General Contractor in Bangor, ME

We are a general contractor in Bangor, ME for houses already standing: additions, kitchens, baths, whole-house renovations, and the sills and beams that hold them up. The Census Bureau's 2020-2024 estimate dates about 41 percent of Bangor's housing to 1939 or earlier, so every price we write starts below the finish.

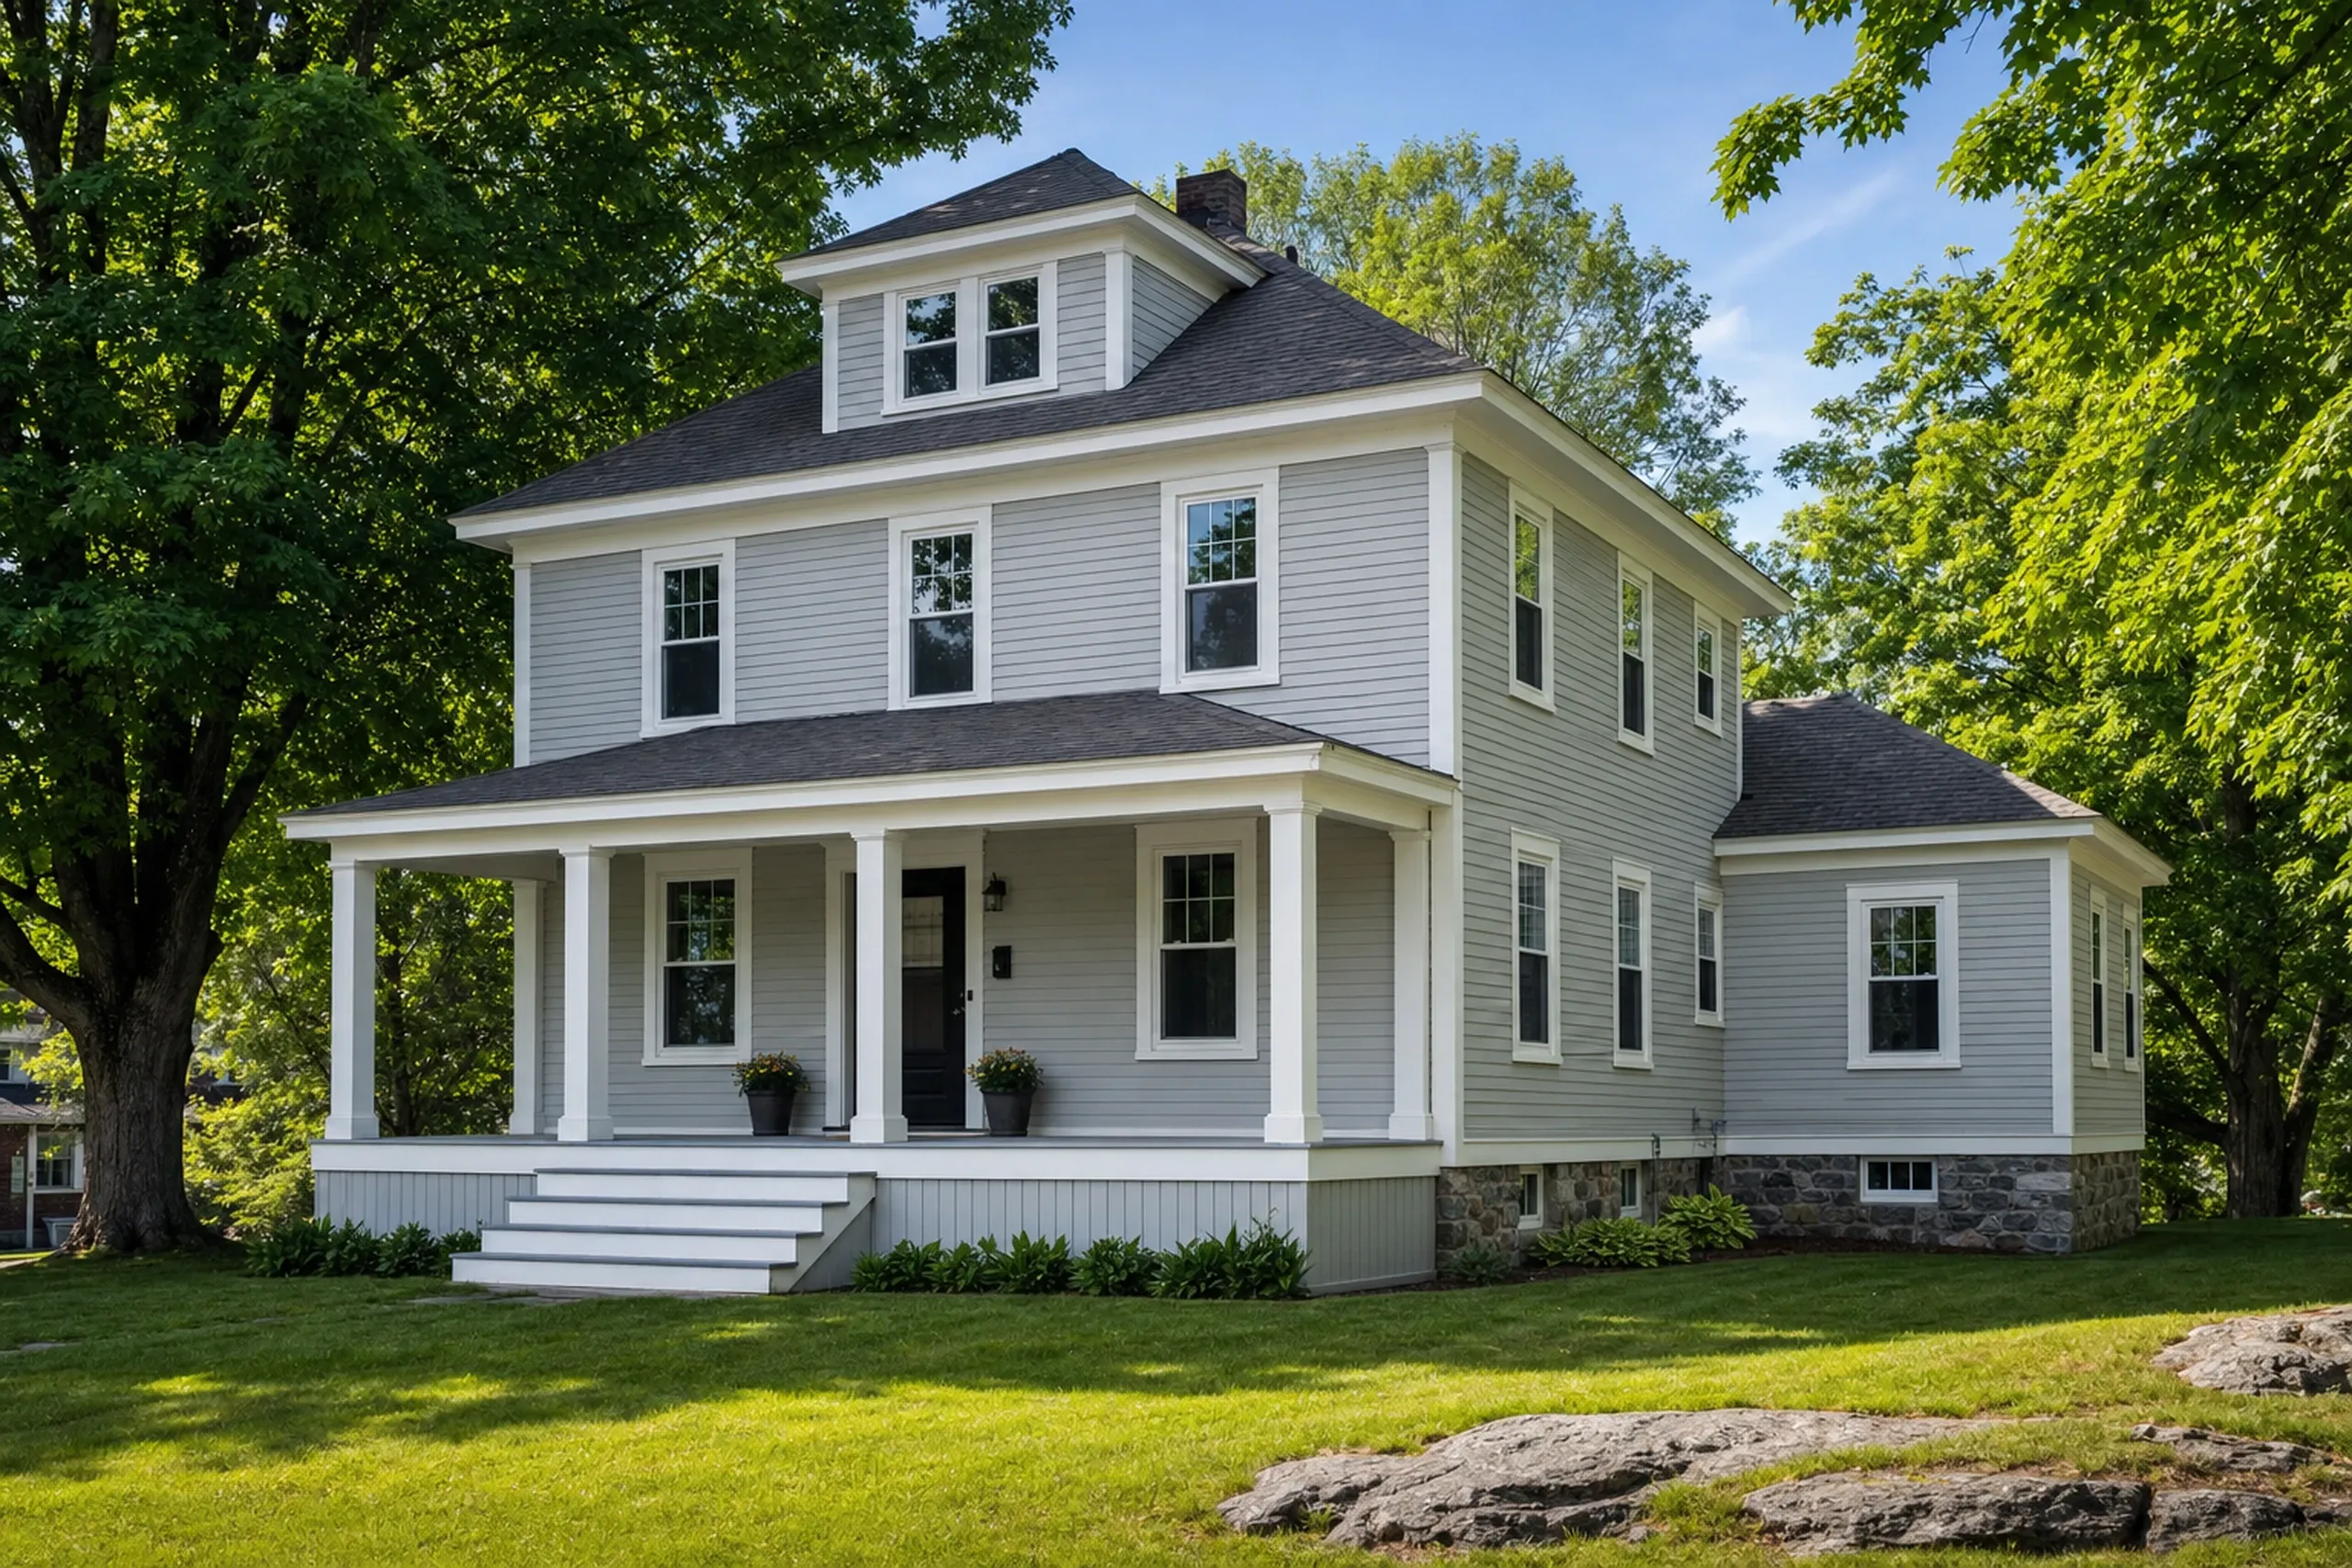
General contractor in Bangor, ME: White farmhouse with dark roof, front porch with columns, stone foundation, surrounded by green lawn and trees.

Why Does a Bangor Remodel Start Below the Finish?

A Bangor remodel starts below the finish because the city's median house was built in 1954, and what sits under its floors decides what a new kitchen or addition can carry. Price the structure first and the number holds after the walls open.

  • West Side and East Side foursquares, Victorians and two-families checked from the cellar up

  • Broadway, Tree Streets and Whitney Park houses planned around the Historic Preservation Commission

  • Lots within 250 feet of the Kenduskeag Stream or the Penobscot checked against the shoreland rules

  • Sills and carrying beam checked first
  • City permits pulled where required
  • Weekly updates, then a walkthrough
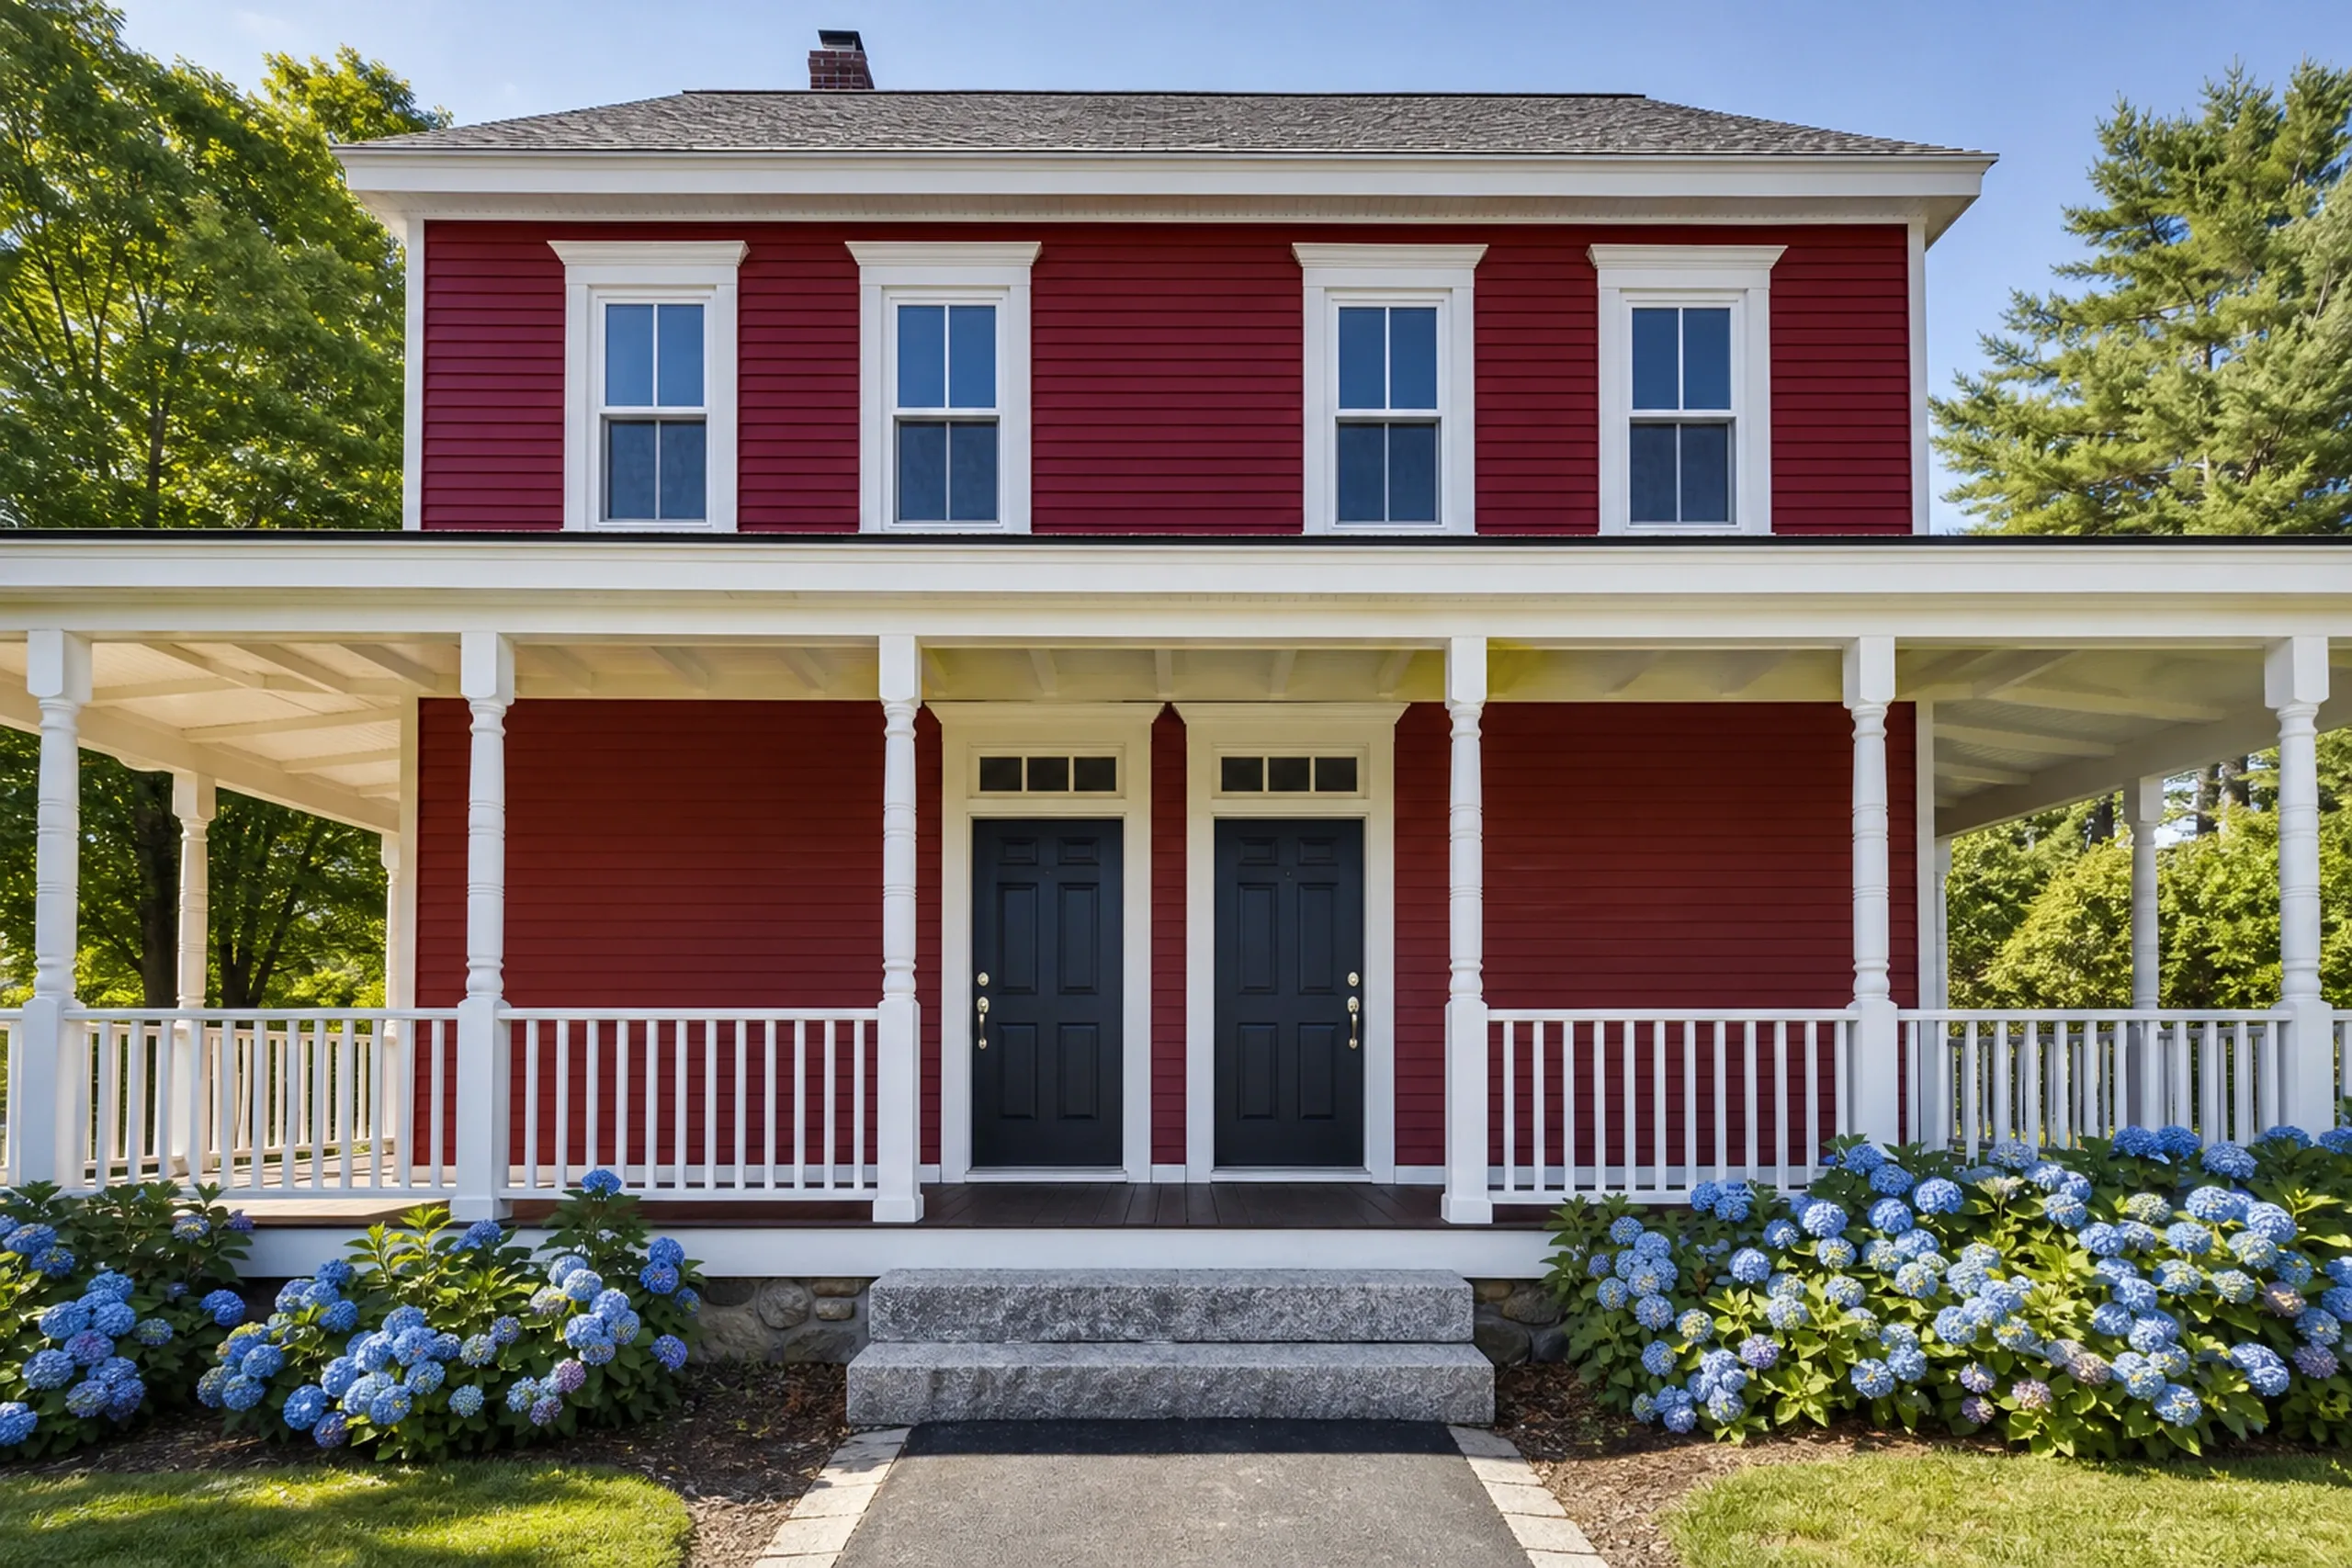
Red Colonial in Bangor, ME: Red-sided two-story colonial house with white trim and wrap-around porch, black double doors, blue hydrangeas, gray roof, surrounded by evergreen trees.

Get your free estimate request sent in 60 seconds!

What are you planning?

Check all that apply.

Pick at least one to keep going.

Roughly what budget do you have in mind?

A ballpark is fine.

$50,000
$10,000$500,000+
Anything else we should know? (optional)
What's your full name?

Please enter your full name.

Where's your project?

Please enter the town.

Where should we send your quotes?

Please enter a valid email.

Last one. Best number to reach you?
+1

Please enter a phone number we can reach you on.

Please tick the box so we can get back to you.

Submission authorization

By submitting this form, you give General Contractor Bangor, along with our team members and assistants, permission to contact you through email, SMS text, or phone to verify your request and the information you’ve provided. If you explore other parts of our website related to builders, contractors, real estate agents, or home service providers, this permission extends to them as well. We may reach out regarding your eligibility, follow-up communications, pre-qualification letters, and any necessary internal discussions, even if your phone number is on a Do-Not-Call Registry. All responses are sent after you submit your information. By continuing, you agree to our website's privacy policy and terms of service. If you prefer not to give electronic consent, call us 24/7 at (207) 573-2057 for assistance. Consent includes calls and texts sent with automated technology and is not a condition of any purchase. Msg & data rates may apply. Reply STOP to opt out.

Tick “I agree” above to send your request.

What Work Do Bangor's Older Neighborhoods Need Most?

Three jobs come up most in Bangor's older neighborhoods, and each one starts with the frame of the house.

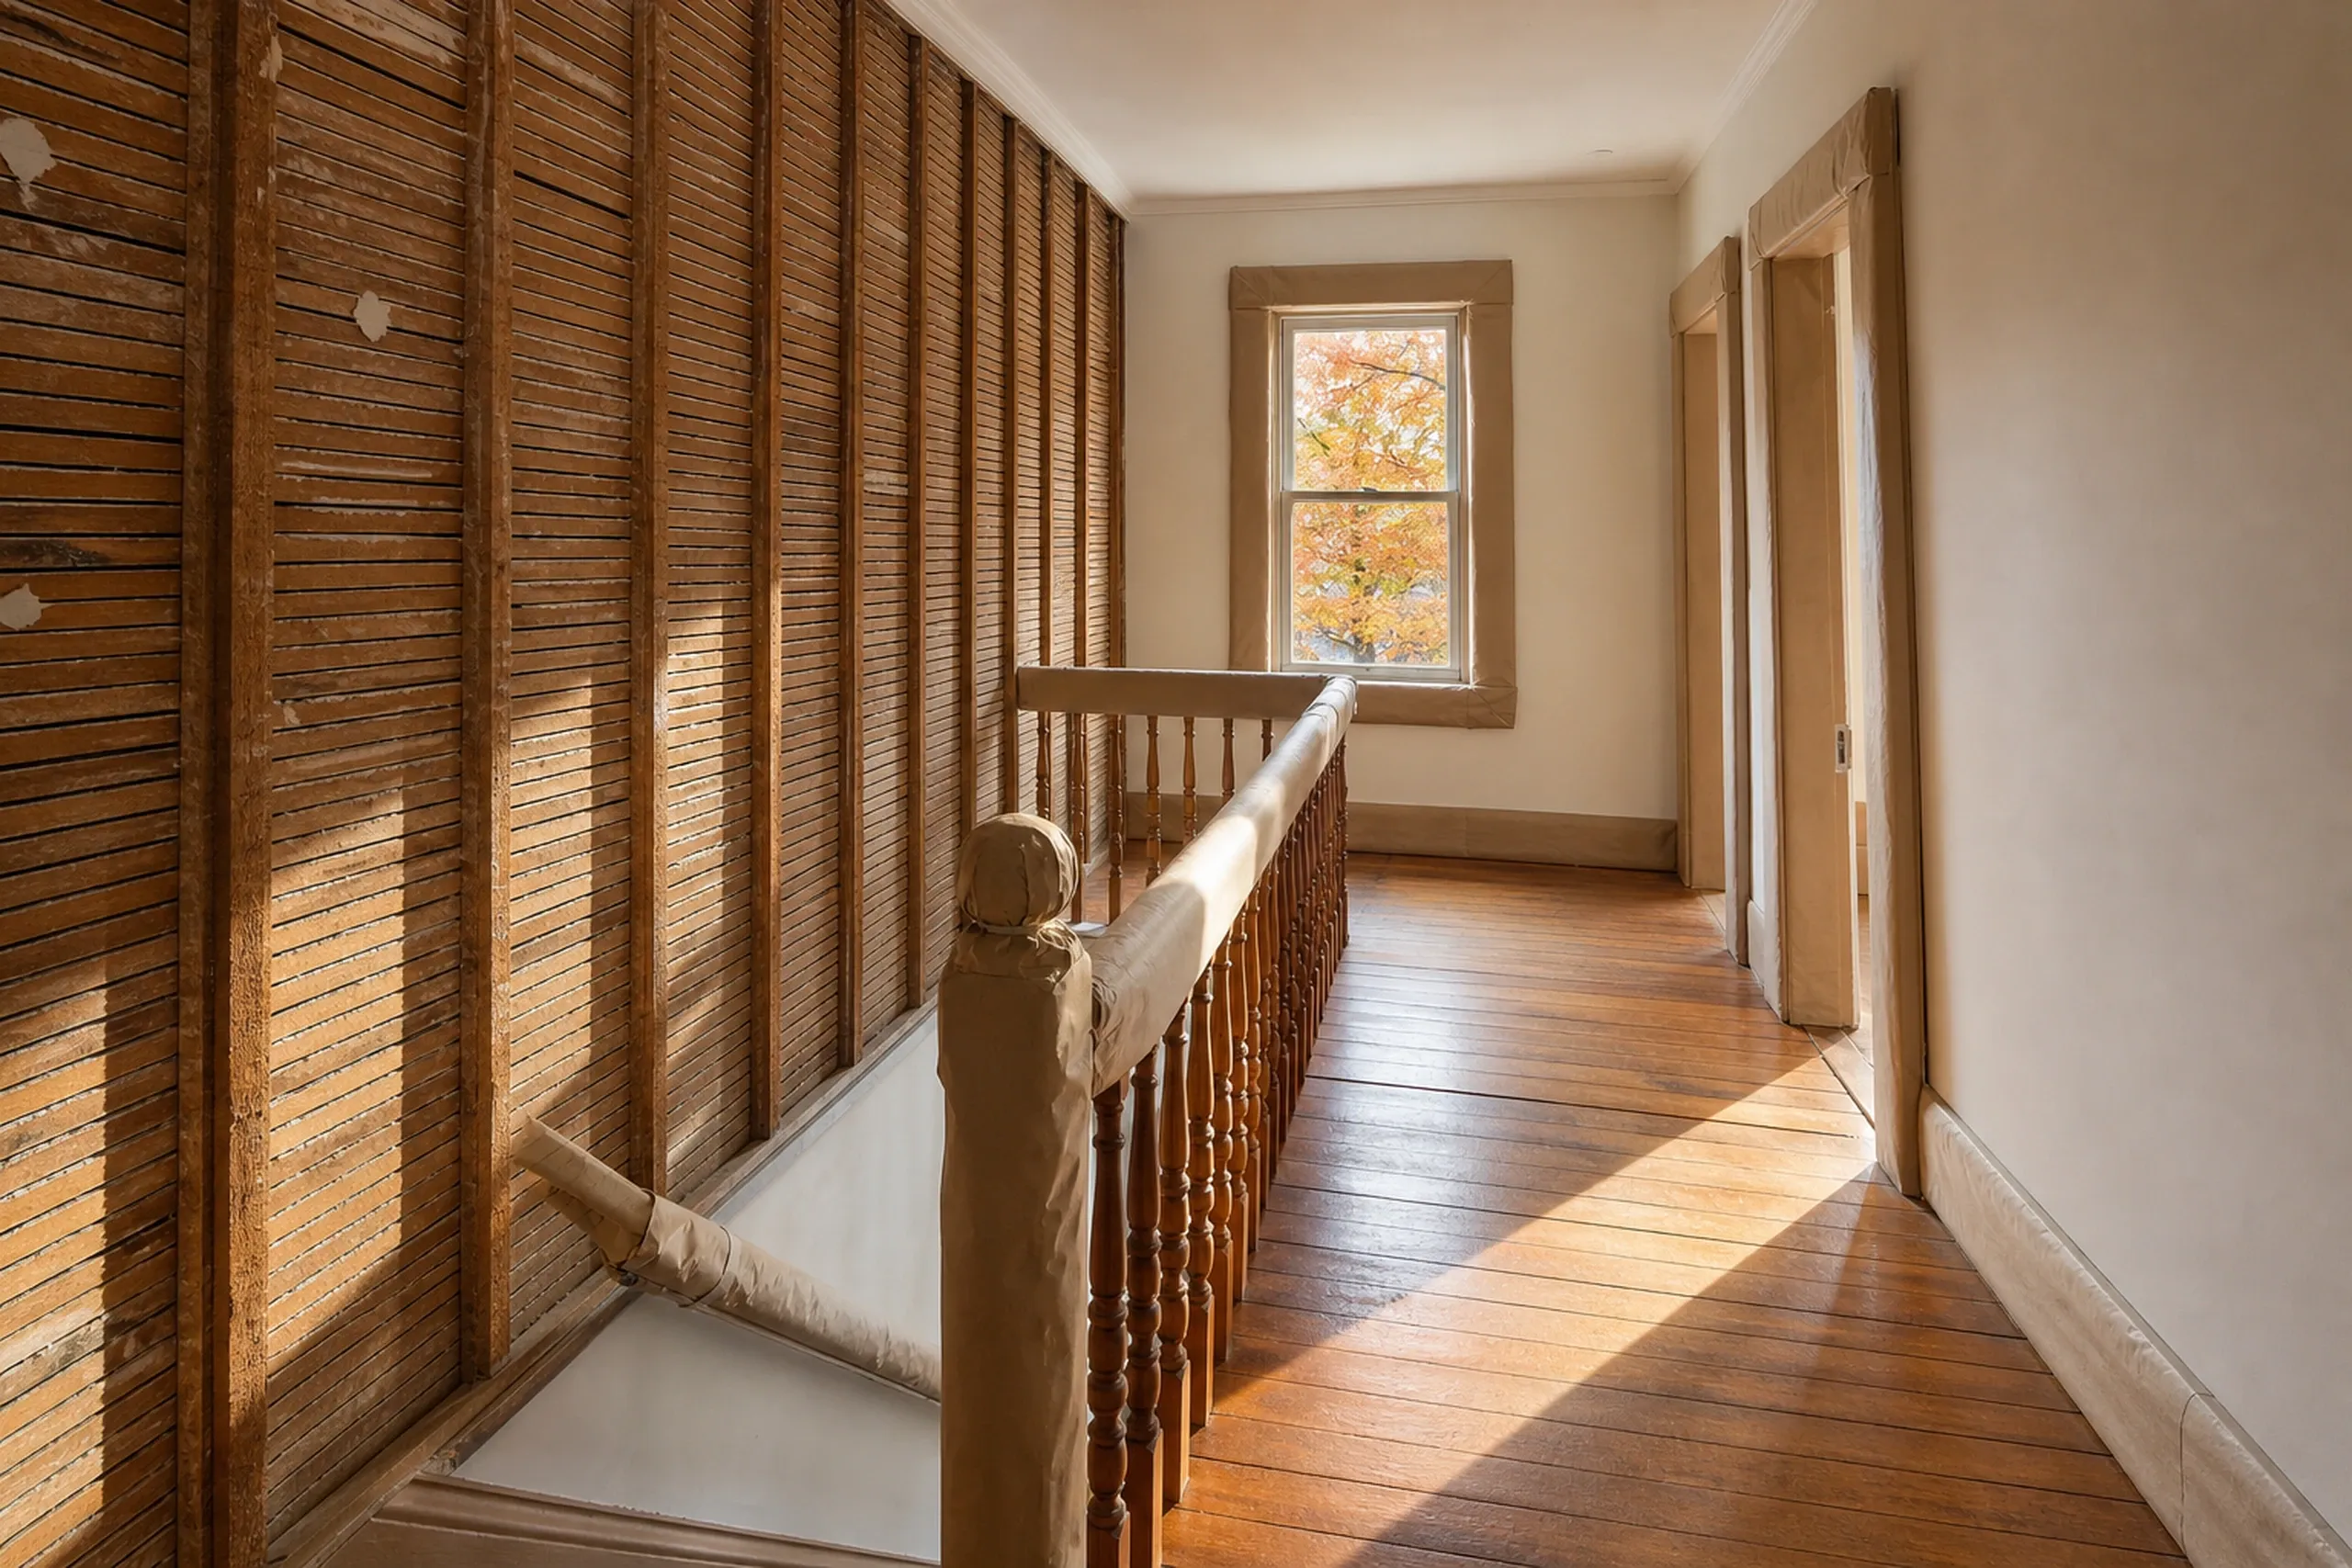
Hallway with wooden shutters in Bangor, ME: Interior corridor featuring louvered wooden shutters on left wall, wooden railing, hardwood flooring, window with autumn foliage view, and doorways along cream-colored walls.

Whole-House Renovations in Bangor's Pre-1940 Homes

About 70 percent of Bangor's housing units were built before 1980, and paint in a house built before 1978 may hold lead, which puts the work under the EPA's lead-safe renovation rule.

We renovate structure first, then wiring and plumbing by the licensed electricians and plumbers Maine requires, then finishes, one floor at a time so most families can stay in the house.

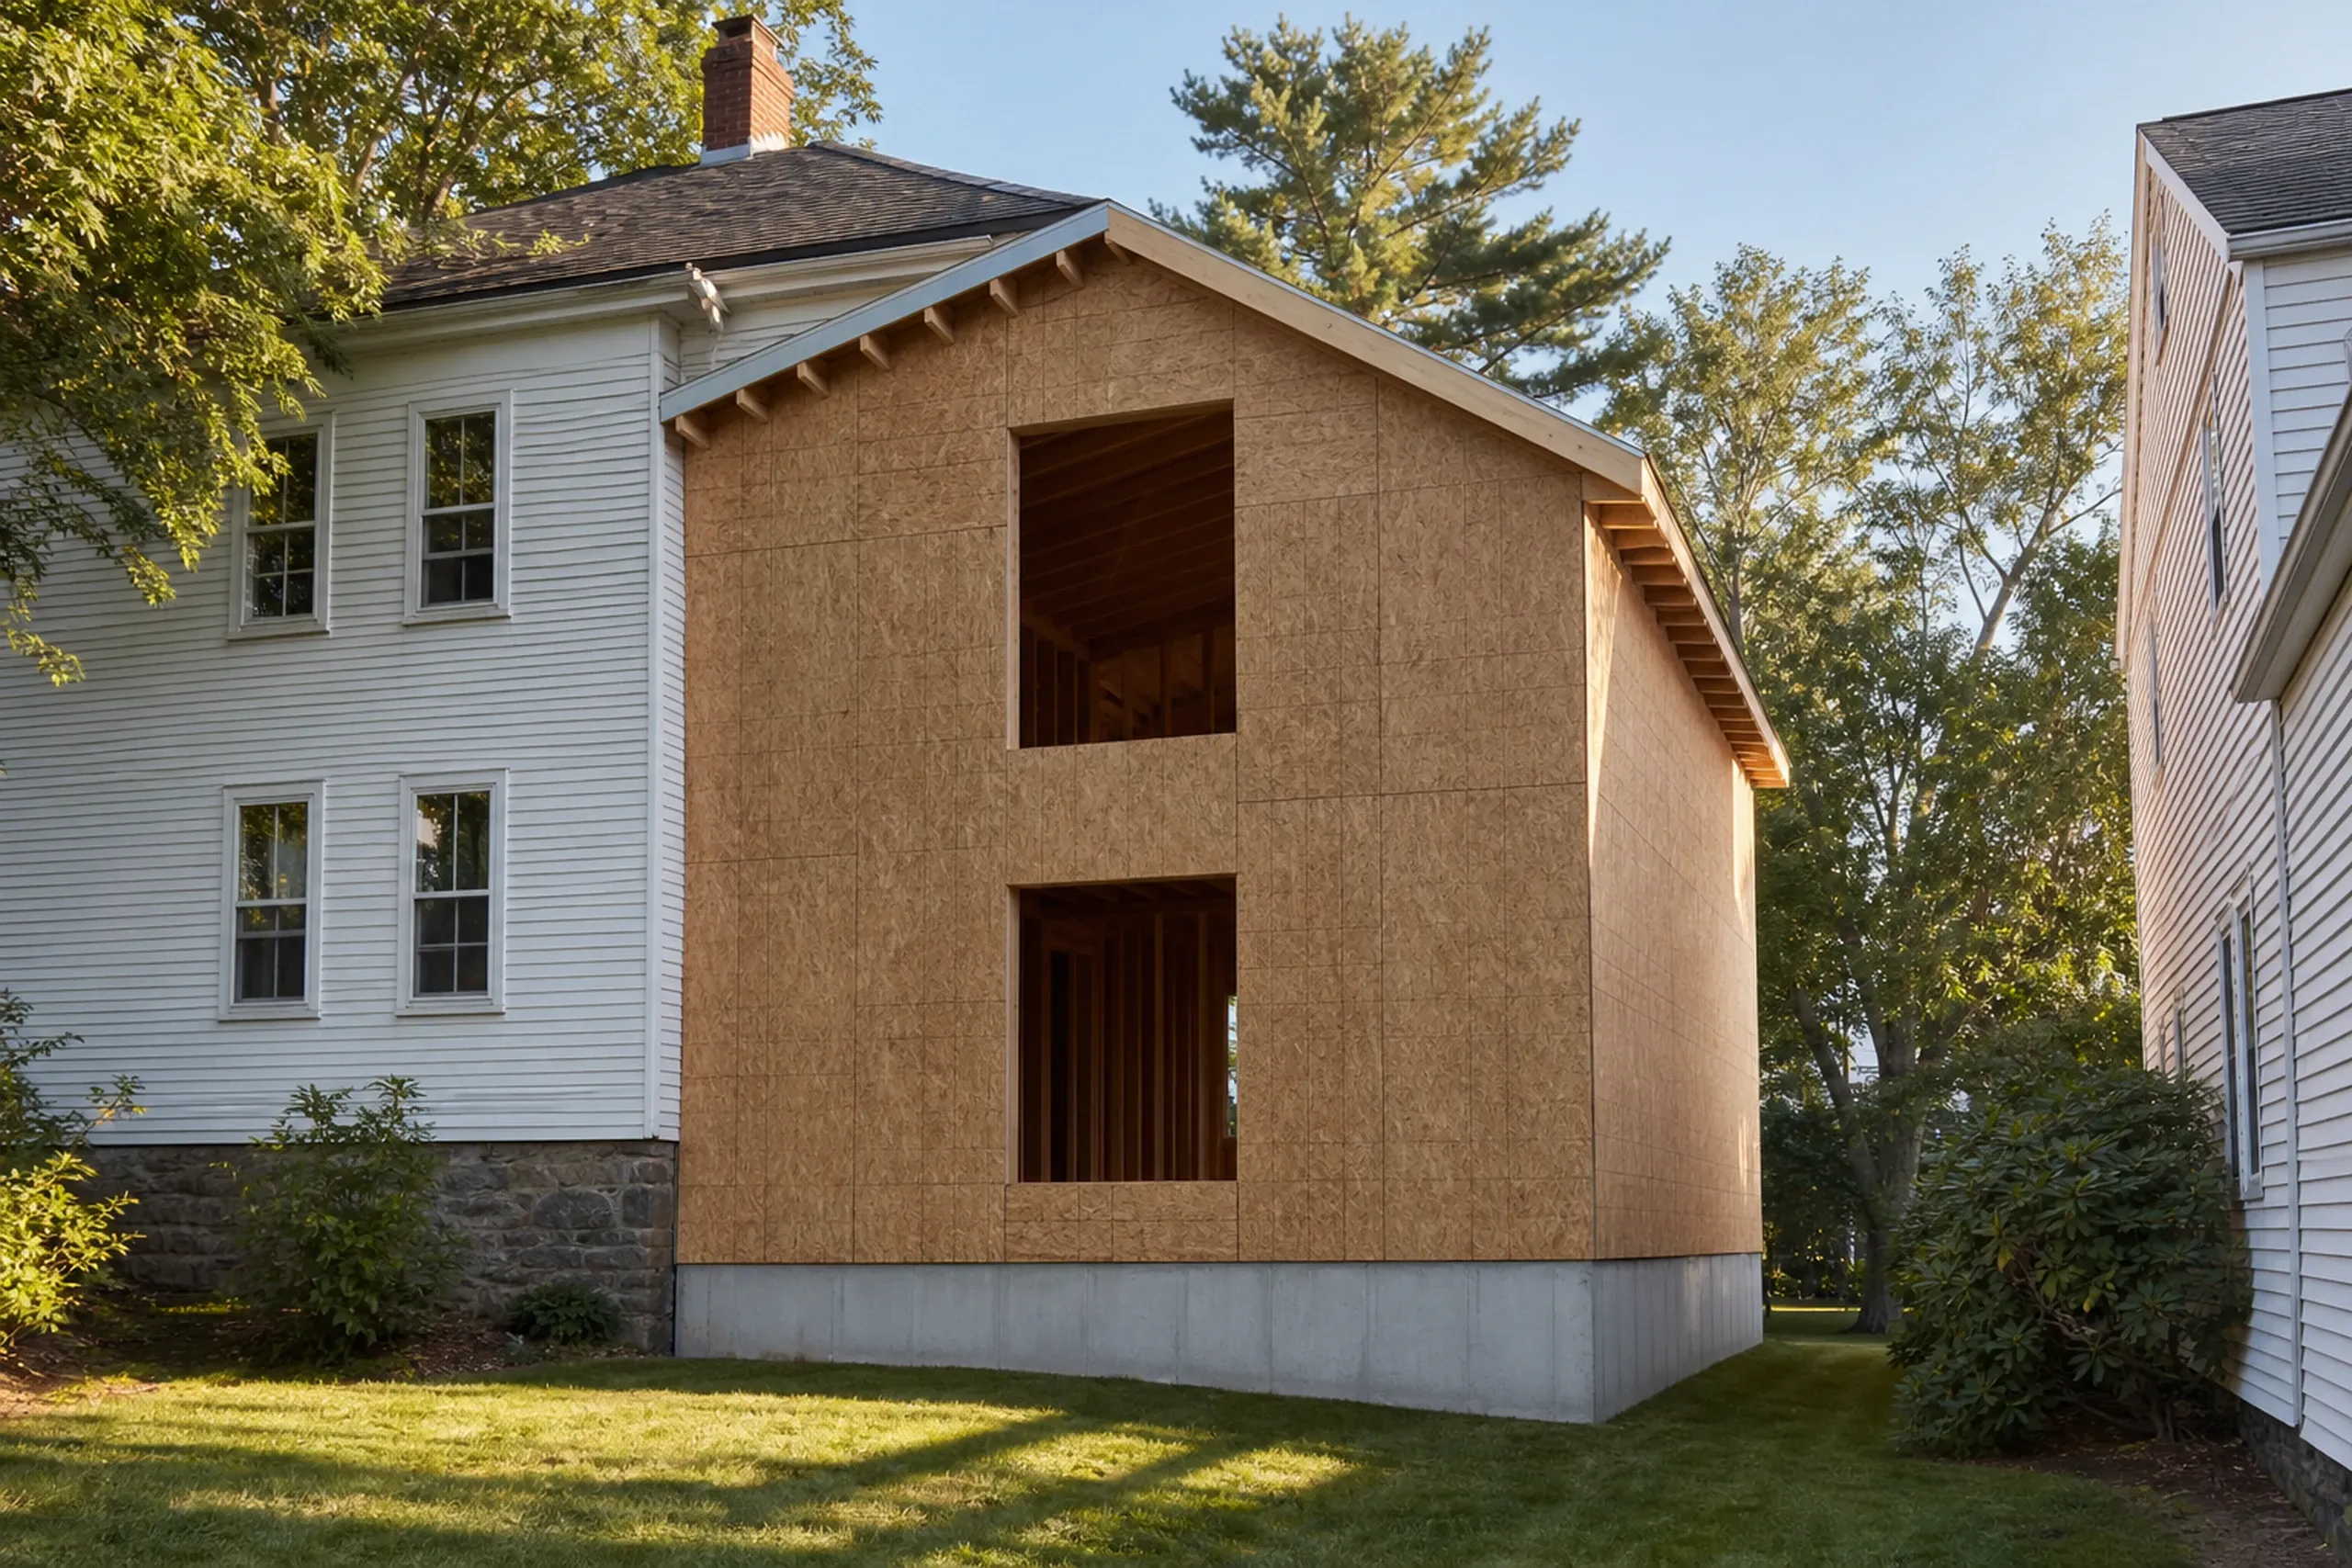
New residential construction in Bangor, ME: A two-story house with cork-textured tan siding, concrete foundation, and two large rectangular windows, flanked by white siding homes among trees.

Home Additions on Bangor's In-City Lots

An addition is only as good as the house it leans on. Bangor's code page sets a 5-foot frost depth and a 70-pound ground snow load, so the footing goes deep and the new roof is framed for that load and matched to the old pitch.

City code allows one accessory dwelling unit per lot, up to half the main home or 1,000 square feet, whichever is smaller, with the Code Enforcement Officer's approval.

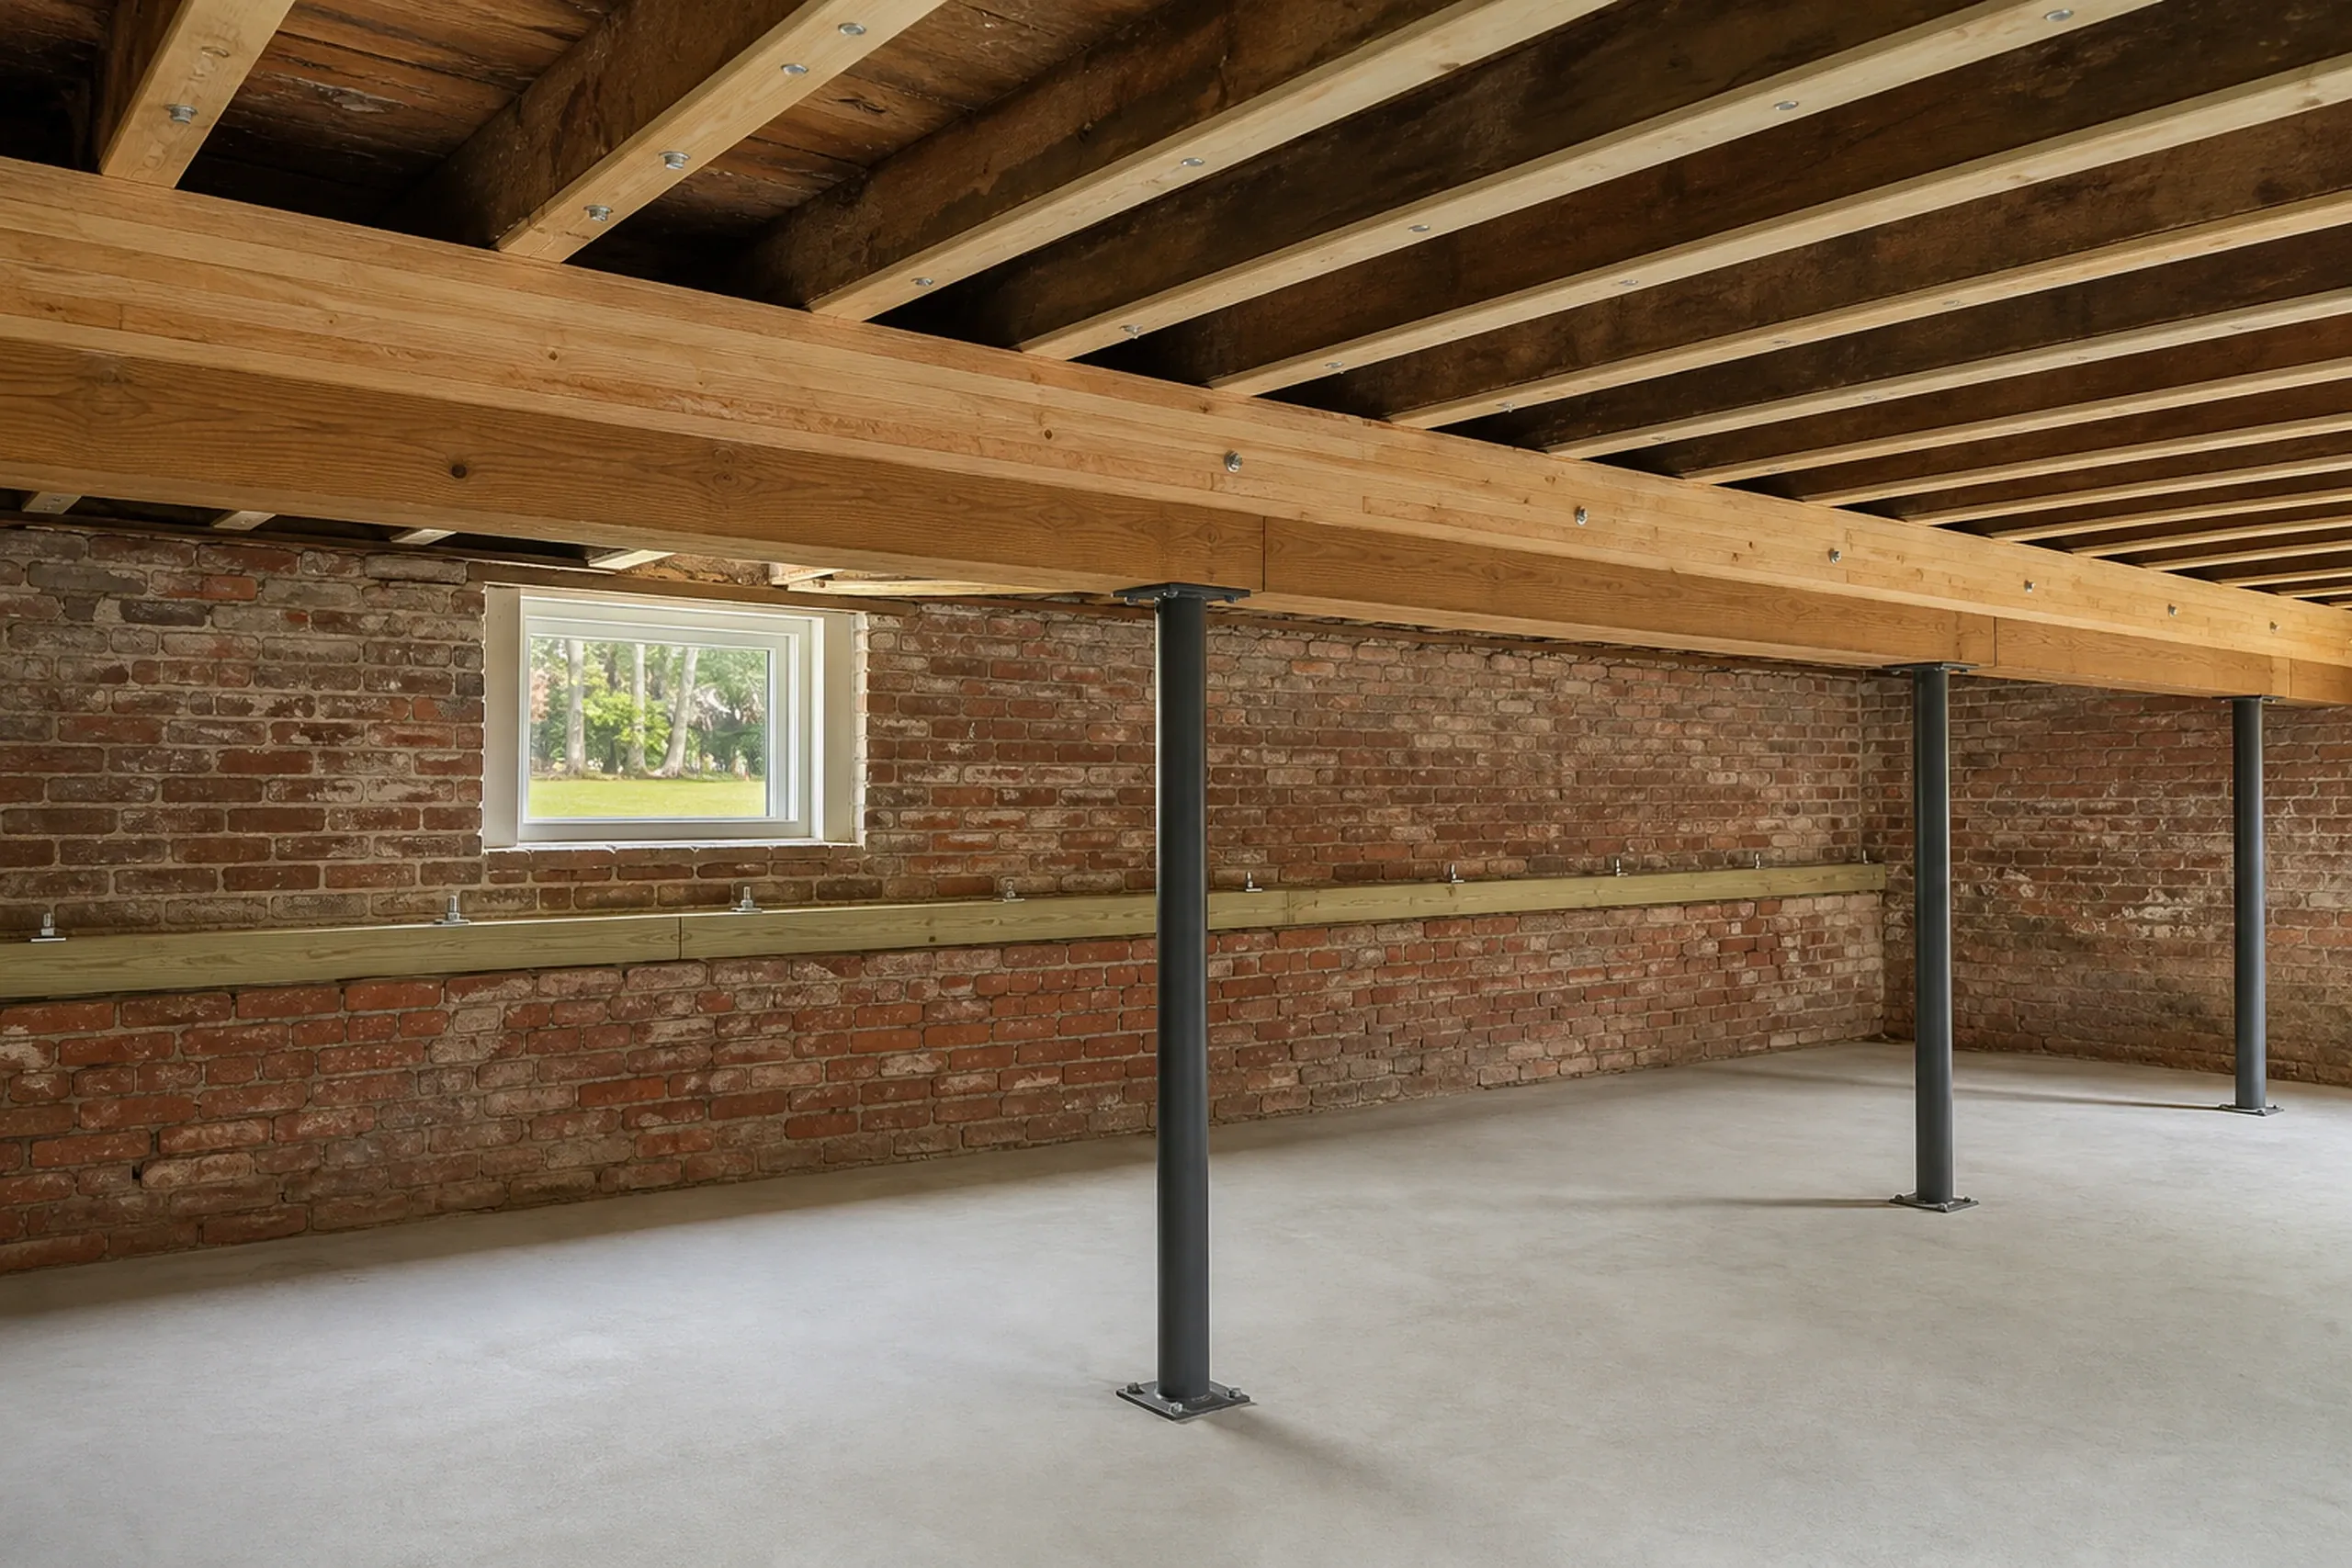
Basement framing in Bangor, ME: Unfinished basement with exposed brick walls, wooden beam ceiling, concrete floor, steel support columns, and a small window.

Sill and Structural Repair Under Bangor Houses

Sills rot where wood meets wet soil, and Bangor's 2022 comprehensive plan says upkeep on the city's older buildings has not kept pace with code needs.

Level the floor before you tile it: we raise a sagging floor a little at a time on jacks, then sister new lumber to the notched joists and set a pressure-treated sill on the old stone.

What General Contracting Services Do We Offer in Bangor?

Our Bangor general contracting work adds these three services to the three above.

  • Kitchen remodeling, with the layout decided before a cabinet is ordered
  • Bathroom remodeling, from a dry subfloor and a vented fan to the tile
  • Basement finishing in a cellar kept dry, after a radon test

Bangor enforces the Maine Uniform Building and Energy Code, and its building permit page says additions and basement finishing typically need a permit. The renovation fee is $52 for the first $2,500 of work plus $7 per $1,000 after that, about $385 on a $50,000 job.

How to Remodel or Add On to a Bangor House, Step by Step

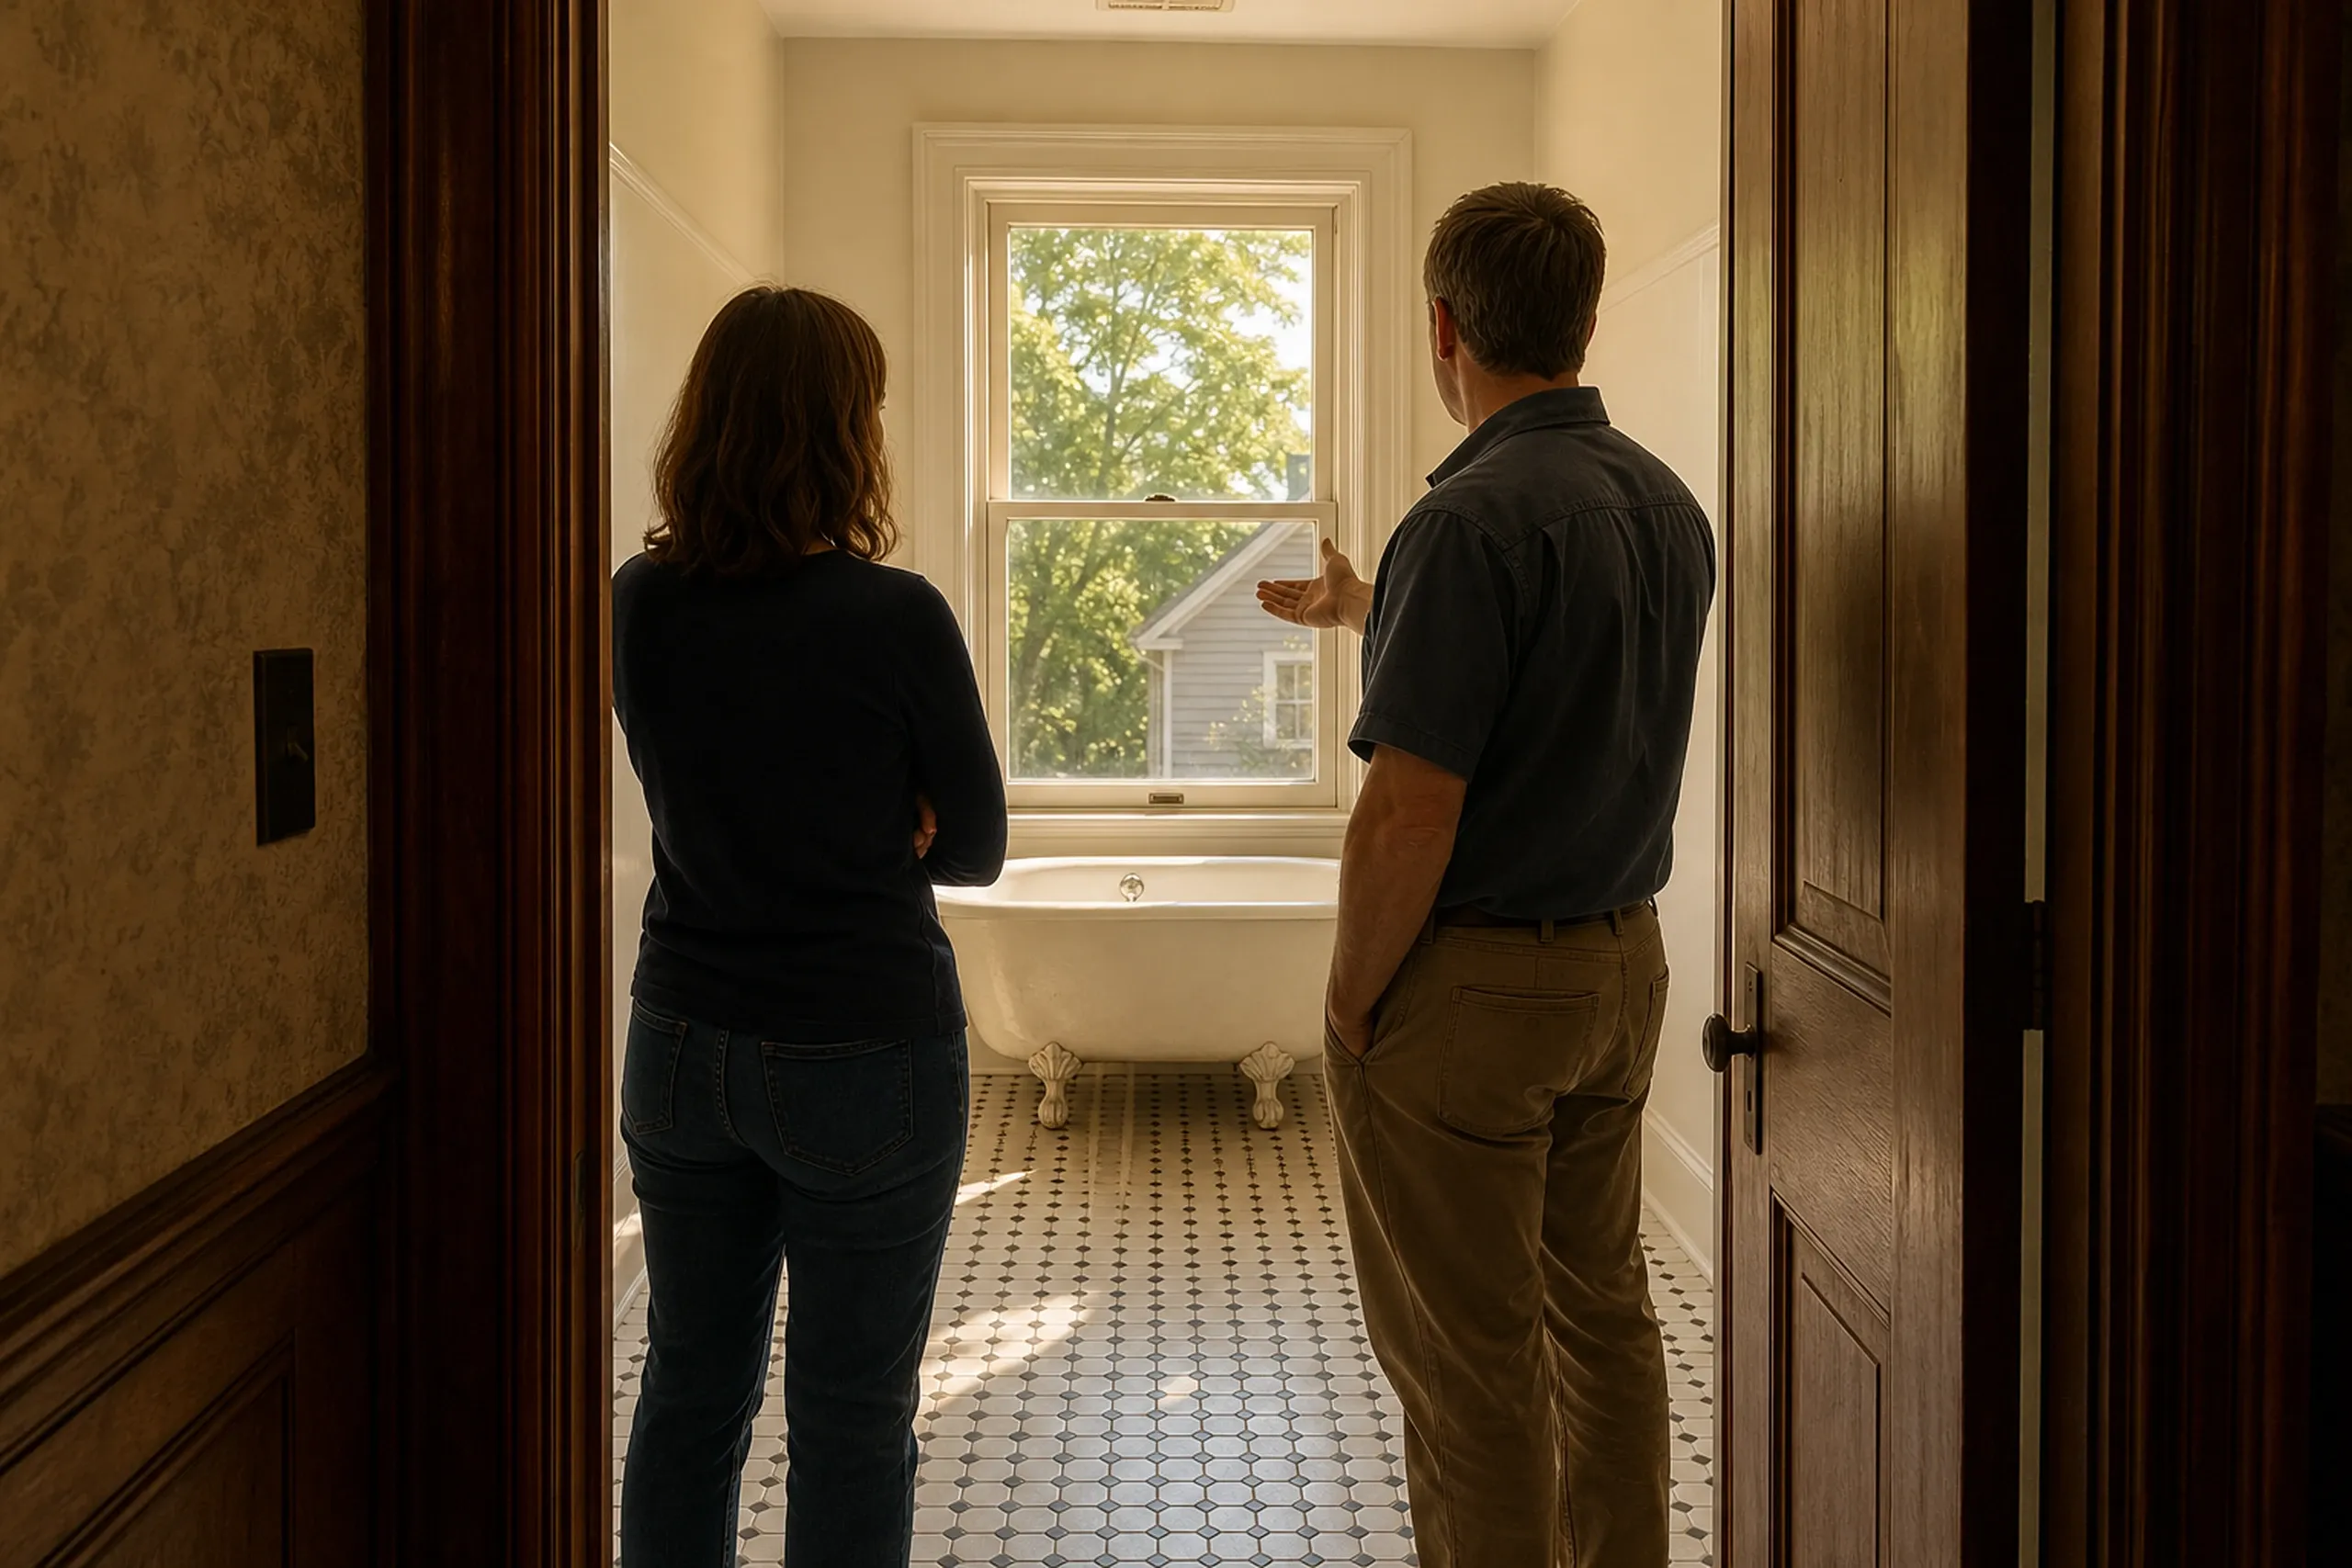
  1. Bathroom Renovation in Bangor ME: Two people viewing a renovated bathroom with clawfoot tub, window overlooking a white house with green ivy, and geometric floor tile.

    We look at the house before the number

    We start down cellar at the sills and the carrying beam, then check the floors, the venting and any wiring a wall gives away.

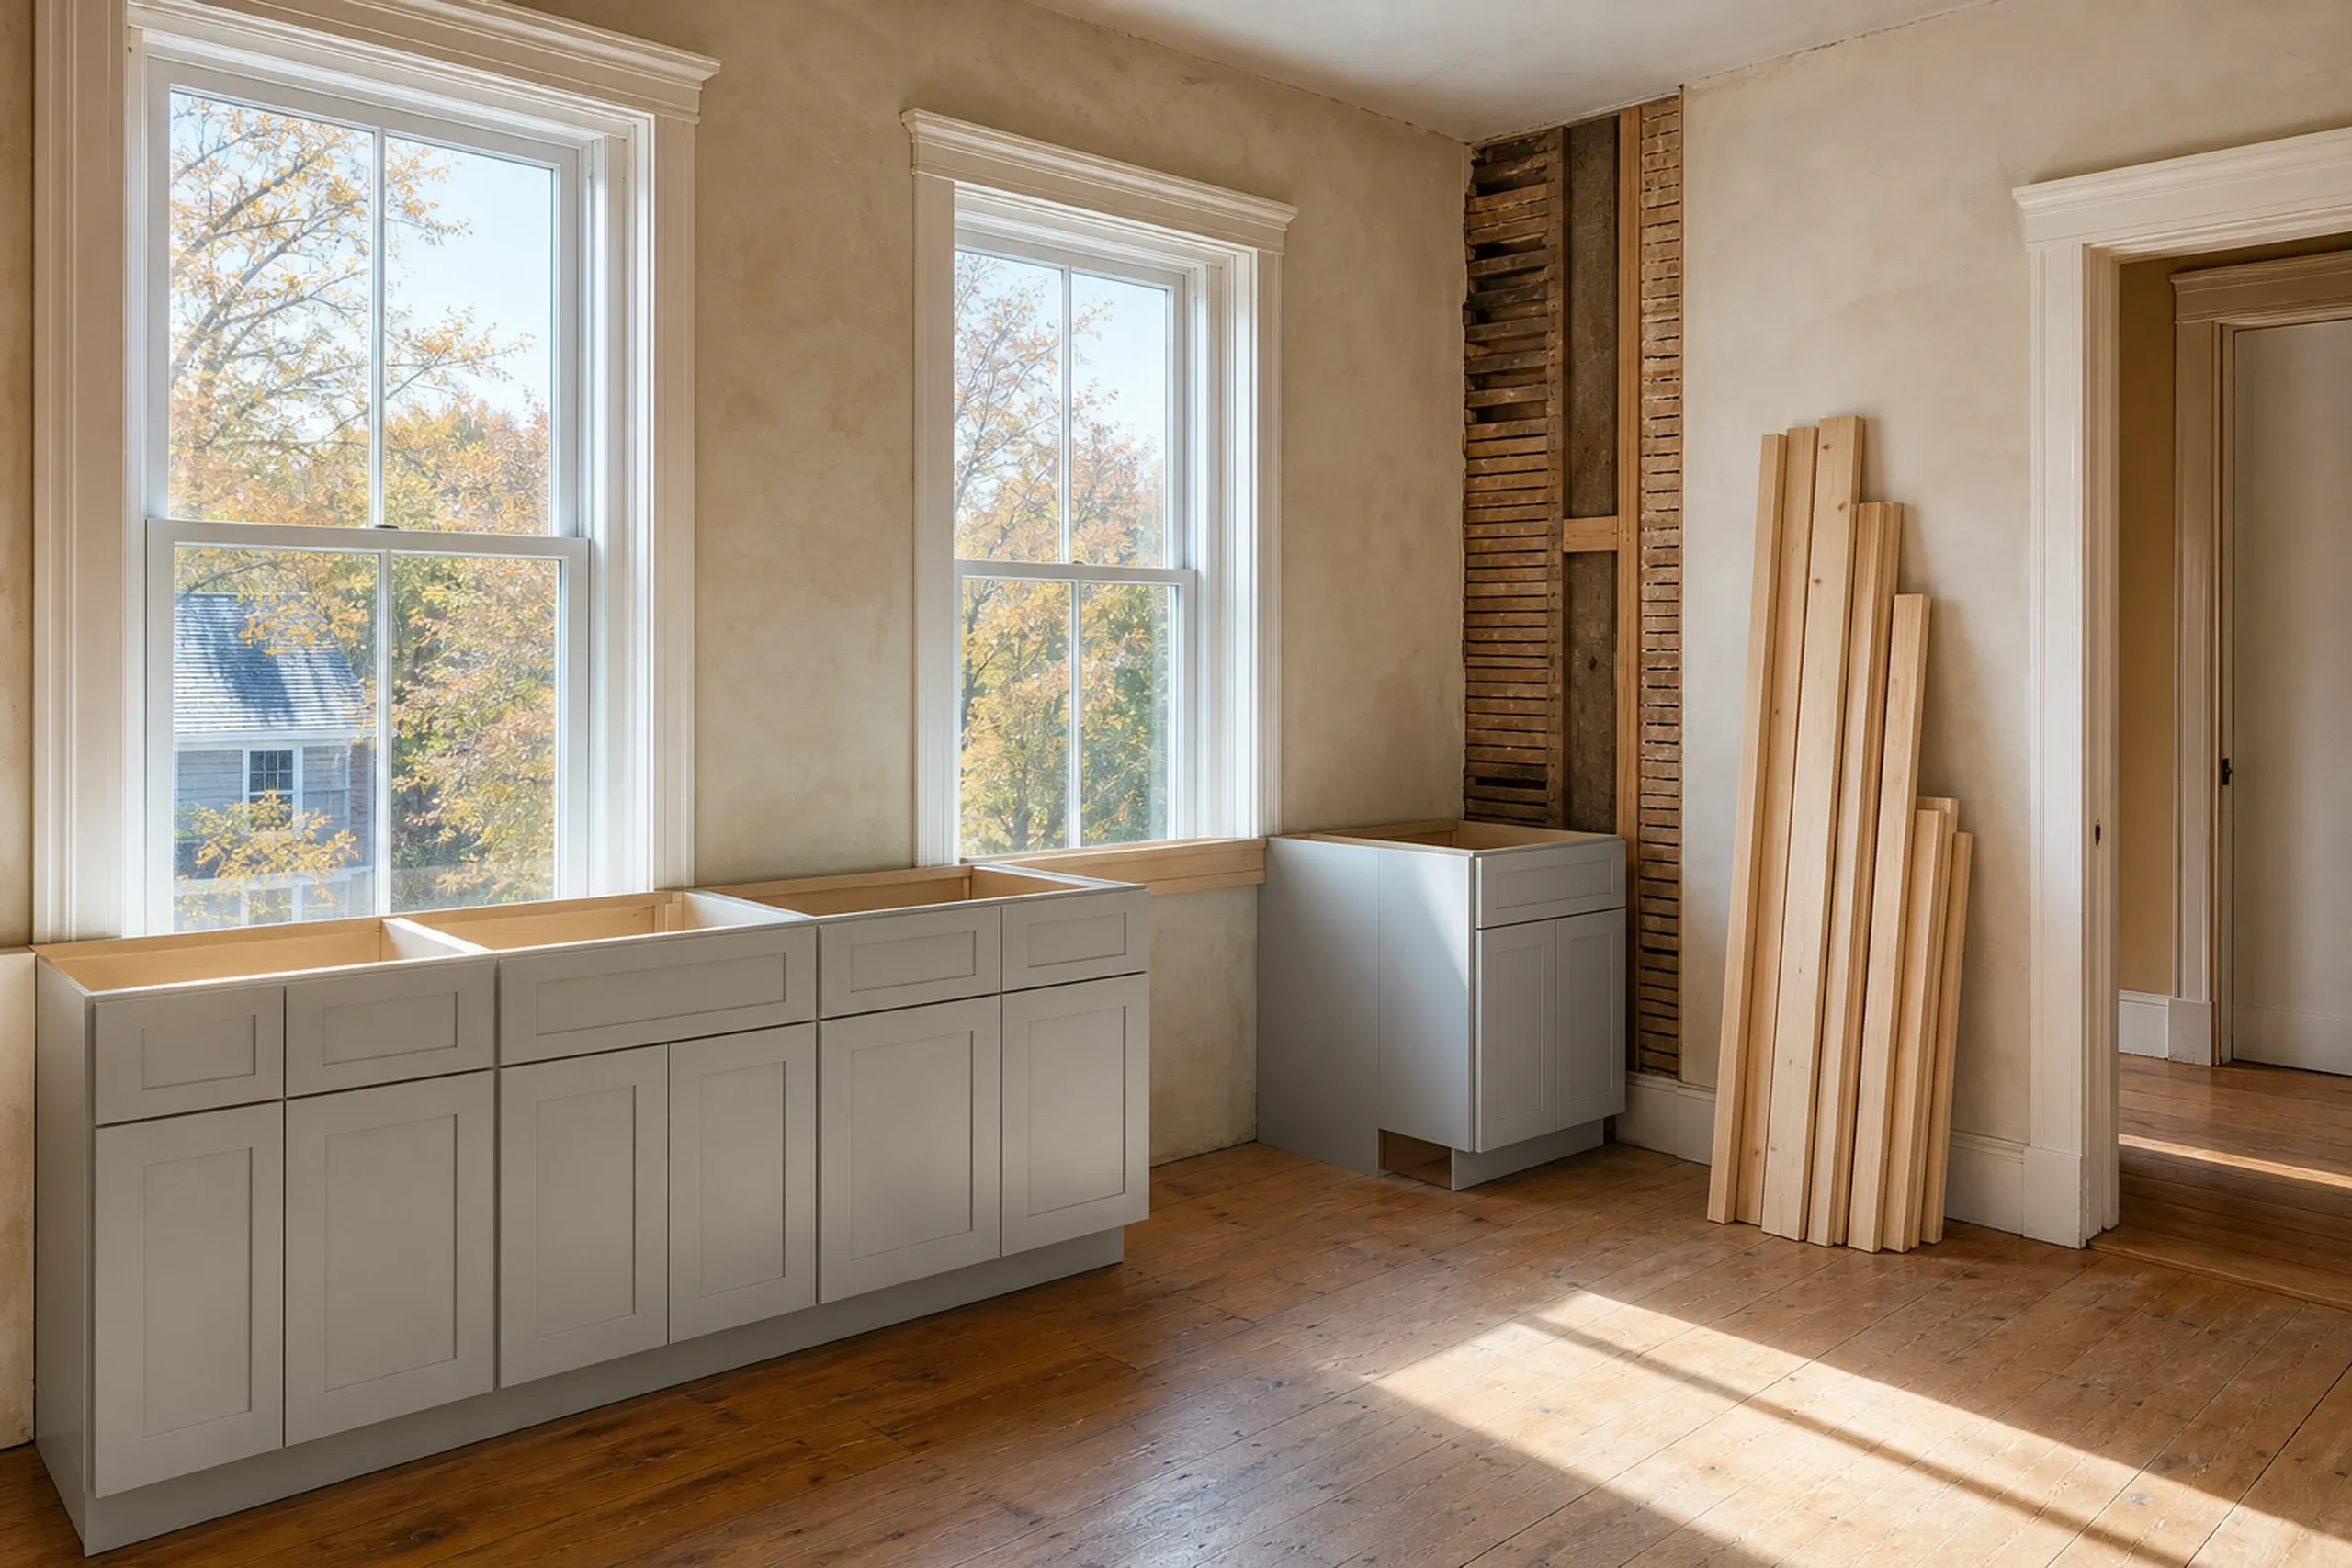
  2. Kitchen renovation in Bangor, ME: Interior view of kitchen with gray cabinetry, wooden countertops, two windows overlooking autumn trees, exposed brick chimney, and wood flooring.

    Drawings, a written price, then the permit

    Your architect or our design partner draws the work, and once you sign the written price and contract, we file with Bangor Code Enforcement.

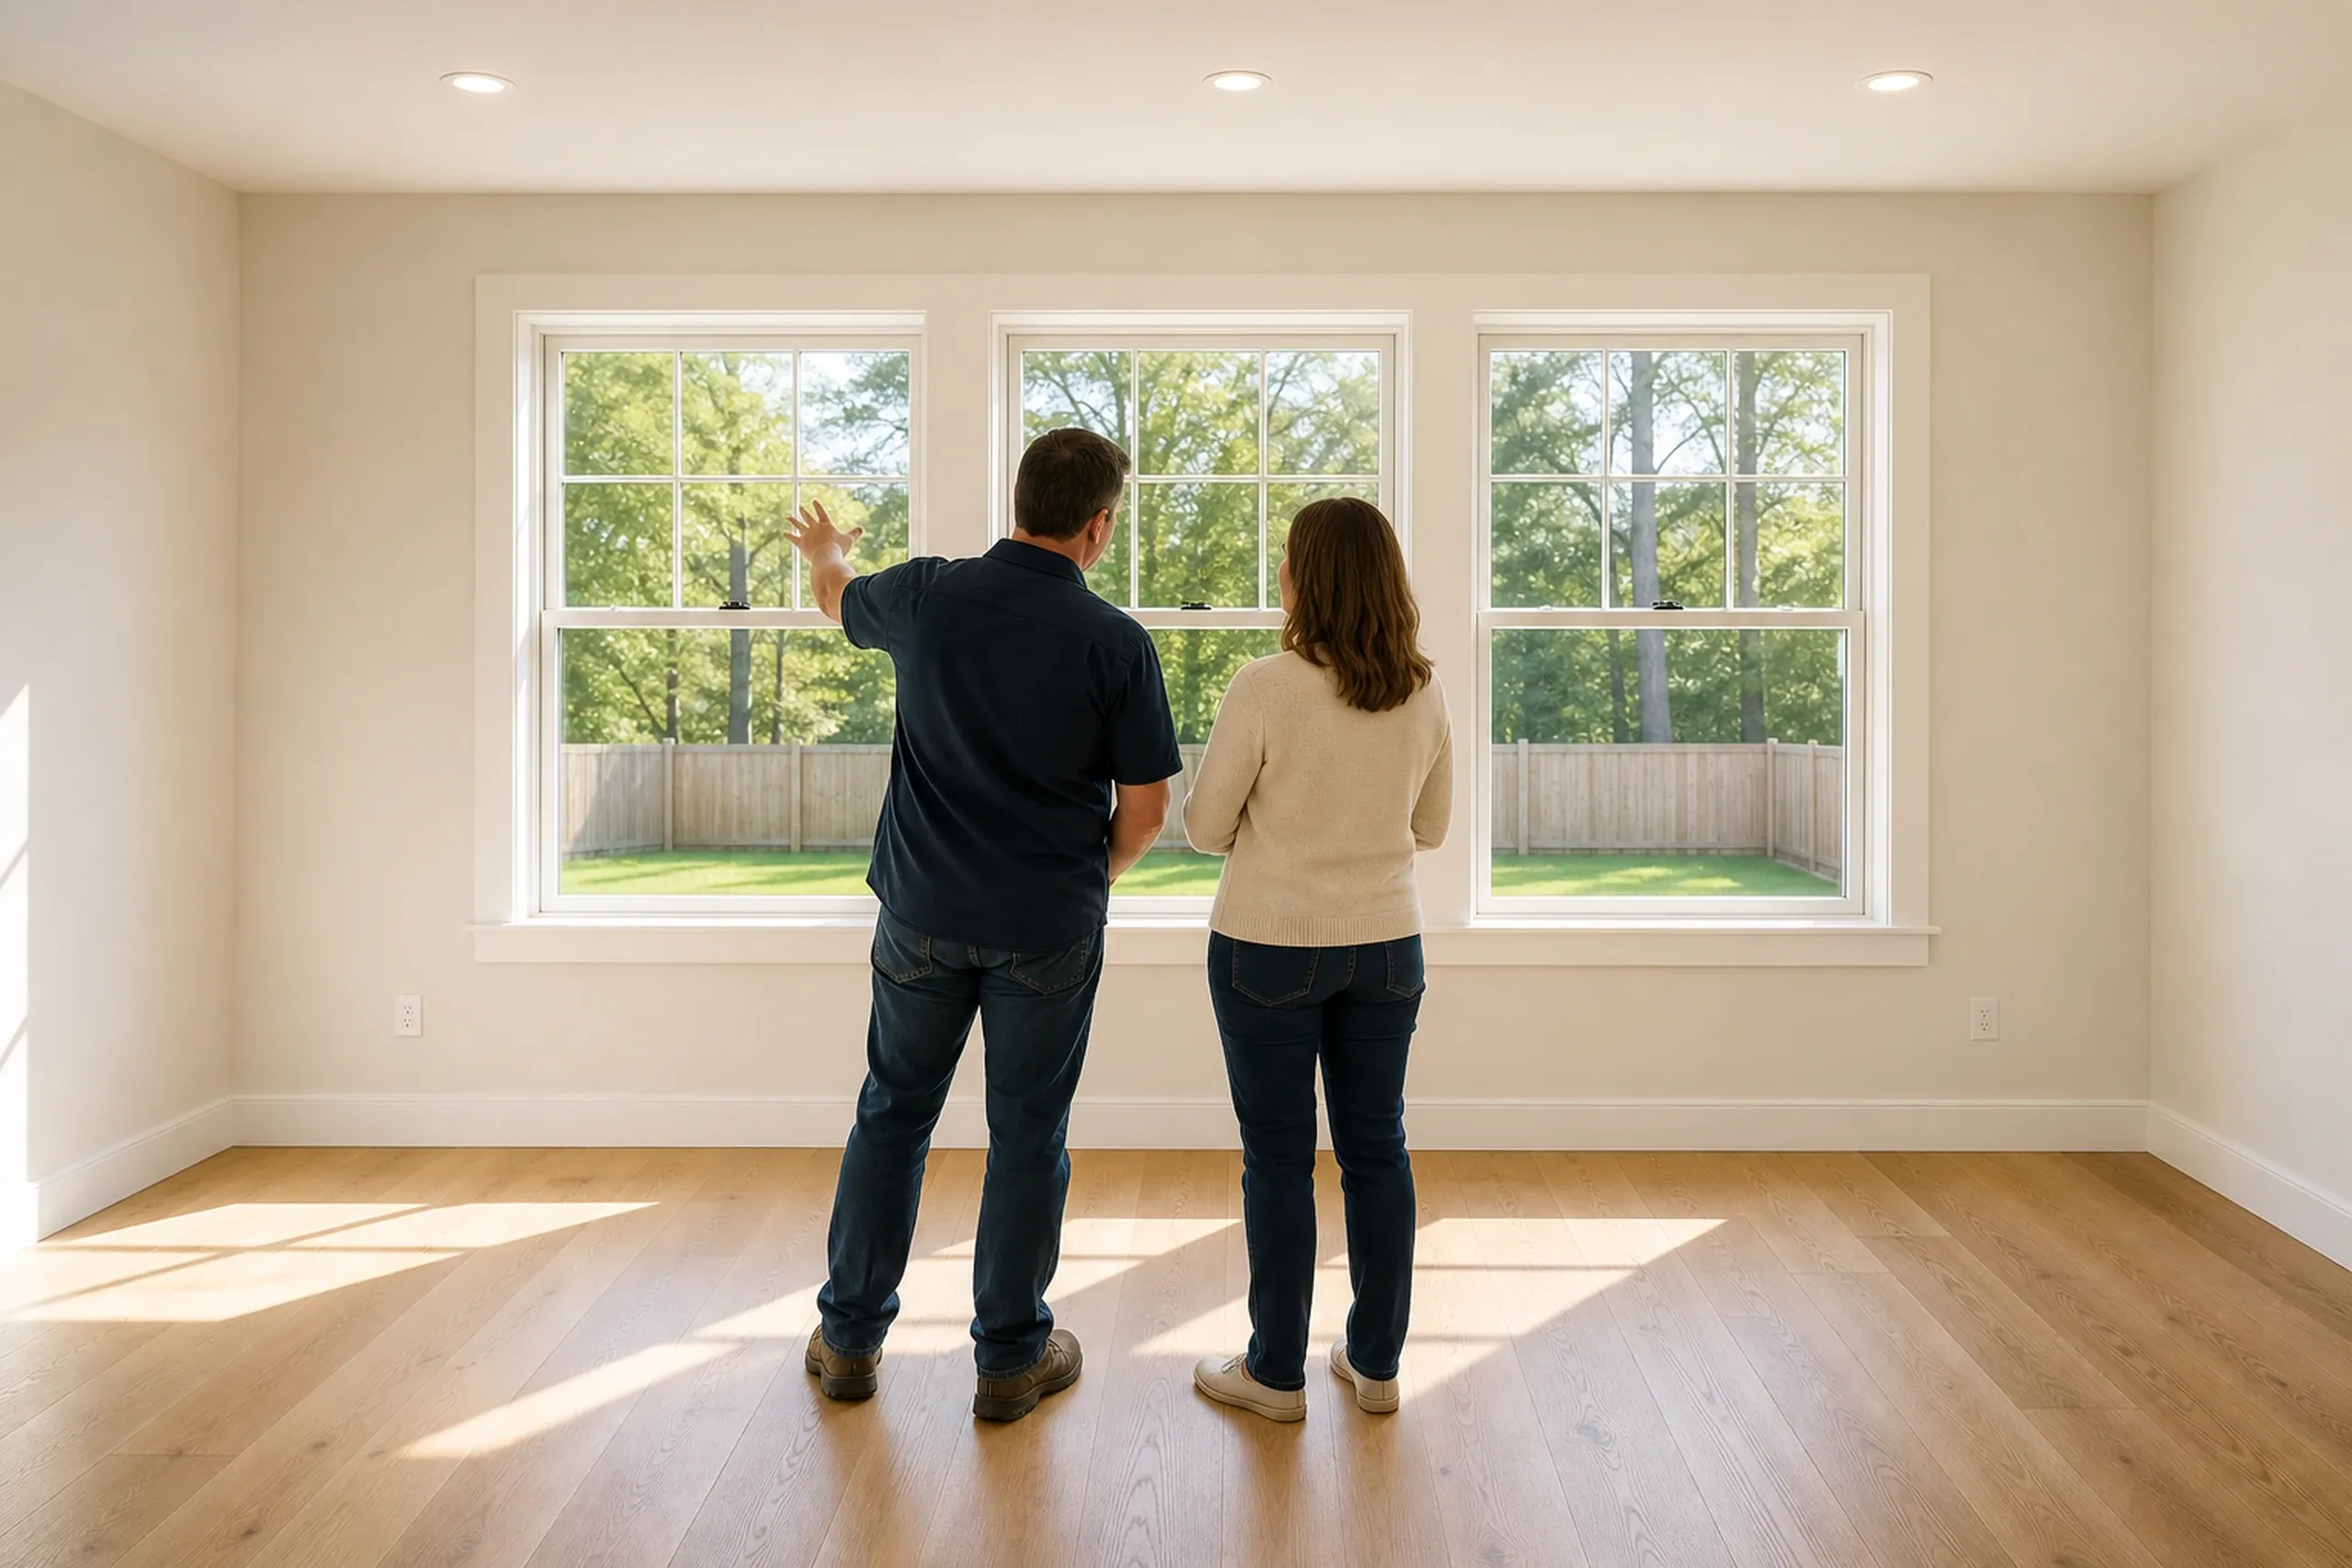
  3. New home interior in Bangor, ME: Couple standing in empty room with hardwood flooring facing large multi-pane windows overlooking yard with wooden fence and trees.

    Build it, report weekly, walk it with you

    A weekly update runs to the last day, and that day ends with a room-by-room walkthrough together.

Wayne Cobb, Owner of General Contractor Bangor

Who Will Be Working on Your House?

Wayne Cobb

Owner, General Contractor Bangor · Bangor, Maine

The person who checks your sills is the person who answers for the job.

Wayne Cobb grew up in Hampden and started as a carpenter's helper in 1990, pulling plaster out of old houses on Bangor's West Side during the week and framing camps on Pushaw Lake on weekends.

Fifteen years of opening old walls taught him where remodel budgets go: a sill rotted under a bathroom, a carrying beam notched for a drain line, an addition hung on a house that was never level. In 2005 he narrowed the work to remodels and additions on older homes and started pricing the structure before the finishes.

Wayne still looks at every house himself before a price is written. He checks the sills and the carrying beam, runs a level across the floors, and tells you plainly what the house needs before you pick a tile.

  • 36 years in construction
  • 21 years remodeling older homes

Maine does not license general contractors, so there is no license to show you. What you get instead is a house checked before it is priced, a written number before work starts, and a phone that gets answered.

How Do You Choose a General Contractor in Bangor, ME?

  1. You choose a general contractor in Bangor, ME by how much of the house they want to see before they quote, from the cellar stairs to the attic hatch. A price written from the kitchen doorway is a guess with a number on it.

  2. On Broadway, in the Tree Streets or at Whitney Park, ask how they work with the Historic Preservation Commission, which reviews additions and alterations; a Certificate of Appropriateness costs $55.

  3. Get it in writing either way: Maine's home construction contract law makes any job over $3,000 a written contract both sides sign, with the initial down payment limited to a third of the price. The state licenses no general contractors, so that contract and the cellar visit tell you who you are hiring.

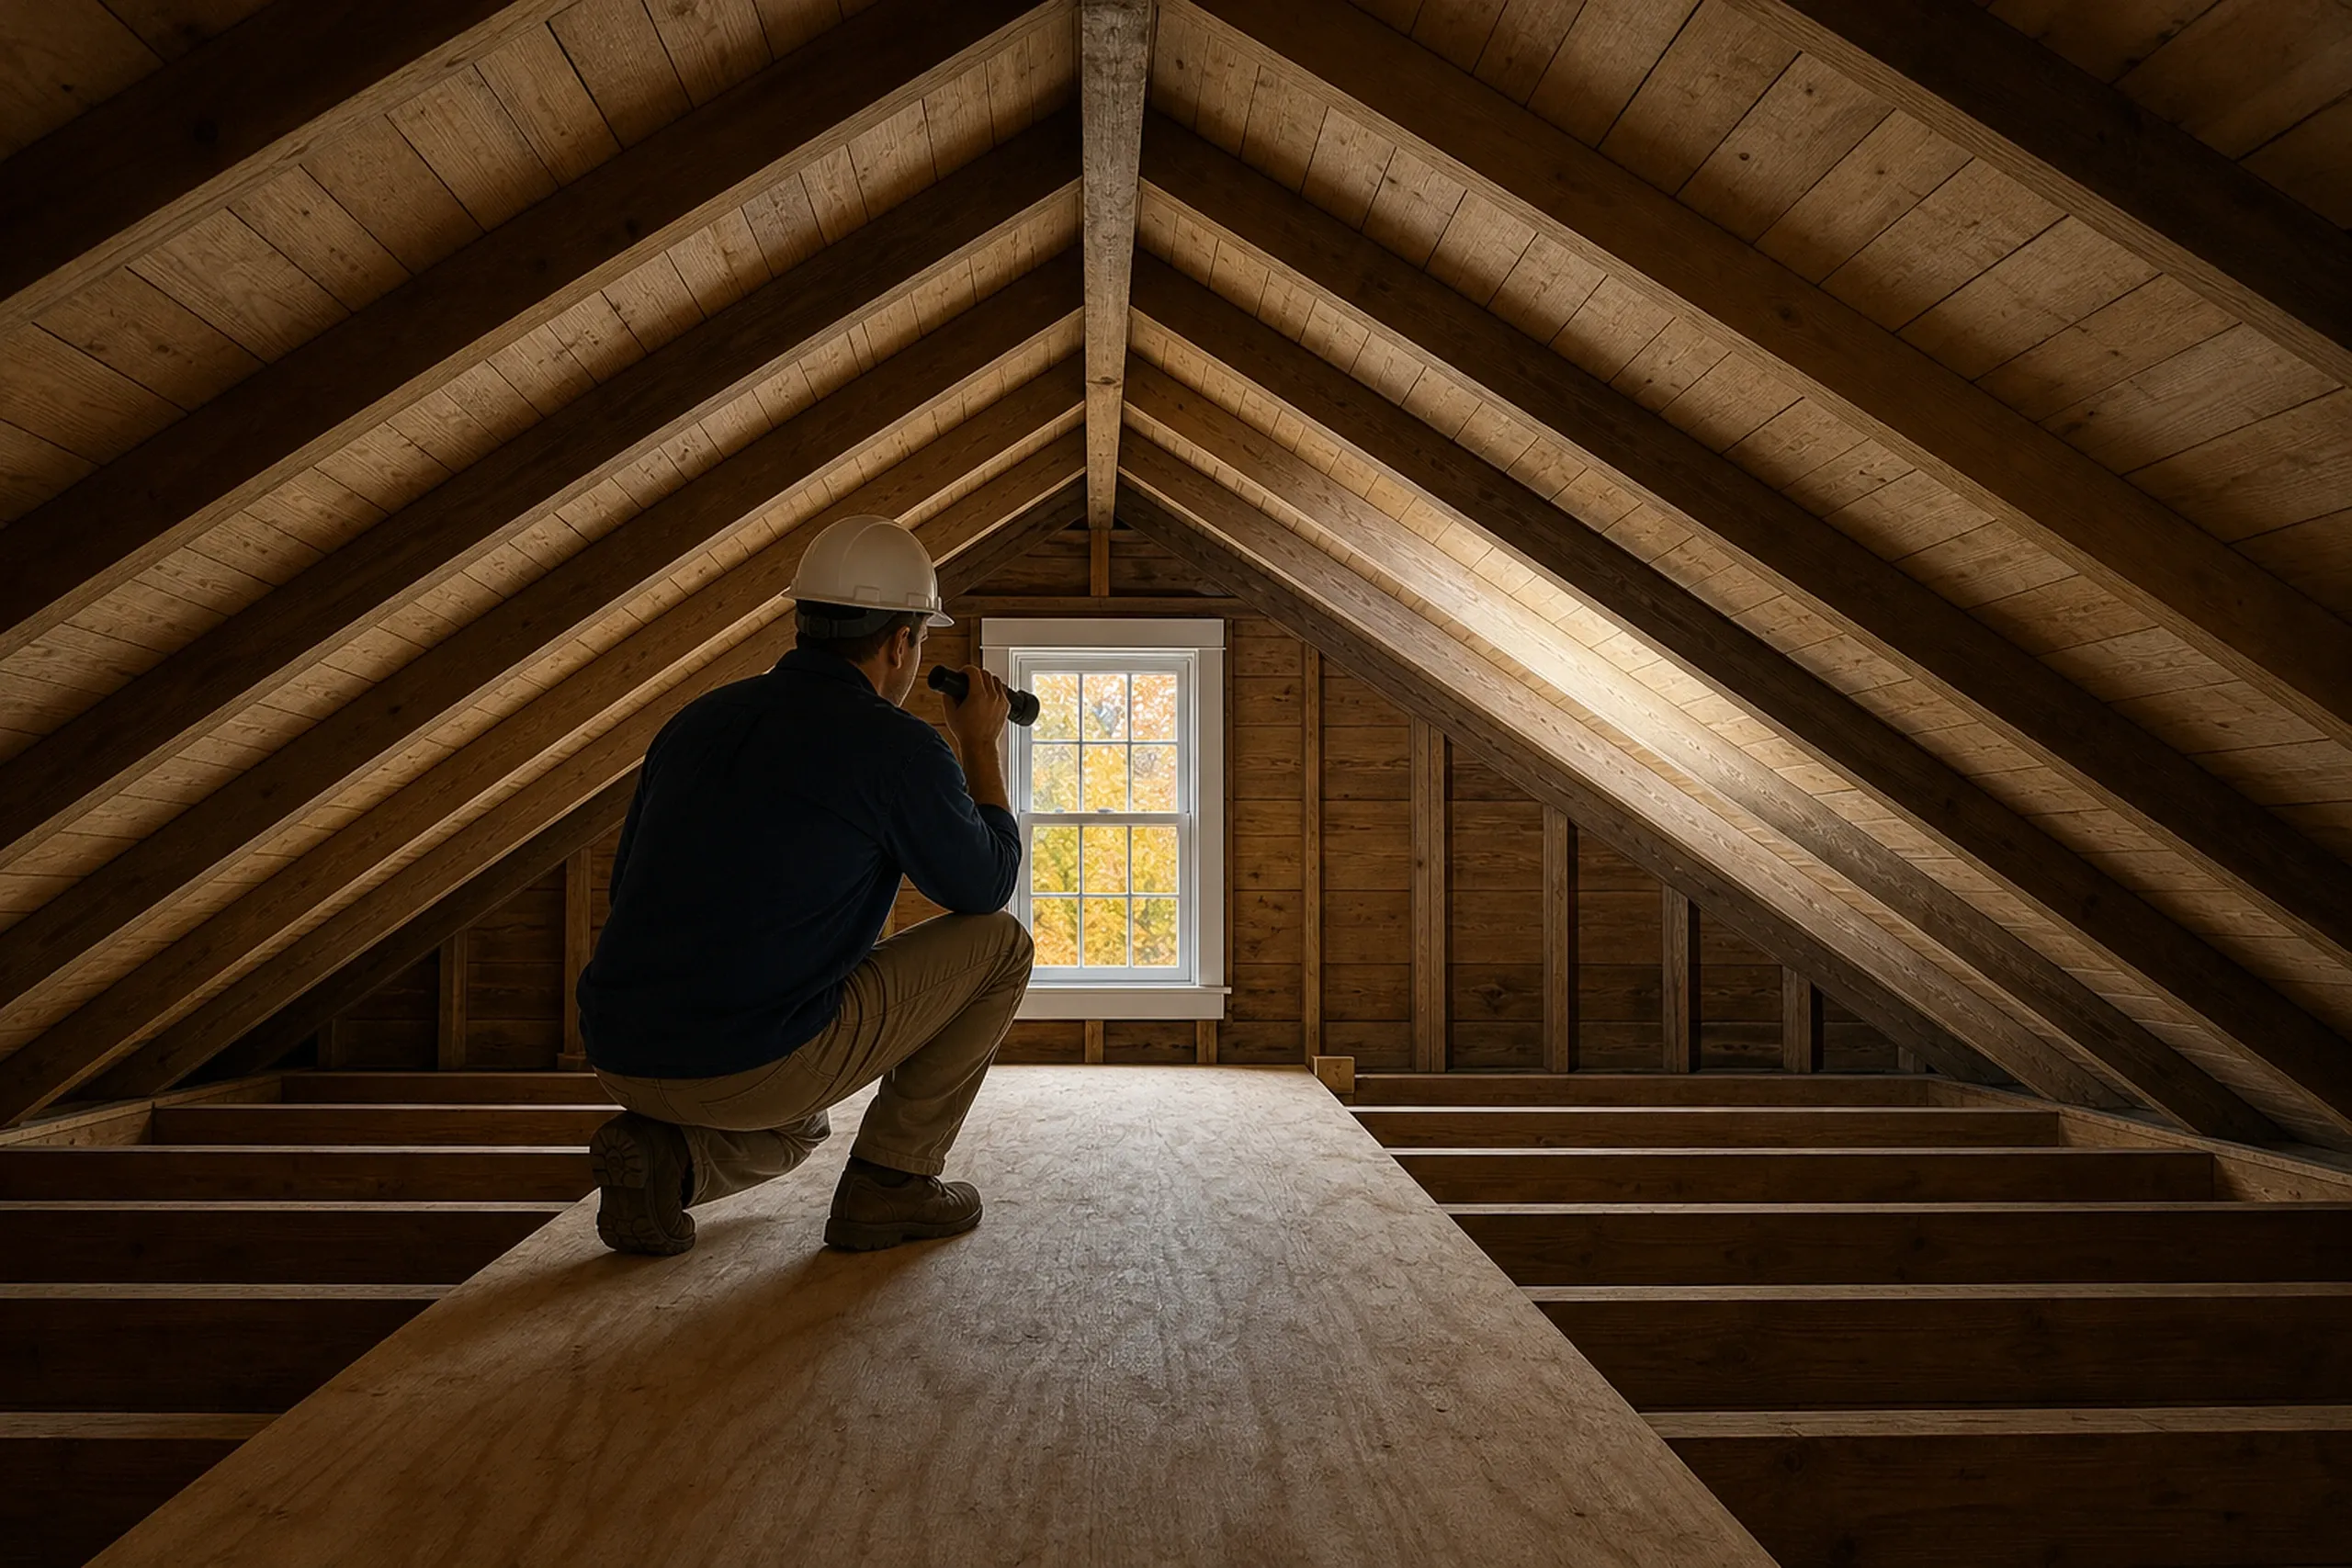
Attic framing in Bangor, ME: Worker in hard hat crouching in wooden attic space with exposed beams and insulation, viewing out through window.

Who Takes On a Bangor Remodel, Where and When?

  1. Who is a Bangor remodel usually for?

    A Bangor remodel is as likely to be for a landlord as for an owner who lives in the house, since about 53 percent of the city's households rent (ACS 2020-2024). A two-family gets the same cellar-first look as a one-family.

  2. Where in Bangor do the shoreland rules apply?

    Bangor's shoreland rules apply within 250 feet of the Kenduskeag Stream or the Penobscot River, where the shoreland zone sets new buildings back 75 feet (25 downtown) and holds the first floor a foot above the 100-year flood. The city's FEMA flood zones run mostly along those waters, Penjajawoc Stream and Osgood Brook.

  3. When does a Bangor project need its permit?

    A Bangor project needs its permit before the first wall opens, since work begun without a permit can draw a stop work order and a double fee. Historic district applications are due 17 days before the commission's monthly meeting.

How Much Does Remodeling a Bangor Kitchen or Bath Cost?

Remodeling a Bangor kitchen costs $14,000 to $75,000+ and remodeling a bathroom starts at $12,000 per bath, both averages across many projects and never a quote for yours.

How Much Does Remodeling a Bangor Kitchen or Bath Cost?
Kitchen scopeWhat it usually meansAverage range
Cosmetic refreshPainted cabinets, a new counter, faucet and light fixtures$14,000 to $22,000
Mid-range updateA new cabinet run and counters, the sink where it was$22,000 to $40,000
Full gutPlaster off, old wiring out, a new layout$45,000 to $75,000+

Averages across many kitchens, not a quote; an old wall can hide a drain or a wire that bumps a job up a row.

What does one bathroom remodel run in Bangor?

One bathroom remodel in Bangor runs from a $12,000 floor for a small bath with basic updates to $25,000 to $35,000 at the top with extensive tile. A full gut with rot repair adds $8,000 to $10,000, and the subfloor and any plumbing that moves set where a bath lands.

Why do we price a Bangor addition only from drawings?

We price a Bangor addition only from drawings because four things set its cost and none shows from the street: the footing, the tie-in to the old roof, how the new rooms get heat and, off city sewer, whether the septic can carry another bedroom. Most land inside the growth boundary has city sewer; the rural land outside it generally does not.

Which choice moves a Bangor kitchen most?

The layout choice moves a Bangor kitchen most: keep the sink and range where they stand and the budget stays low, or move them and new plumbing and patching follow. Cabinet grade comes next.

How Do We Start on Your Bangor House?

We start on your Bangor house with a free estimate request, then a visit to the cellar and the rooms you want changed. Tell us the neighborhood and roughly when the house was built.

Call Now