General Contractor in Holden, ME

Call on us as your general contractor in Holden, ME for a family room, a finished lower level or a bathroom past its first fixtures. Only about 4 percent of Holden's houses predate 1940, so the work here is mostly about room, not rescue.

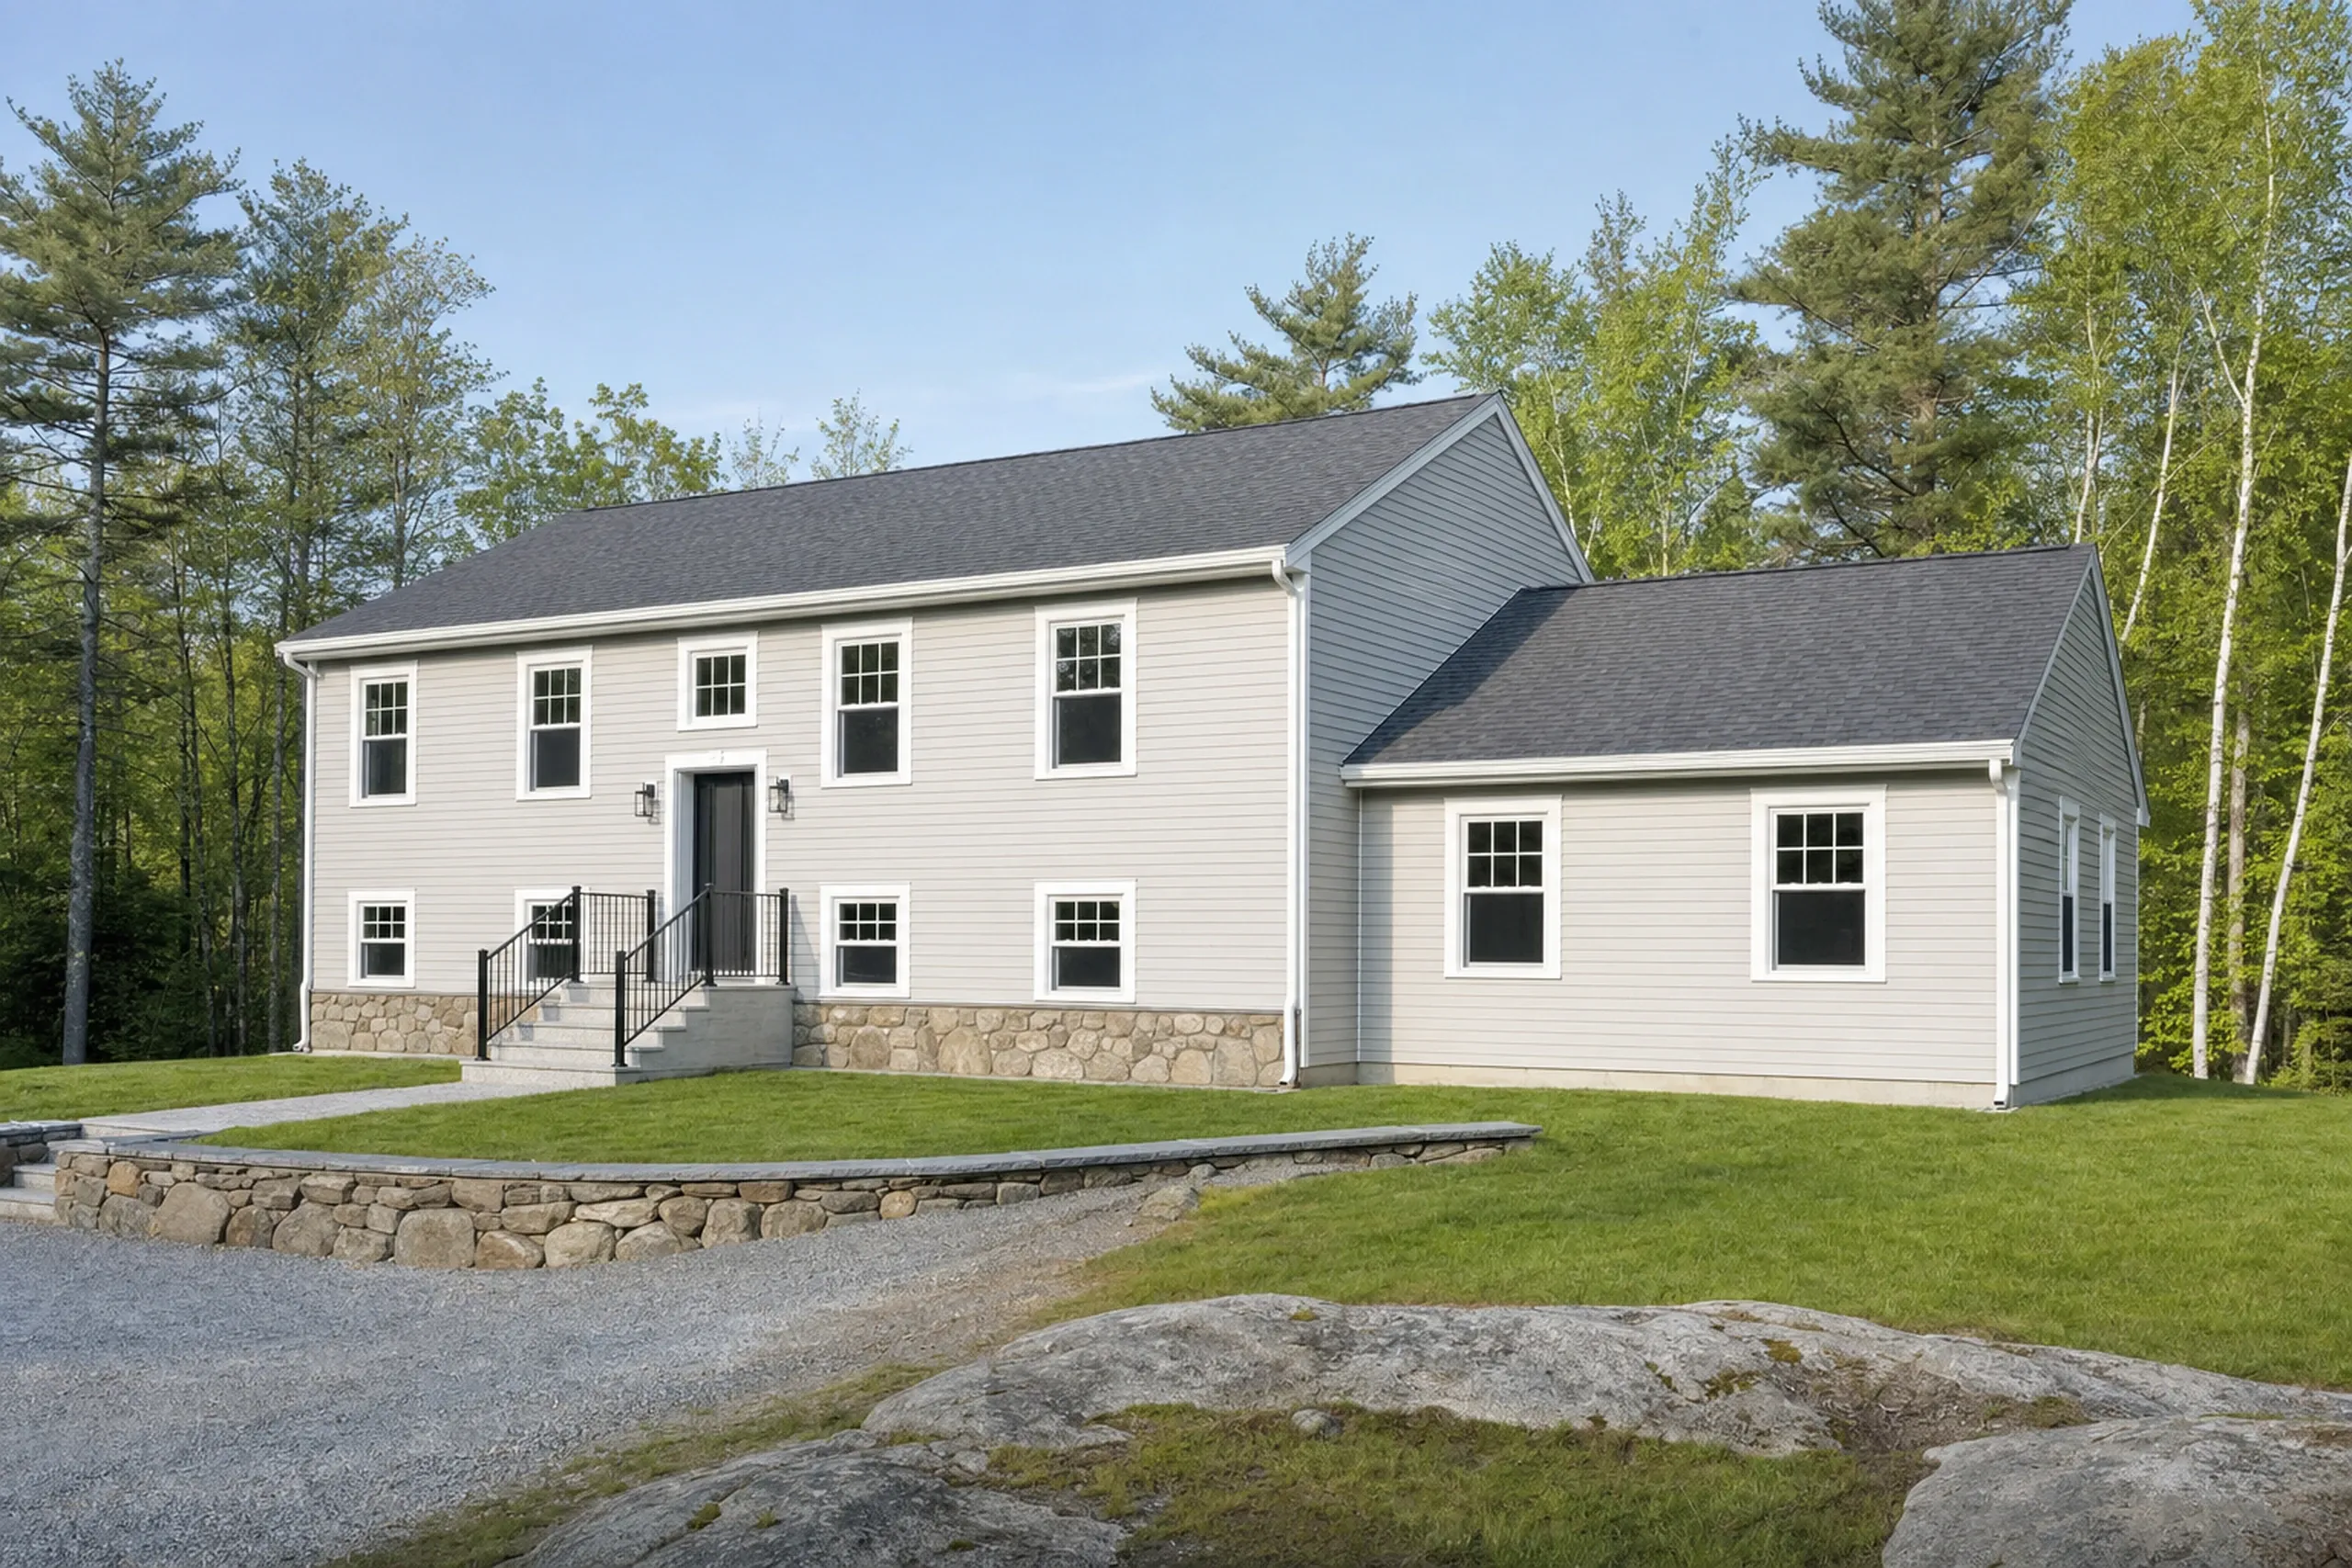
General contractor in Holden, ME: Two-story white vinyl-sided house with dark gray roof, black trim, stone foundation, metal railing, surrounded by trees and grass with gravel driveway.

In short

This page covers general contracting for existing homes in Holden, Maine: room additions, basement and lower-level finishing, and bathroom remodels for houses that need more space. It sets out the town's building requirements, who reviews the work and what that work costs.

Holden's median house was built in 1978, and 95 percent are owner-occupied. The town enforces the state building code through its own ordinance, and we design to its posted frost depth, snow load and egress rules from the first sketch.

The figure to keep: $12,000 is where a Holden bathroom starts, and a kitchen averages $13,500 to $71,000+ by scope, both averages across many remodels rather than quotes.

Why Do Holden Additions Start Five Feet Down?

Holden additions start five feet down because the town's inspection sheet requires frost protection for footings to 5 feet. Stop short, and frost can lift the new footing away from the old one.

  • Addition roofs framed for Holden's 70 psf ground snow load

  • Egress windows of at least 5.7 square feet clear in every new bedroom

  • Lots near Fields Pond and the streams checked against the shoreland zone

  • Footings to the posted frost line
  • Written price before the dig
  • Final walkthrough side by side
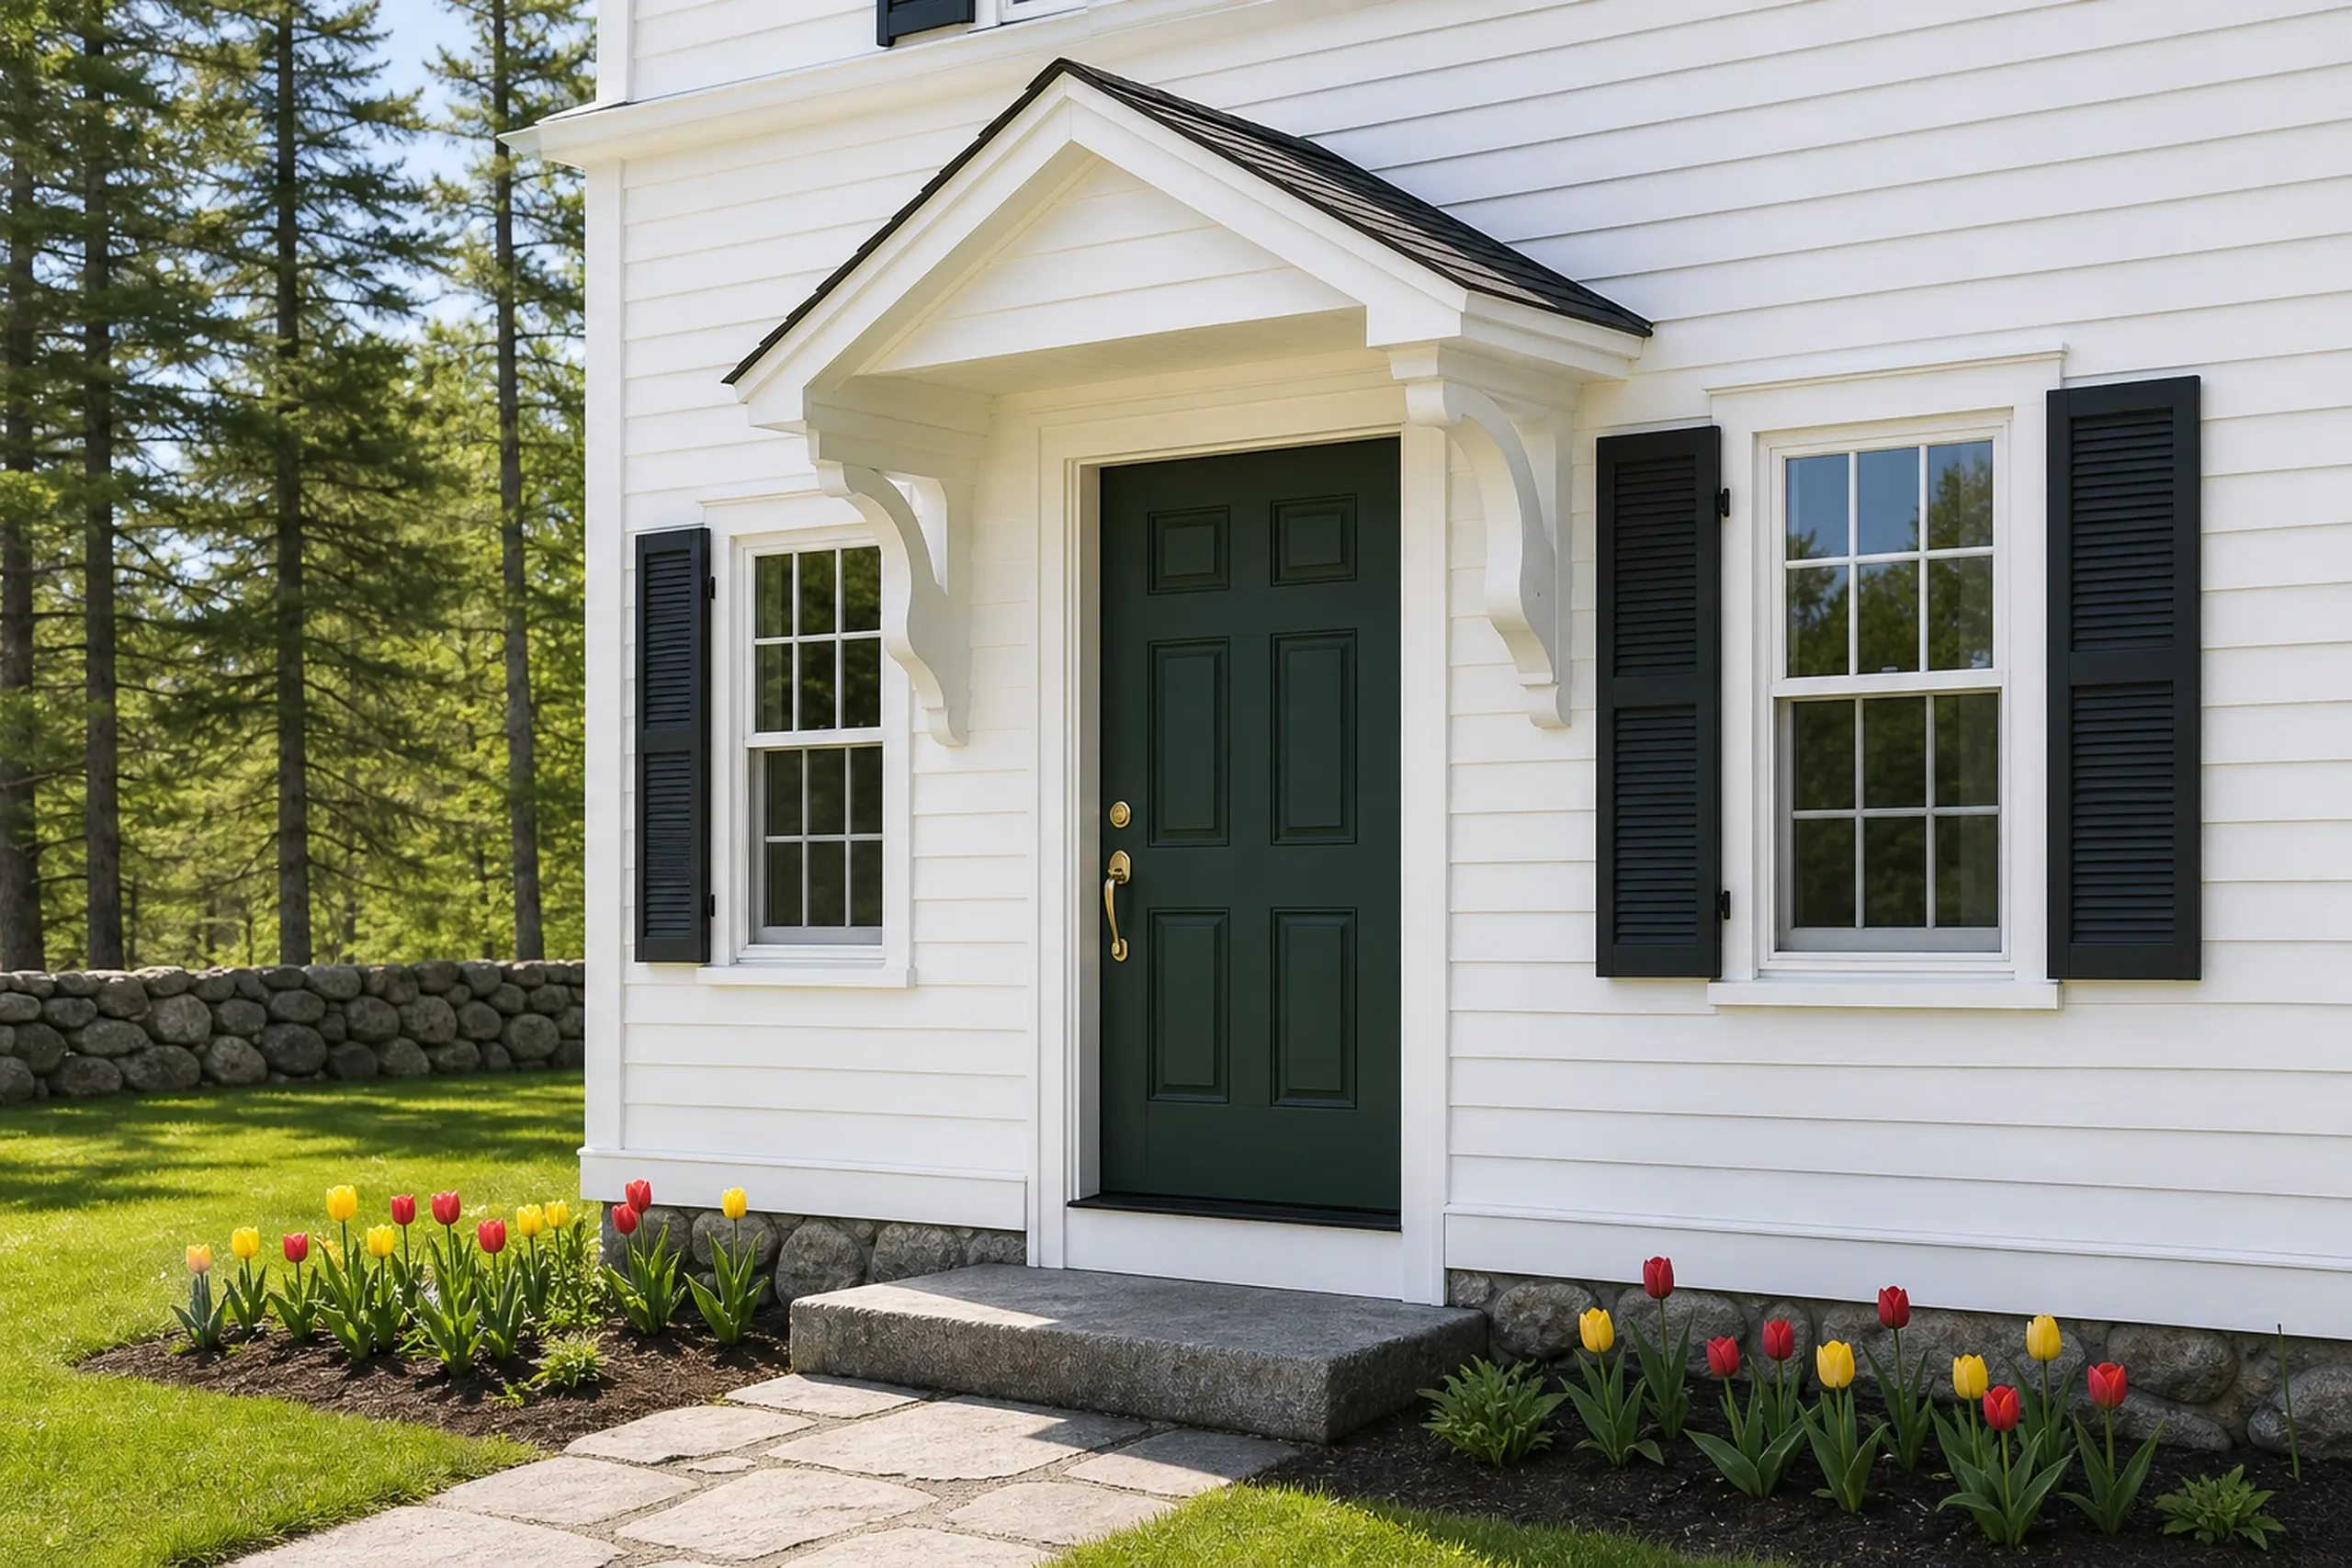
White cottage exterior in Holden, ME: White-sided house with dark green door, black shutters, white trim, peaked entryway, stone foundation, landscaped beds with red and yellow tulips, evergreen trees nearby.

Get your free estimate request sent in 60 seconds!

What are you planning?

Check all that apply.

Pick at least one to keep going.

Roughly what budget do you have in mind?

A ballpark is fine.

$50,000
$10,000$500,000+
Anything else we should know? (optional)
What's your full name?

Please enter your full name.

Where's your project?

Please enter the town.

Where should we send your quotes?

Please enter a valid email.

Last one. Best number to reach you?
+1

Please enter a phone number we can reach you on.

Please tick the box so we can get back to you.

Submission authorization

By submitting this form, you give General Contractor Bangor, along with our team members and assistants, permission to contact you through email, SMS text, or phone to verify your request and the information you’ve provided. If you explore other parts of our website related to builders, contractors, real estate agents, or home service providers, this permission extends to them as well. We may reach out regarding your eligibility, follow-up communications, pre-qualification letters, and any necessary internal discussions, even if your phone number is on a Do-Not-Call Registry. All responses are sent after you submit your information. By continuing, you agree to our website's privacy policy and terms of service. If you prefer not to give electronic consent, call us 24/7 at (207) 573-2057 for assistance. Consent includes calls and texts sent with automated technology and is not a condition of any purchase. Msg & data rates may apply. Reply STOP to opt out.

Tick “I agree” above to send your request.

Which Towns Around Holden Do We Also Cover?

You are looking at

Holden, ME

5.6 miles from Bangor

Neighboring towns

See every town we serve

What Do Holden's 1970s and 1980s Houses Need?

Holden's 1970s and 1980s houses need space more than repair: an addition, a finished lower level or a better bathroom.

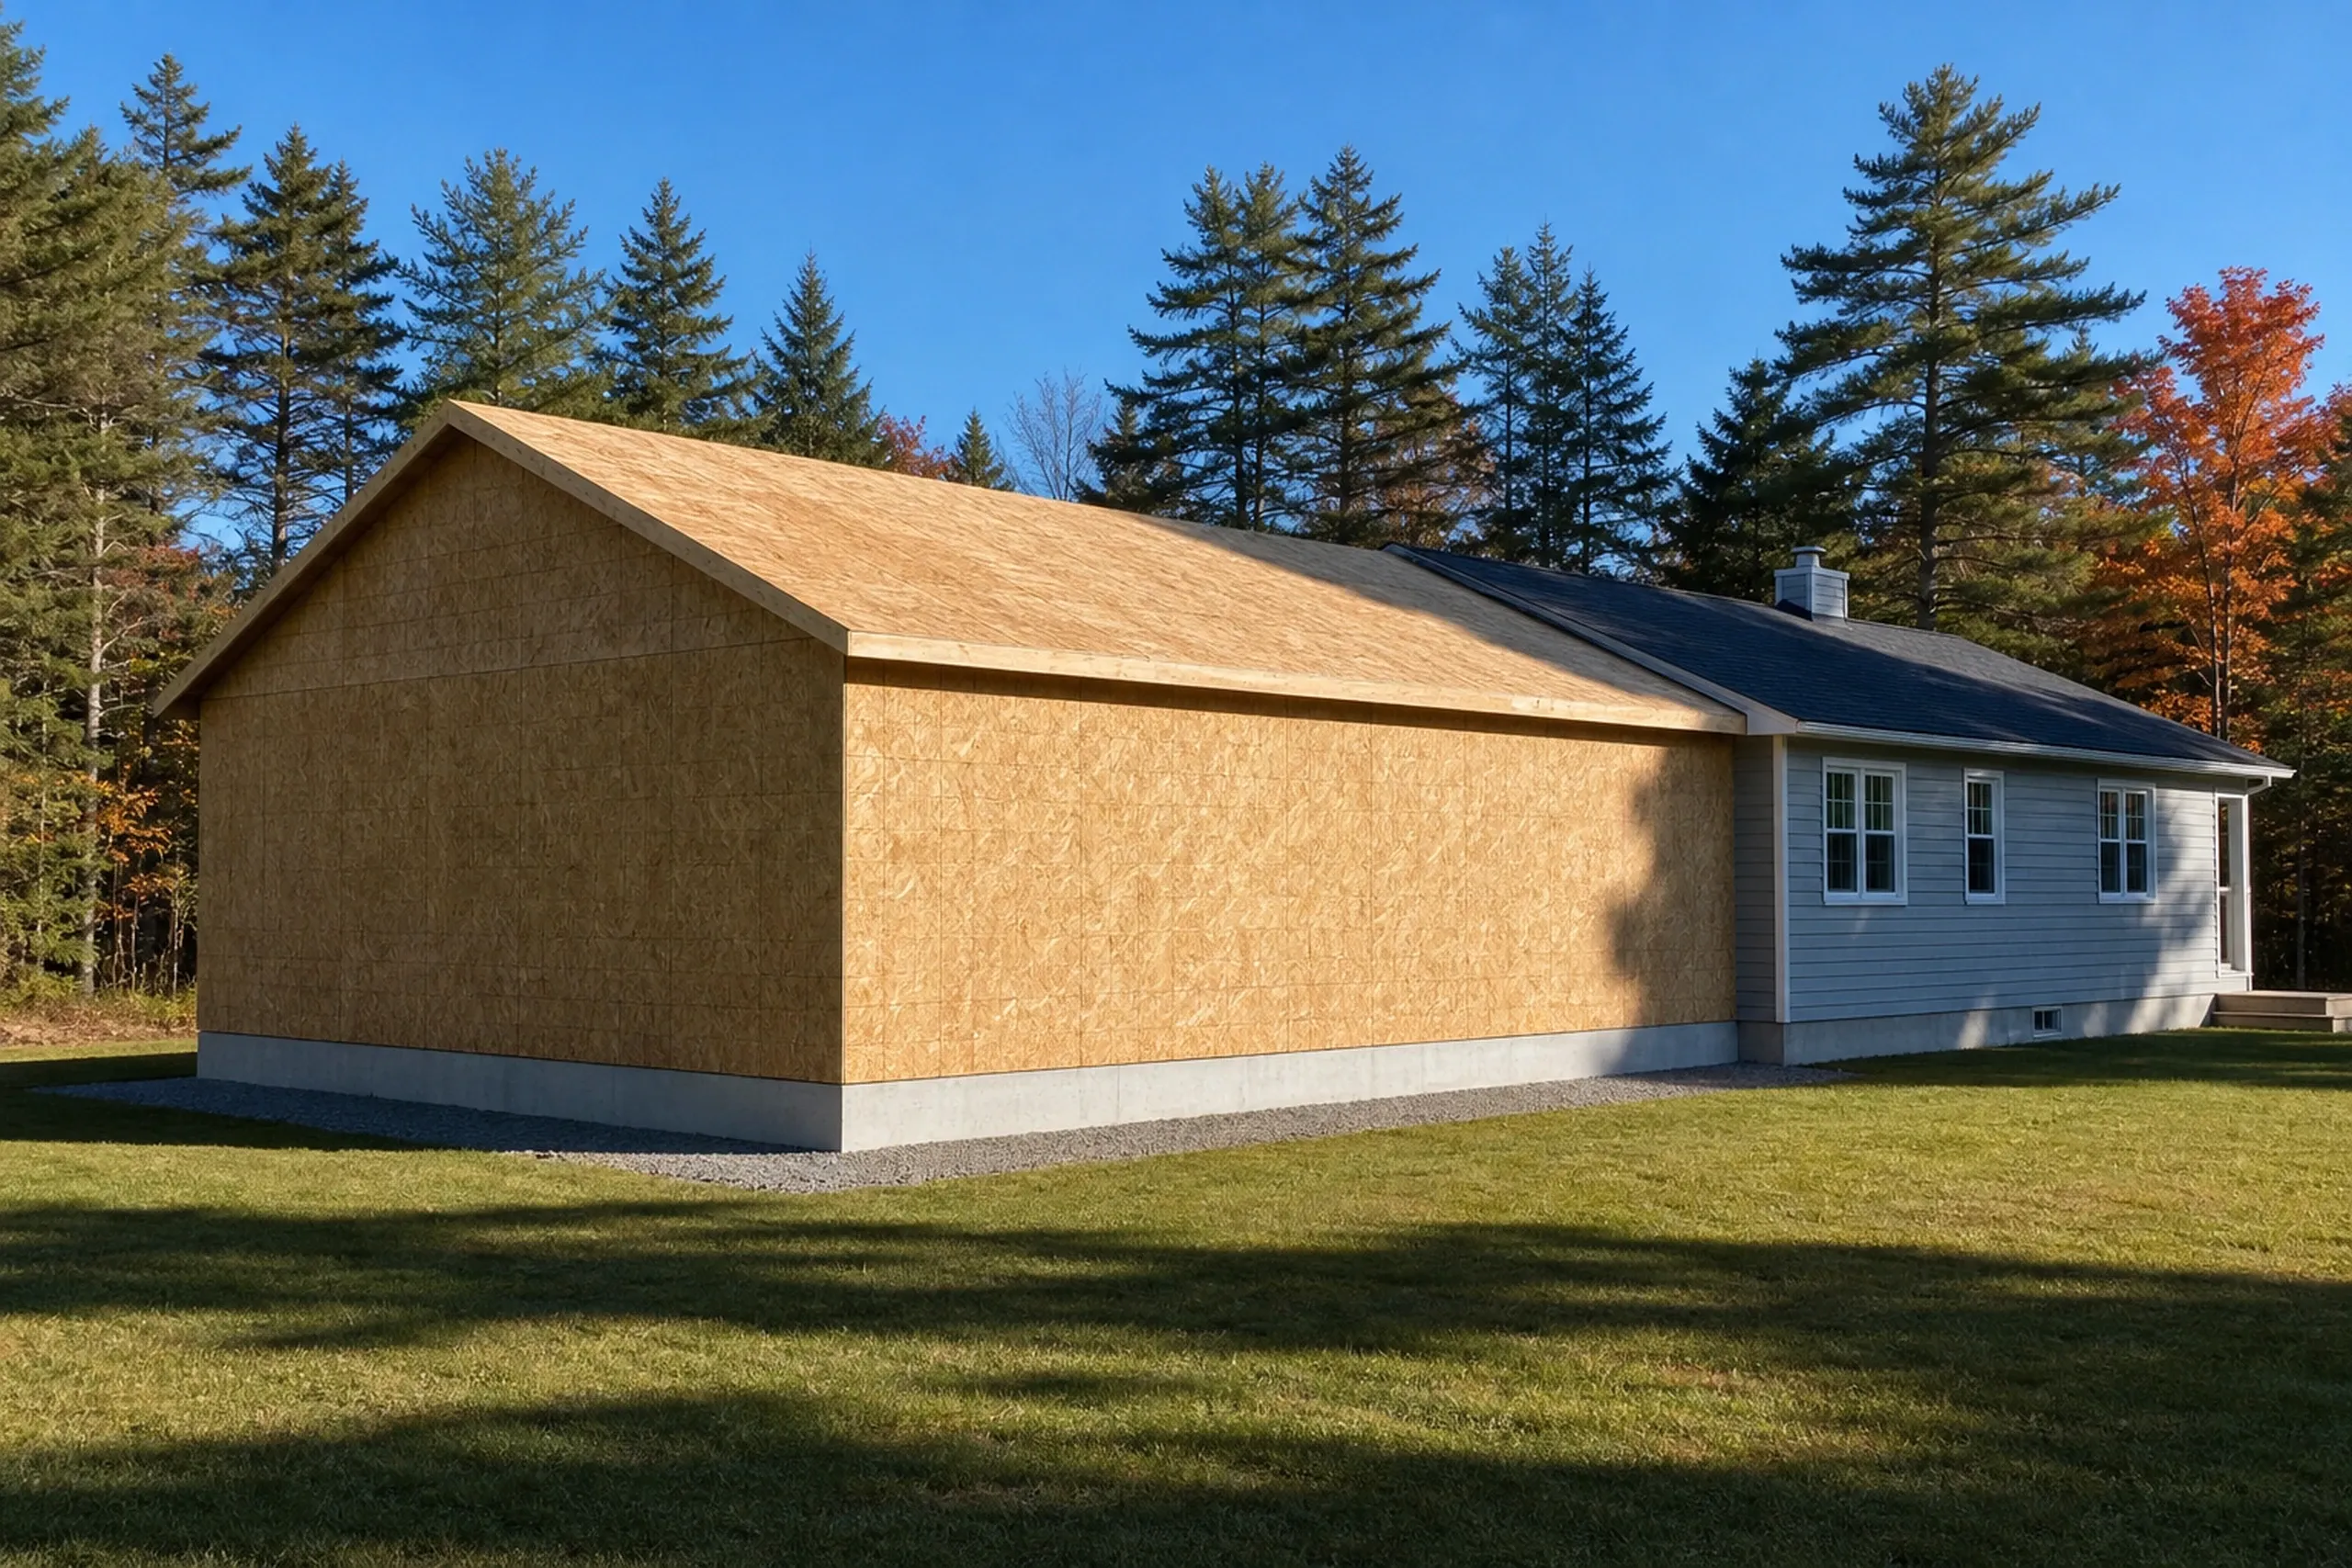
New construction home in Holden, Maine: Single-story house with tan OSB sheathing on left side, blue vinyl siding on right, metal roof, surrounded by evergreen trees and autumn foliage.

Room Additions Built to Holden's Frost and Snow Rules

A Holden family room or bedroom addition sits on 5-foot footings beside a foundation that may be nearly fifty years old. Its roof ties into the old one with siding and pitch matched.

Holden allows an accessory apartment, but on septic a site evaluator must first show the system can serve both units, so we start with the state's HHE-200 design form.

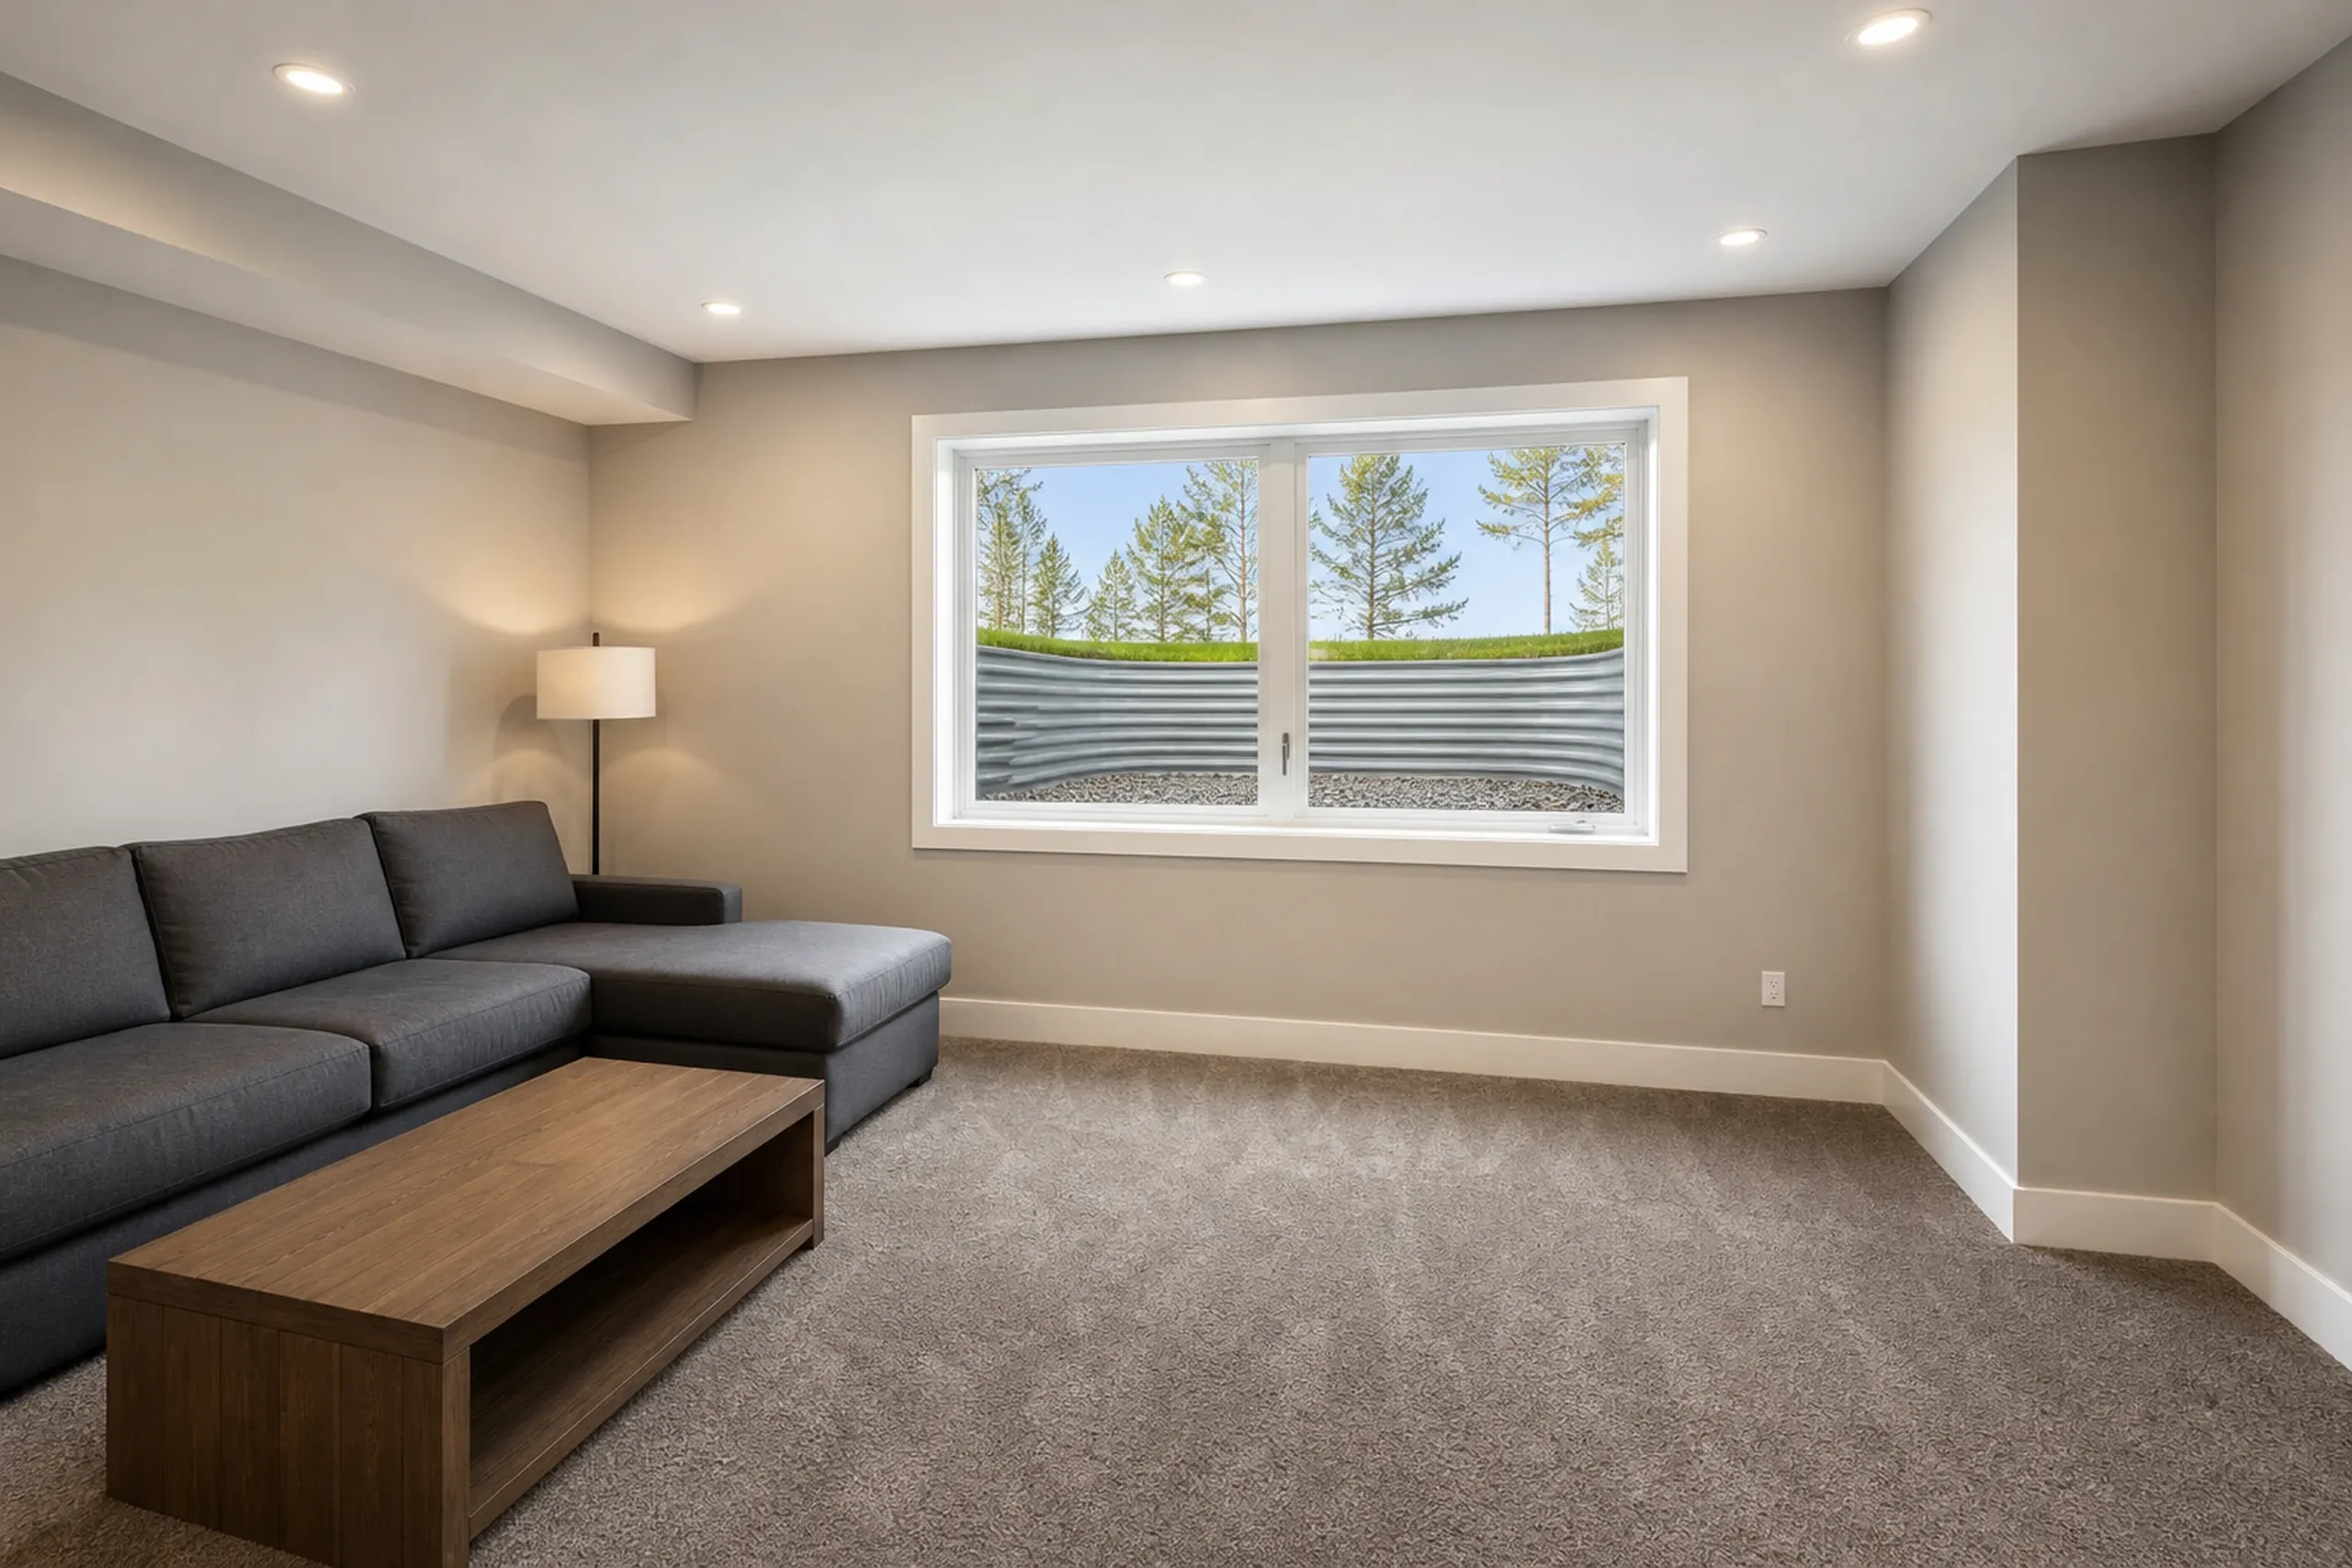
Basement rec room in Holden, ME: Interior view of finished basement with gray sectional sofa, wooden coffee table, recessed lighting, and large basement window with white trim.

Basement and Lower-Level Finishing in Holden

A raised ranch sets its lower level partly above grade, so it is worth finishing once the water is handled: grading and gutters first, then a radon test.

A bedroom down there needs the egress window Holden's inspection sheet calls for; without one, we price the room as a den.

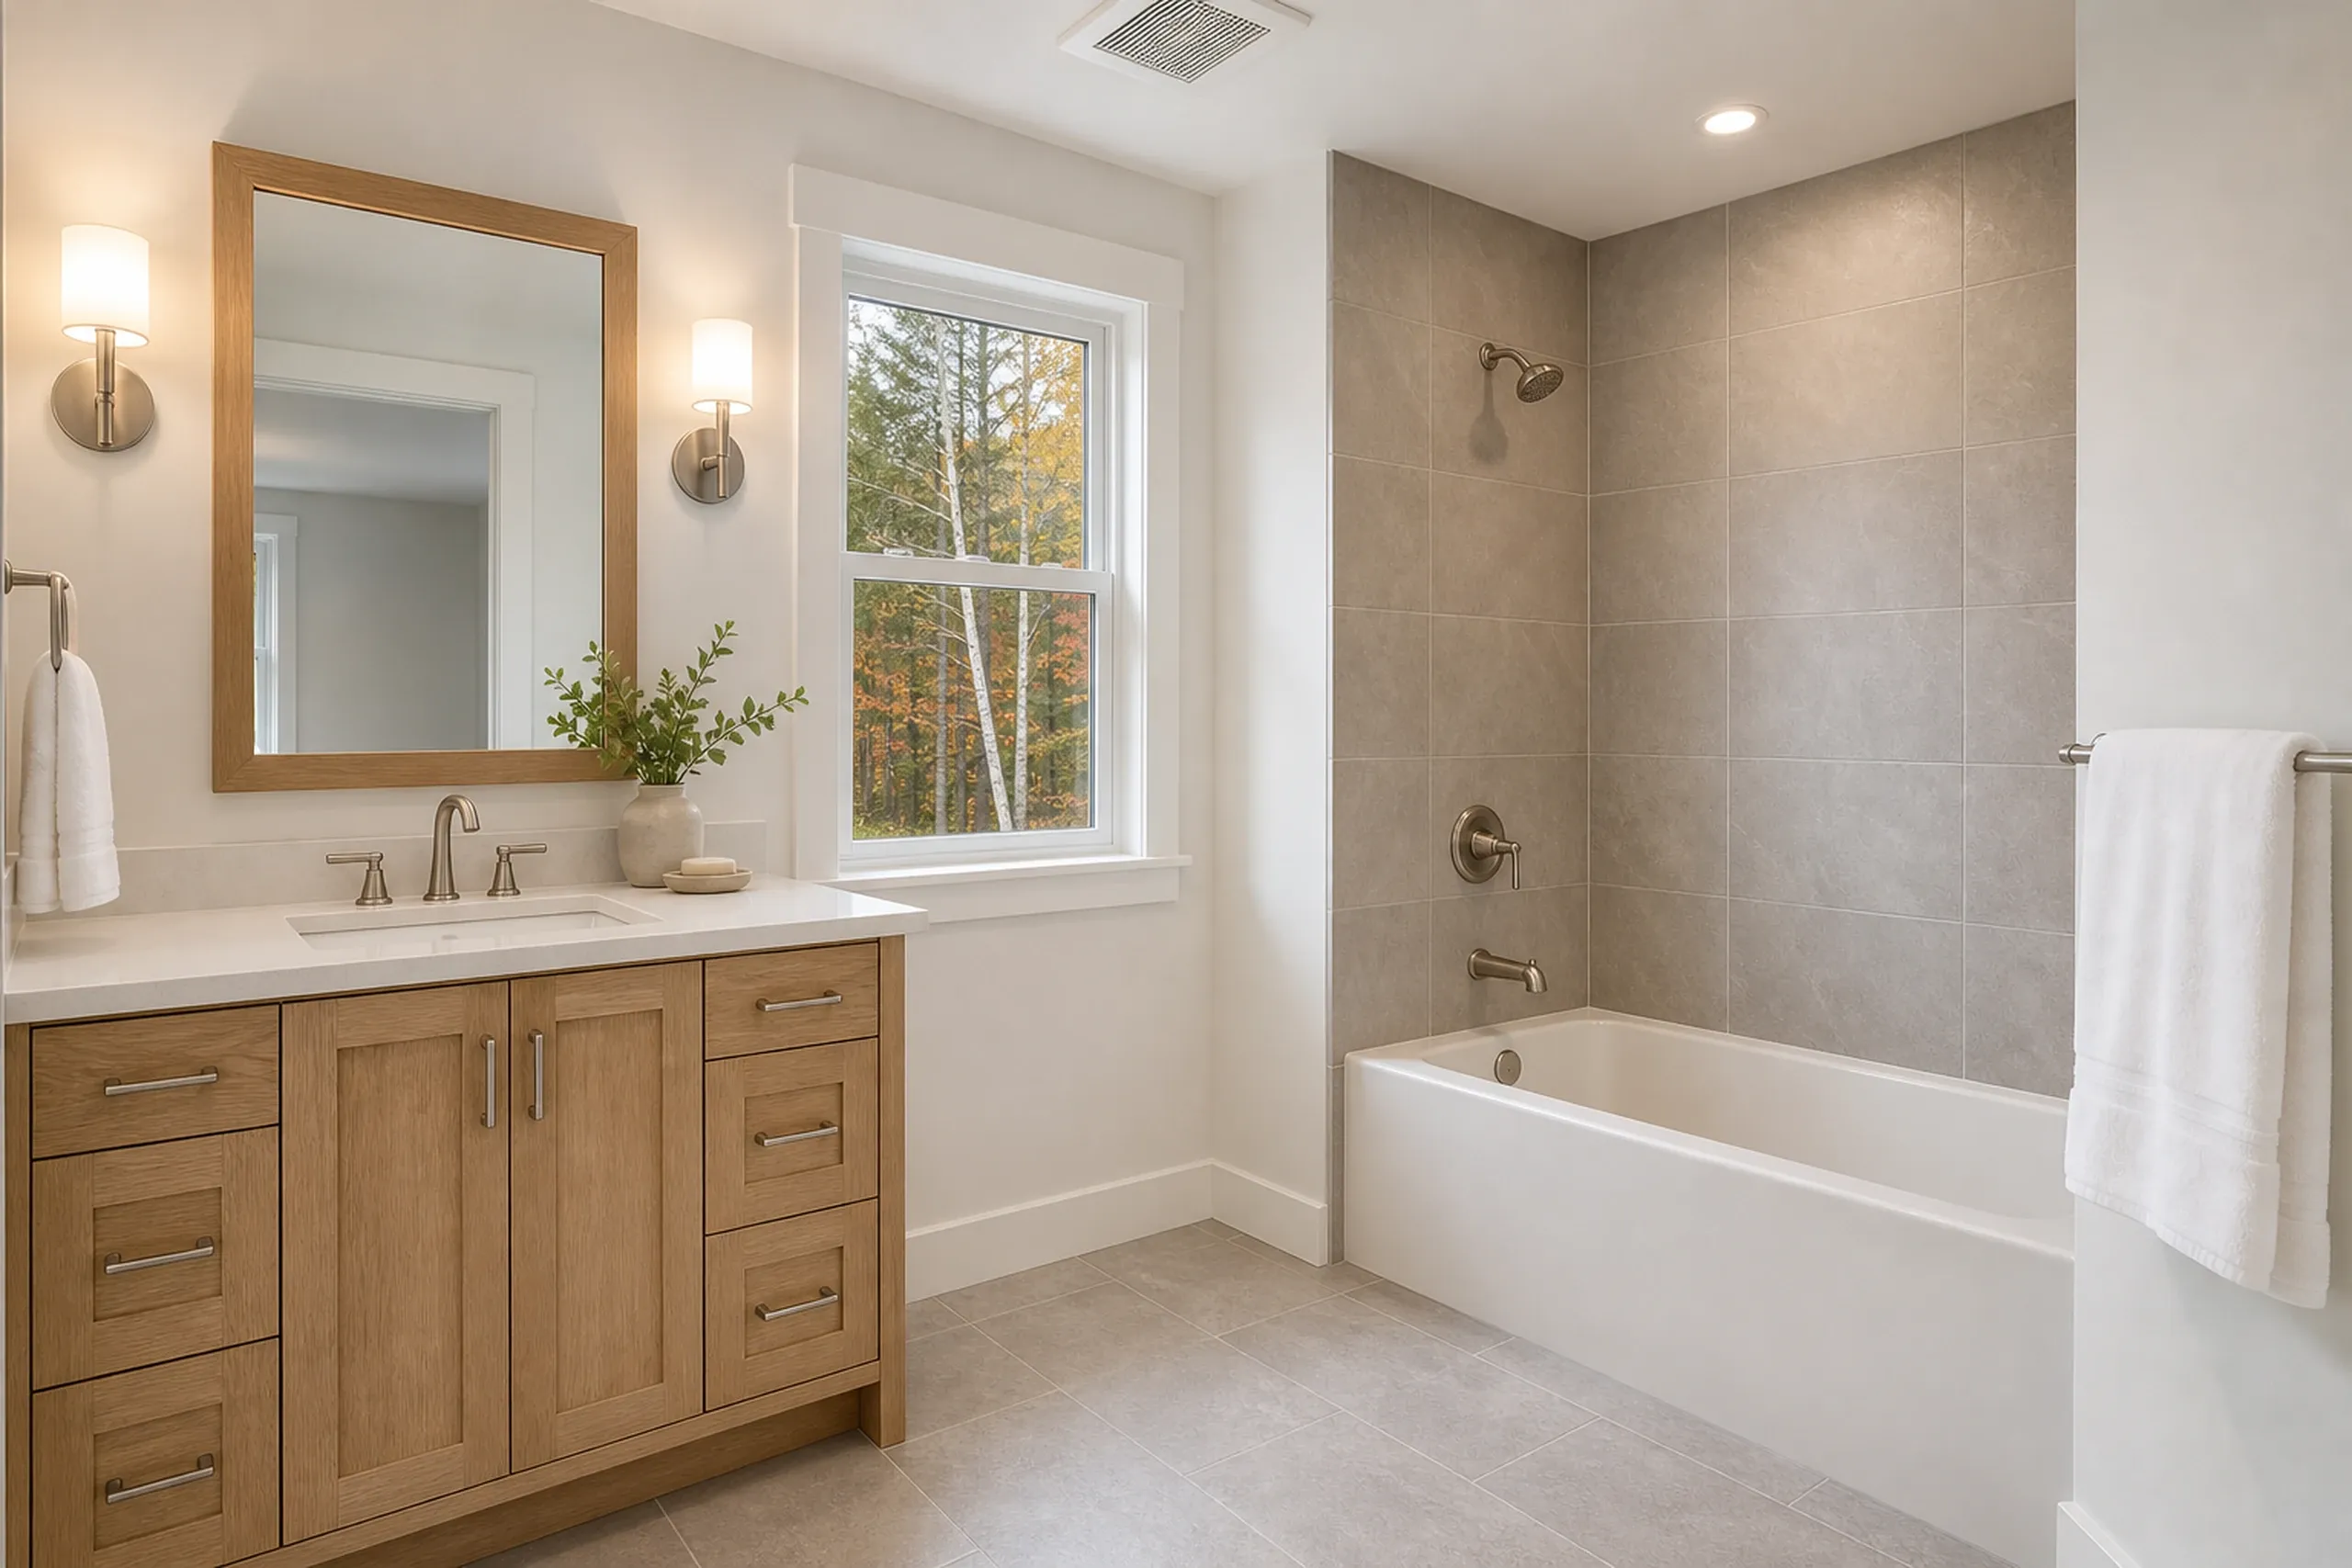
Modern bathroom renovation in Holden, ME: Vanity with wood cabinets, framed mirror, window, tile shower surround, and bathtub with white subway tile walls.

Bathroom Remodels in Holden Ranches and Capes

A bath in a late-1970s Holden ranch may still have its first tub surround and a fan venting into the attic. Moved plumbing goes through the Local Plumbing Inspector, who is also the Code Enforcement Officer.

We level the floor before tile and favor large-format porcelain on it: fewer grout lines, faster labor, less to scrub.

What General Contracting Services Do We Offer in Holden?

Holden homeowners can also bring us these three kinds of work.

  • Kitchen remodeling, from new counters in a 1980s kitchen to a full gut
  • Whole-house renovations for Holden's older capes and farmhouses, sequenced around the family
  • Structural and rot repair, including porch steps rebuilt to a 10-inch minimum tread and 7 3/4-inch maximum riser

Holden's Code Enforcement Office reviews building, plumbing and demolition applications and issues the Certificate of Occupancy. We file once you sign the written price.

How to Add a Room or Finish a Basement in Holden

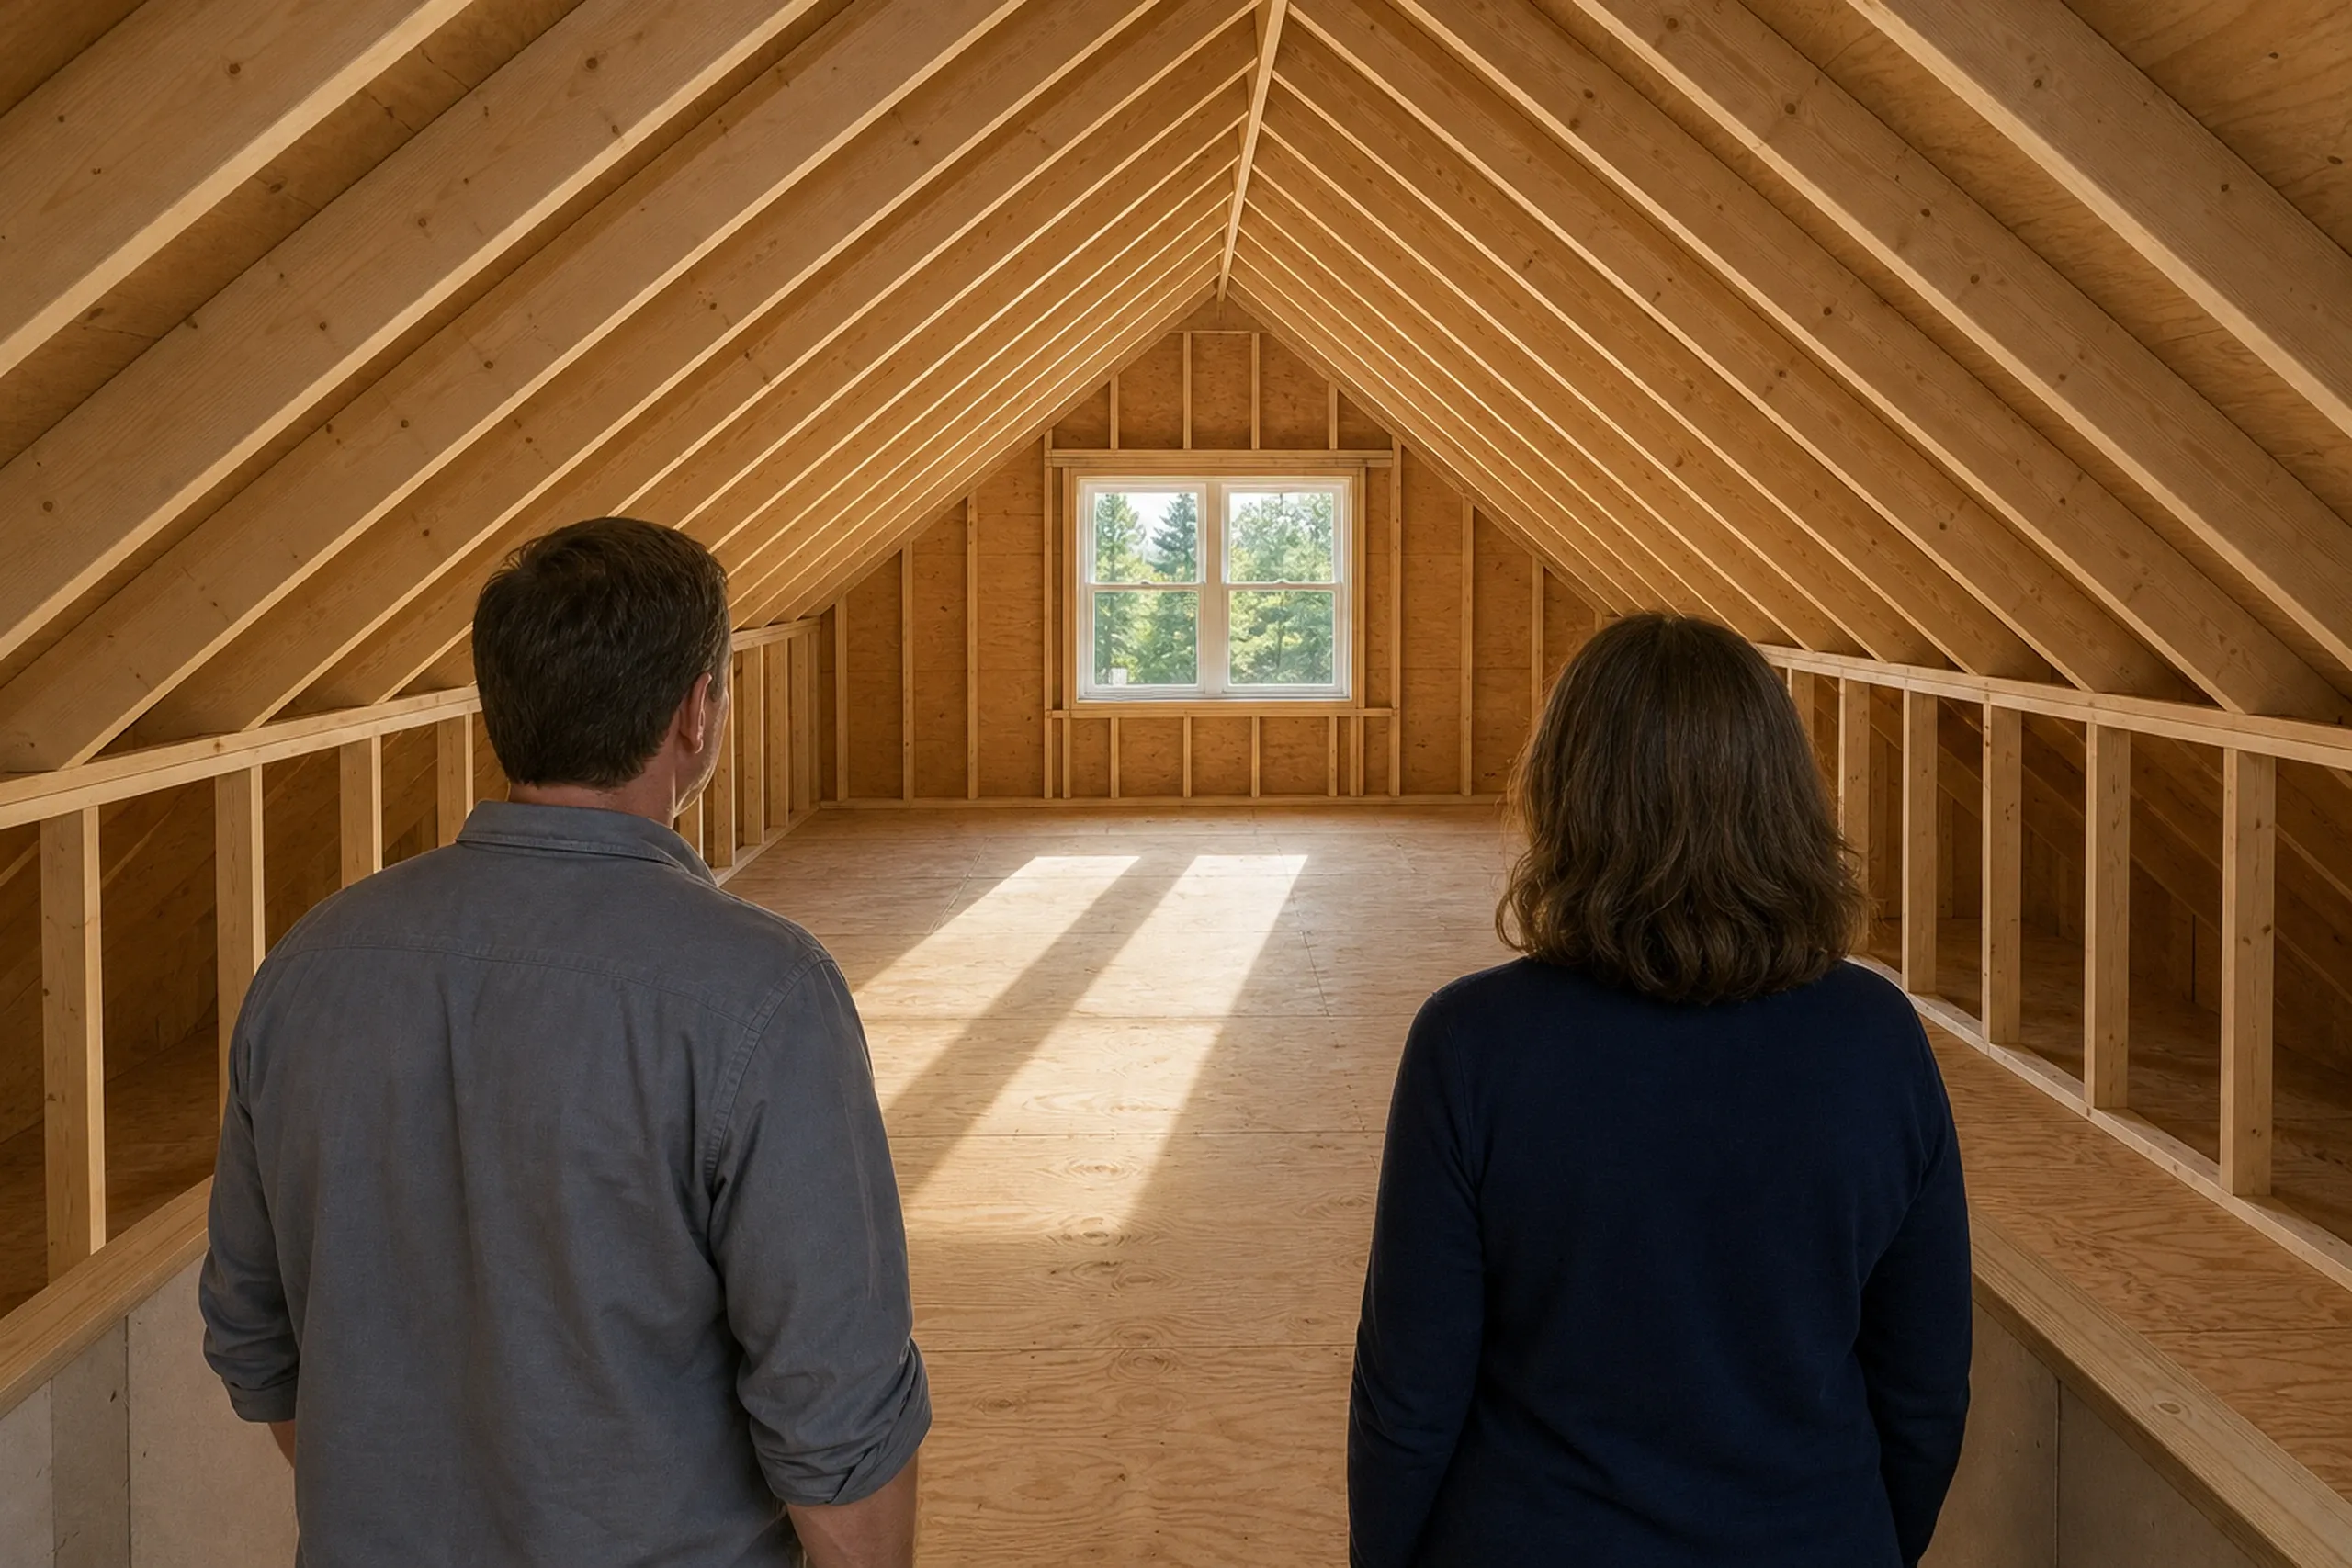
  1. Attic framing in Holden, ME: Two people viewing an unfinished attic space with exposed wooden beams, plywood flooring, a gable window, and natural light streaming through.

    A look at the house and the ground

    We check the foundation, sills and floors, and locate the septic before placing an addition.

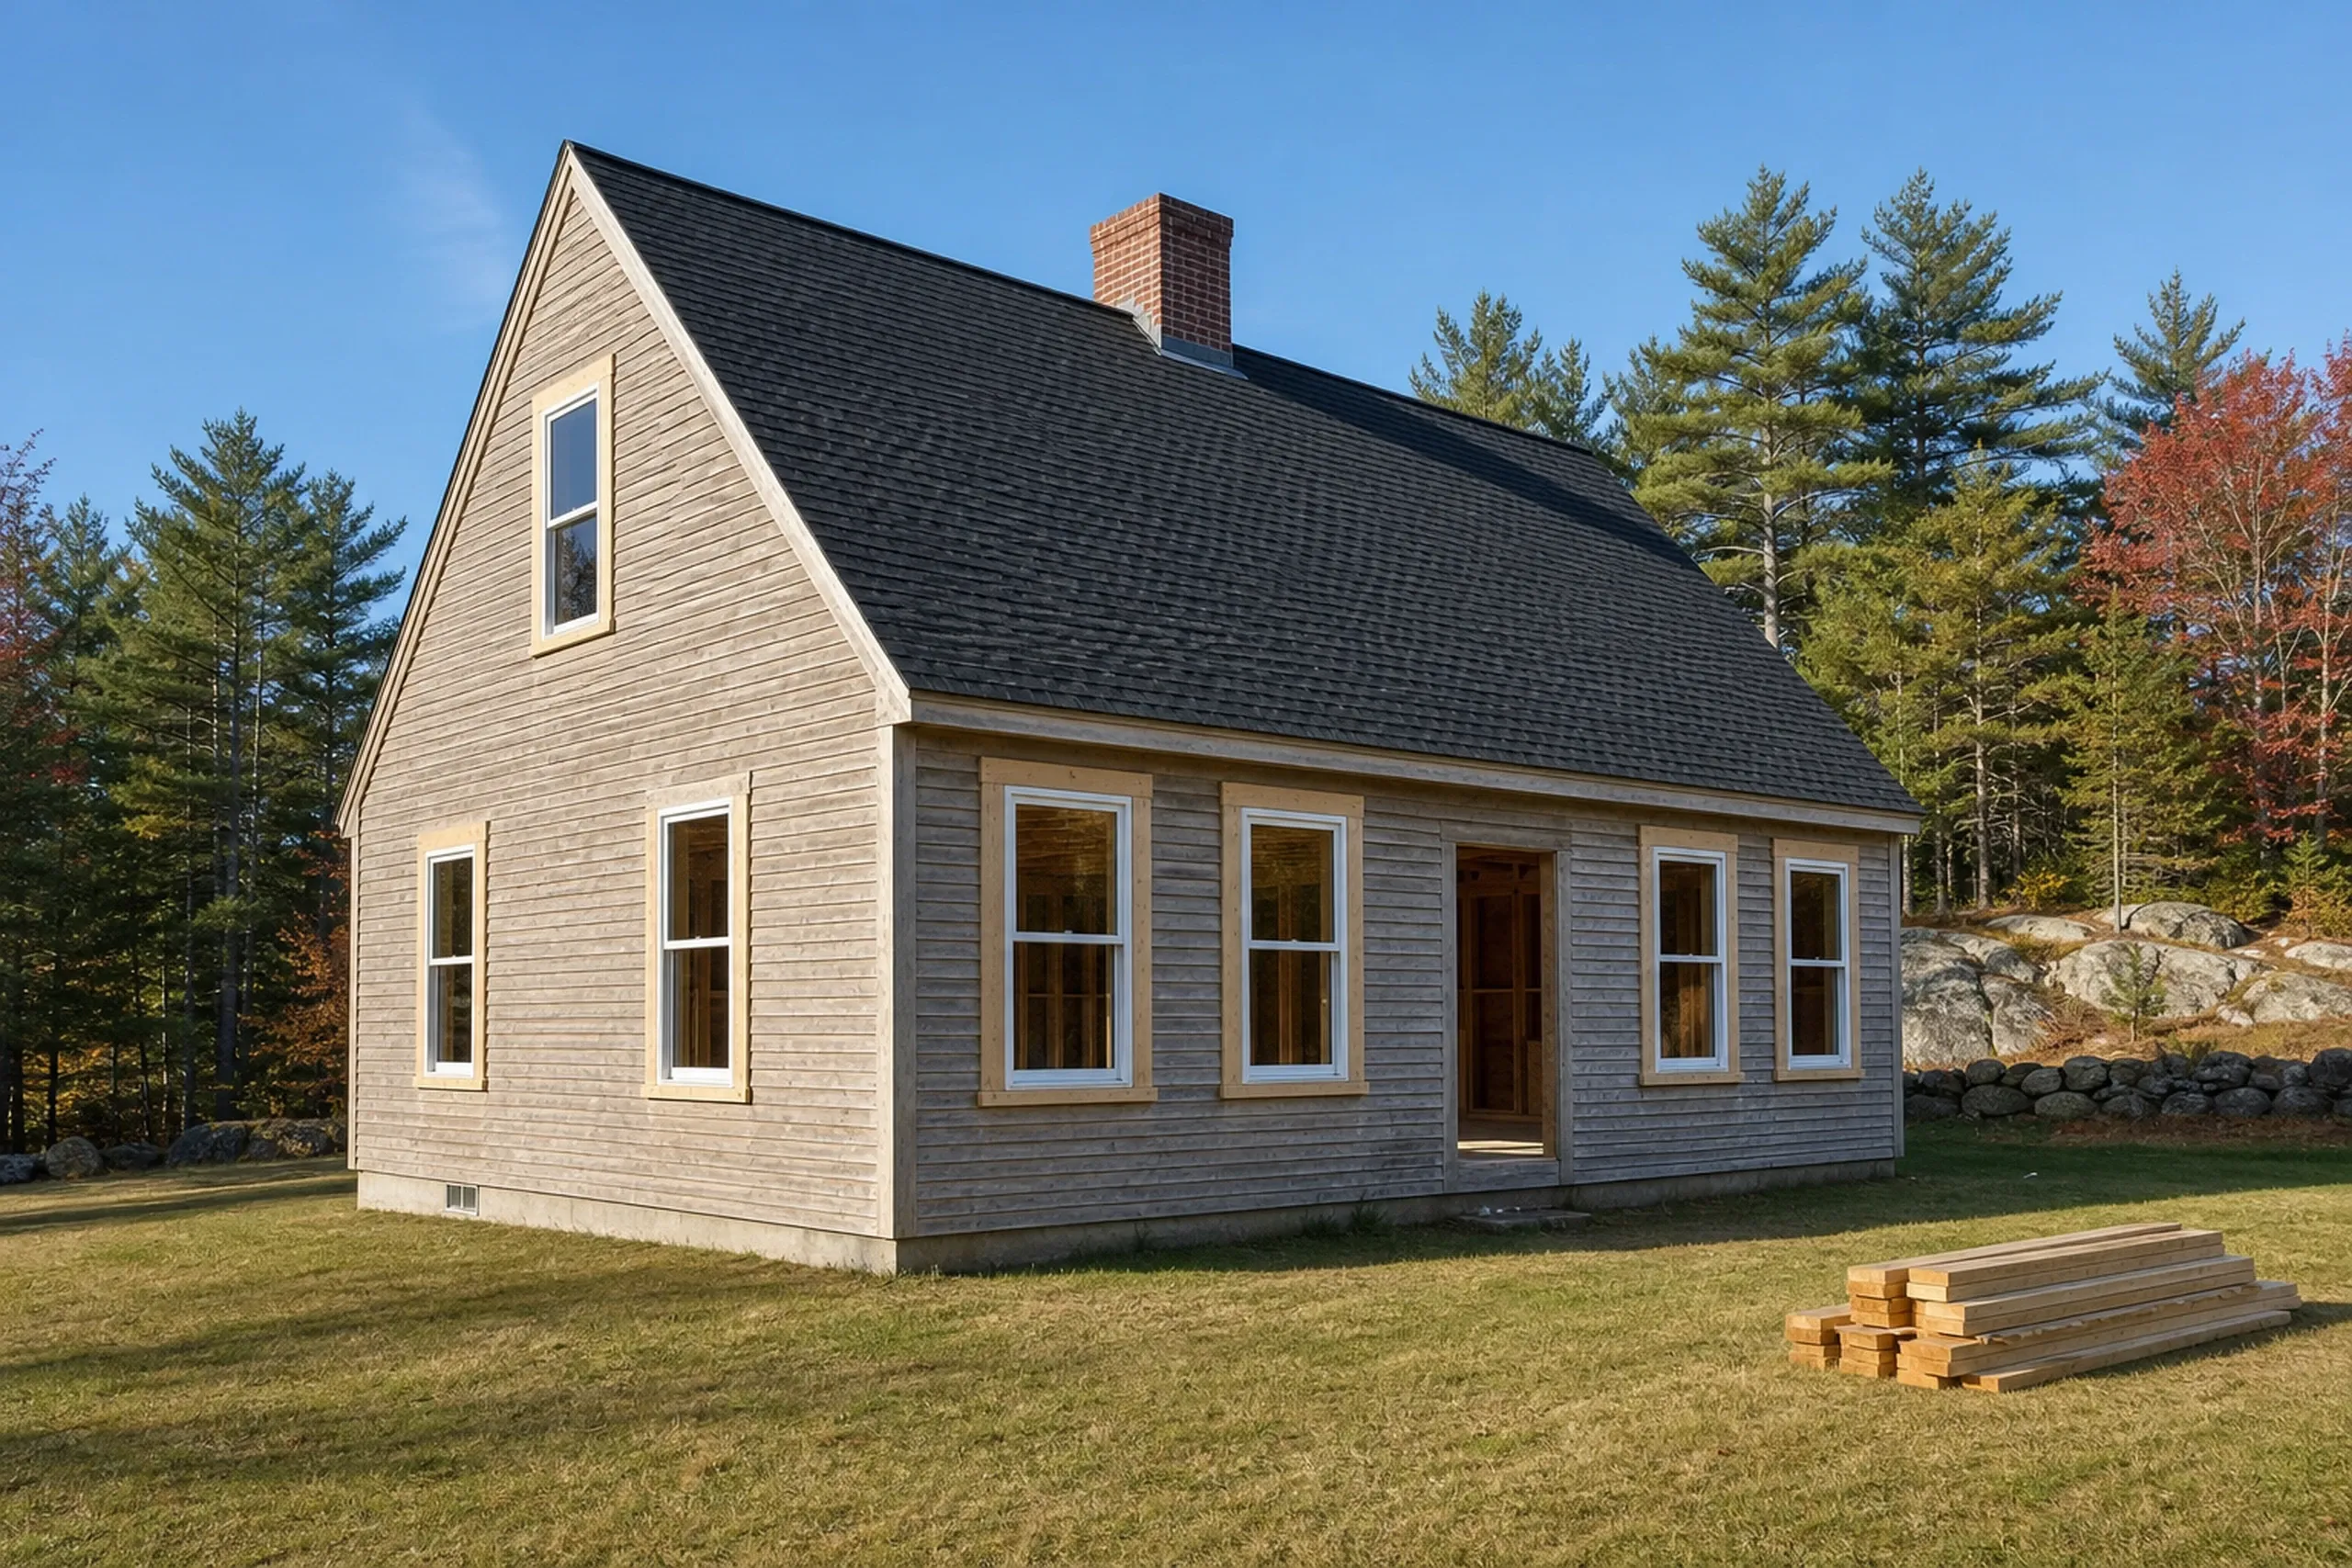
  2. New England cottage in Holden, ME: Single-story house with gray wooden siding, white trim, black roof, brick chimney, multiple windows, brown door, surrounded by evergreen and autumn trees on grassy lawn.

    Drawings and a number in writing

    Your plans or our design partner's become a written price and contract; the permit follows your signature.

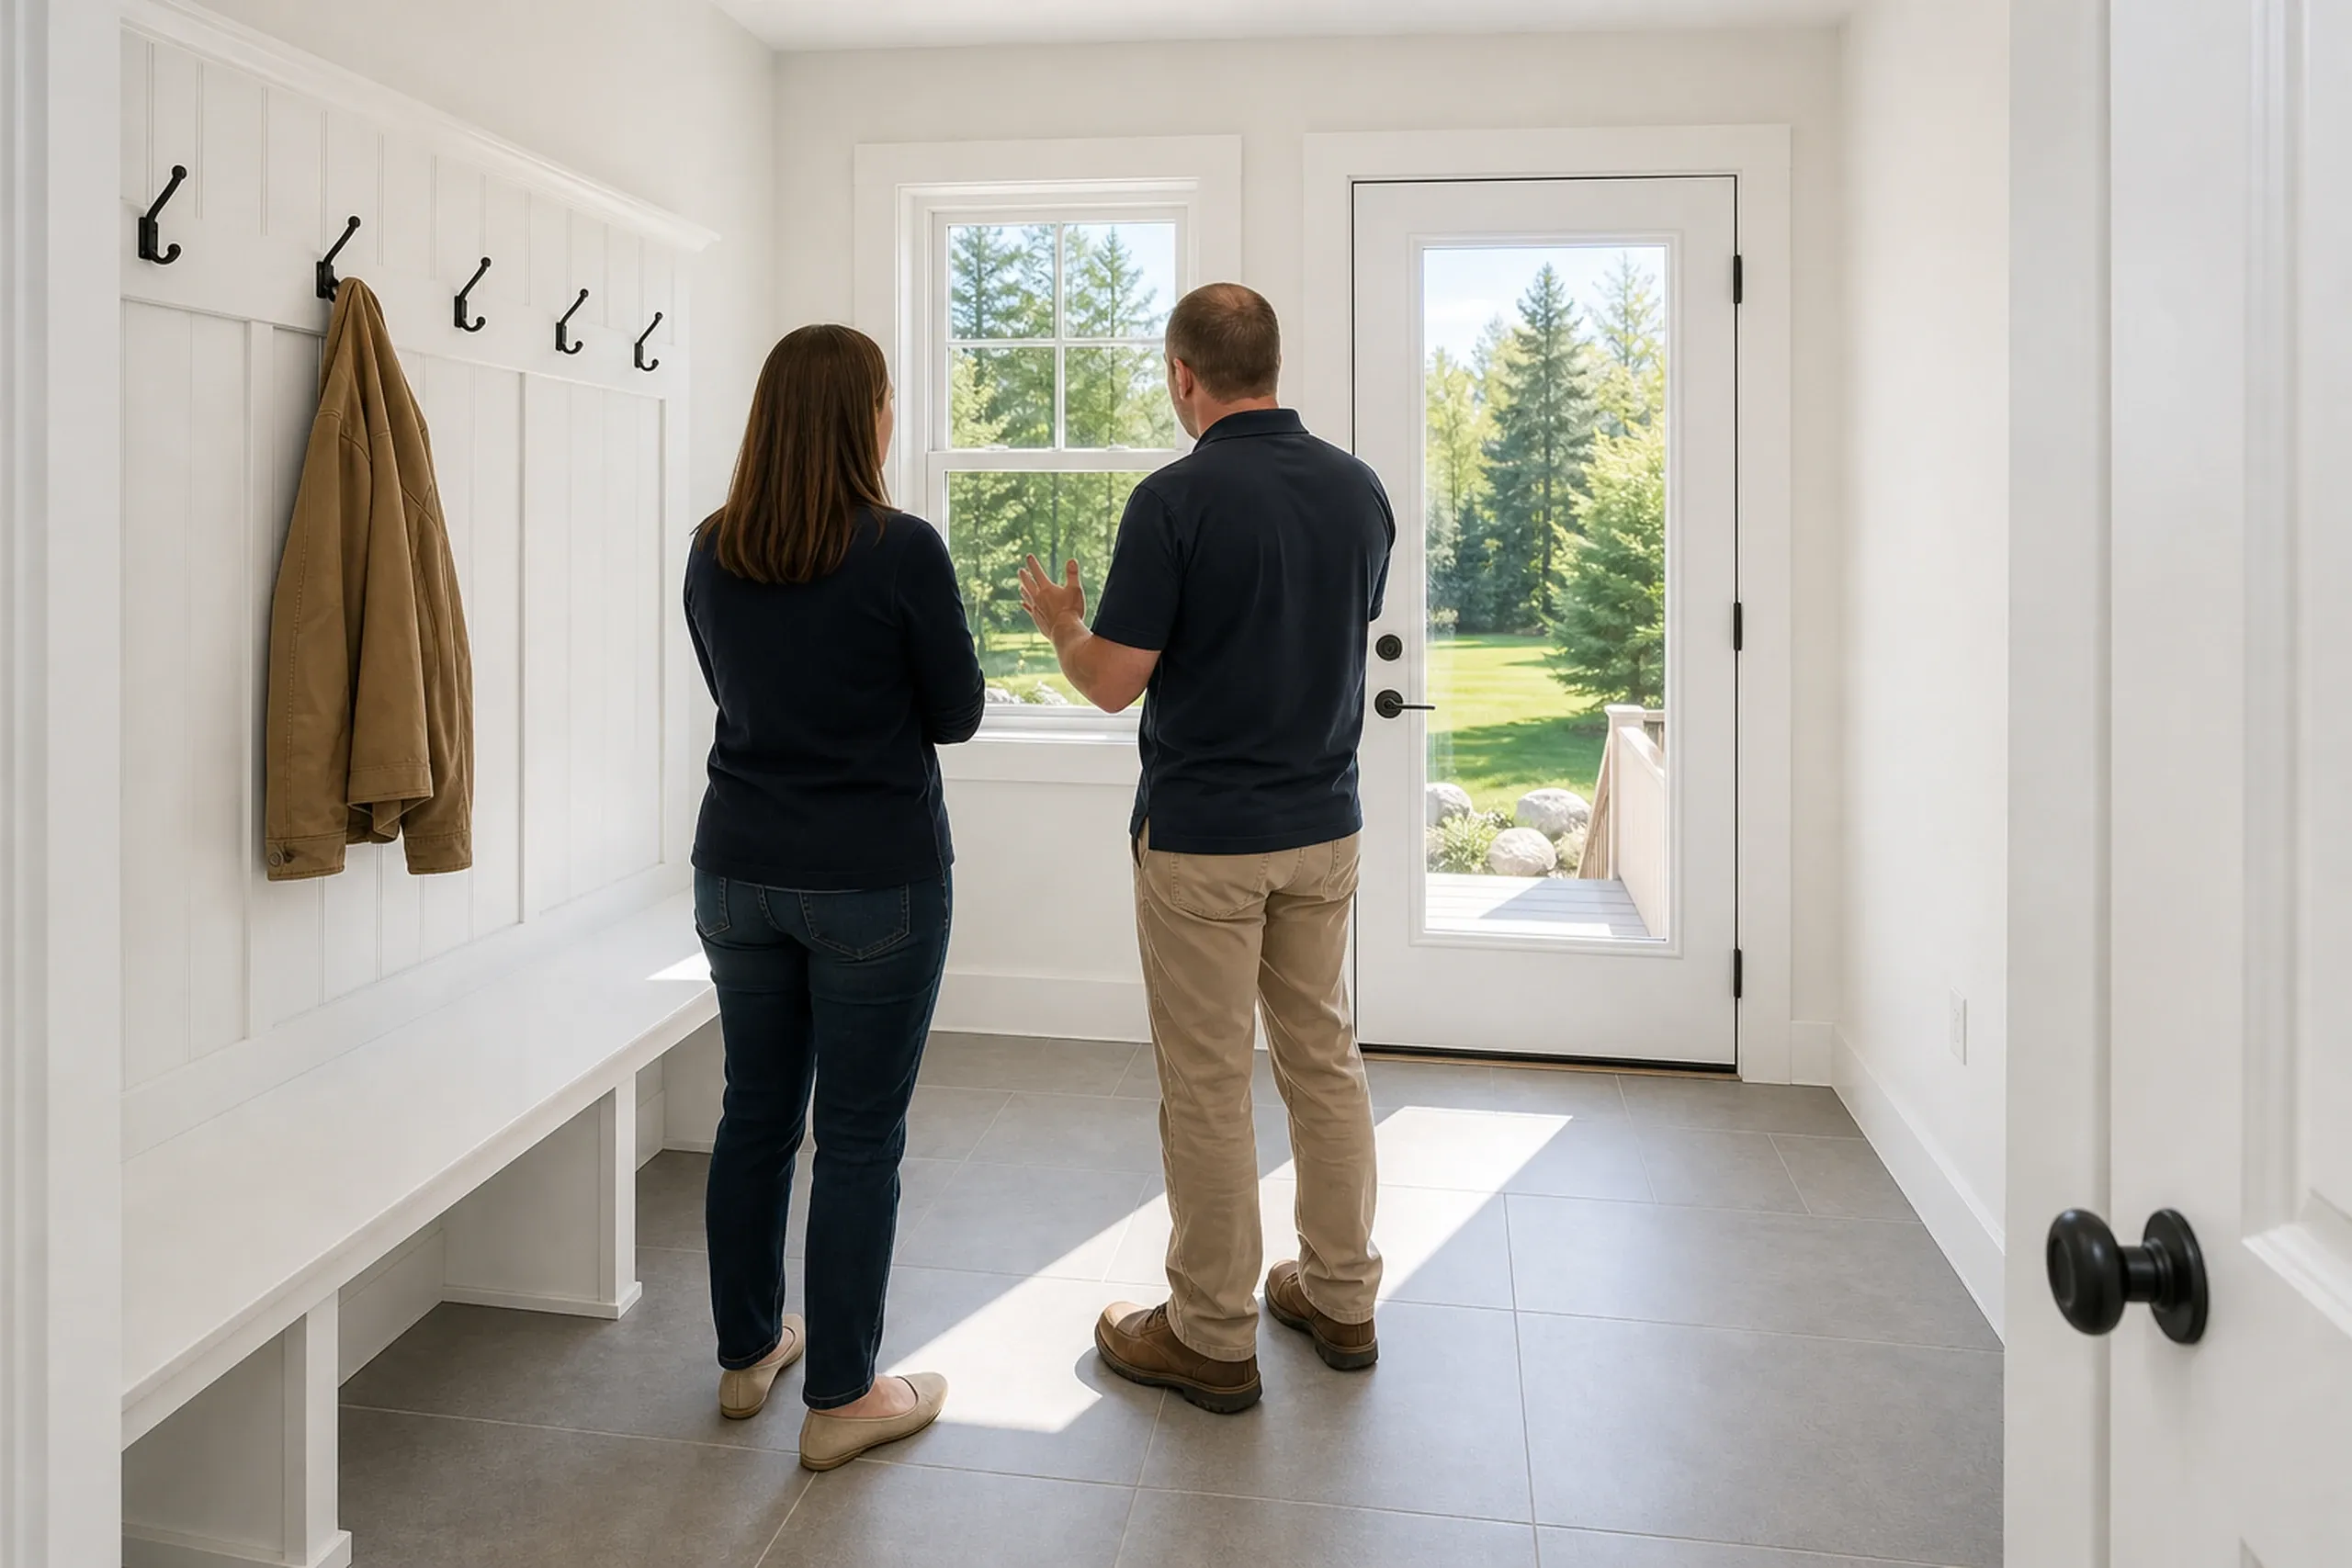
  3. Mudroom addition in Holden, Maine: Two people view large windows in a bright white mudroom with bench seating, hooks, and glass doors overlooking evergreen trees.

    Inspected as we go, walked at the end

    Holden inspects from footing to finish, with our weekly update between and a walkthrough together at the end.

How Do You Choose a General Contractor in Holden, ME?

  1. You choose a general contractor in Holden, ME by asking how deep they dig and what snow load they frame for; the right answers are 5 feet and 70 psf. A contractor who hesitates on either has homework to do.

  2. Ask about code, too: Holden is under the 4,000-person line where Maine makes MUBEC mandatory, yet adopted it anyway through the Holden Building Code.

  3. Last, get it in writing: 10 MRSA §1487 requires a signed contract for home construction over $3,000 and limits the down payment to one third. Maine does not license general contractors, so their answers are the check.

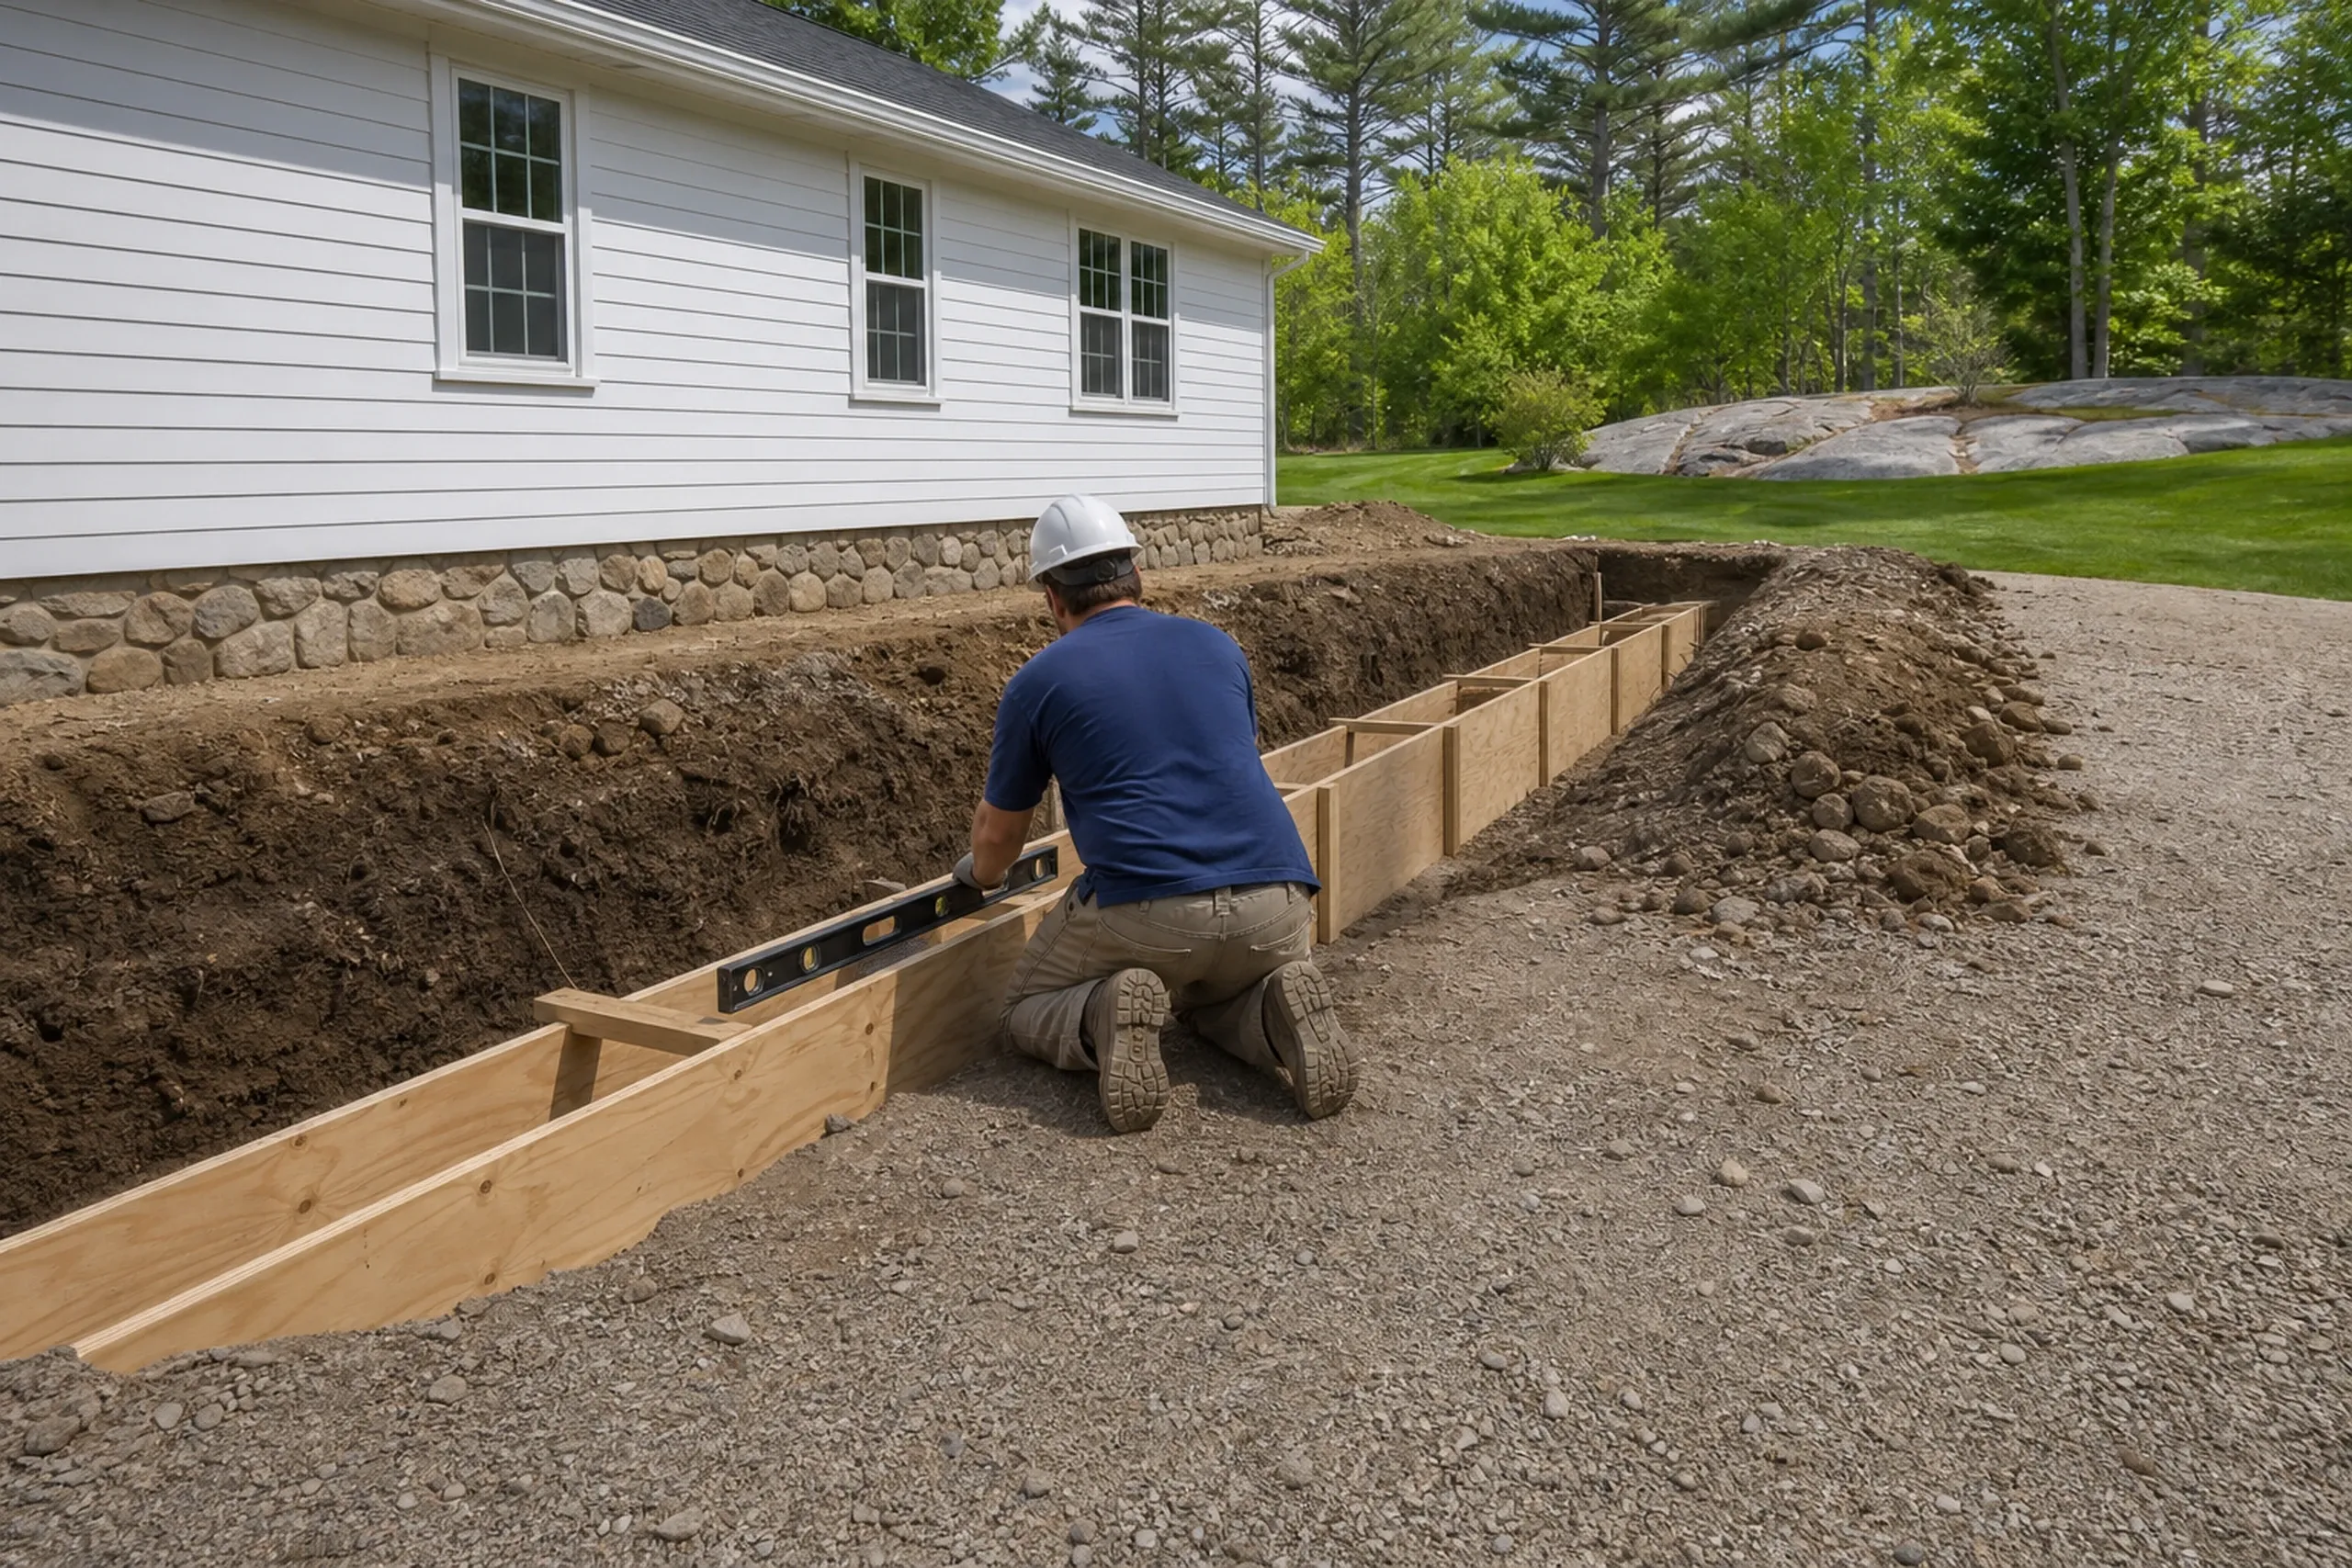
Foundation work in Holden, Maine: Worker in hard hat installing wooden forms along excavated foundation trench beside white-sided house with stone foundation and green lawn.

Who Is Remodeling in Holden, Where, and When?

  1. Who in Holden calls a general contractor?

    The person in Holden who calls a general contractor is almost always the owner living there, since 95 percent of homes are owner-occupied.

  2. Where in Holden do extra rules apply?

    Extra rules apply in the shoreland zone, which Holden draws 250 feet from a great pond, river or wetland edge and 75 feet from a stream, so lots near Fields Pond get checked first. Smaller Village Center lots get measured twice.

  3. When should a Holden addition be scheduled?

    A Holden addition should be scheduled so the footings go in after the frost leaves and the frame closes in before snow. The code office is closed Fridays, so inspections land Monday through Thursday with 24 hours' notice.

How Much Does a Holden Bathroom or Kitchen Cost?

A Holden bathroom starts at $12,000 and a kitchen runs $13,500 to $71,000+, averages across many remodels, meant to size the job rather than bill it.

How Much Does a Holden Bathroom or Kitchen Cost?
Kitchen scopeWhat it usually meansAverage range
Cosmetic refreshCounters, paint, lights and hardware in a ranch kitchen$13,500 to $21,000
Mid-range updateNew cabinets and counters, sink and range stay put$21,000 to $38,000
Full gutStripped to studs, new layout, plumbing and circuits$43,000 to $71,000+

Averages across many kitchens, not a quote; moving a wall or a drain lifts a Holden kitchen a tier.

What will a bathroom remodel cost in Holden?

A bathroom remodel in Holden will cost $12,000 or more per bathroom, and the top of the range with extensive tile labor runs $25,000 to $35,000. Two baths mean two budgets, each set by the subfloor, the vent stack and the septic.

Why is there no price list for a Holden addition?

There is no price list for a Holden addition because footings, roof tie-in, heat and septic bedroom capacity change too much from house to house, so we price each one from drawings.

What moves a Holden kitchen inside its range?

A Holden kitchen moves inside its range mostly on layout, since a sink or wall left in place frees money for cabinets. Then comes what the drywall hides, such as an undersized circuit.

When Should We Come Out to Your Holden House?

We should come out to your Holden house once your free estimate request is in, before a floor plan is set.

Call Now