General Contractor in Glenburn, ME

We work as a general contractor in Glenburn, ME, adding on to and remodeling houses from Pushaw Lake to Kenduskeag Stream. Glenburn enforces the state building code, so we plan for its inspections before the first board is cut.

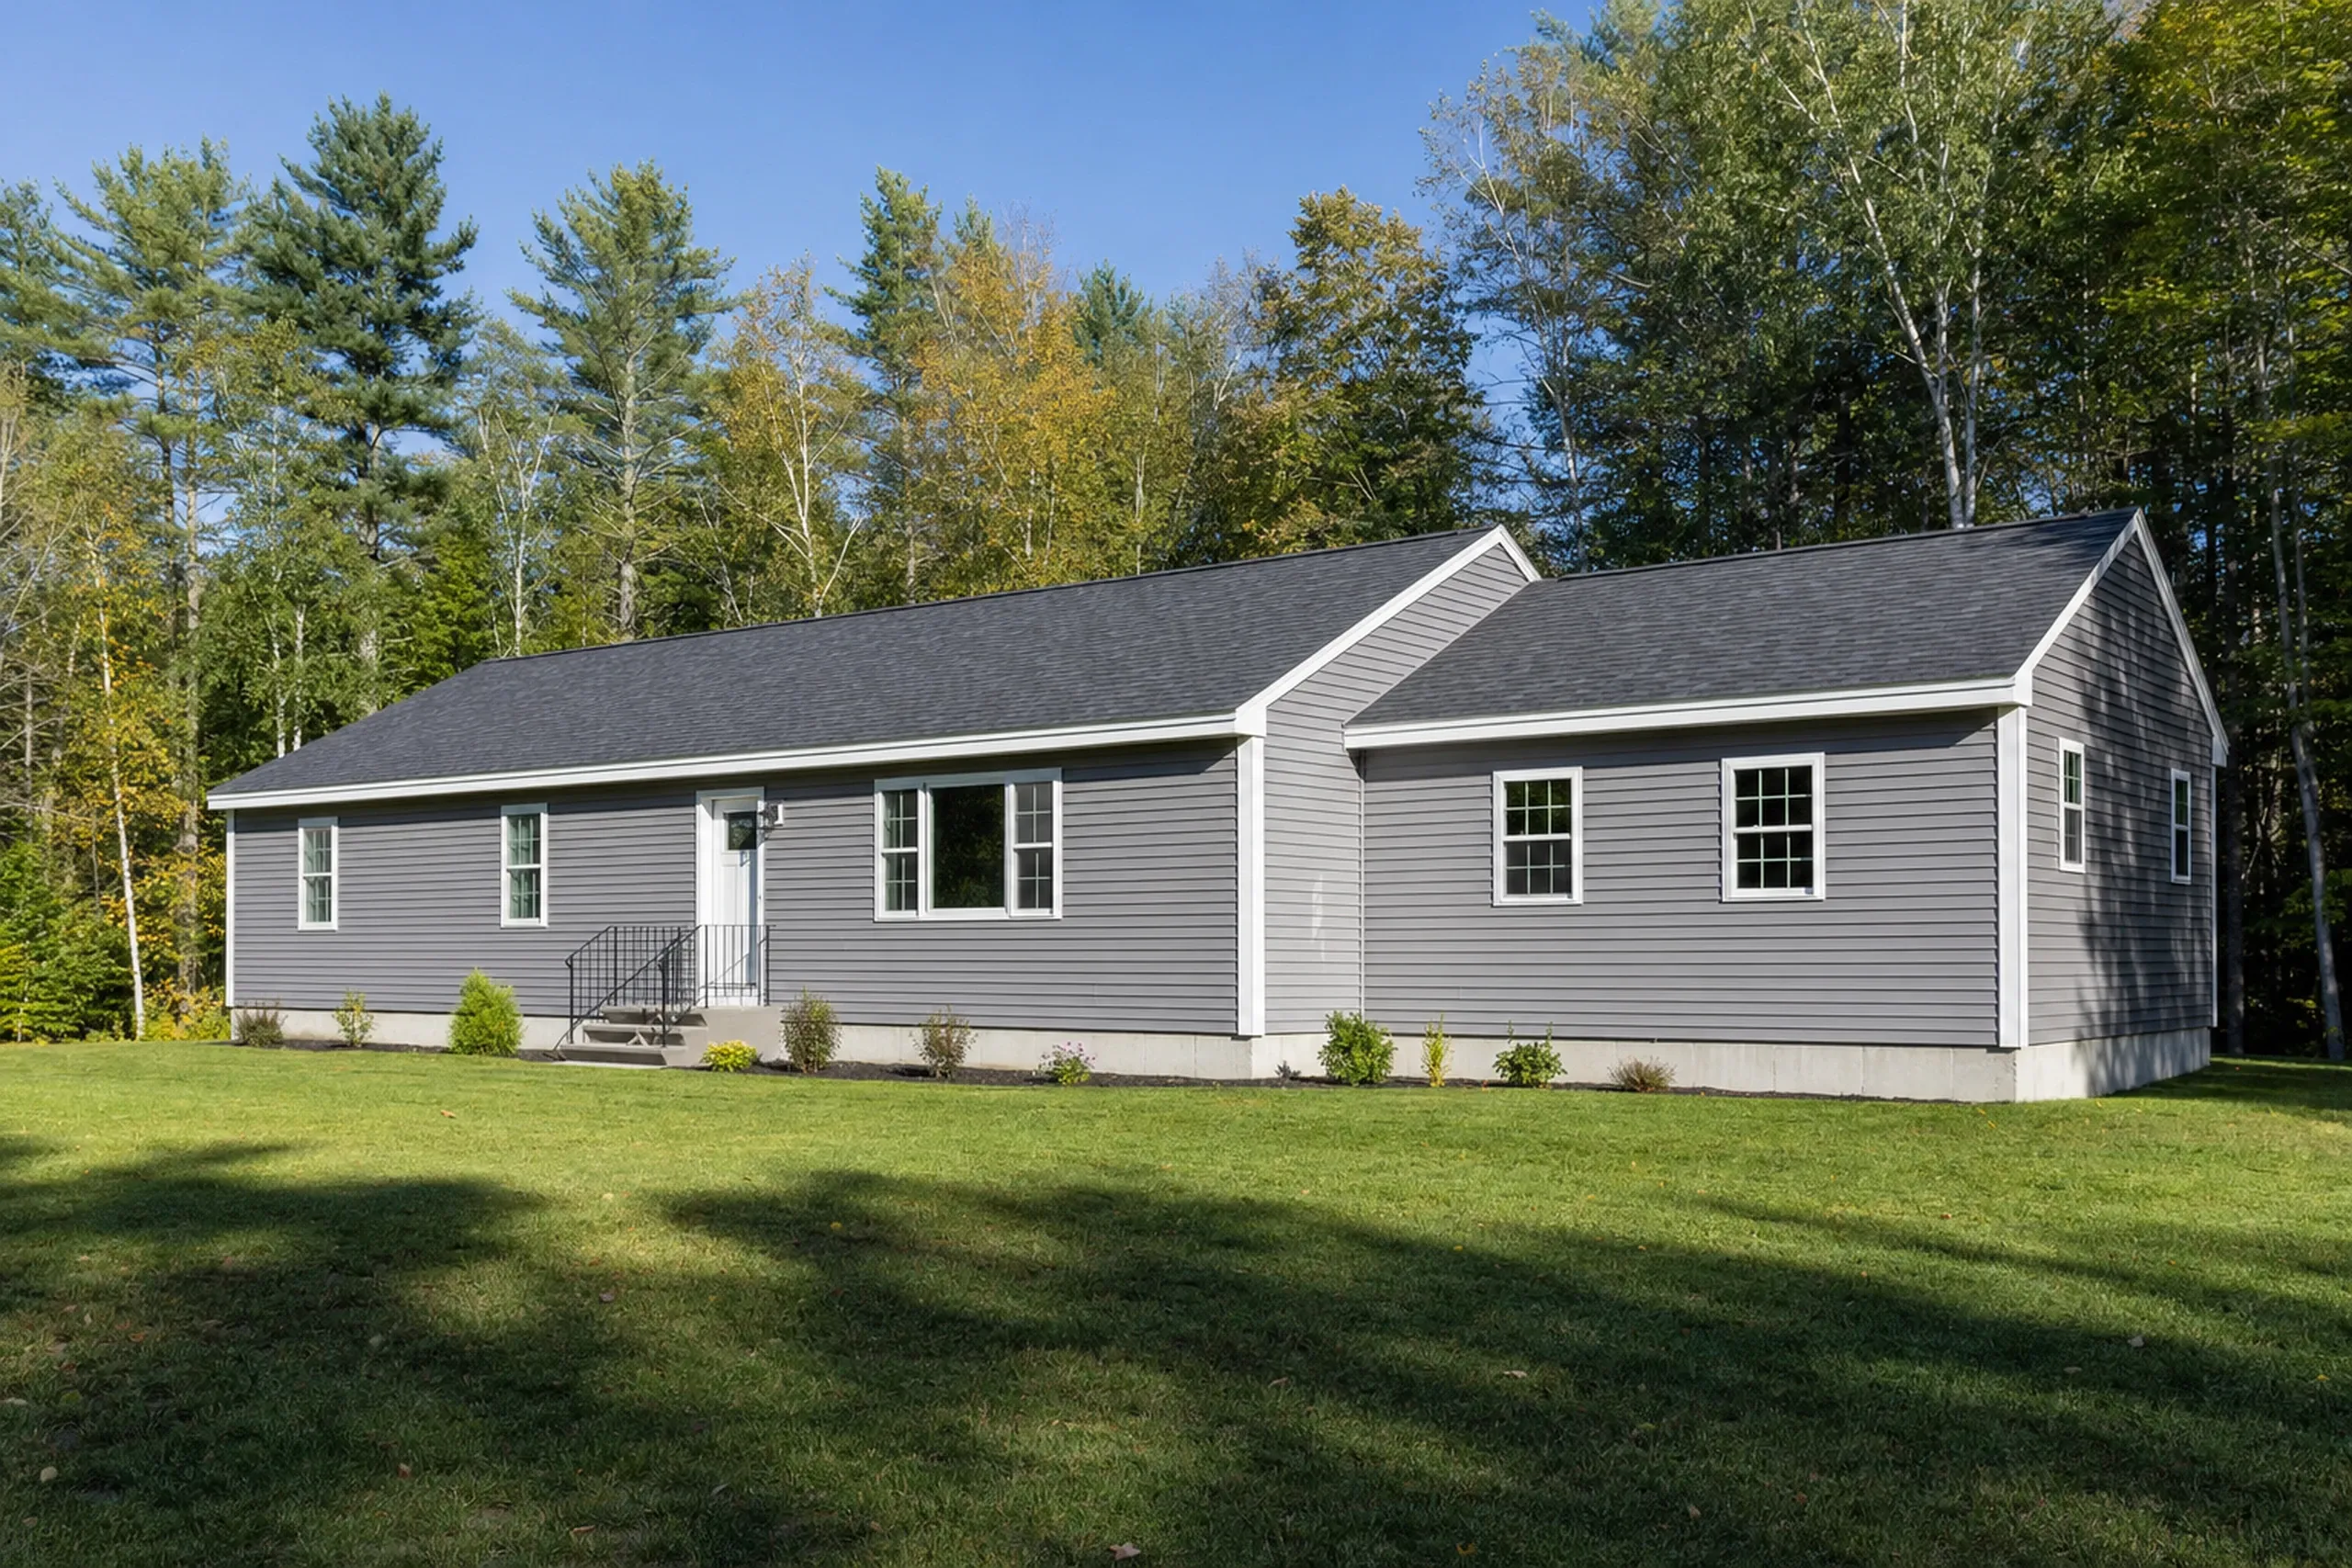
General contractor in Glenburn, ME: Single-story residential home with gray vinyl siding, white trim, and dark gray roof on a grassy lot surrounded by trees.

In short

This page covers additions and remodels in Glenburn, Maine, a town of rural house lots and lake frontage on Pushaw Lake. We act as the general contractor: one company running the carpentry, the permit, the finish work and the plumbing and wiring that Maine law sends to licensed trades.

Two local rules shape every Glenburn job: the town enforces MUBEC, and lake and stream lots carry shoreland limits plus a septic sign-off before any expansion. We confirm both before a price is written.

The figure to keep: a Glenburn kitchen averages $14,500 to $78,500+ across many projects, and a bathroom starts at $12,000 per bath.

Why Is Glenburn's Building Code Good News for a Remodel?

Glenburn's building code is good news for a remodel because a second set of eyes checks the work before the walls close. Owners may swap the town's inspector for a certified third-party one.

  • Pushaw Lake and streamside lots measured against the 250-foot shoreland line

  • Permits filed on Glenburn's online portal, inspection route set up front

  • 1980s and 1990s houses priced after the sills, joists and beam are checked

  • Sills and beam checked before pricing
  • Inspections planned up front
  • A weekly job update
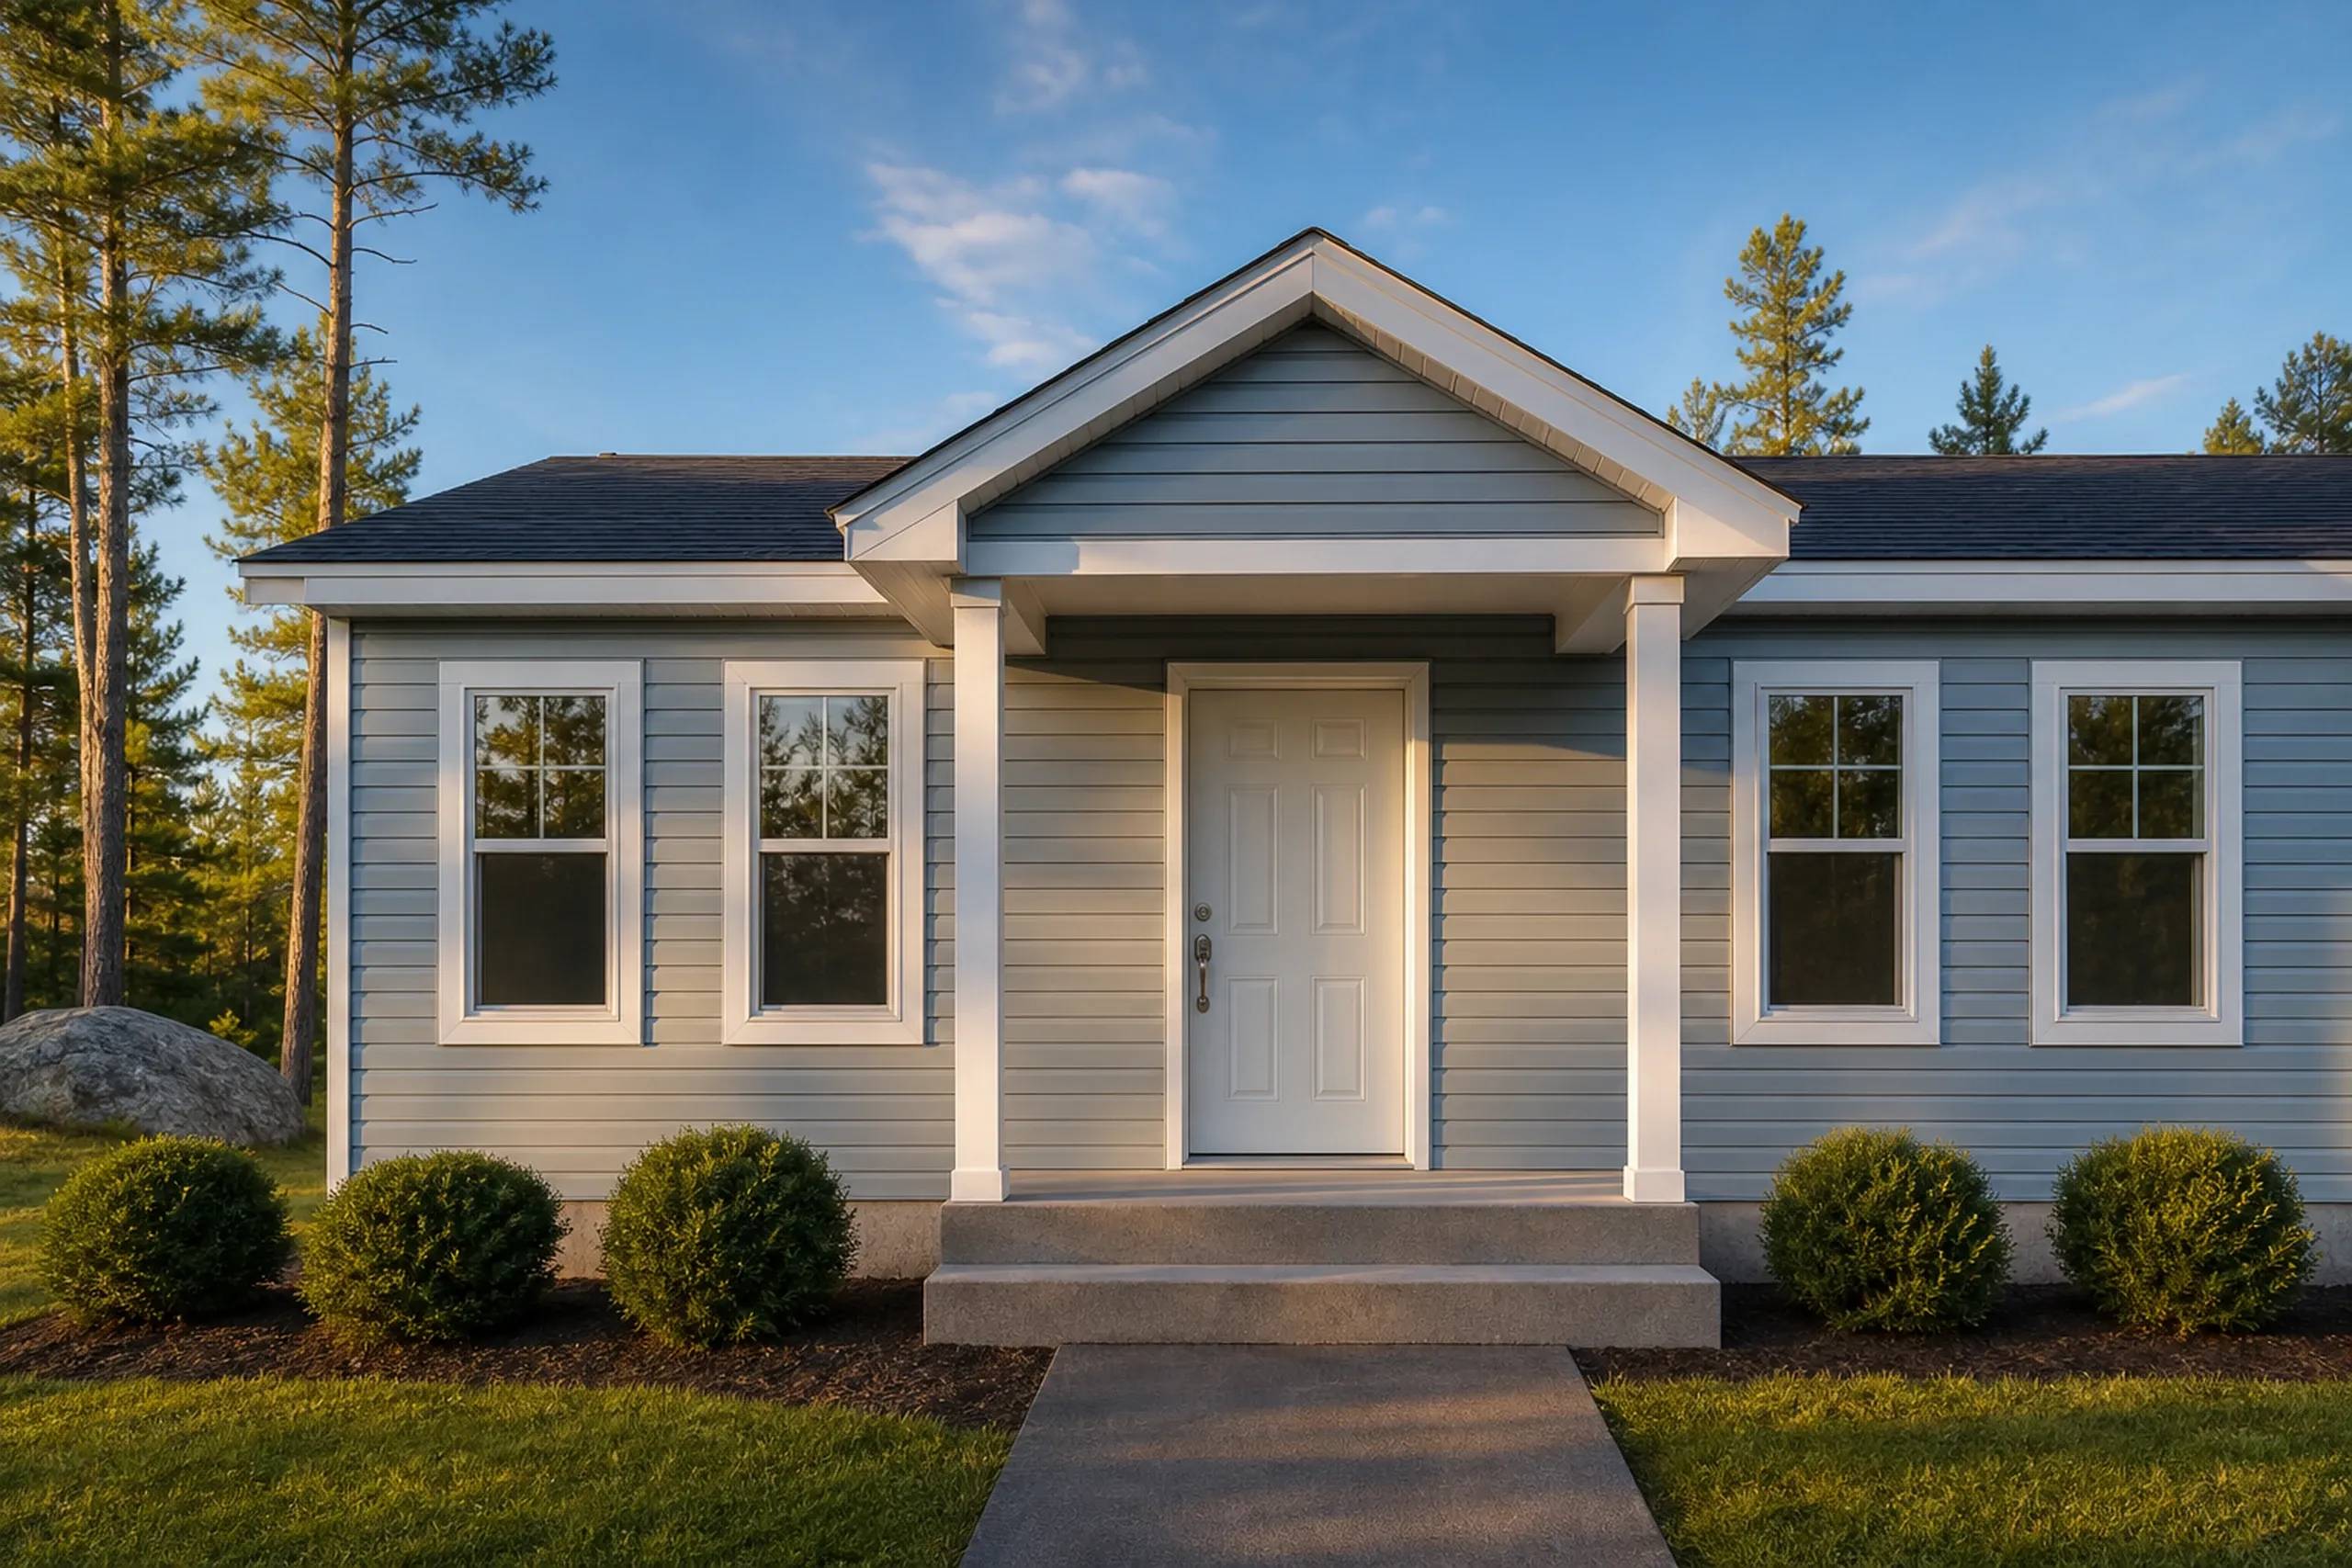
Modern mobile home in Glenburn, ME: Single-wide manufactured home with light blue horizontal siding, white trim, white entry door with covered porch, two double-hung windows per side, gabled roof, concrete foundation and walkway, landscaped shrubs, pine trees in background.

Get your free estimate request sent in 60 seconds!

What are you planning?

Check all that apply.

Pick at least one to keep going.

Roughly what budget do you have in mind?

A ballpark is fine.

$50,000
$10,000$500,000+
Anything else we should know? (optional)
What's your full name?

Please enter your full name.

Where's your project?

Please enter the town.

Where should we send your quotes?

Please enter a valid email.

Last one. Best number to reach you?
+1

Please enter a phone number we can reach you on.

Please tick the box so we can get back to you.

Submission authorization

By submitting this form, you give General Contractor Bangor, along with our team members and assistants, permission to contact you through email, SMS text, or phone to verify your request and the information you’ve provided. If you explore other parts of our website related to builders, contractors, real estate agents, or home service providers, this permission extends to them as well. We may reach out regarding your eligibility, follow-up communications, pre-qualification letters, and any necessary internal discussions, even if your phone number is on a Do-Not-Call Registry. All responses are sent after you submit your information. By continuing, you agree to our website's privacy policy and terms of service. If you prefer not to give electronic consent, call us 24/7 at (207) 573-2057 for assistance. Consent includes calls and texts sent with automated technology and is not a condition of any purchase. Msg & data rates may apply. Reply STOP to opt out.

Tick “I agree” above to send your request.

Where Do We Work Besides Glenburn?

You are looking at

Glenburn, ME

8.4 miles from Bangor

Neighboring towns

See every town we serve

What Does a Glenburn Addition, Basement or Kitchen Take?

An addition takes the most planning here, a basement a dry foundation, a kitchen a level floor.

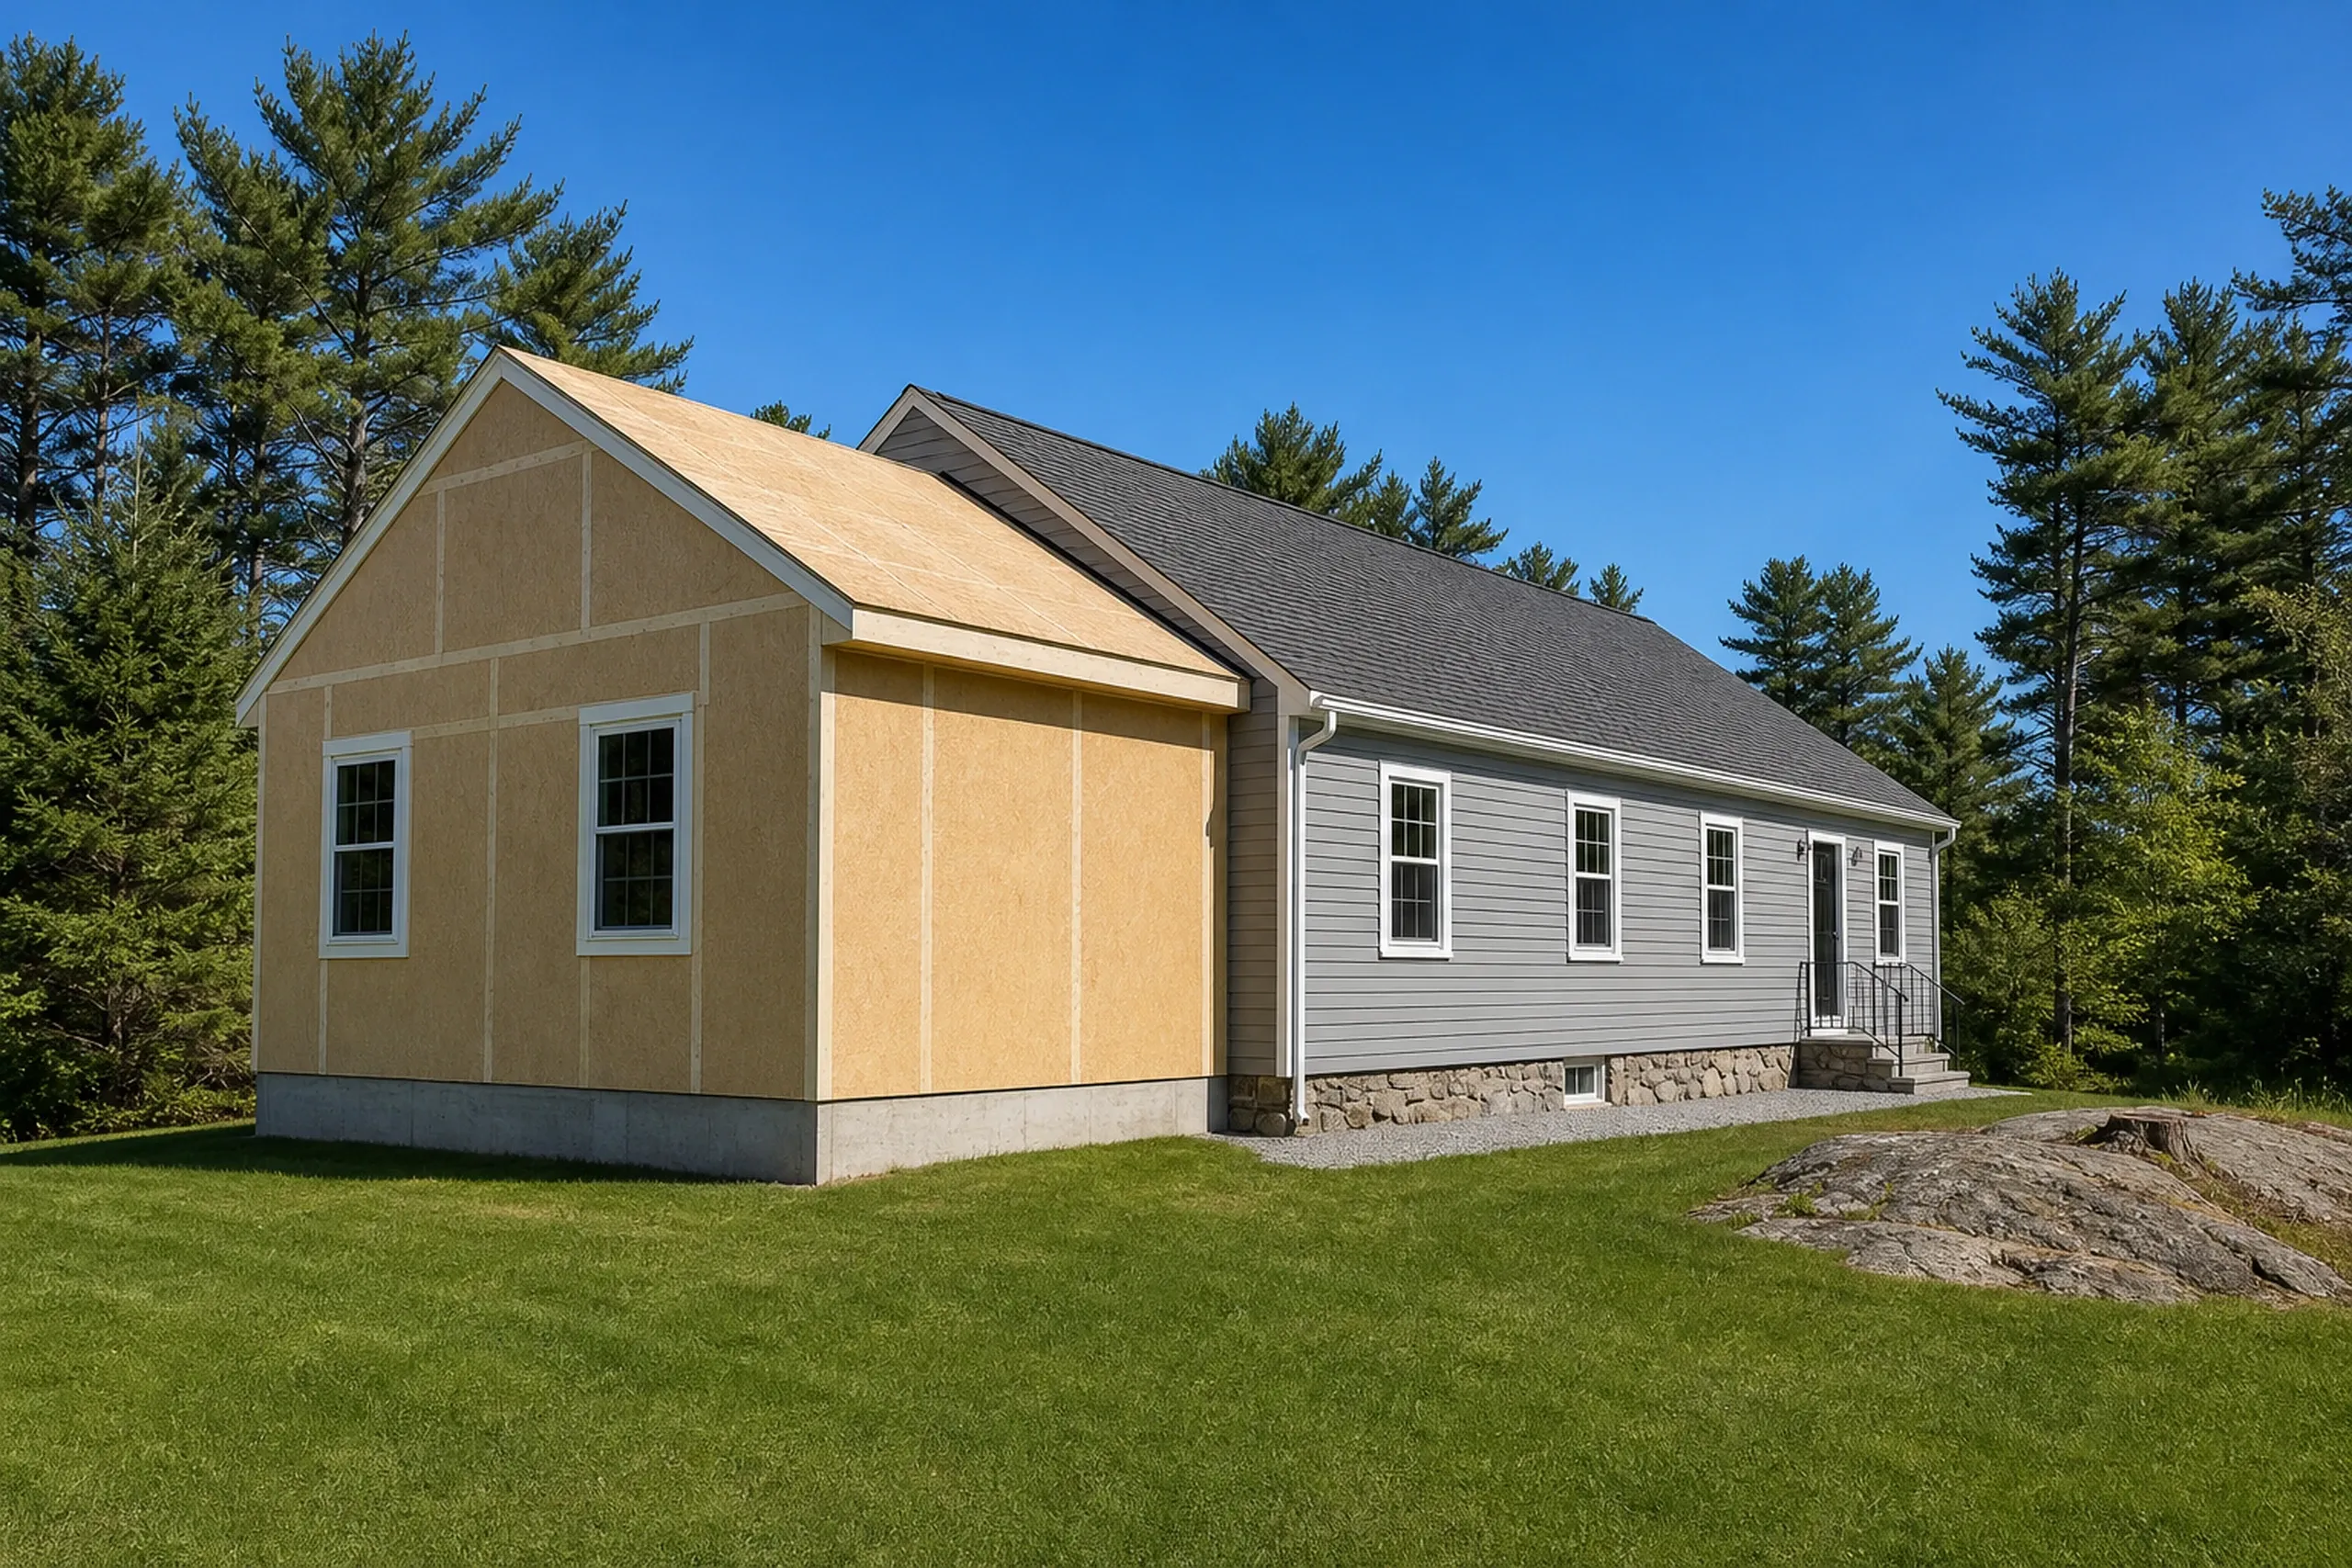
New construction home in Glenburn, ME: Single-story house with tan and gray siding, stone foundation, dark roof, and evergreen trees in background on grassy lot.

Home Additions on Glenburn's Rural Lots

Glenburn's Rural District asks for 1.75 acres per house, 20-foot side and rear setbacks and at most 35 percent lot coverage. On a lot that size, we stake the side line first.

Within 250 feet of a classified water body like Pushaw Lake, no home expands until the Local Plumbing Inspector certifies its septic. We get that answer before you pay for drawings.

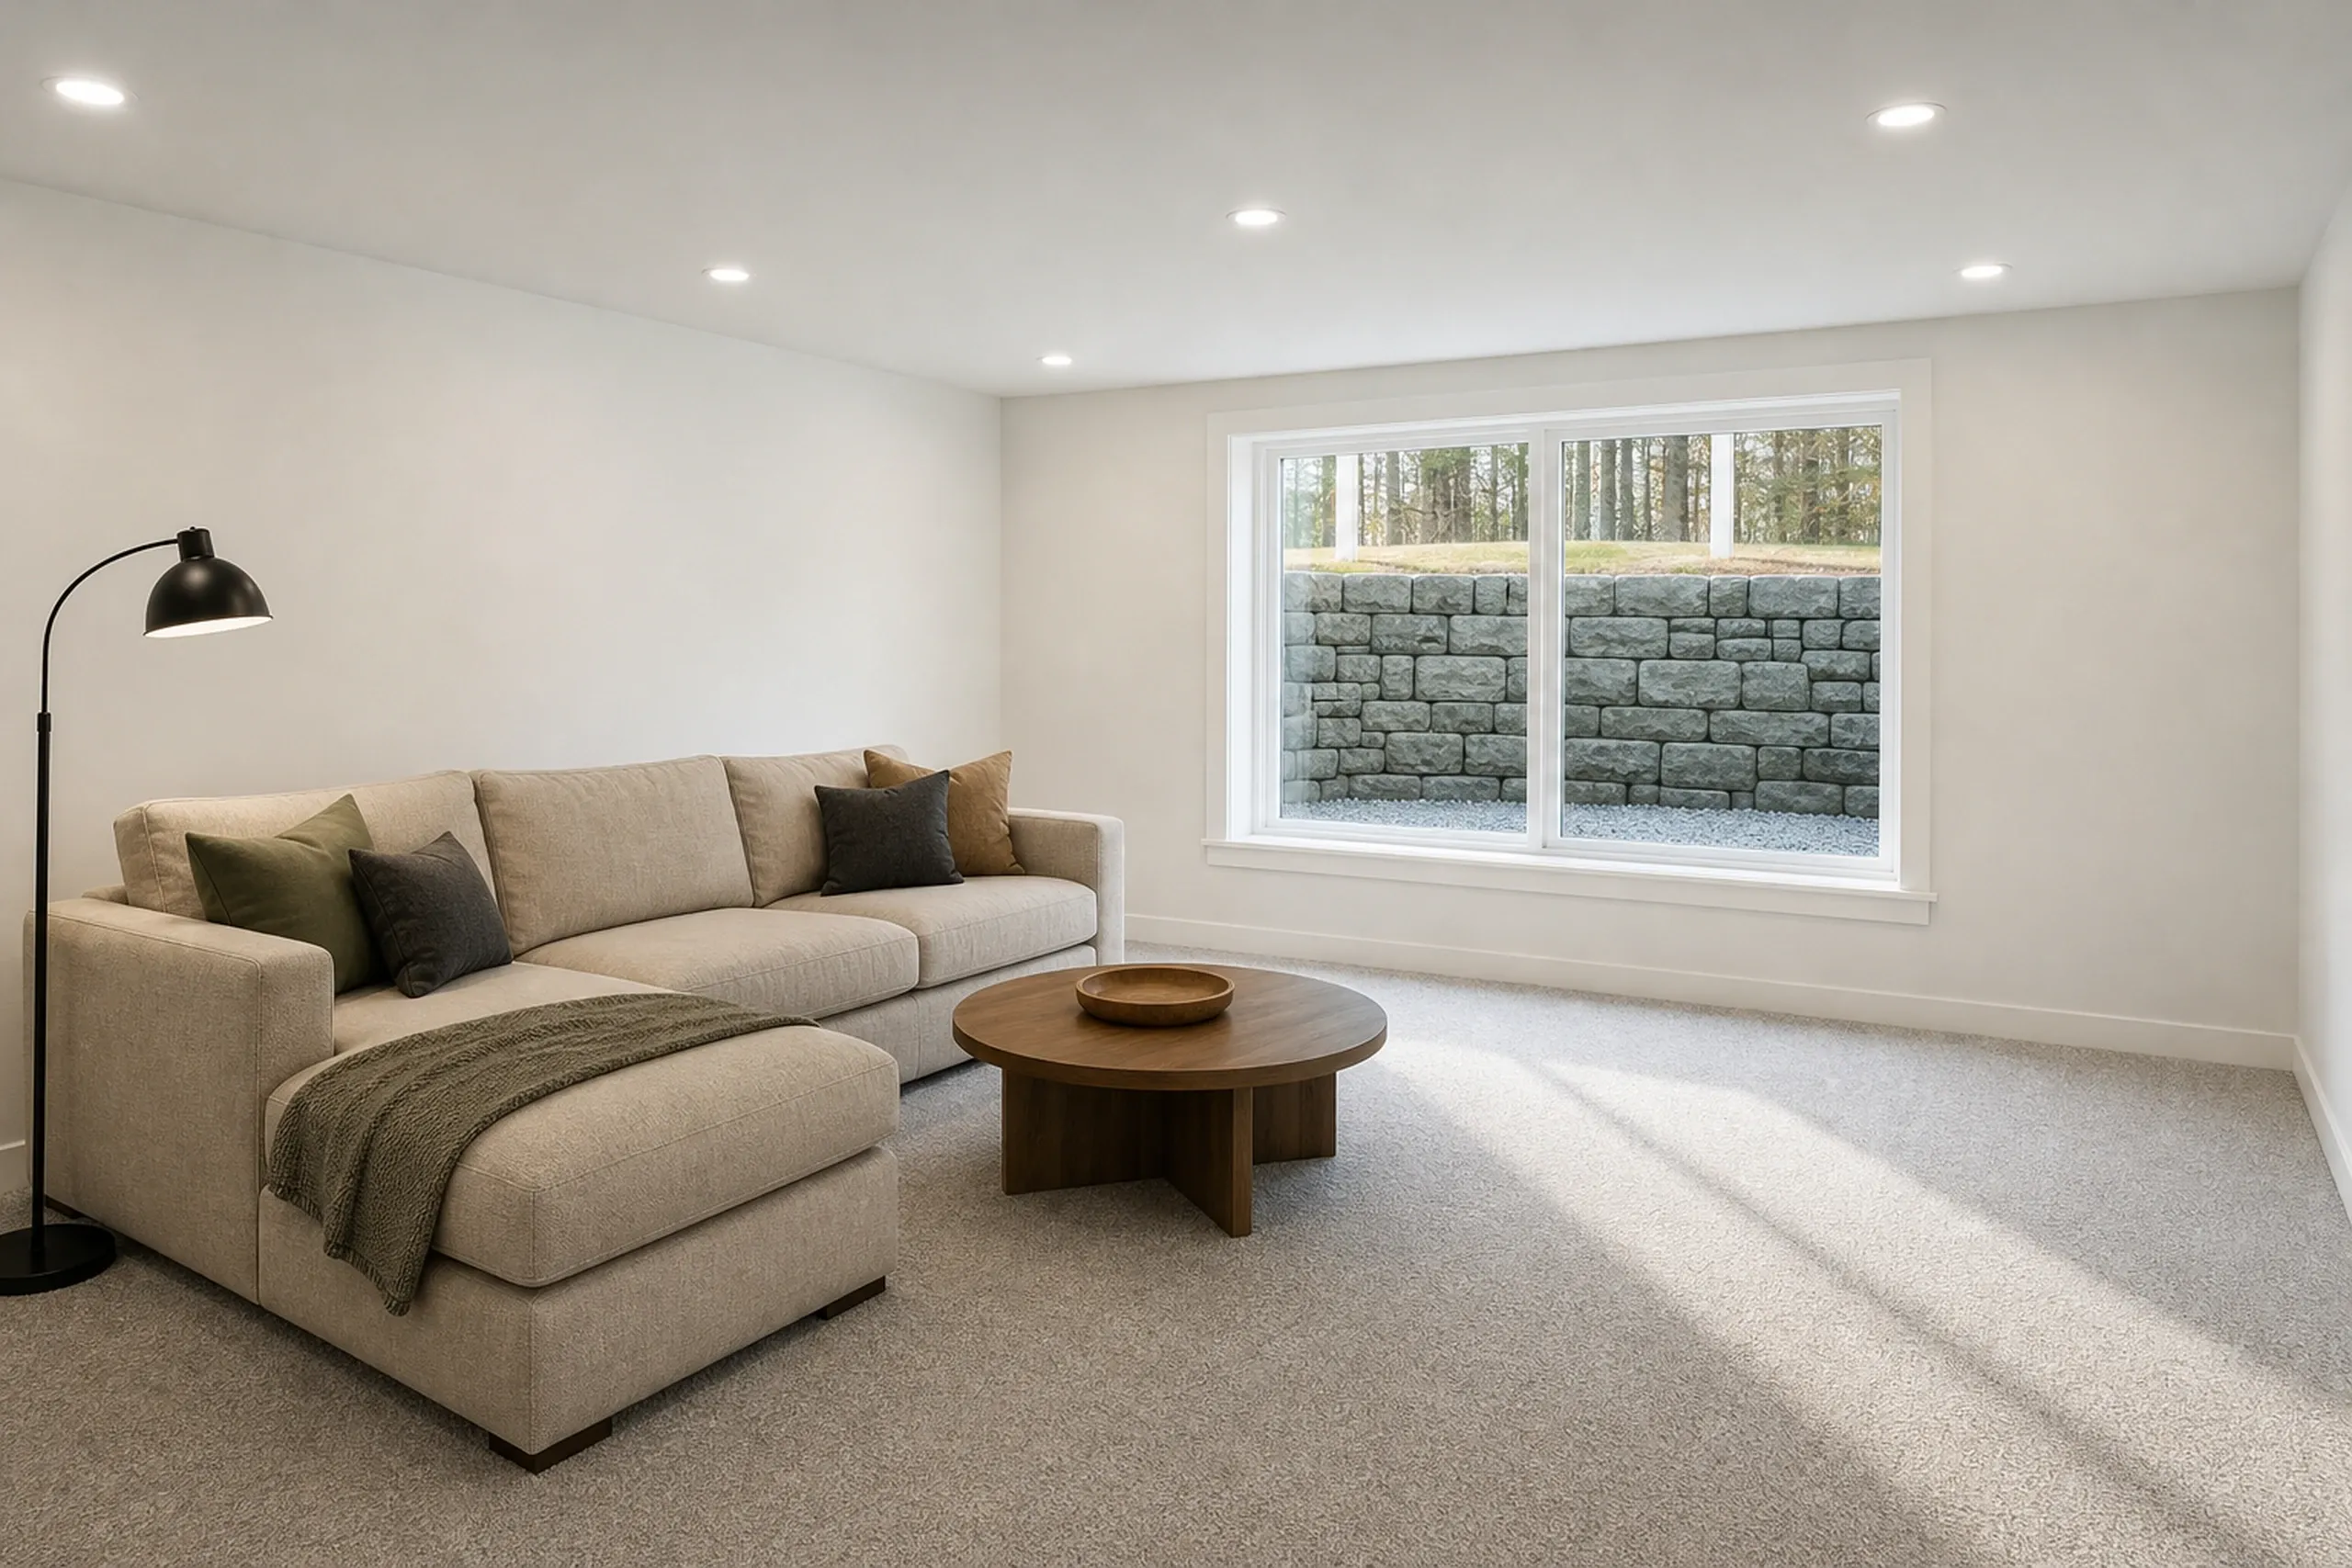
Basement family room in Glenburn, ME: Interior view of finished basement with beige sofa, wooden coffee table, black arc lamp, and large windows overlooking stone retaining wall.

Basement Finishing Under a Glenburn House

Water comes first, from the gutters down to any damp foundation wall, then a radon test and, for a bedroom, an egress window.

Glenburn's permit fee for finished space is $0.30 a square foot with town inspections, or $0.20 with a third-party inspector, where the fee caps at $400. That fee goes in our written price.

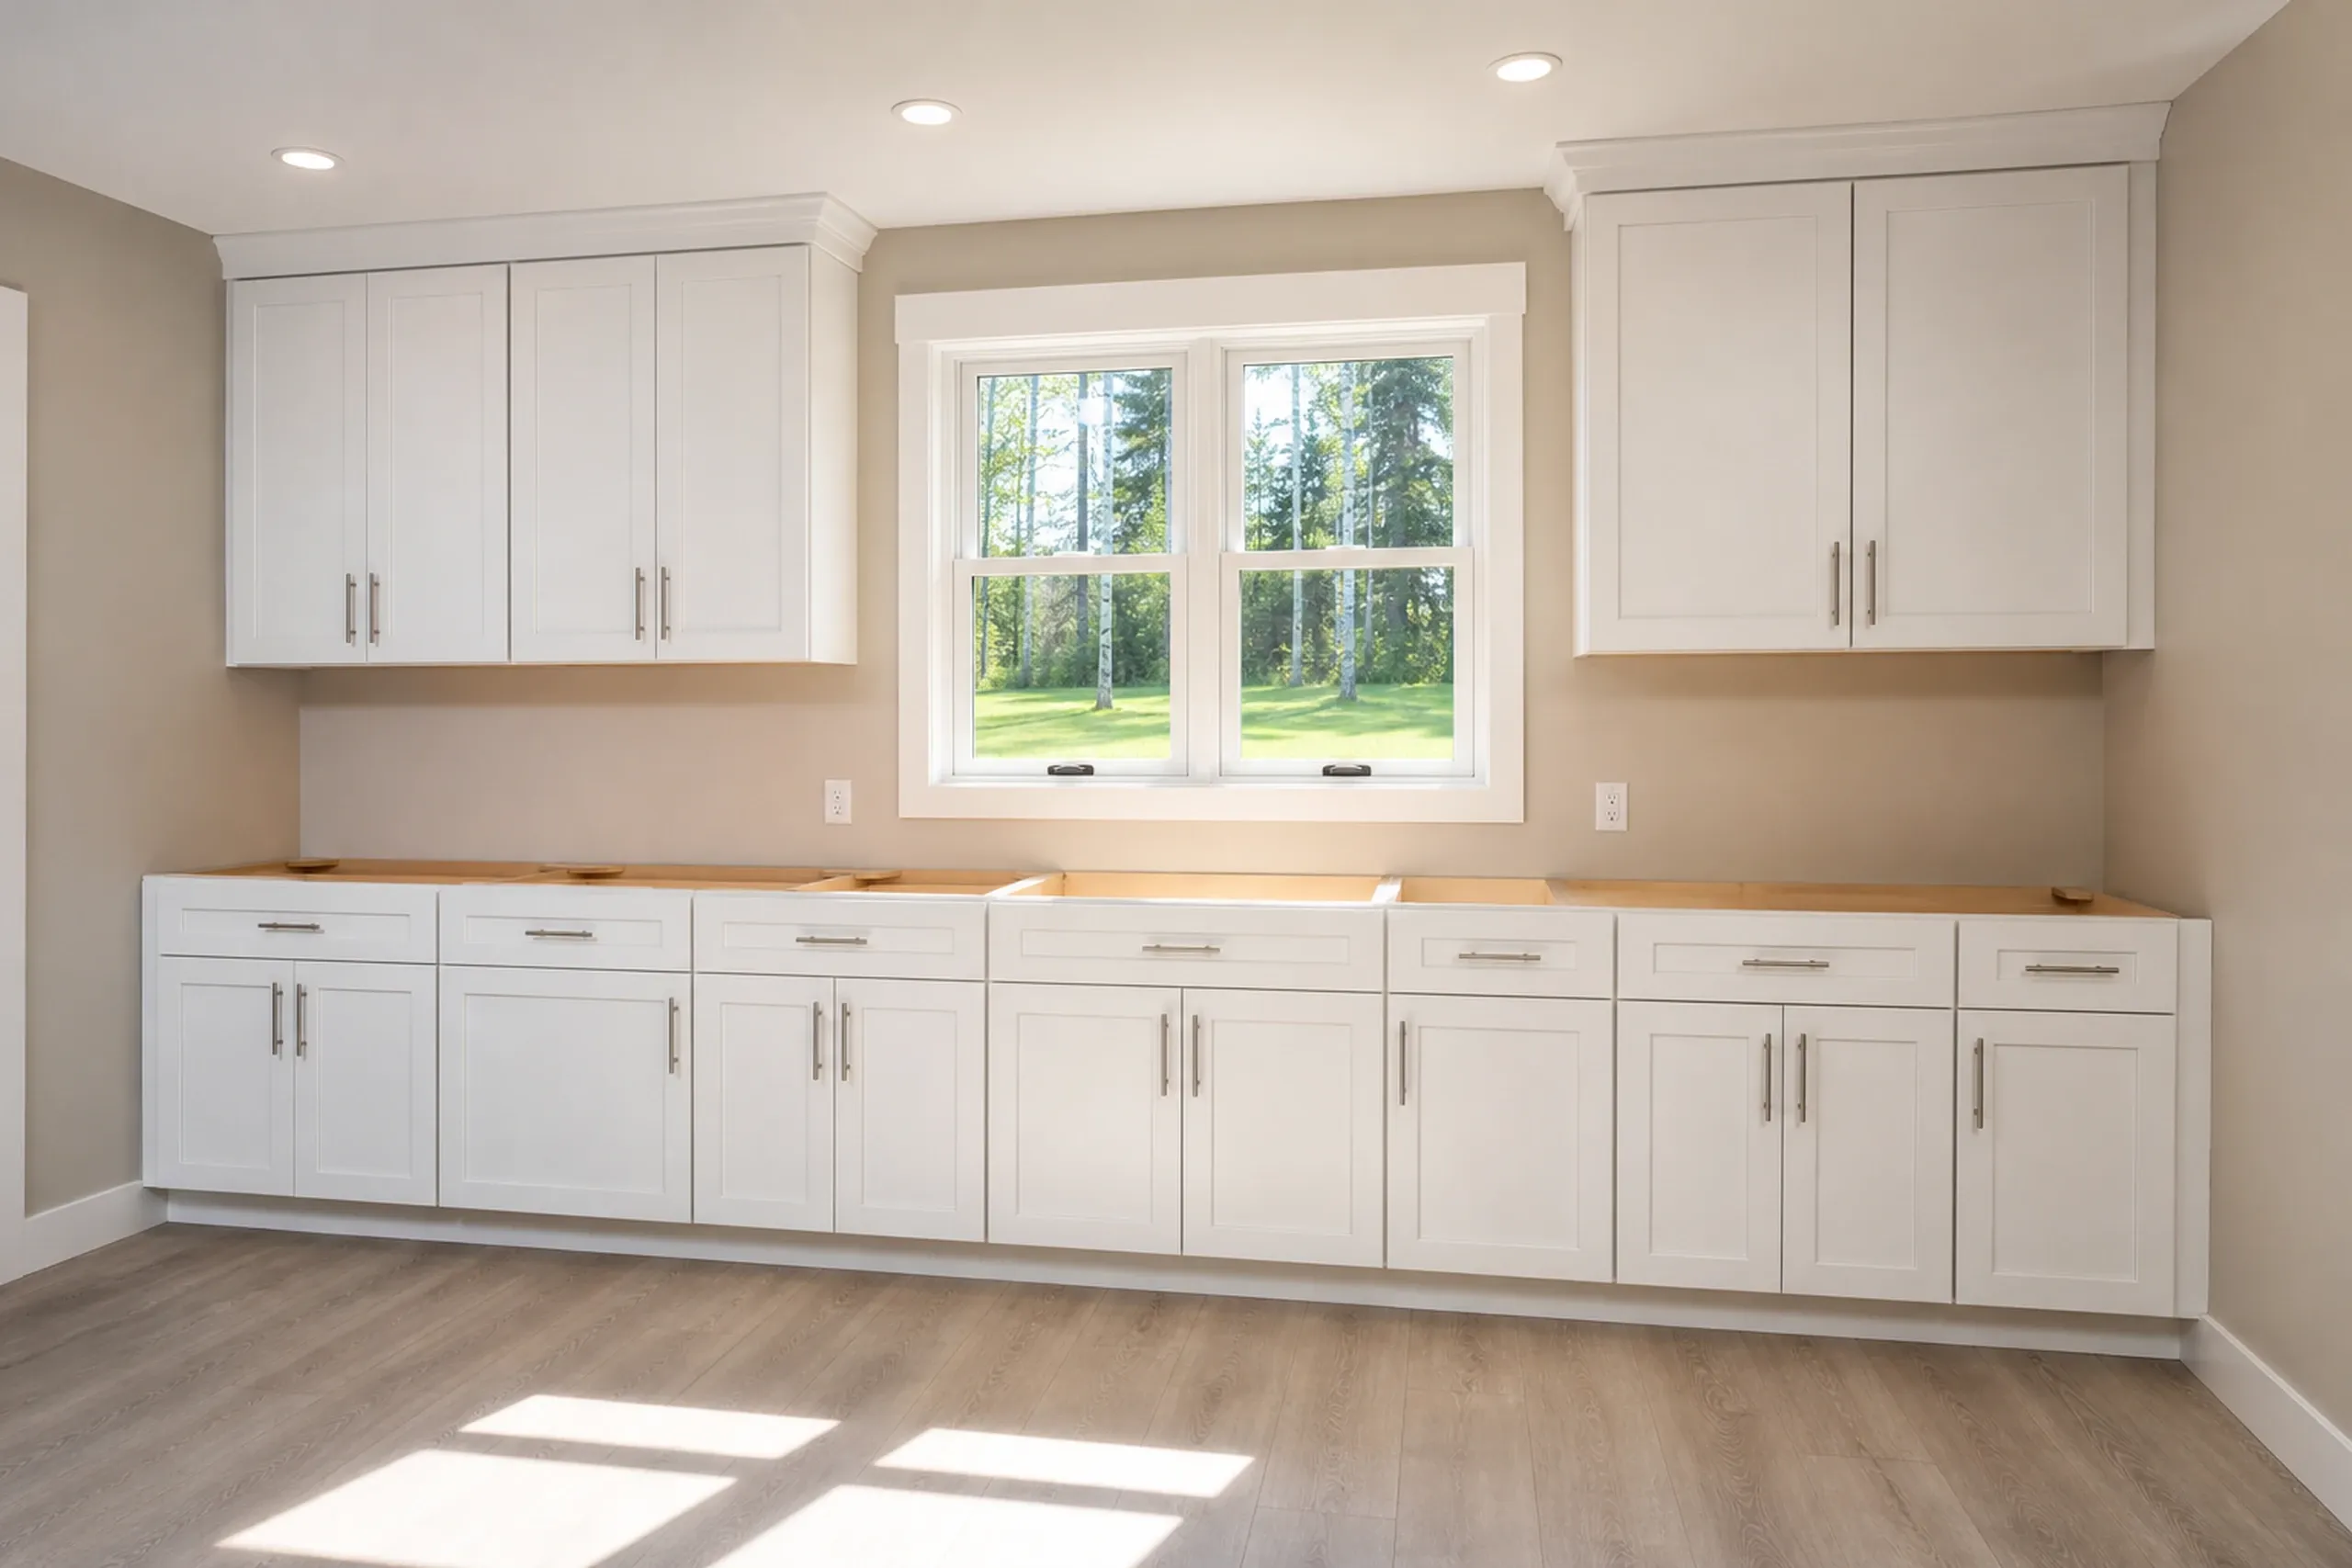
Kitchen renovation in Glenburn, ME: Interior view of white cabinetry with wood countertops, large window overlooking wooded area, recessed lighting, and wood flooring.

Kitchen Remodels in Late-1980s Glenburn Homes

Half of Glenburn's houses went up in 1989 or later, so kitchen framing here is often sound and the layout is what dates it.

We level the floor and vent the hood outdoors before cabinets go in, because a sagging floor shows in every countertop seam.

What General Contracting Services Do We Offer in Glenburn?

Three other Glenburn jobs belong on the list.

  • Bathroom remodels, from a vanity swap to tile on a rebuilt subfloor
  • Whole-house renovations planned room by room around a family that stays home
  • Structural and rot repair, from a soft sill to a porch pulling off the house

Glenburn posts its building code, shoreland rules and fees on the town ordinance page. We pull the permit where required, and approval is the Code Enforcement Officer's call.

How to Take a Glenburn Remodel From Idea to Inspection

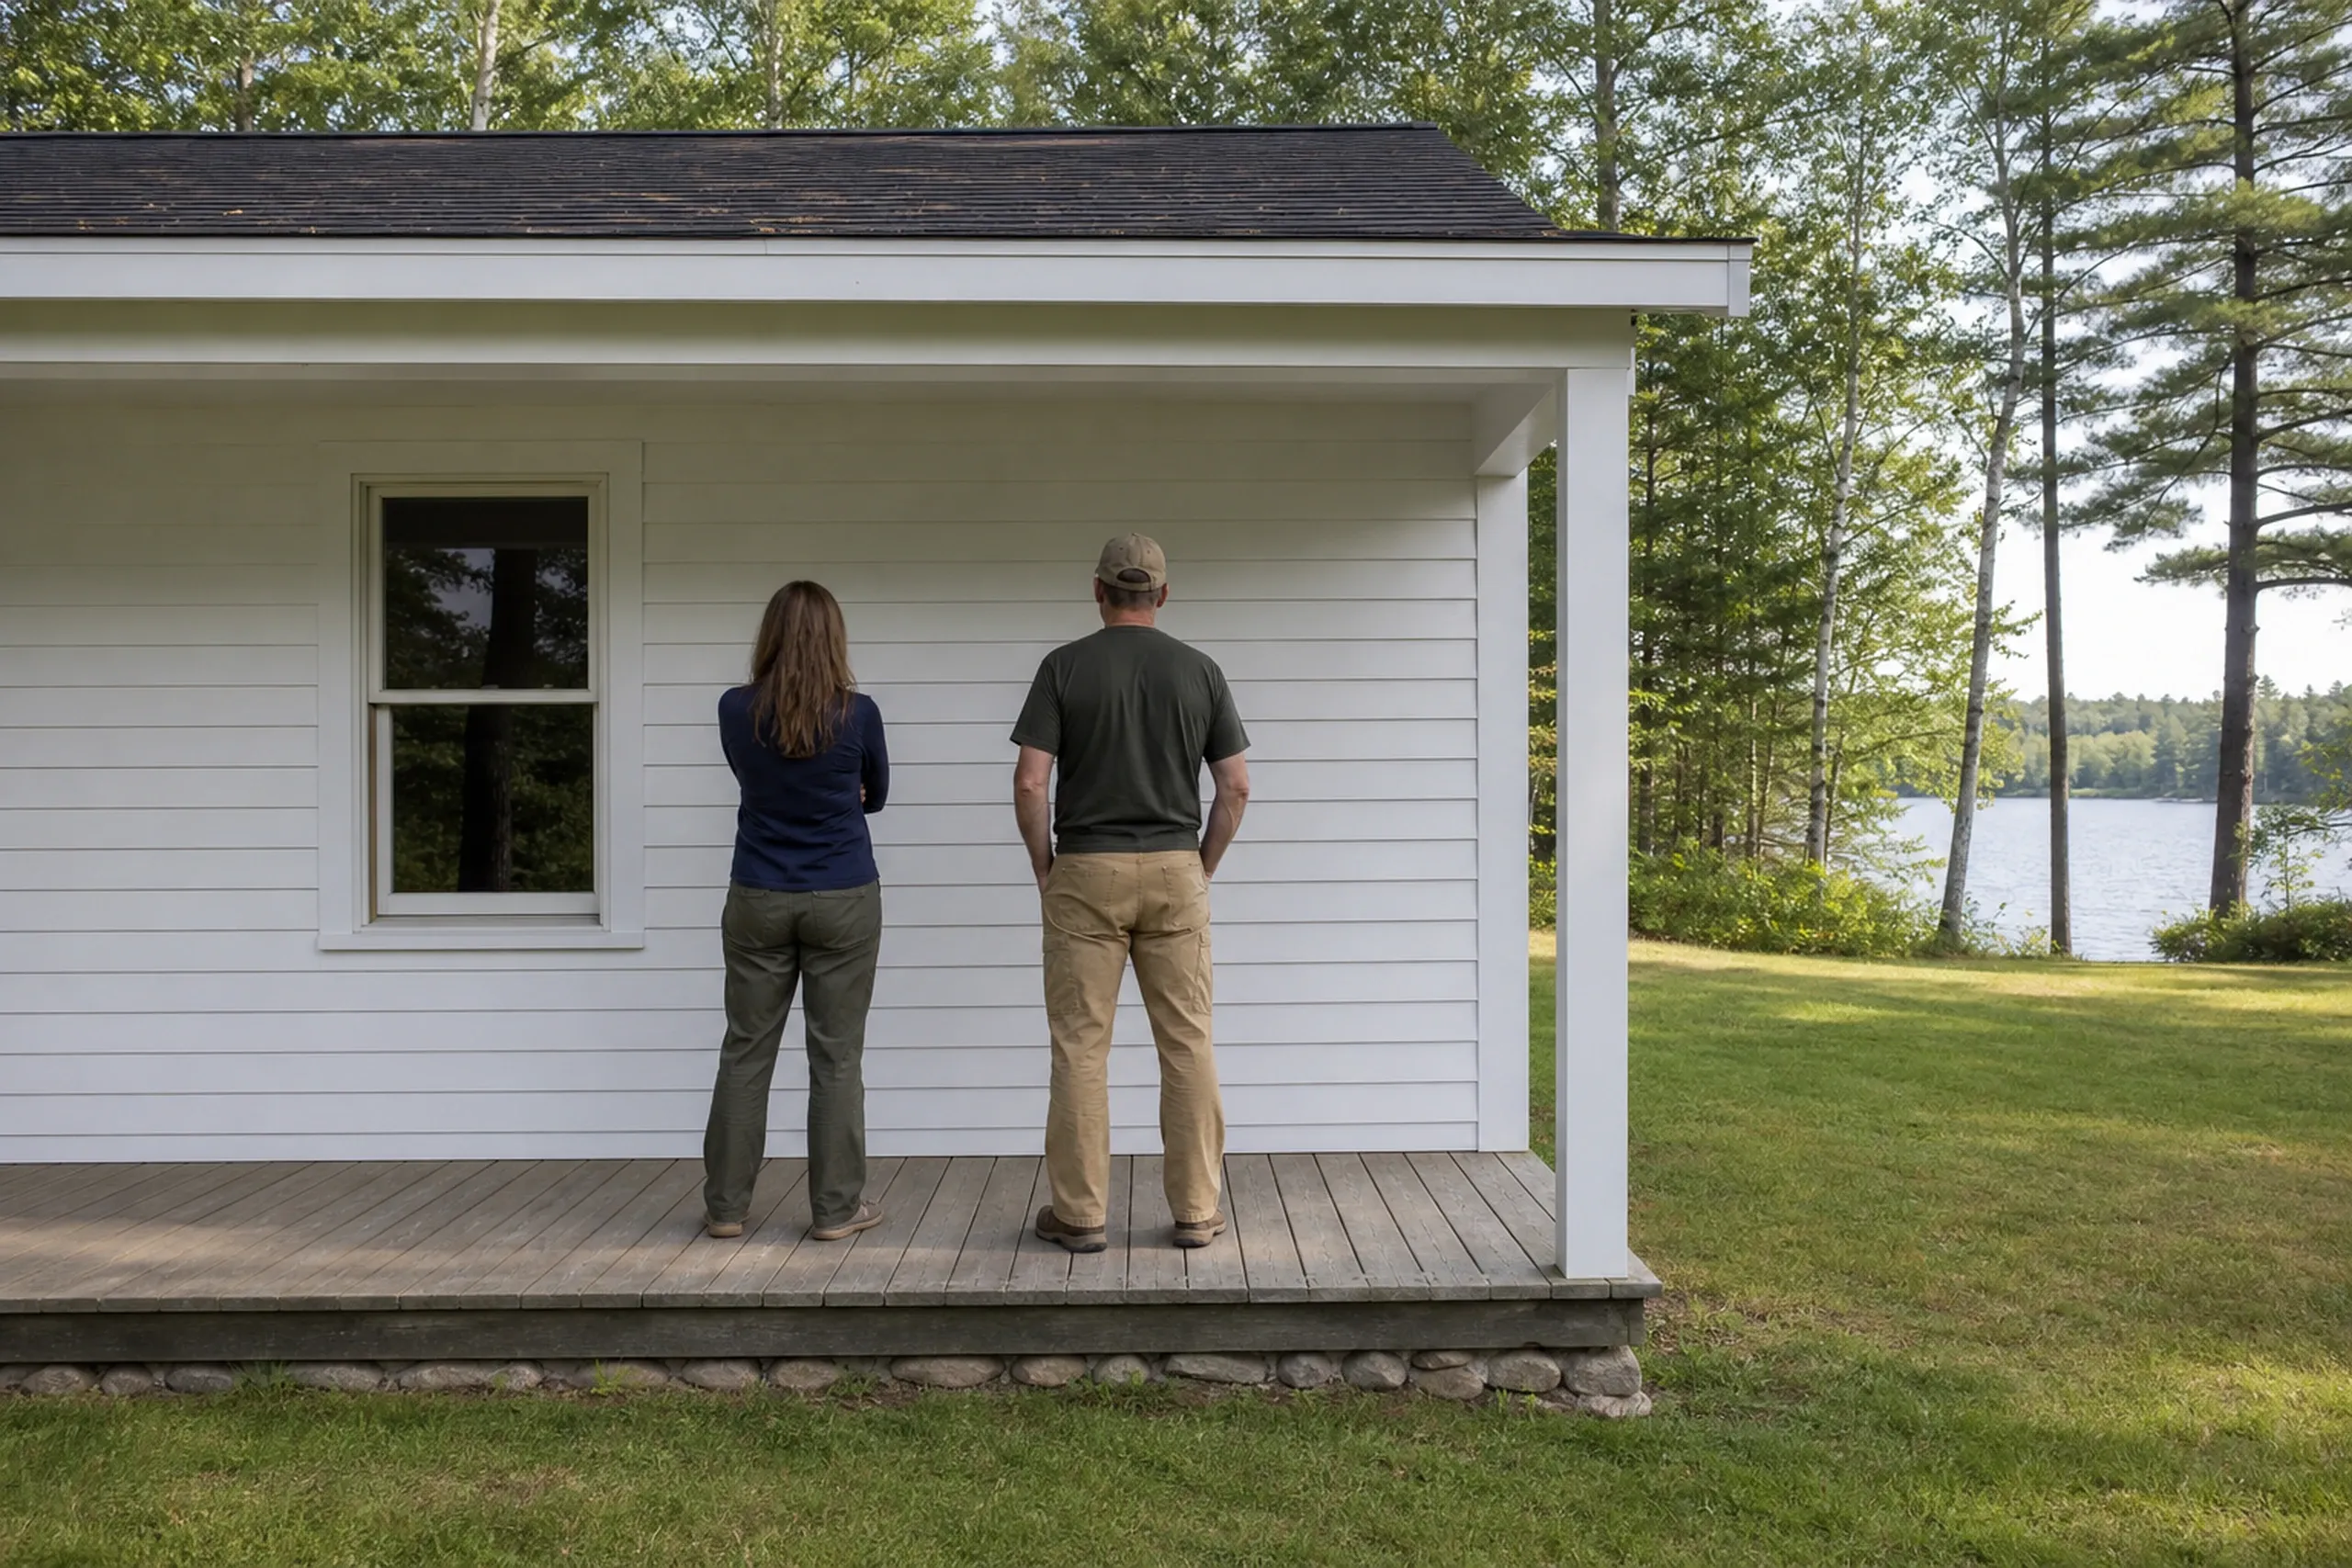
  1. Modern cottage with white siding in Glenburn, ME: Two people stand on a composite deck viewing a small white cottage with dark roof and large window, lakeside setting with pine trees.

    Your house, checked first

    Sills, beam, joists, venting and foundation, checked with a level and a flashlight.

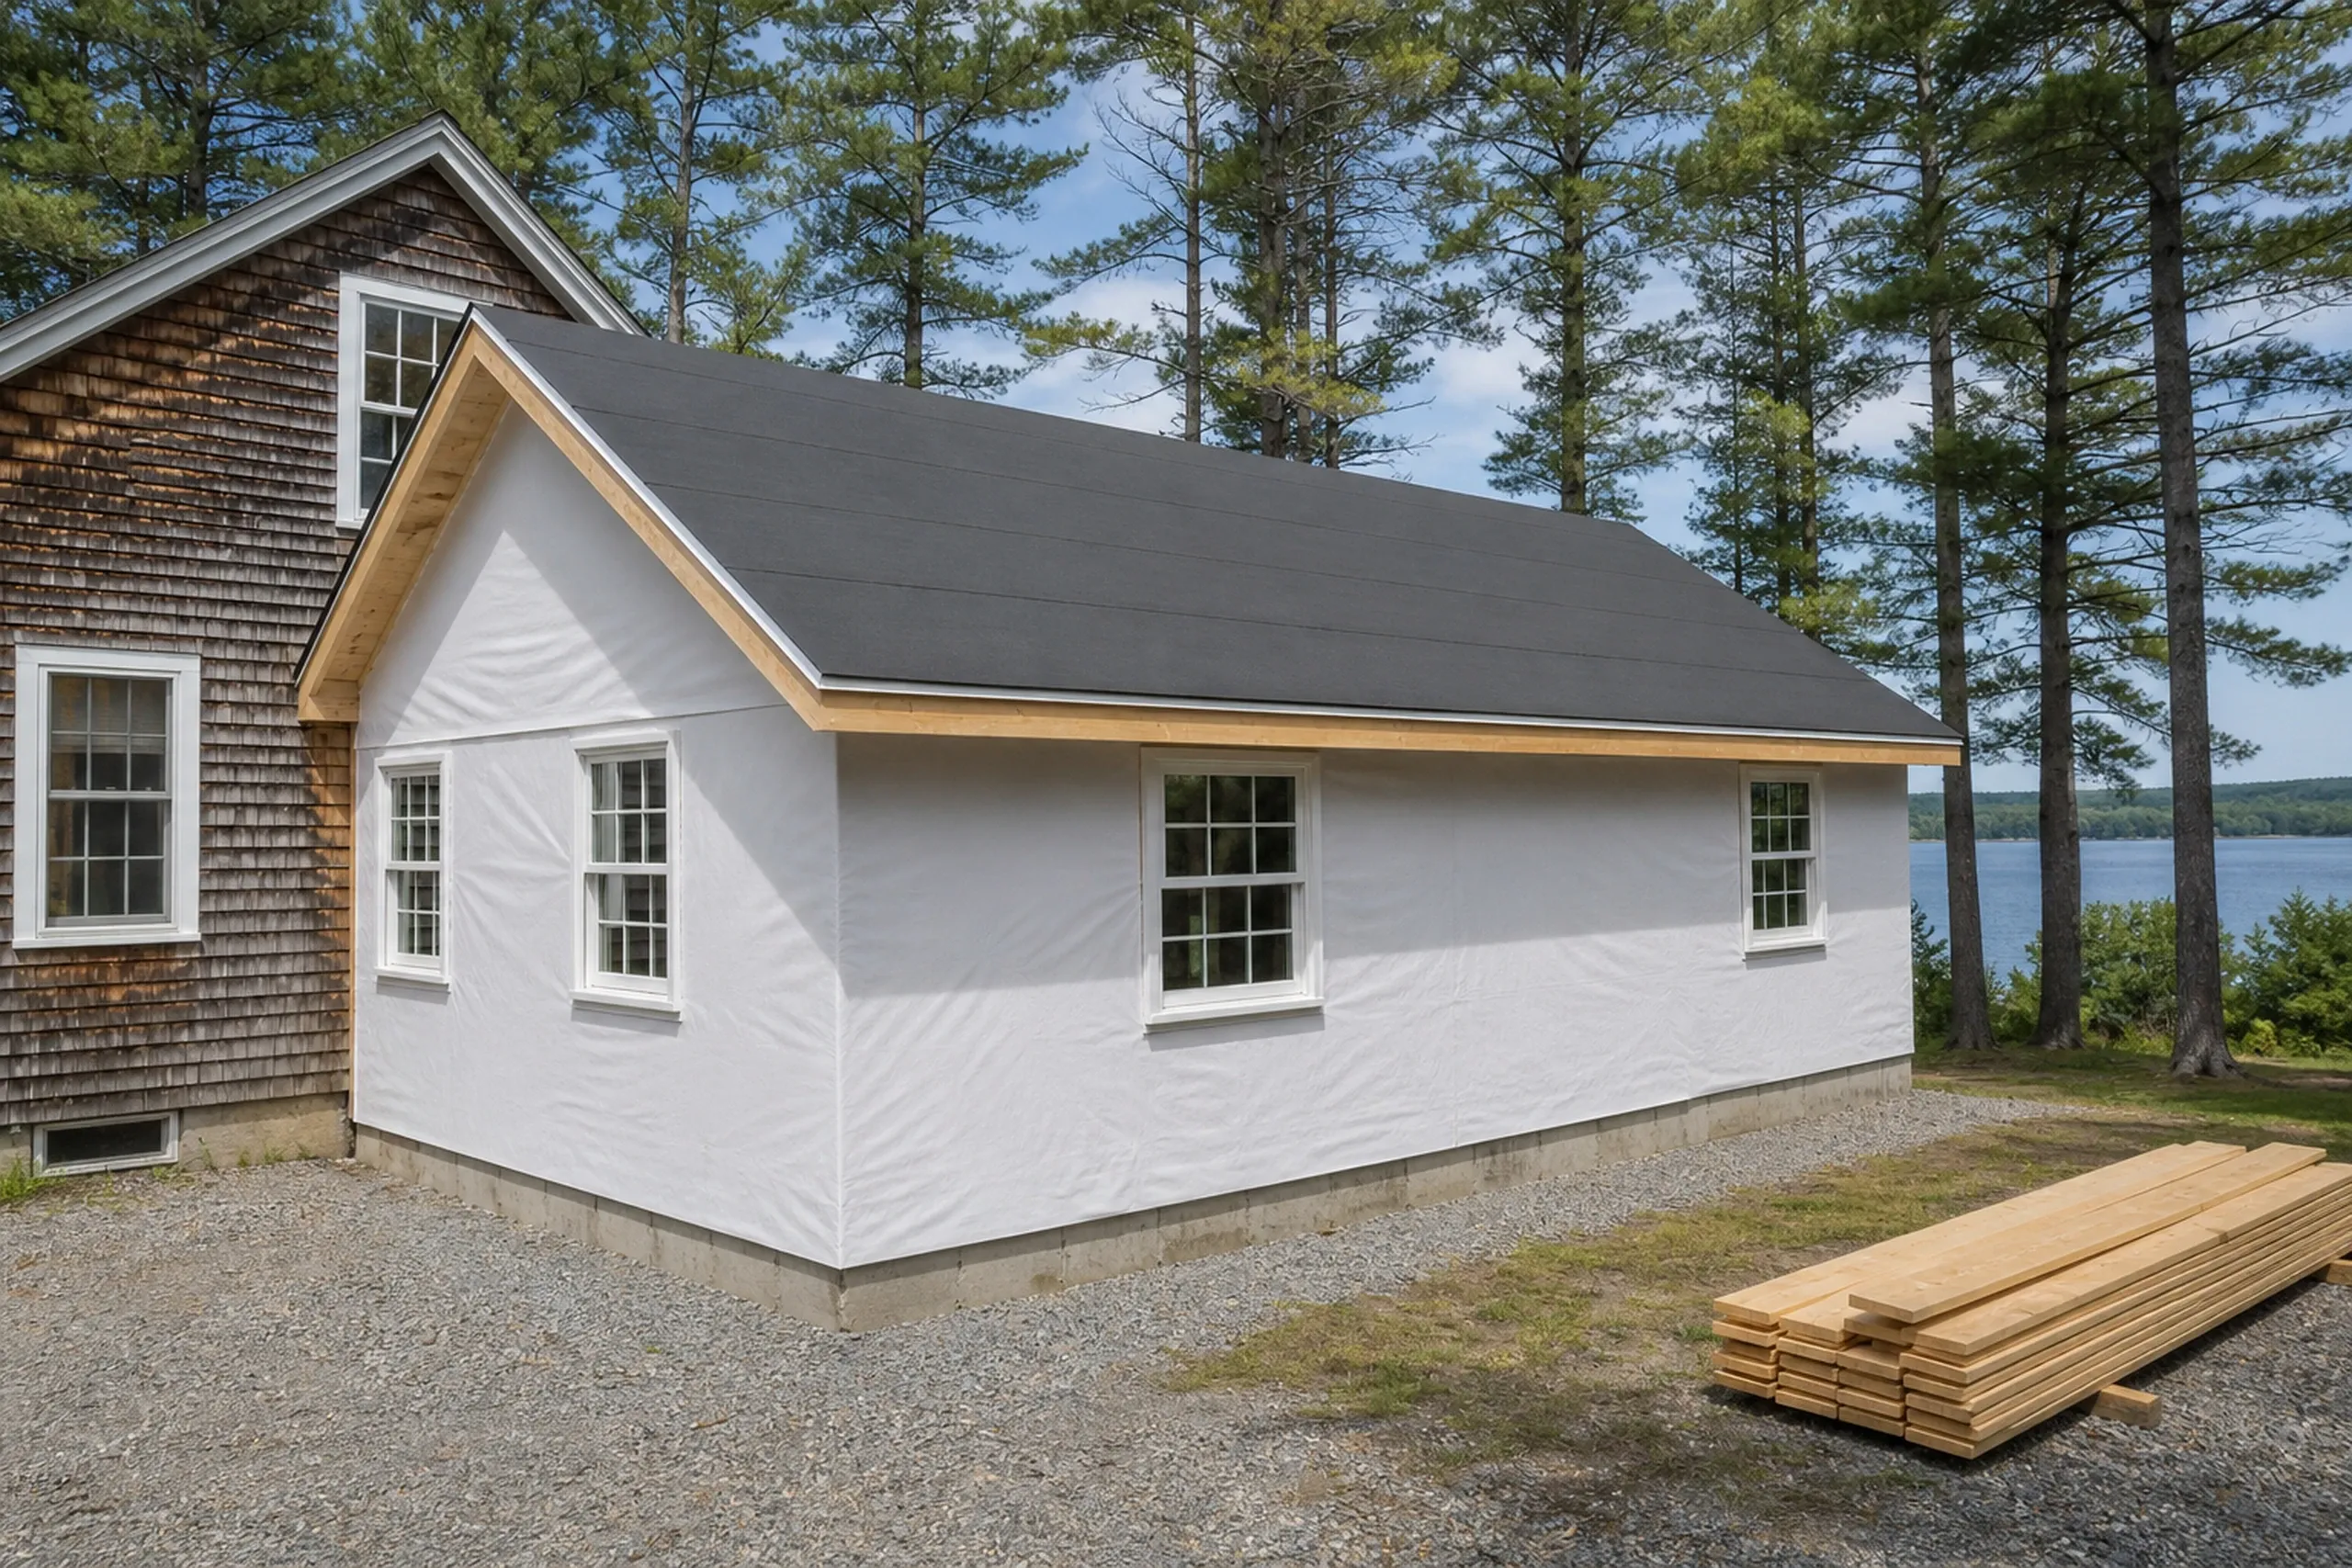
  2. New addition with white siding in Glenburn, ME: A white-sided rectangular addition with dark roof and wooden trim attached to a brown-shingled house, set on gravel near tall pine trees and water.

    Plans, a price, a contract

    Your designer's plans or our design partner's sketch get priced in writing, inspection route included.

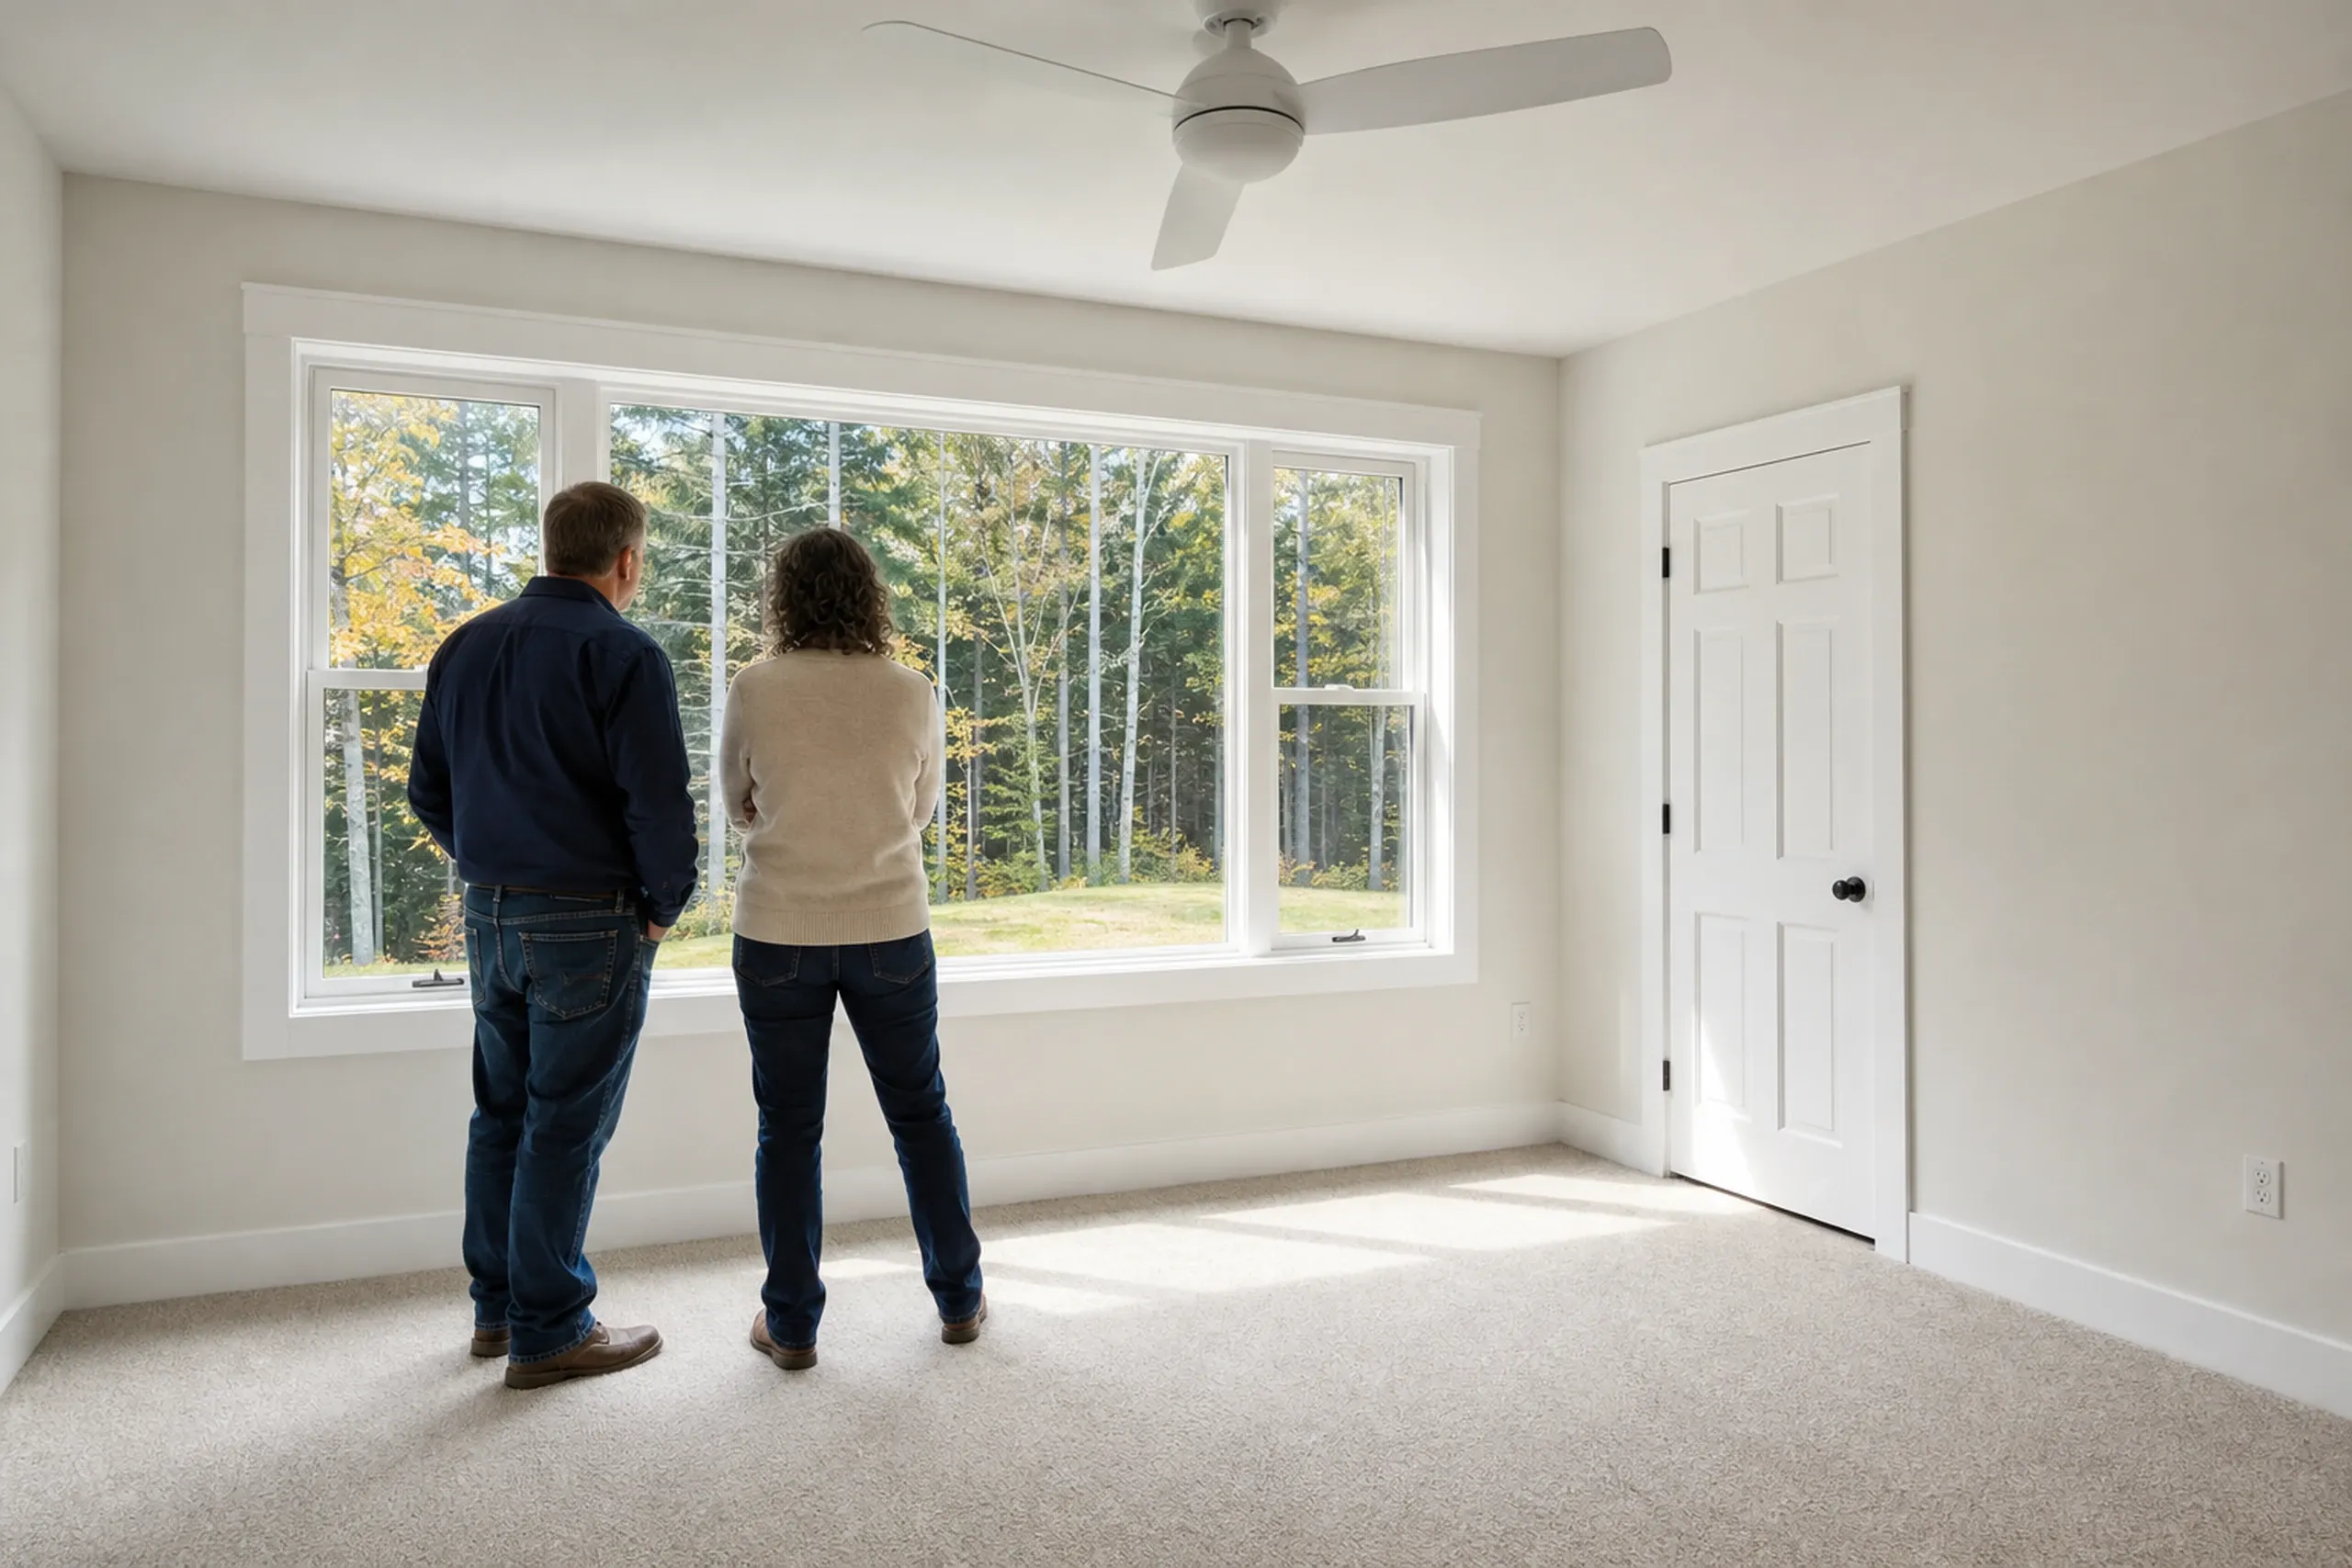
  3. New home interior in Glenburn, ME: Two people stand in an empty room with beige walls, white trim, and carpet, looking out large windows at a forested setting.

    Built, inspected, walked through

    Footings below frost, each stage inspected before it is covered, weekly updates, a final walkthrough.

How Do You Choose a General Contractor in Glenburn, ME?

  1. You choose a general contractor in Glenburn, ME by asking how the job will pass inspection, not just how it will be built. Ask who books the inspections and which inspector they plan on.

  2. On a lake lot, ask whether they know the 250-foot shoreland line and the septic certification it can trigger. A contractor who learns that mid-job comes back with a bigger number.

  3. No state license exists for general contractors in Maine, so the contract is what protects you. Under Maine law, any home construction job over $3,000 gets a written contract you both sign, and no more than a third of the price goes down up front.

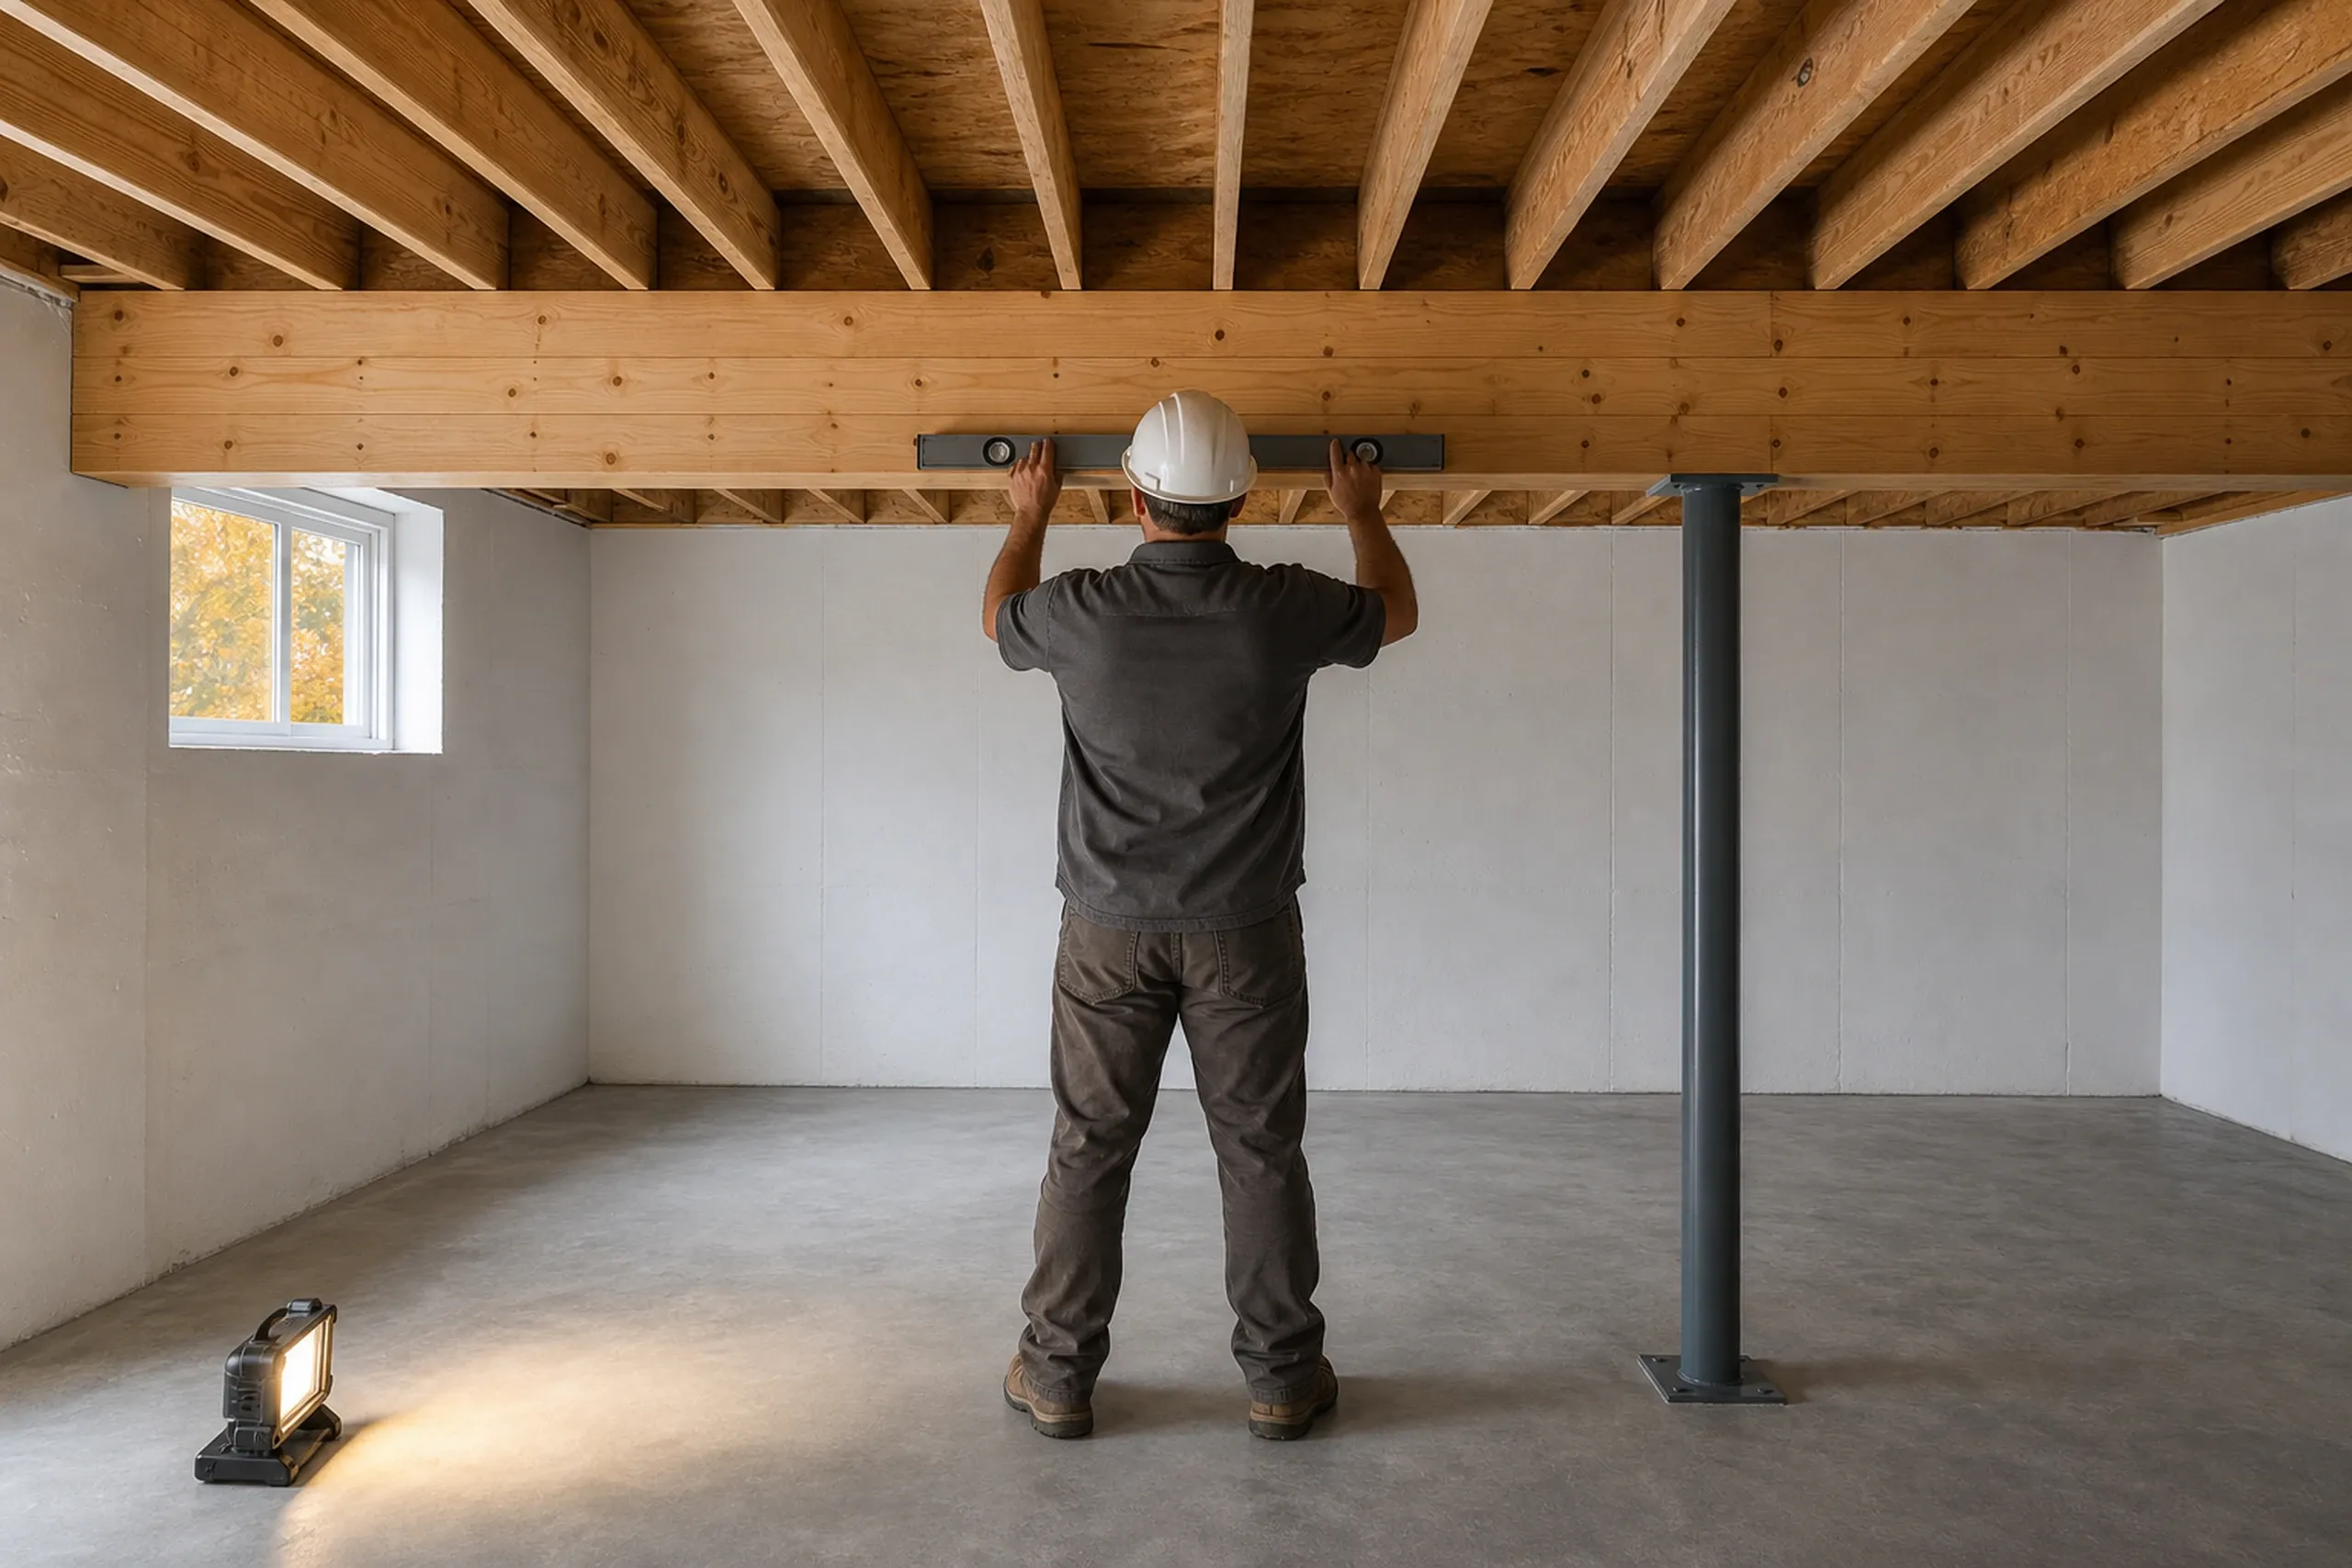
Basement renovation in Glenburn, ME: Worker in hard hat measuring wooden beam in unfinished basement with concrete floor, white walls, exposed wood ceiling beams, and small window.

Who Hires Us in Glenburn, Where, and When?

  1. Who needs a general contractor in Glenburn?

    Glenburn homeowners need a general contractor once a project takes several trades, such as a bedroom addition. Maine law sends its plumbing and wiring to licensed trades.

  2. Where does shoreland zoning apply in Glenburn?

    Shoreland zoning in Glenburn covers 250 feet from Pushaw Lake, Kenduskeag Stream, Black Stream and listed wetlands, and 75 feet from Lancaster Brook, under the state shoreland law. We also check the 2023 FEMA flood maps the town adopted.

  3. When does a Glenburn addition need to be planned?

    A Glenburn addition needs to be drawn and permitted in winter, so digging can start once the ground thaws. Kitchens, baths and basements go on all year.

How Much Will a Glenburn Kitchen or Bathroom Cost?

A Glenburn kitchen or bathroom will cost within two bands: kitchens average $14,500 to $78,500+ across many projects, and baths run $12,000 and up per room.

How Much Will a Glenburn Kitchen or Bathroom Cost?
Kitchen scopeWhat it usually meansAverage range
Cosmetic refreshPaint, counters, sink and lights; cabinet boxes stay$14,500 to $23,000
Mid-range updateNew cabinets and counters, sink and range in place$23,000 to $42,000
Full gutWalls or plumbing moved, new floor and wiring$47,000 to $78,500+

Read these rows as averages, never as a quote. A Glenburn kitchen wall can hide what moves a job within its row.

How much is a bathroom remodel in a Glenburn house?

A bathroom remodel in a Glenburn house starts at $12,000 per bath, which buys basic updates in a small room, and a medium bath typically lands near $15,000. Rot, the vent stack, moved plumbing and tile push it up, and gutting a rotted bath to the joists adds $8,000 to $10,000.

Why is a Glenburn addition priced only from drawings?

We price a Glenburn addition only from drawings because four things swing it: the foundation, the roof tie-in, heat for the new rooms and the septic's bedroom capacity. Near Pushaw Lake, the septic certification comes first.

Which choices push a Glenburn kitchen up or down its range?

In a Glenburn kitchen, the layout decides most of where you land: a sink and range left in place hold the cost down, moved walls or plumbing push it up. Cabinet grade and counter material rank second, and a joist cut for a drain line ranks third.

When Does Our First Visit to Your Glenburn House Happen?

Our first visit to your Glenburn house happens after your free estimate request comes through and a time is booked. Dig out the survey and septic design, and we will walk the house and lot with you.

Call Now