General Contractor in Milford, ME

As a general contractor in Milford, ME, we remodel and add onto houses from the sewered streets downtown to septic lots toward Sunkhaze Meadows. We look at the house, sills to vent stack, before pricing it.

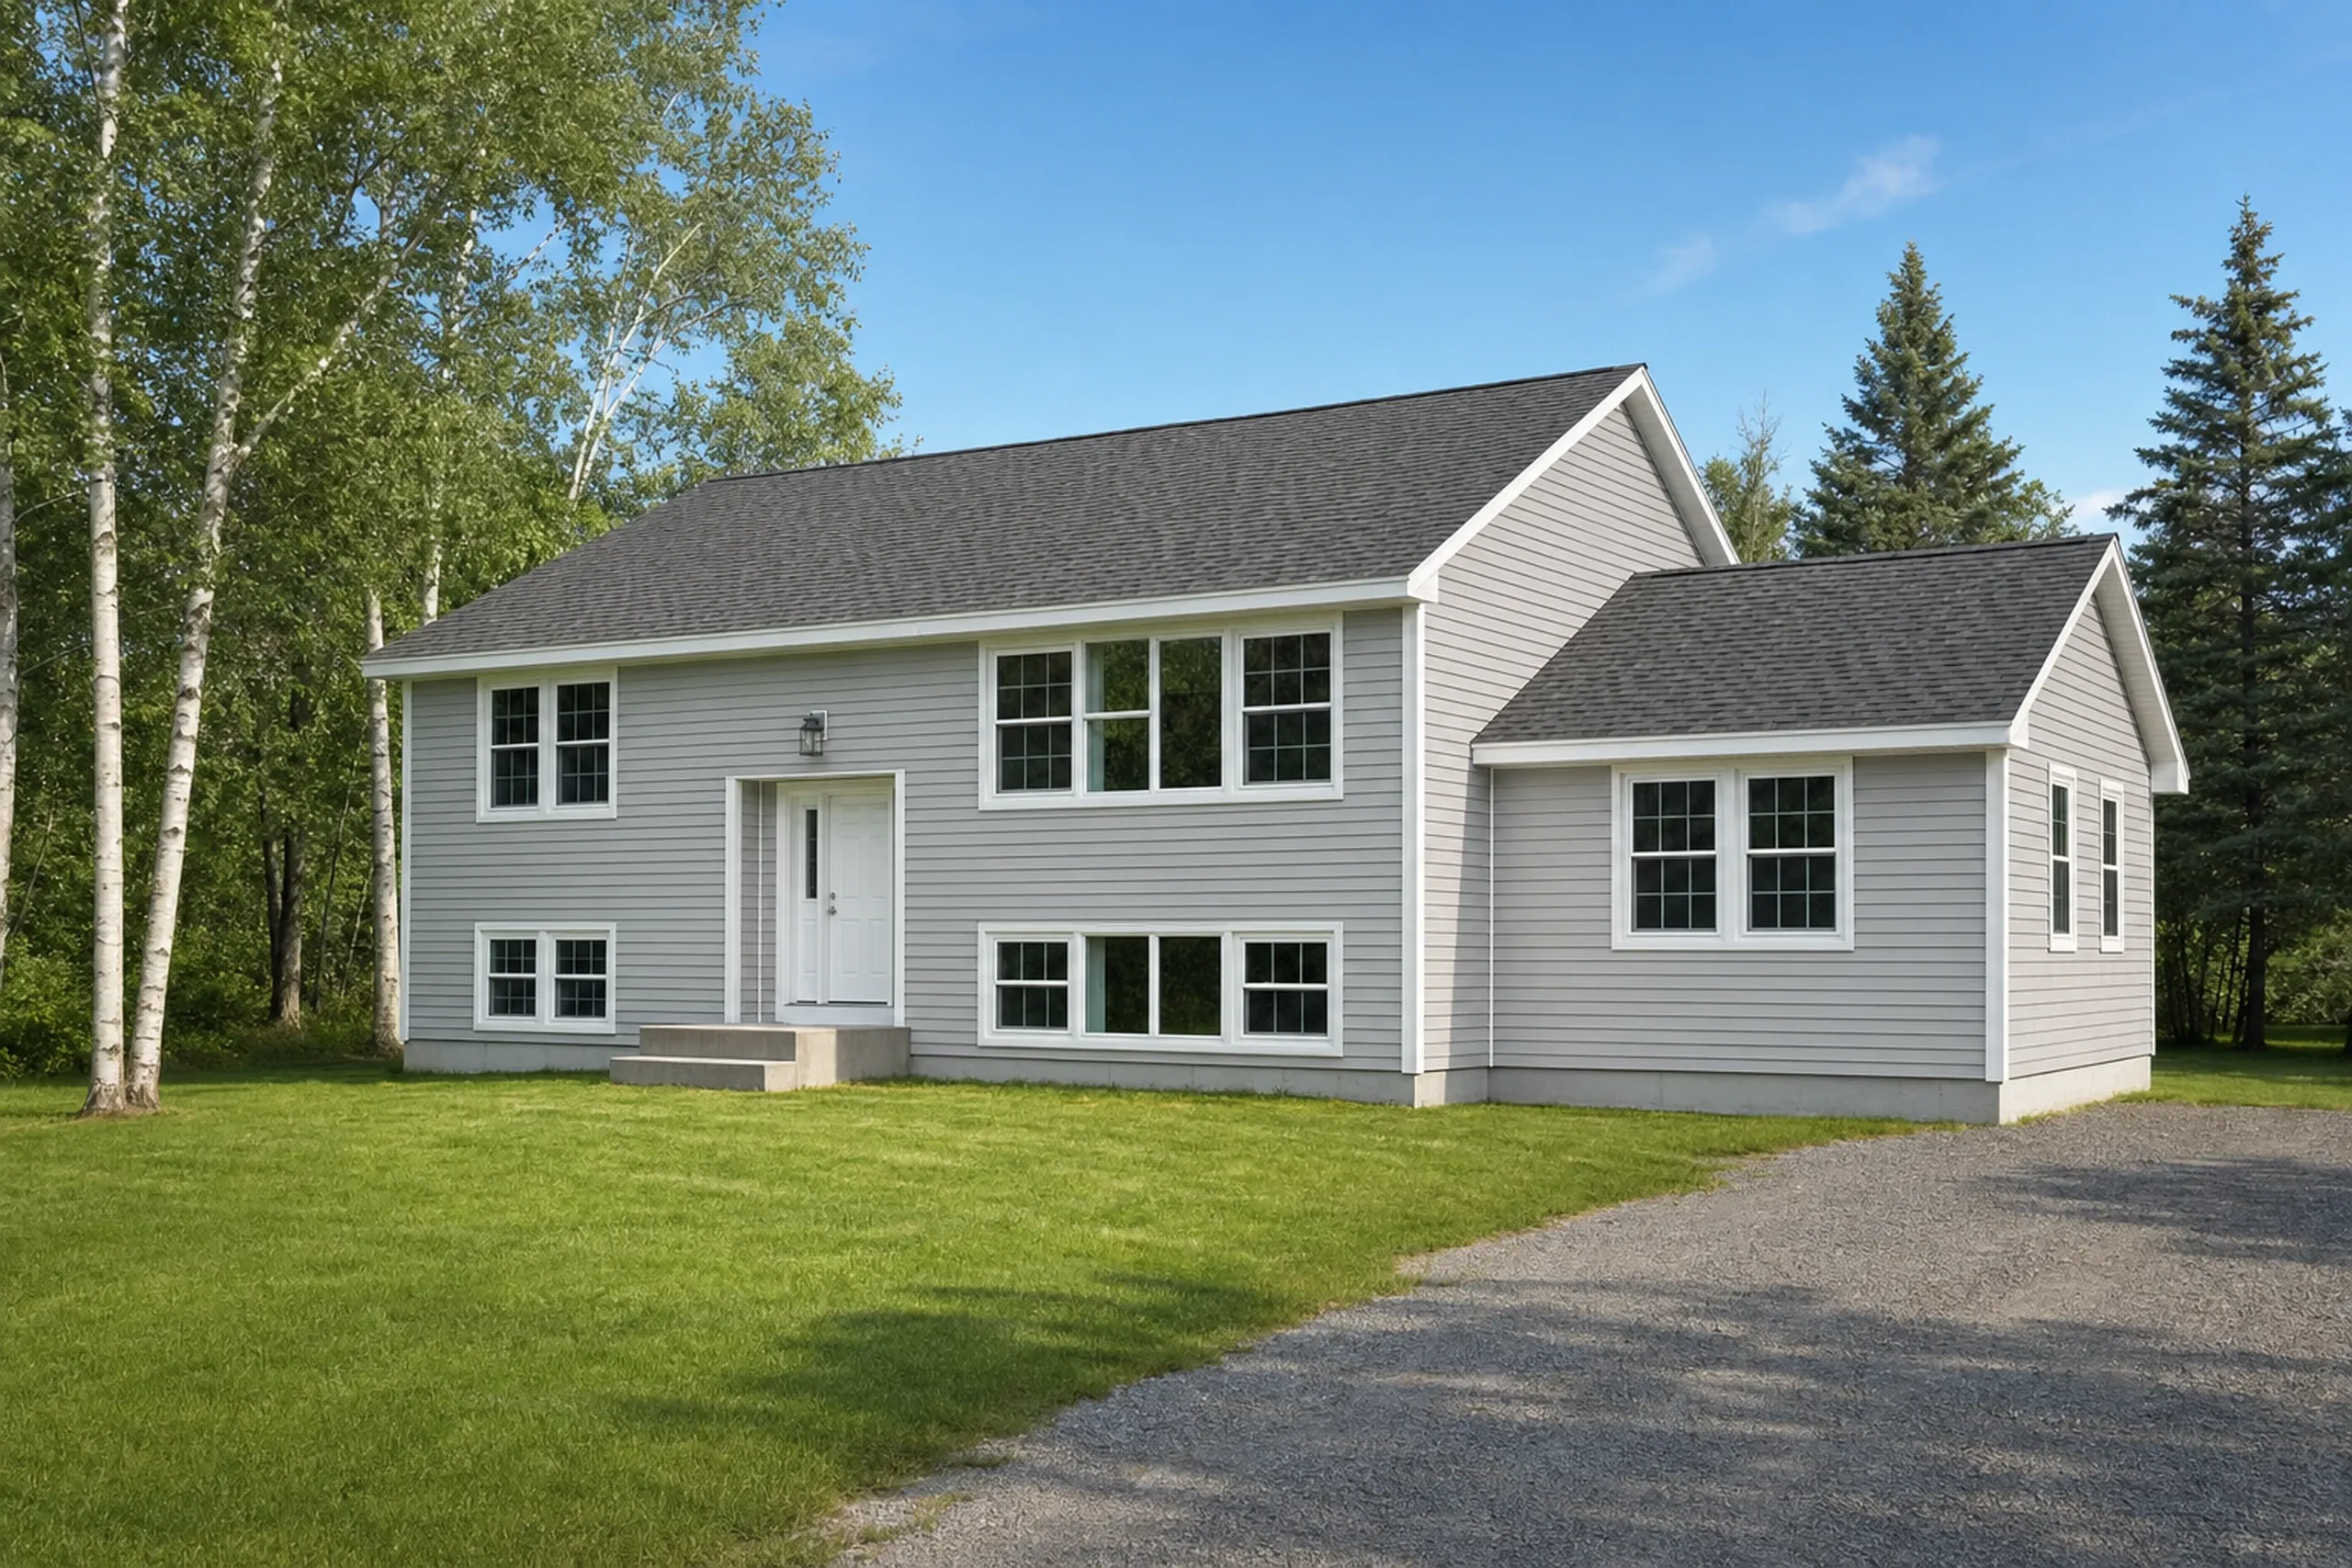
General contractor in Milford, ME: White vinyl-sided two-story house with gray roof, white trim, large windows, and attached garage on gravel driveway surrounded by trees and lawn.

In short

This page is for Milford homeowners planning a kitchen, a bathroom, a lower level or an addition on the house they already own. General contracting here means one company running the carpentry, the permit, the schedule and the plumbers and electricians the state requires.

Milford splits two ways under a remodel. Town sewer serves mainly downtown and rural lots run on septic, while silty soil, frost heave and a shallow water table make water the first question for any footing or basement, so we settle both before we price.

The figure to keep: averaged across many kitchens, a Milford kitchen remodel runs $14,500 to $76,500+ from a refresh to a full gut, and a bathroom starts at $12,000 per room.

Why Does a Milford Remodel Start Below the Floor?

A Milford remodel starts below the floor because the ground here holds water: the town plan lists a shallow water table, shallow bedrock and frost heaving among its building limits.

  • Sewer or septic sorted first: sewer serves mainly downtown, rural lots carry their own

  • Footings and lower levels planned for silty soil, frost heave and Sunkhaze peat

  • The town's free demolition permit filed, so old cabinets can go to the transfer station

  • House checked before any price
  • Signed contract before work starts
  • Final walkthrough side by side
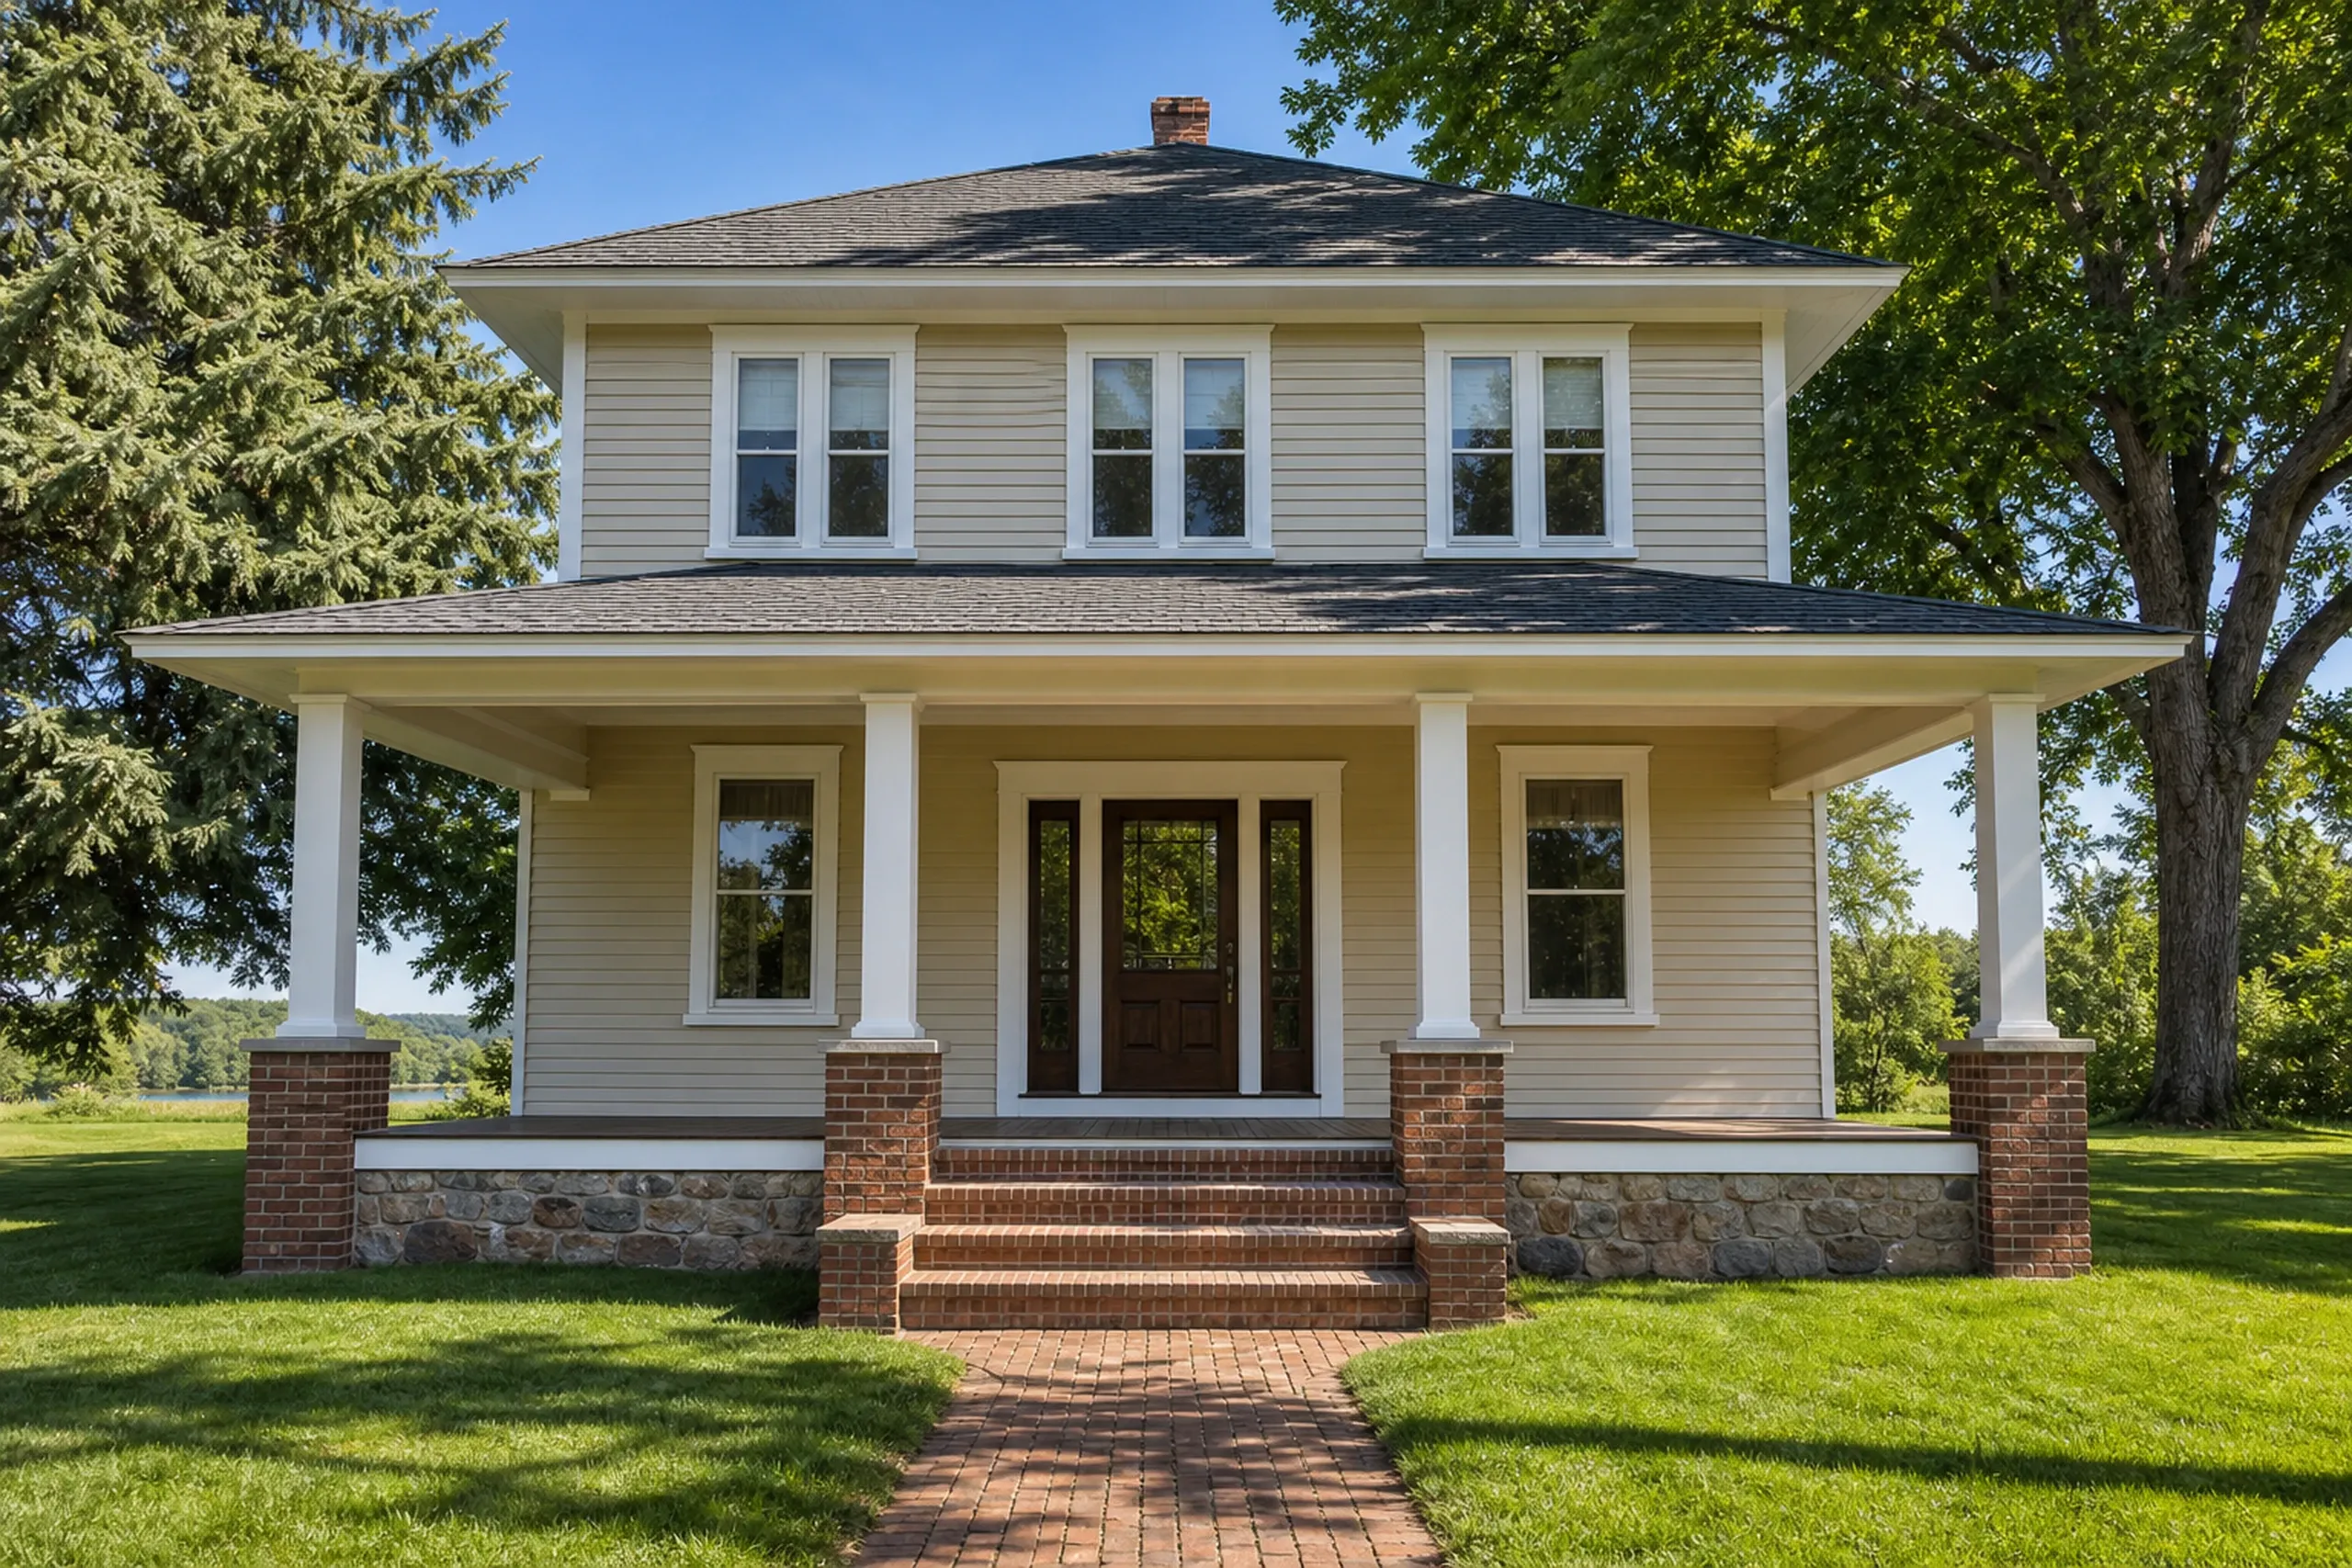
Re-sided Colonial in Milford, ME: Two-story white house with brick foundation, white trim and columns, dark roof, brick walkway, surrounded by mature trees and lawn.

Get your free estimate request sent in 60 seconds!

What are you planning?

Check all that apply.

Pick at least one to keep going.

Roughly what budget do you have in mind?

A ballpark is fine.

$50,000
$10,000$500,000+
Anything else we should know? (optional)
What's your full name?

Please enter your full name.

Where's your project?

Please enter the town.

Where should we send your quotes?

Please enter a valid email.

Last one. Best number to reach you?
+1

Please enter a phone number we can reach you on.

Please tick the box so we can get back to you.

Submission authorization

By submitting this form, you give General Contractor Bangor, along with our team members and assistants, permission to contact you through email, SMS text, or phone to verify your request and the information you’ve provided. If you explore other parts of our website related to builders, contractors, real estate agents, or home service providers, this permission extends to them as well. We may reach out regarding your eligibility, follow-up communications, pre-qualification letters, and any necessary internal discussions, even if your phone number is on a Do-Not-Call Registry. All responses are sent after you submit your information. By continuing, you agree to our website's privacy policy and terms of service. If you prefer not to give electronic consent, call us 24/7 at (207) 573-2057 for assistance. Consent includes calls and texts sent with automated technology and is not a condition of any purchase. Msg & data rates may apply. Reply STOP to opt out.

Tick “I agree” above to send your request.

Where Else Do We Work Near Milford?

You are looking at

Milford, ME

11.6 miles from Bangor

Neighboring towns

See every town we serve

What Remodels Do Milford's Newer Houses Need Most?

The remodels Milford's newer houses need most are the rooms that age fastest, since the median home in town was built in 1987.

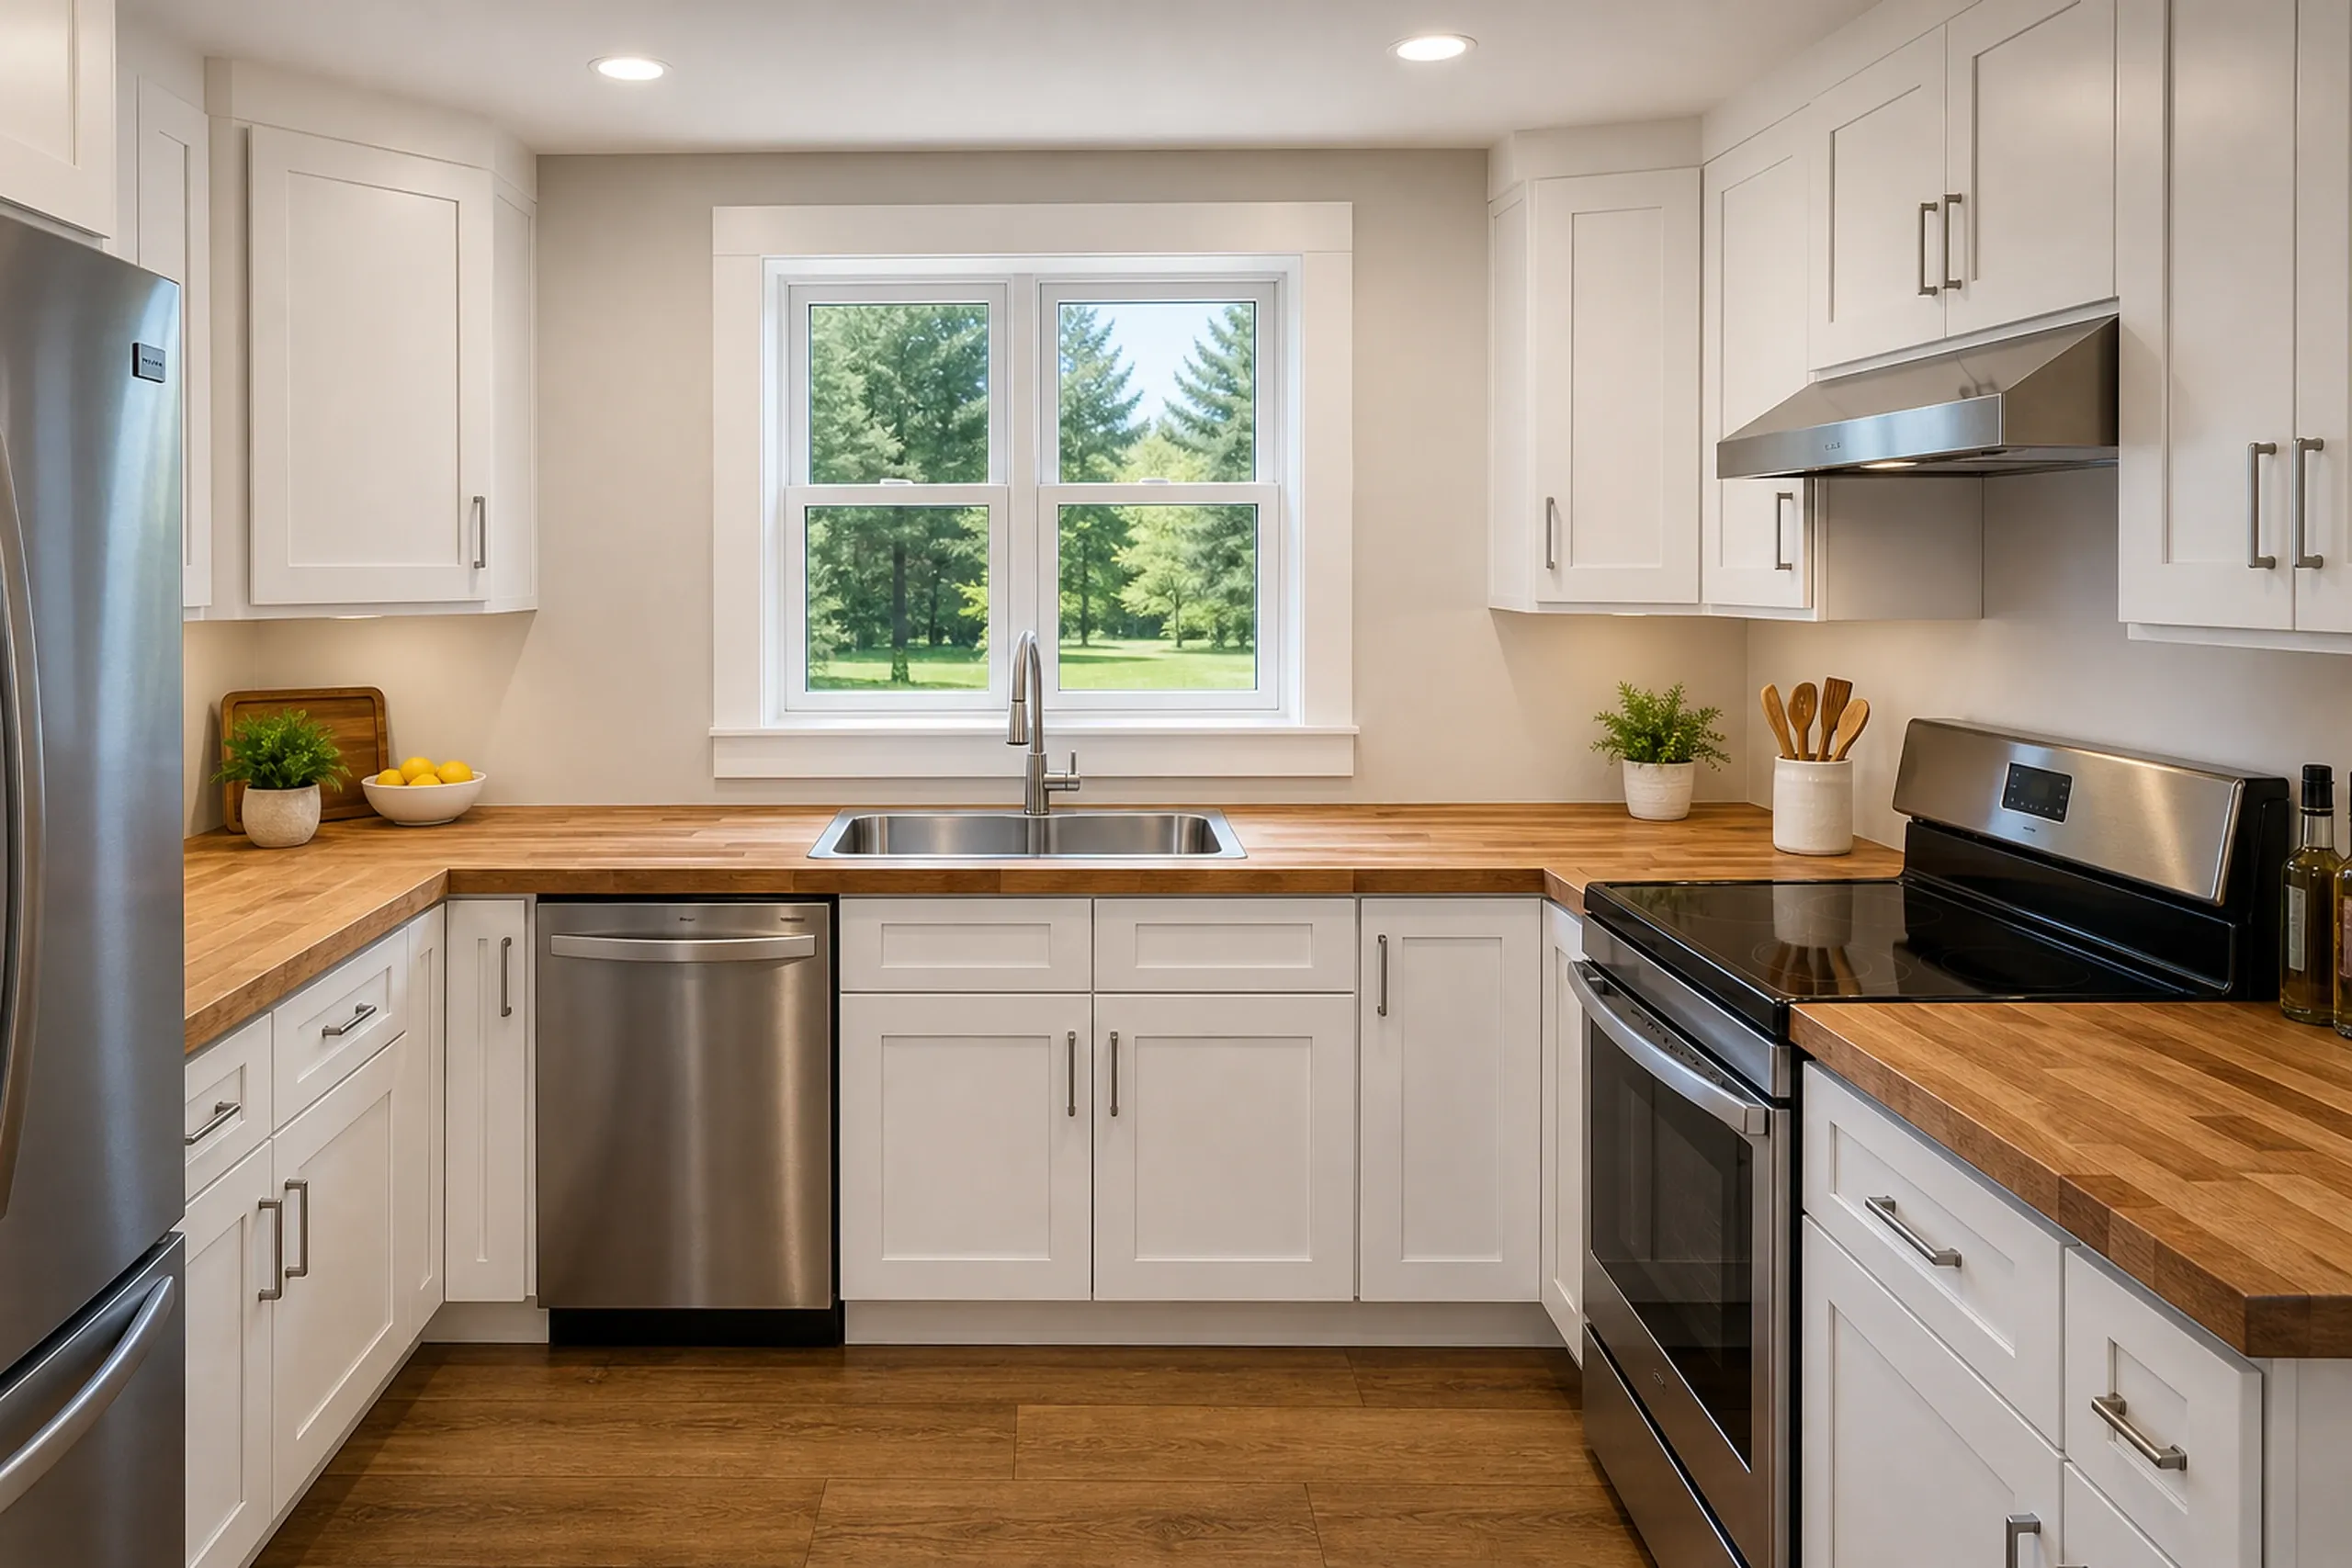
Modern kitchen renovation in Milford, Maine: White cabinetry with wood countertops, stainless steel appliances, and large window overlooking green landscape.

Kitchen Remodels in Milford's 1980s Ranches

A 1980s kitchen often still works and just shows its age: oak doors, a laminate counter, a hood that blows cooking air back into the room. Keep the sink under its window unless the layout truly fails you.

Moving the sink sends us under the floor, and in a raised ranch, through a finished ceiling.

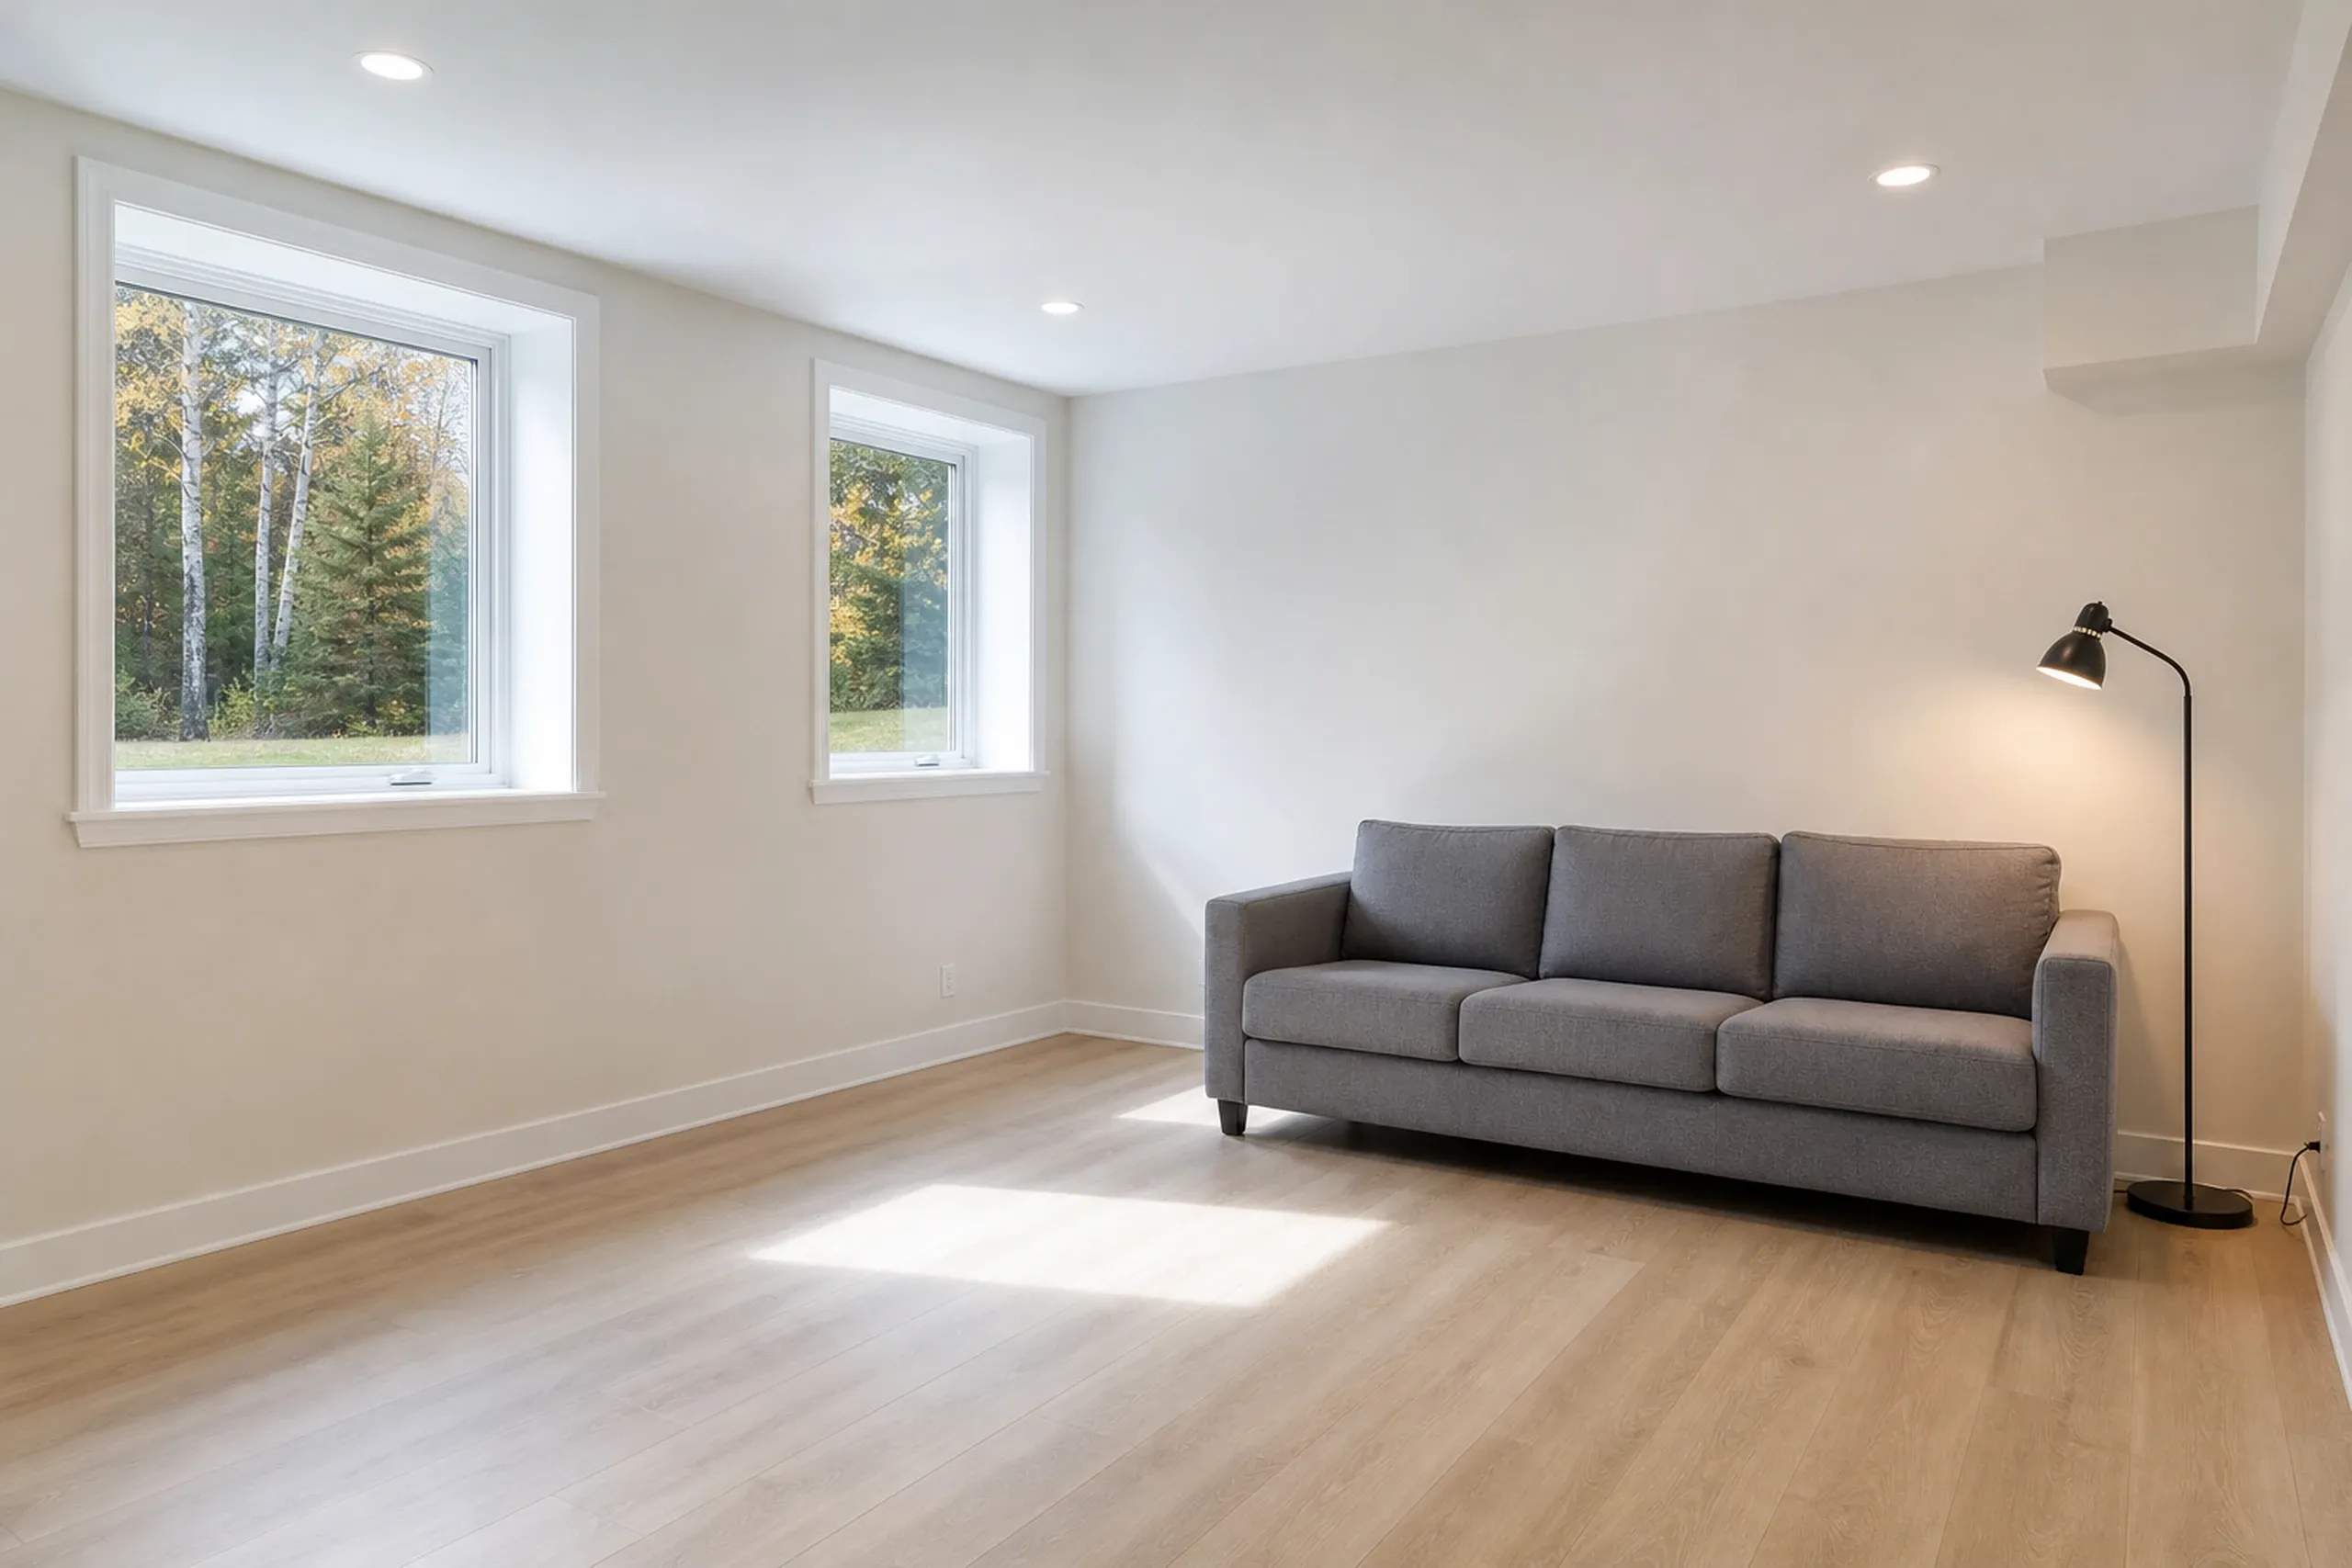
Modern living room in Milford, Maine: Bright interior with gray sofa, wood flooring, cream walls, two large windows overlooking trees, and black floor lamp.

Basement Finishing Where the Water Table Sits High

A Milford lower level has to prove it is dry before it gets a wall. We check the grading and gutters before the walls, then recommend a radon test.

A raised ranch's half-buried lower level, with real windows, finishes easiest. A bedroom there needs an emergency exit the Code Enforcement Officer accepts.

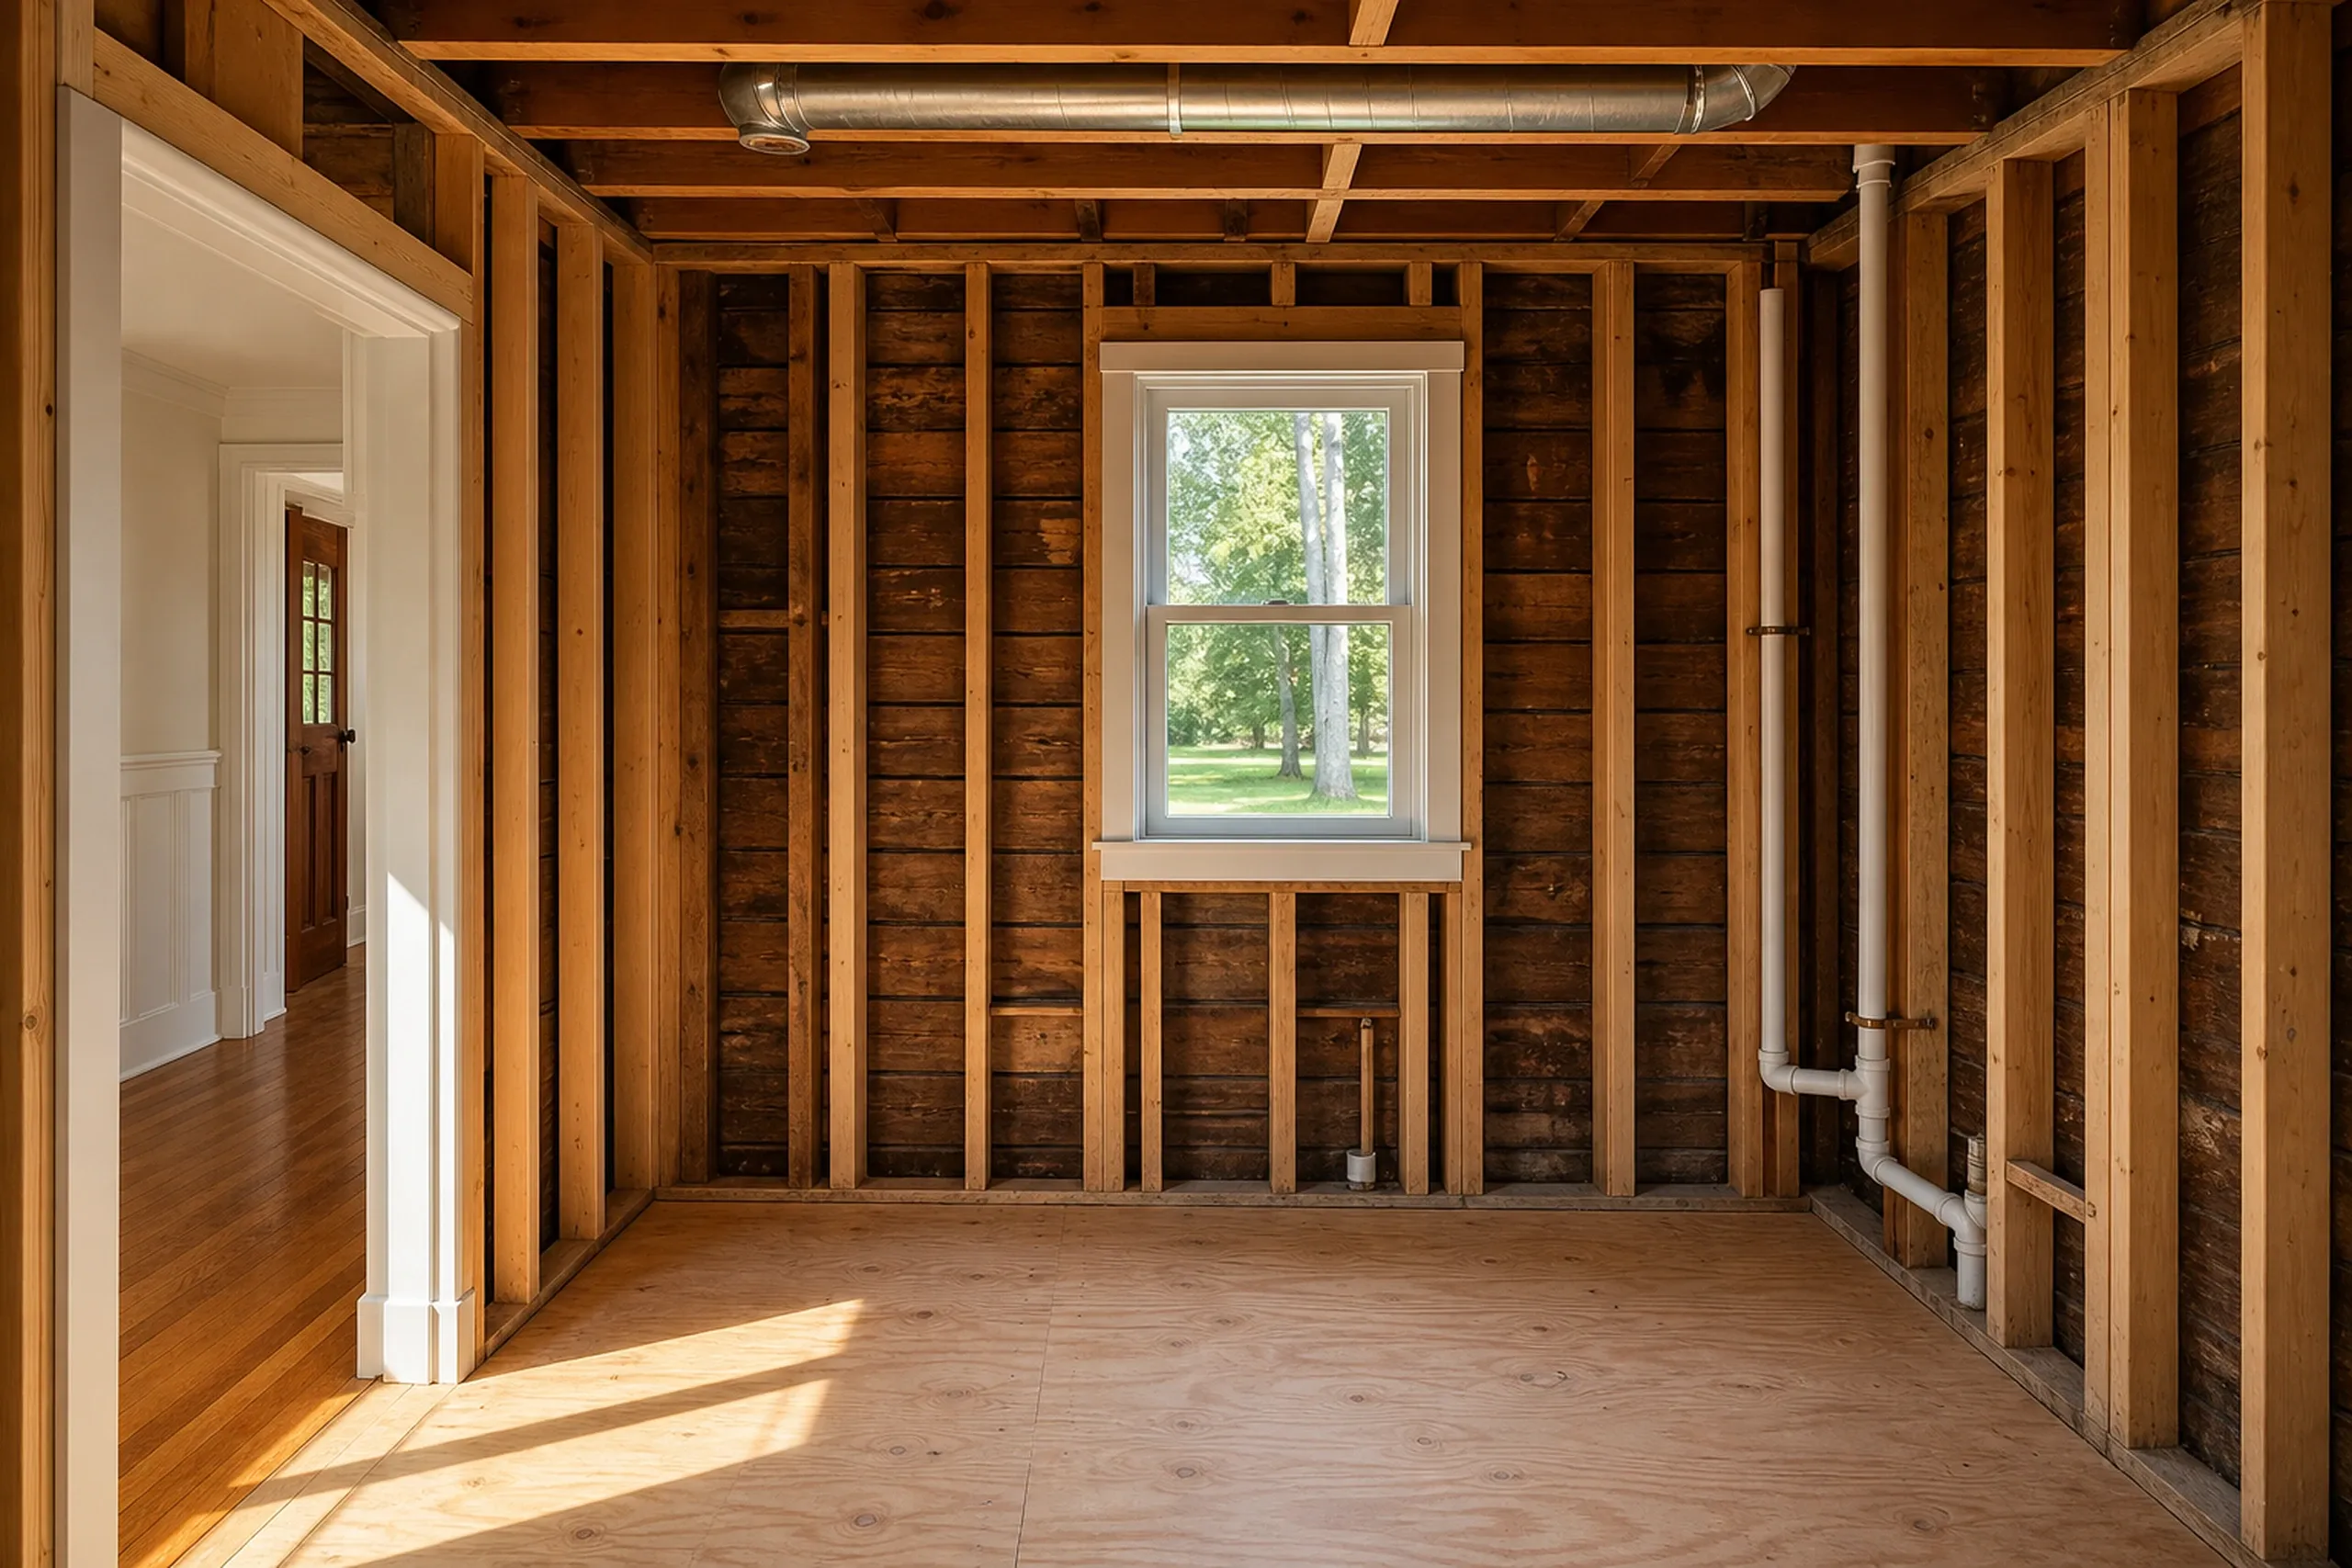
Interior renovation in Milford, Maine: Empty room with exposed wooden framing, log cabin walls, hardwood flooring, white trim door, and window showing green landscape outside.

Bathroom Remodels on Town Sewer or a Septic System

Downtown baths drain to the town sewer and the Old Town treatment plant. On a rural lot, we read the septic design before adding a second bath.

Level the floor before you tile it. Tile set over a springy subfloor cracks along the grout.

What General Contracting Services Do We Offer in Milford?

Our Milford general contracting also covers the bigger jobs.

  • Home additions, from a bump-out to a second story, sized to the lot's sewer or septic
  • Whole-house renovations for the one Milford home in ten built before 1940
  • Structural and rot repair: sills, sagging floors and tired porches

Milford Code Enforcement requires a permit whenever a structure's footprint changes, demolition included. We file it once you sign, and the officer decides on approval.

How to Remodel a Milford House, Start to Finish

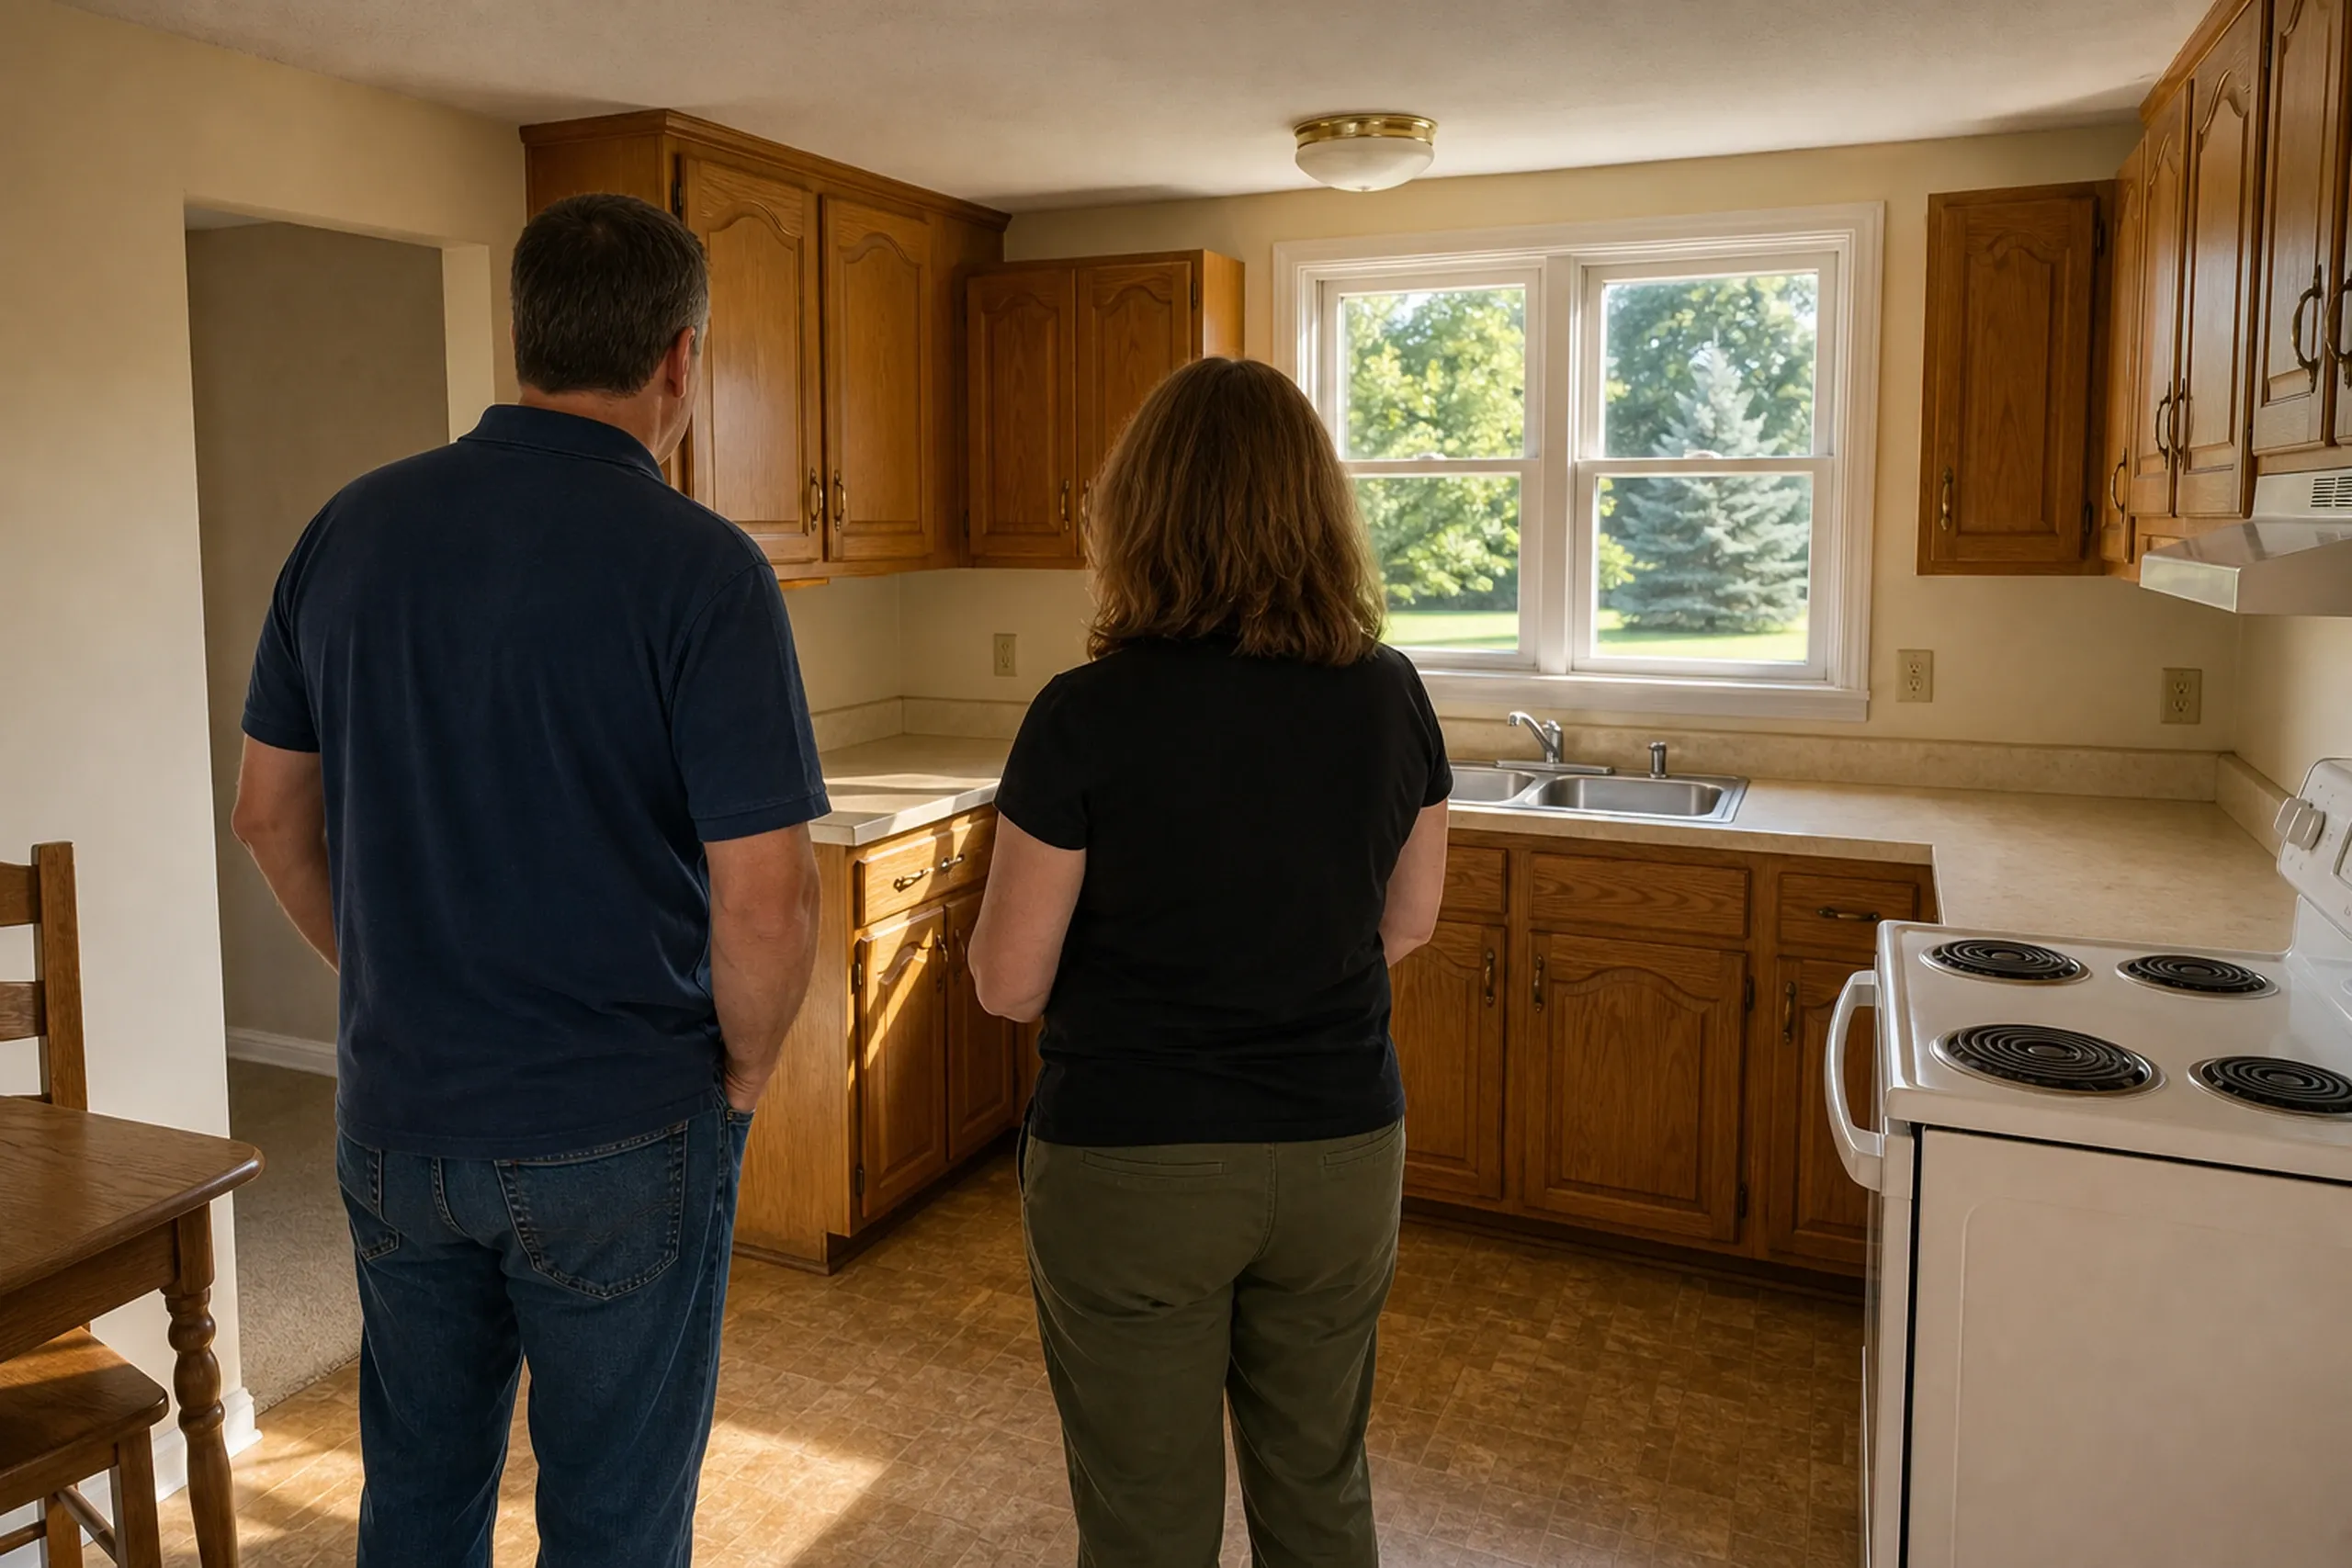
  1. Kitchen renovation in Milford, ME: Two people standing in a kitchen with wooden cabinets, white countertops, and a window overlooking green trees.

    We look at the house first

    Sills, floor framing, venting and the foundation, plus whether the lot is on sewer or septic.

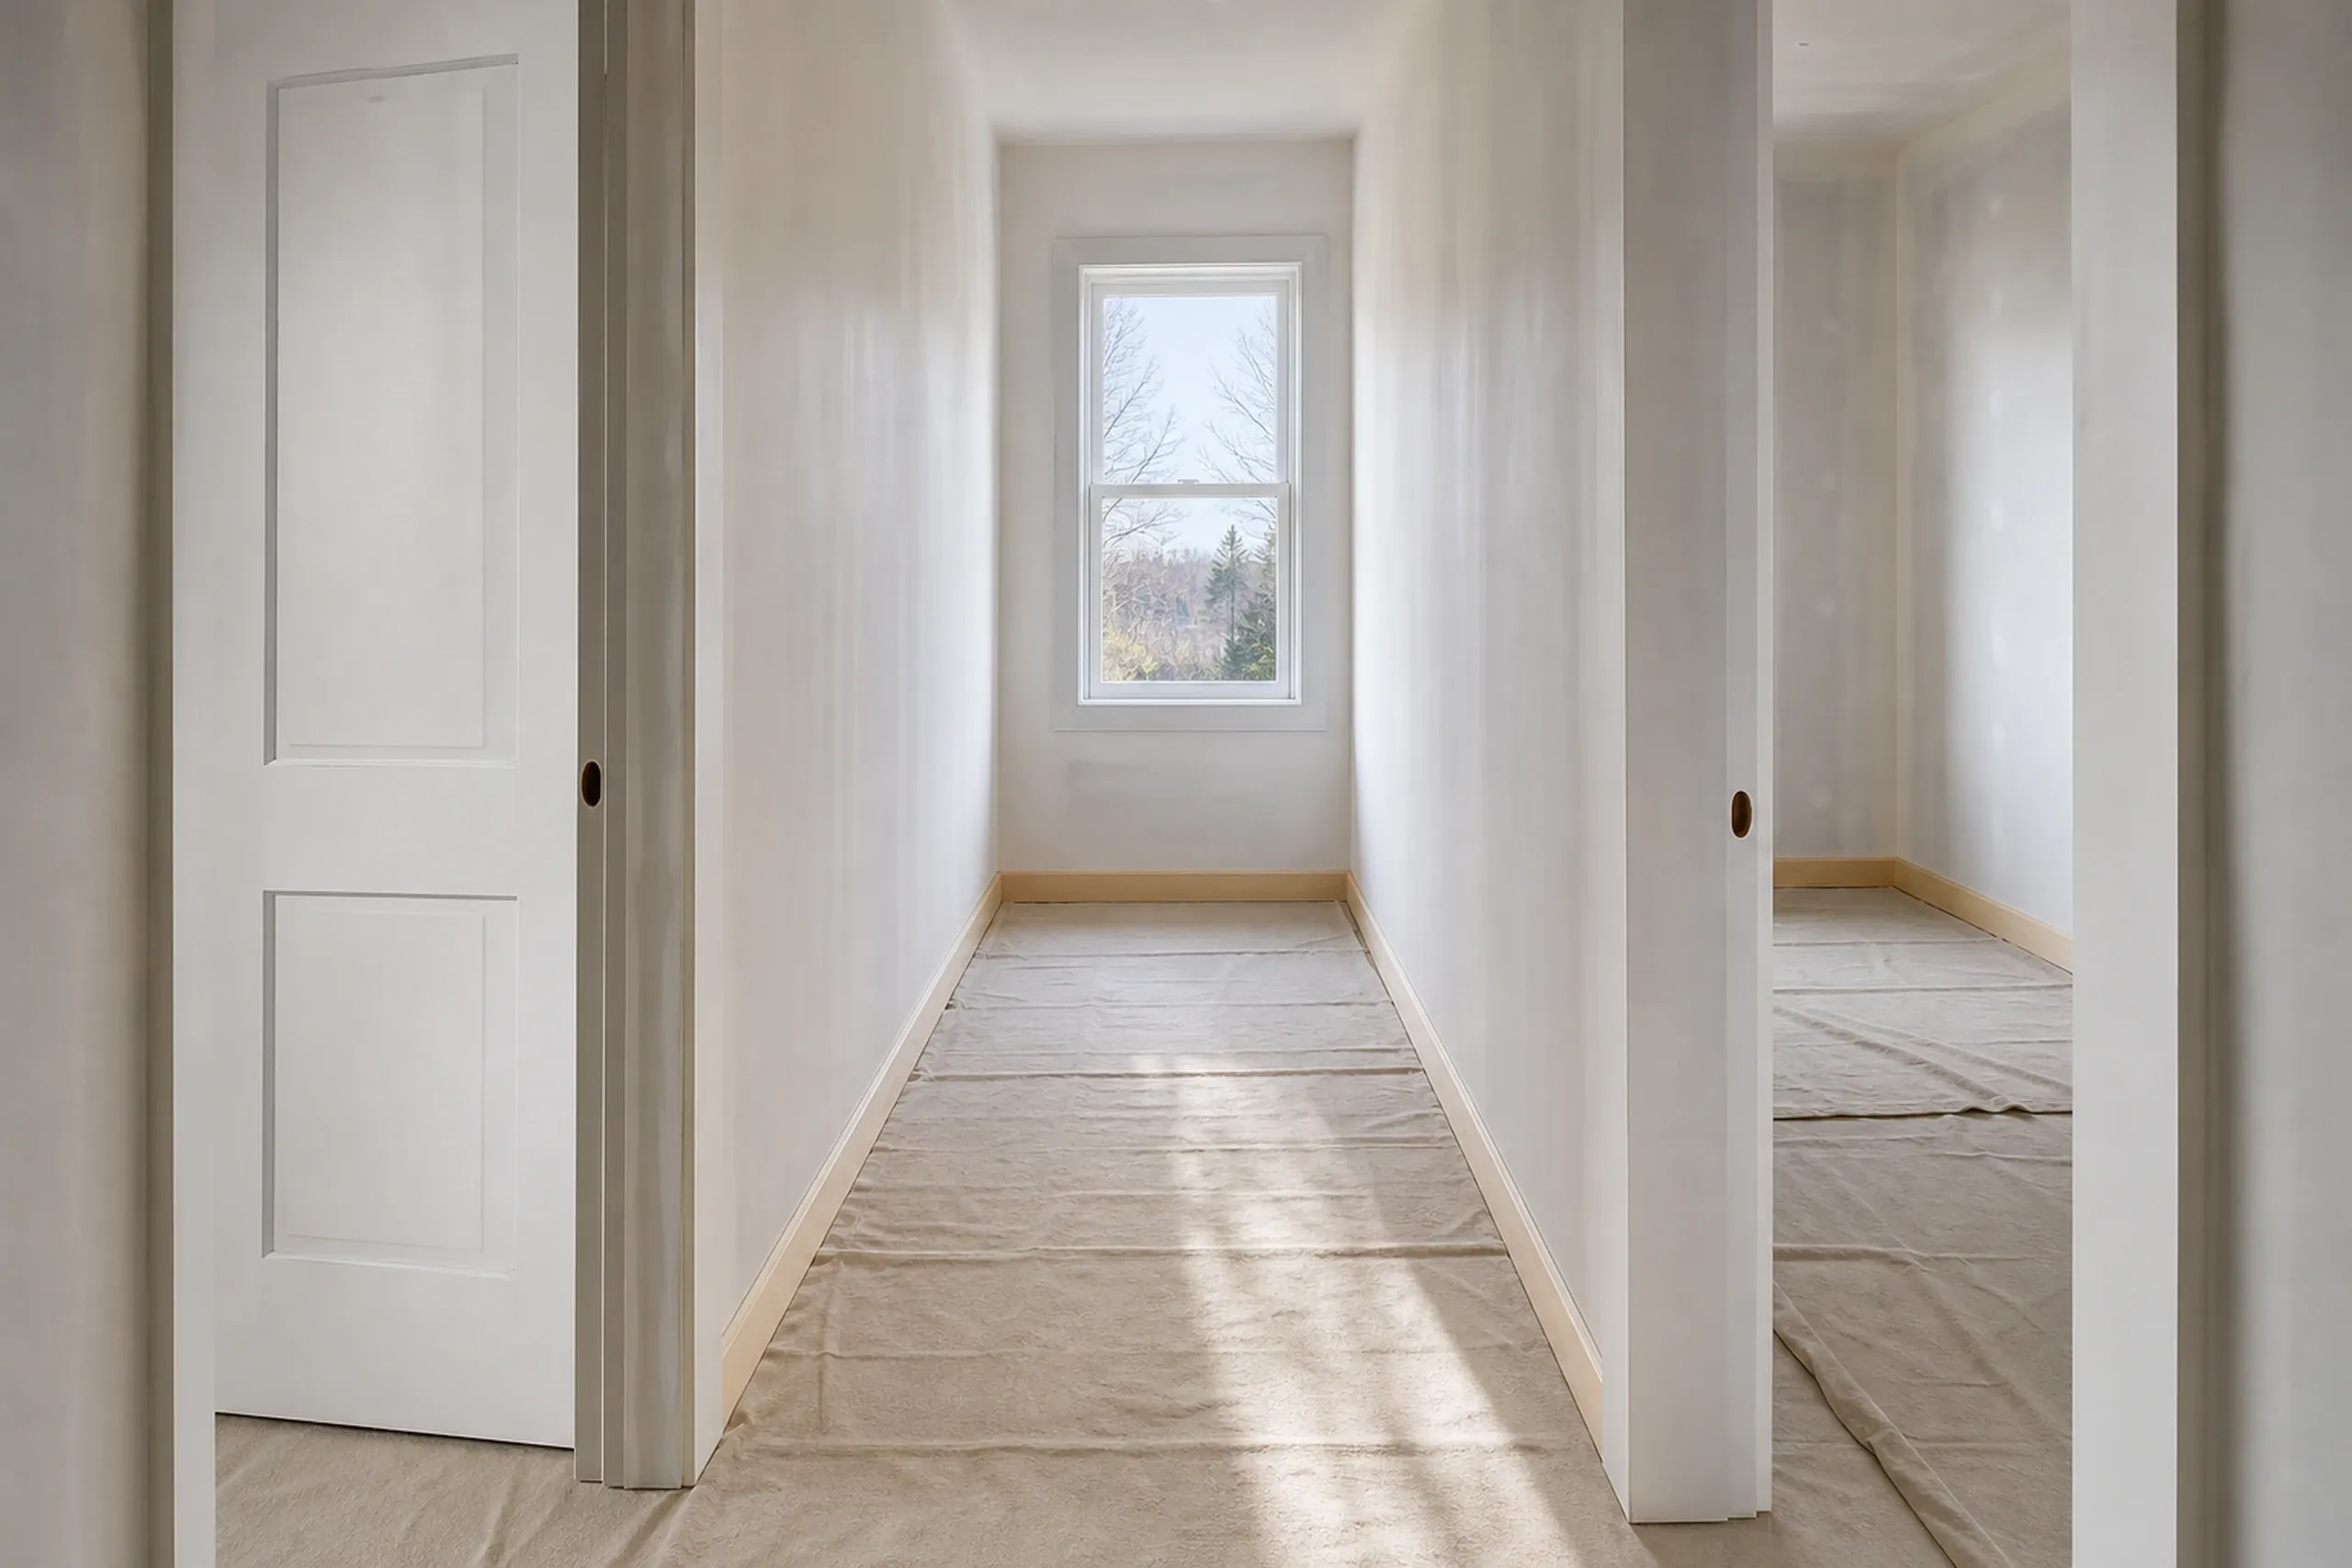
  2. Interior hallway renovation in Milford, Maine: Empty hallway with white walls, wooden flooring, white doors, and window with winter landscape view.

    Drawings and a written price

    Scope, price and payment schedule go on paper, with the first payment inside the state's one-third limit.

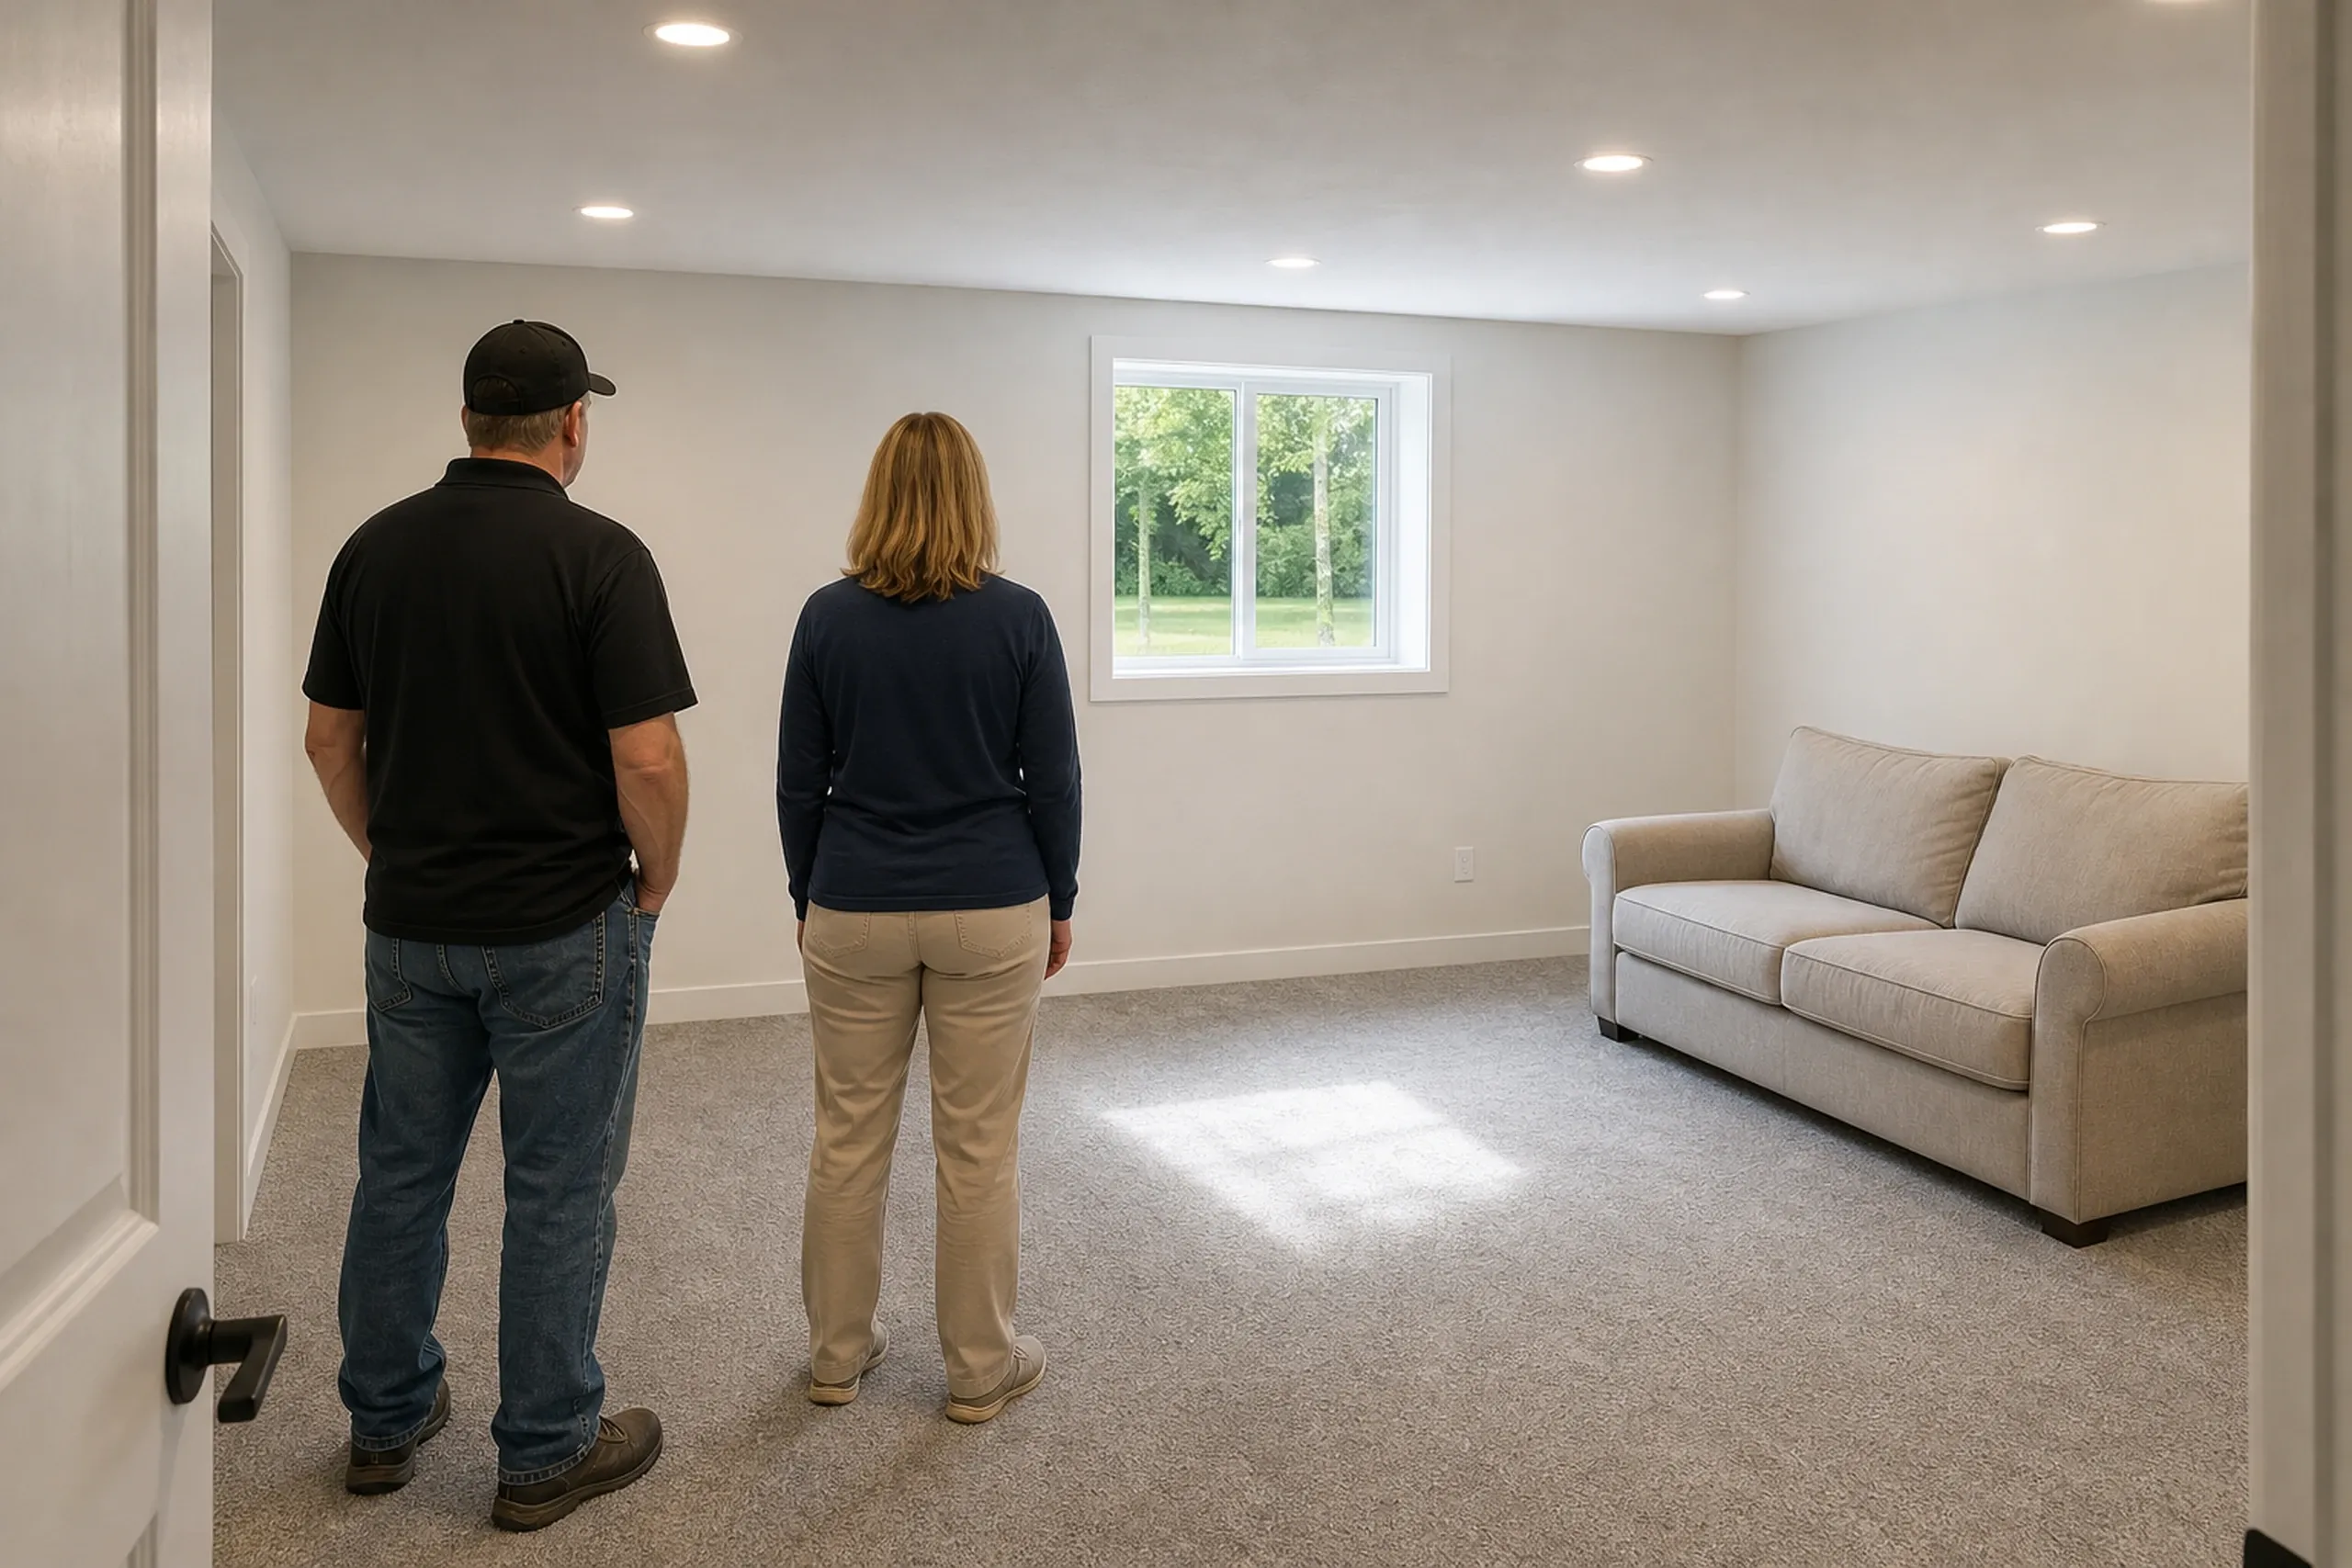
  3. Finished basement in Milford, ME: Two people standing in a carpeted room with beige walls, recessed lighting, a window, and a cream-colored sofa.

    Build it, then walk it together

    A weekly update while we work, then a walk through every room with you.

How Do You Choose a General Contractor in Milford, ME?

  1. You choose a general contractor in Milford, ME by asking what they check before they price. The one to worry about prices the cabinets, opens the wall, finds a soft sill and doubles the number.

  2. Maine licenses plumbers and electricians but no general contractors, so the contract is your protection. 10 MRSA §1487 requires a signed, written contract on any home job over $3,000 and caps the first payment at one third of the price.

  3. Ask about the floodplain too. Milford's town plan maps the 100-year floodplain along the Penobscot and Sunkhaze Stream, so we check the current FEMA flood map first.

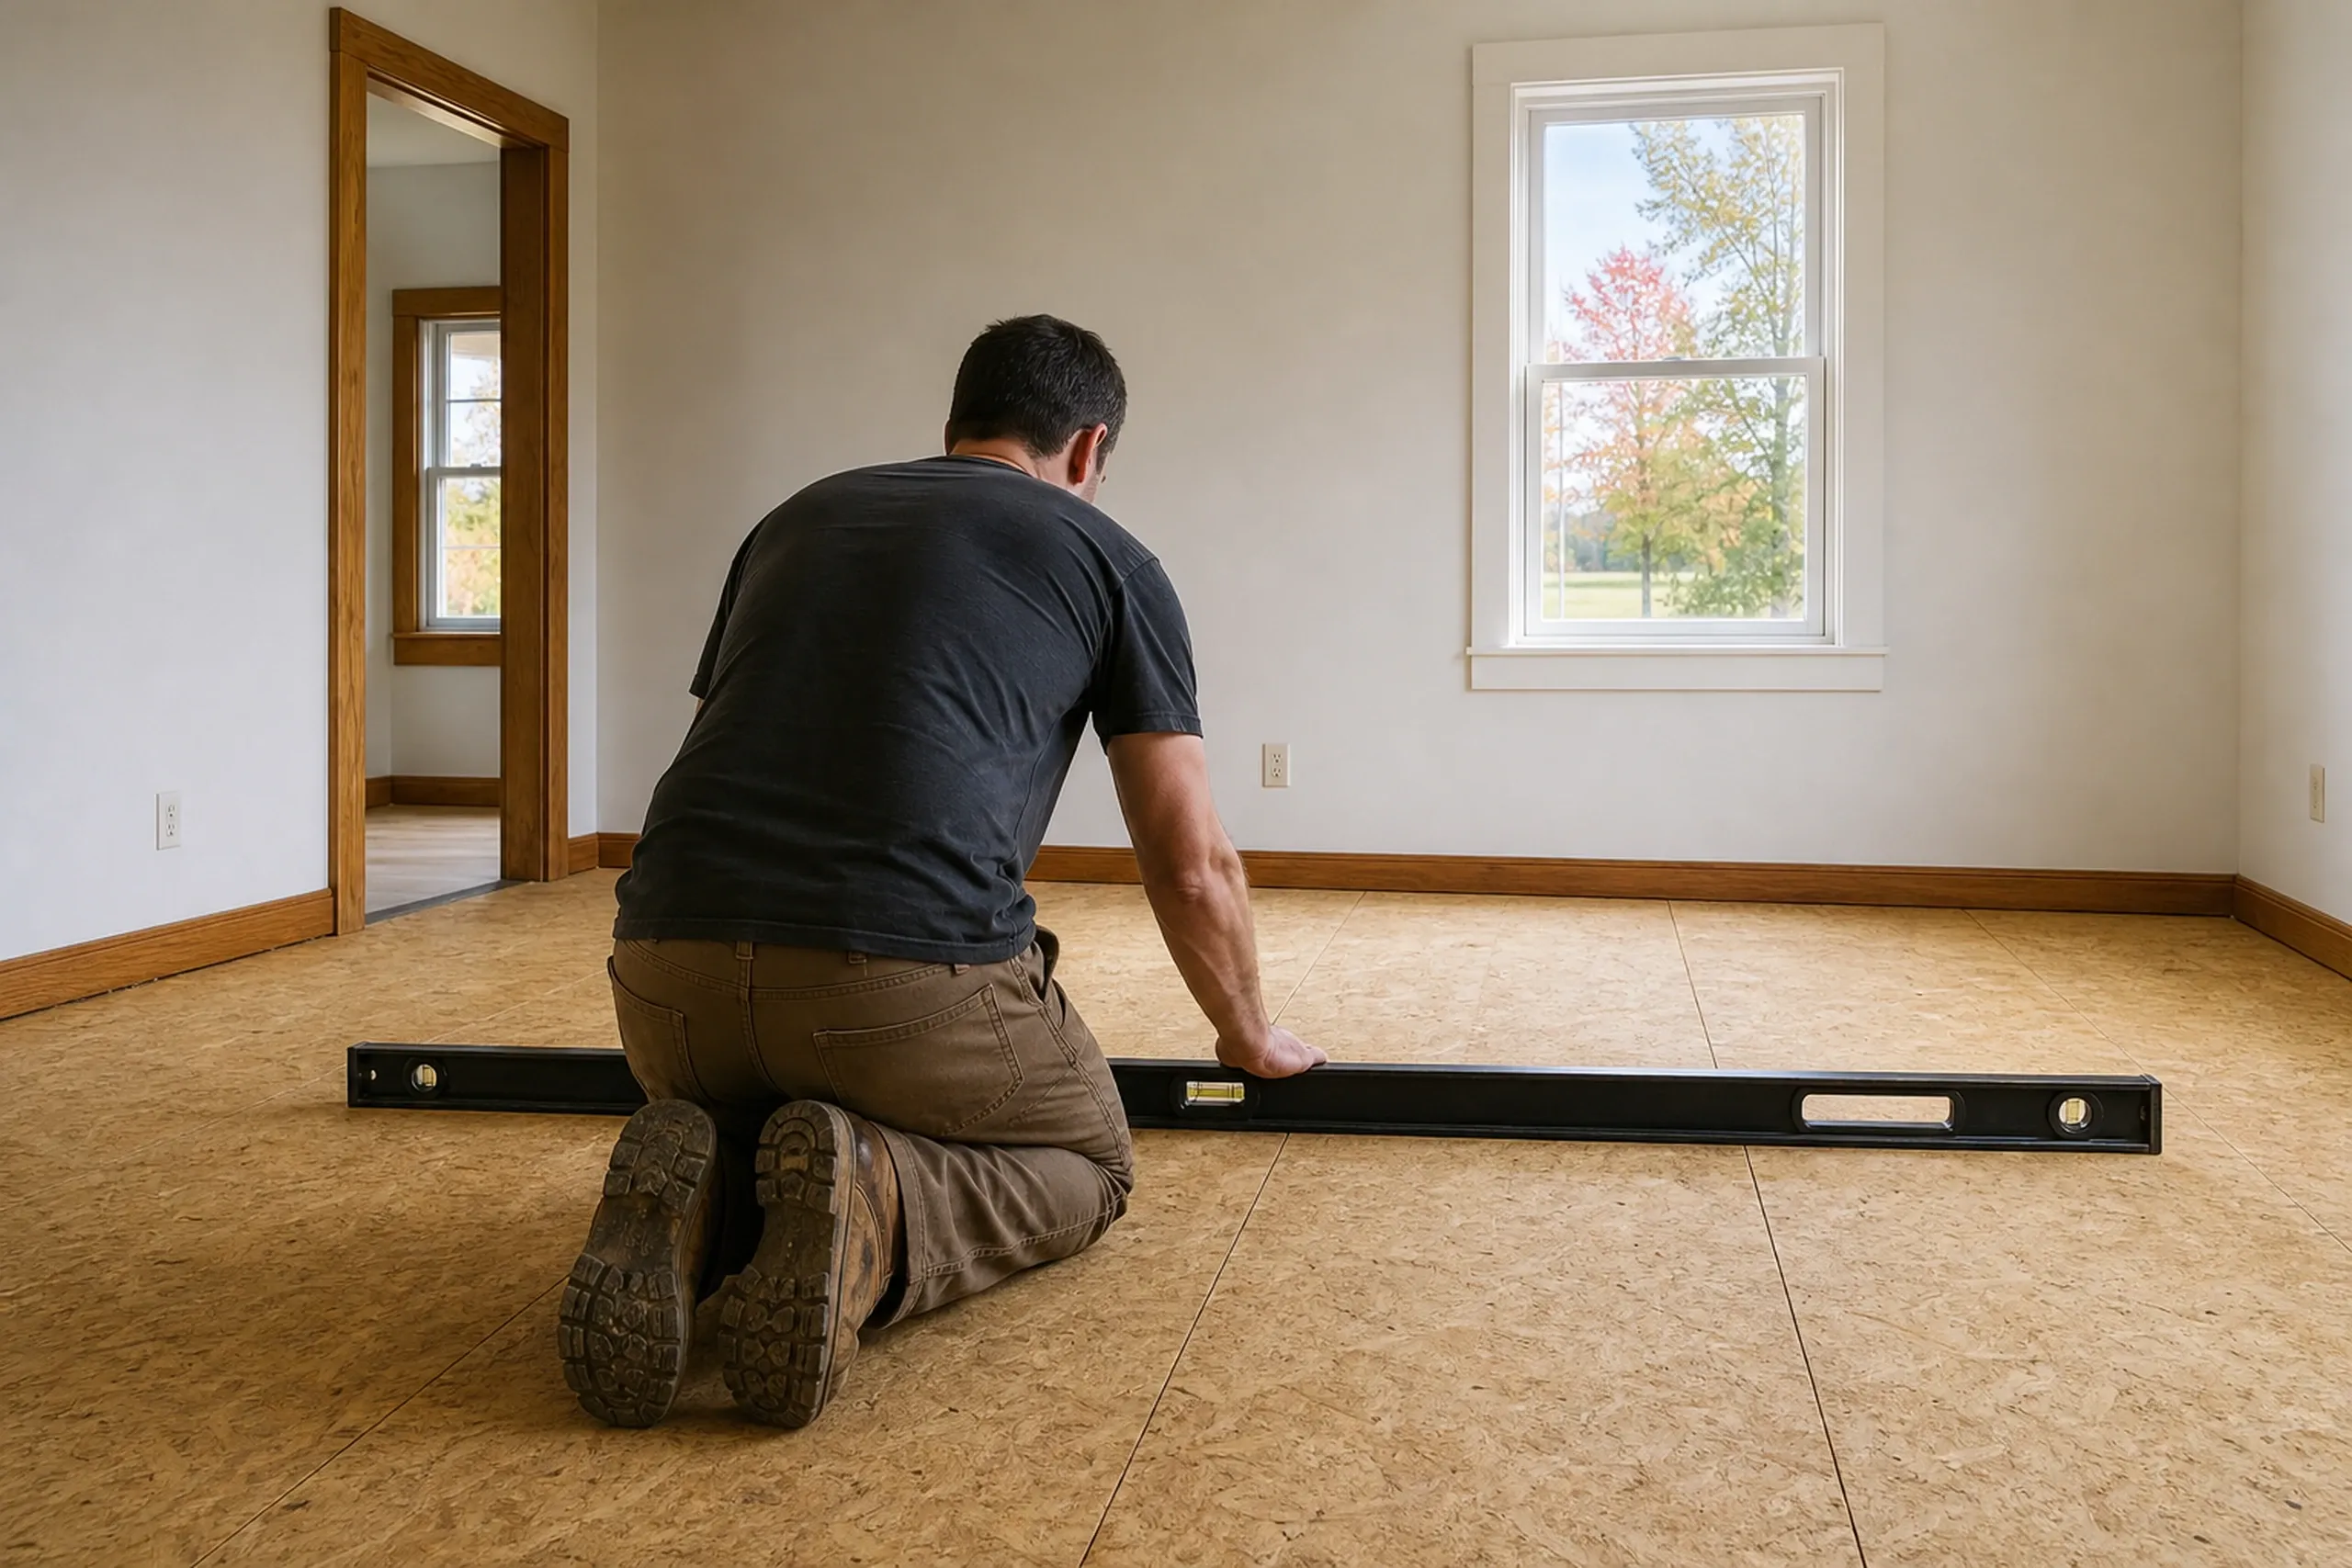
Interior flooring installation in Milford, Maine: Man kneeling on cork floor indoors, holding level tool, with wooden trim and windows visible.

Who Remodels in Milford, Where in Town, and When?

  1. Who hires a general contractor in Milford?

    Homeowners hire a general contractor in Milford most, since about 88 percent of occupied homes here are owner-occupied. Many went up in the 1980s.

  2. Where in Milford does the ground matter most?

    The ground matters most in Milford near Sunkhaze Meadows, with its peat and muck, and near Birch Stream, where soils turn stony. The plan also recorded drainage trouble in the Morin and Emerald Woods subdivisions.

  3. When should a Milford addition go in?

    A Milford addition should go in once the frost is out of the ground, since frost heaving is one of the town's named building limits. Interior rooms can run any month.

How Much Does a Kitchen or Bath Remodel Cost in Milford?

A kitchen or bath remodel in Milford costs $14,500 to $76,500+ for the kitchen and from $12,000 per bathroom, averaged over many jobs rather than quoted.

How Much Does a Kitchen or Bath Remodel Cost in Milford?
Kitchen scopeWhat it usually meansAverage range
Cosmetic refreshPaint, counters and lights in the 1980s layout$14,500 to $22,500
Mid-range updateNew cabinets and counters, sink left in place$22,500 to $41,000
Full gutWalls opened, plumbing moved, a new layout$46,000 to $76,500+

Averaged across many kitchens, not a quote. What hides behind a wall can move it.

What does a bathroom remodel cost in Milford?

A bathroom remodel in Milford costs $12,000 at the floor for a small bath with basic updates, and a medium bath typically runs near $15,000. A moved toilet or a tiled shower pushes a medium bath toward $20,000 to $22,000, and rot that forces a full gut adds $8,000 to $10,000.

Why is there no price here for a Milford addition?

There is no price here for a Milford addition because the footing, roof tie-in, heat and the septic's bedroom count on Maine's HHE-200 form move it too far to average. We price additions from drawings, and the only figure known ahead is the town's posted permit fee: $0.20 per square foot, $20 minimum.

What moves a Milford kitchen inside its range?

The layout fork moves a Milford kitchen most: keep the sink, range and walls, or move them. Cabinets and counters come next, then whatever the old wall hides.

When Can We Walk Through Your Milford House?

We can walk through your Milford house once your free estimate request arrives. Tell us if the house runs on sewer or septic, and we will bring a level.

Call Now