General Contractor in Hampden, ME

As a general contractor in Hampden, ME, we remodel and renovate houses from the early homes of the Upper Corner to 1970s through 2000s subdivisions. Hampden enforces Maine's building code, so permits are part of the job from the first visit.

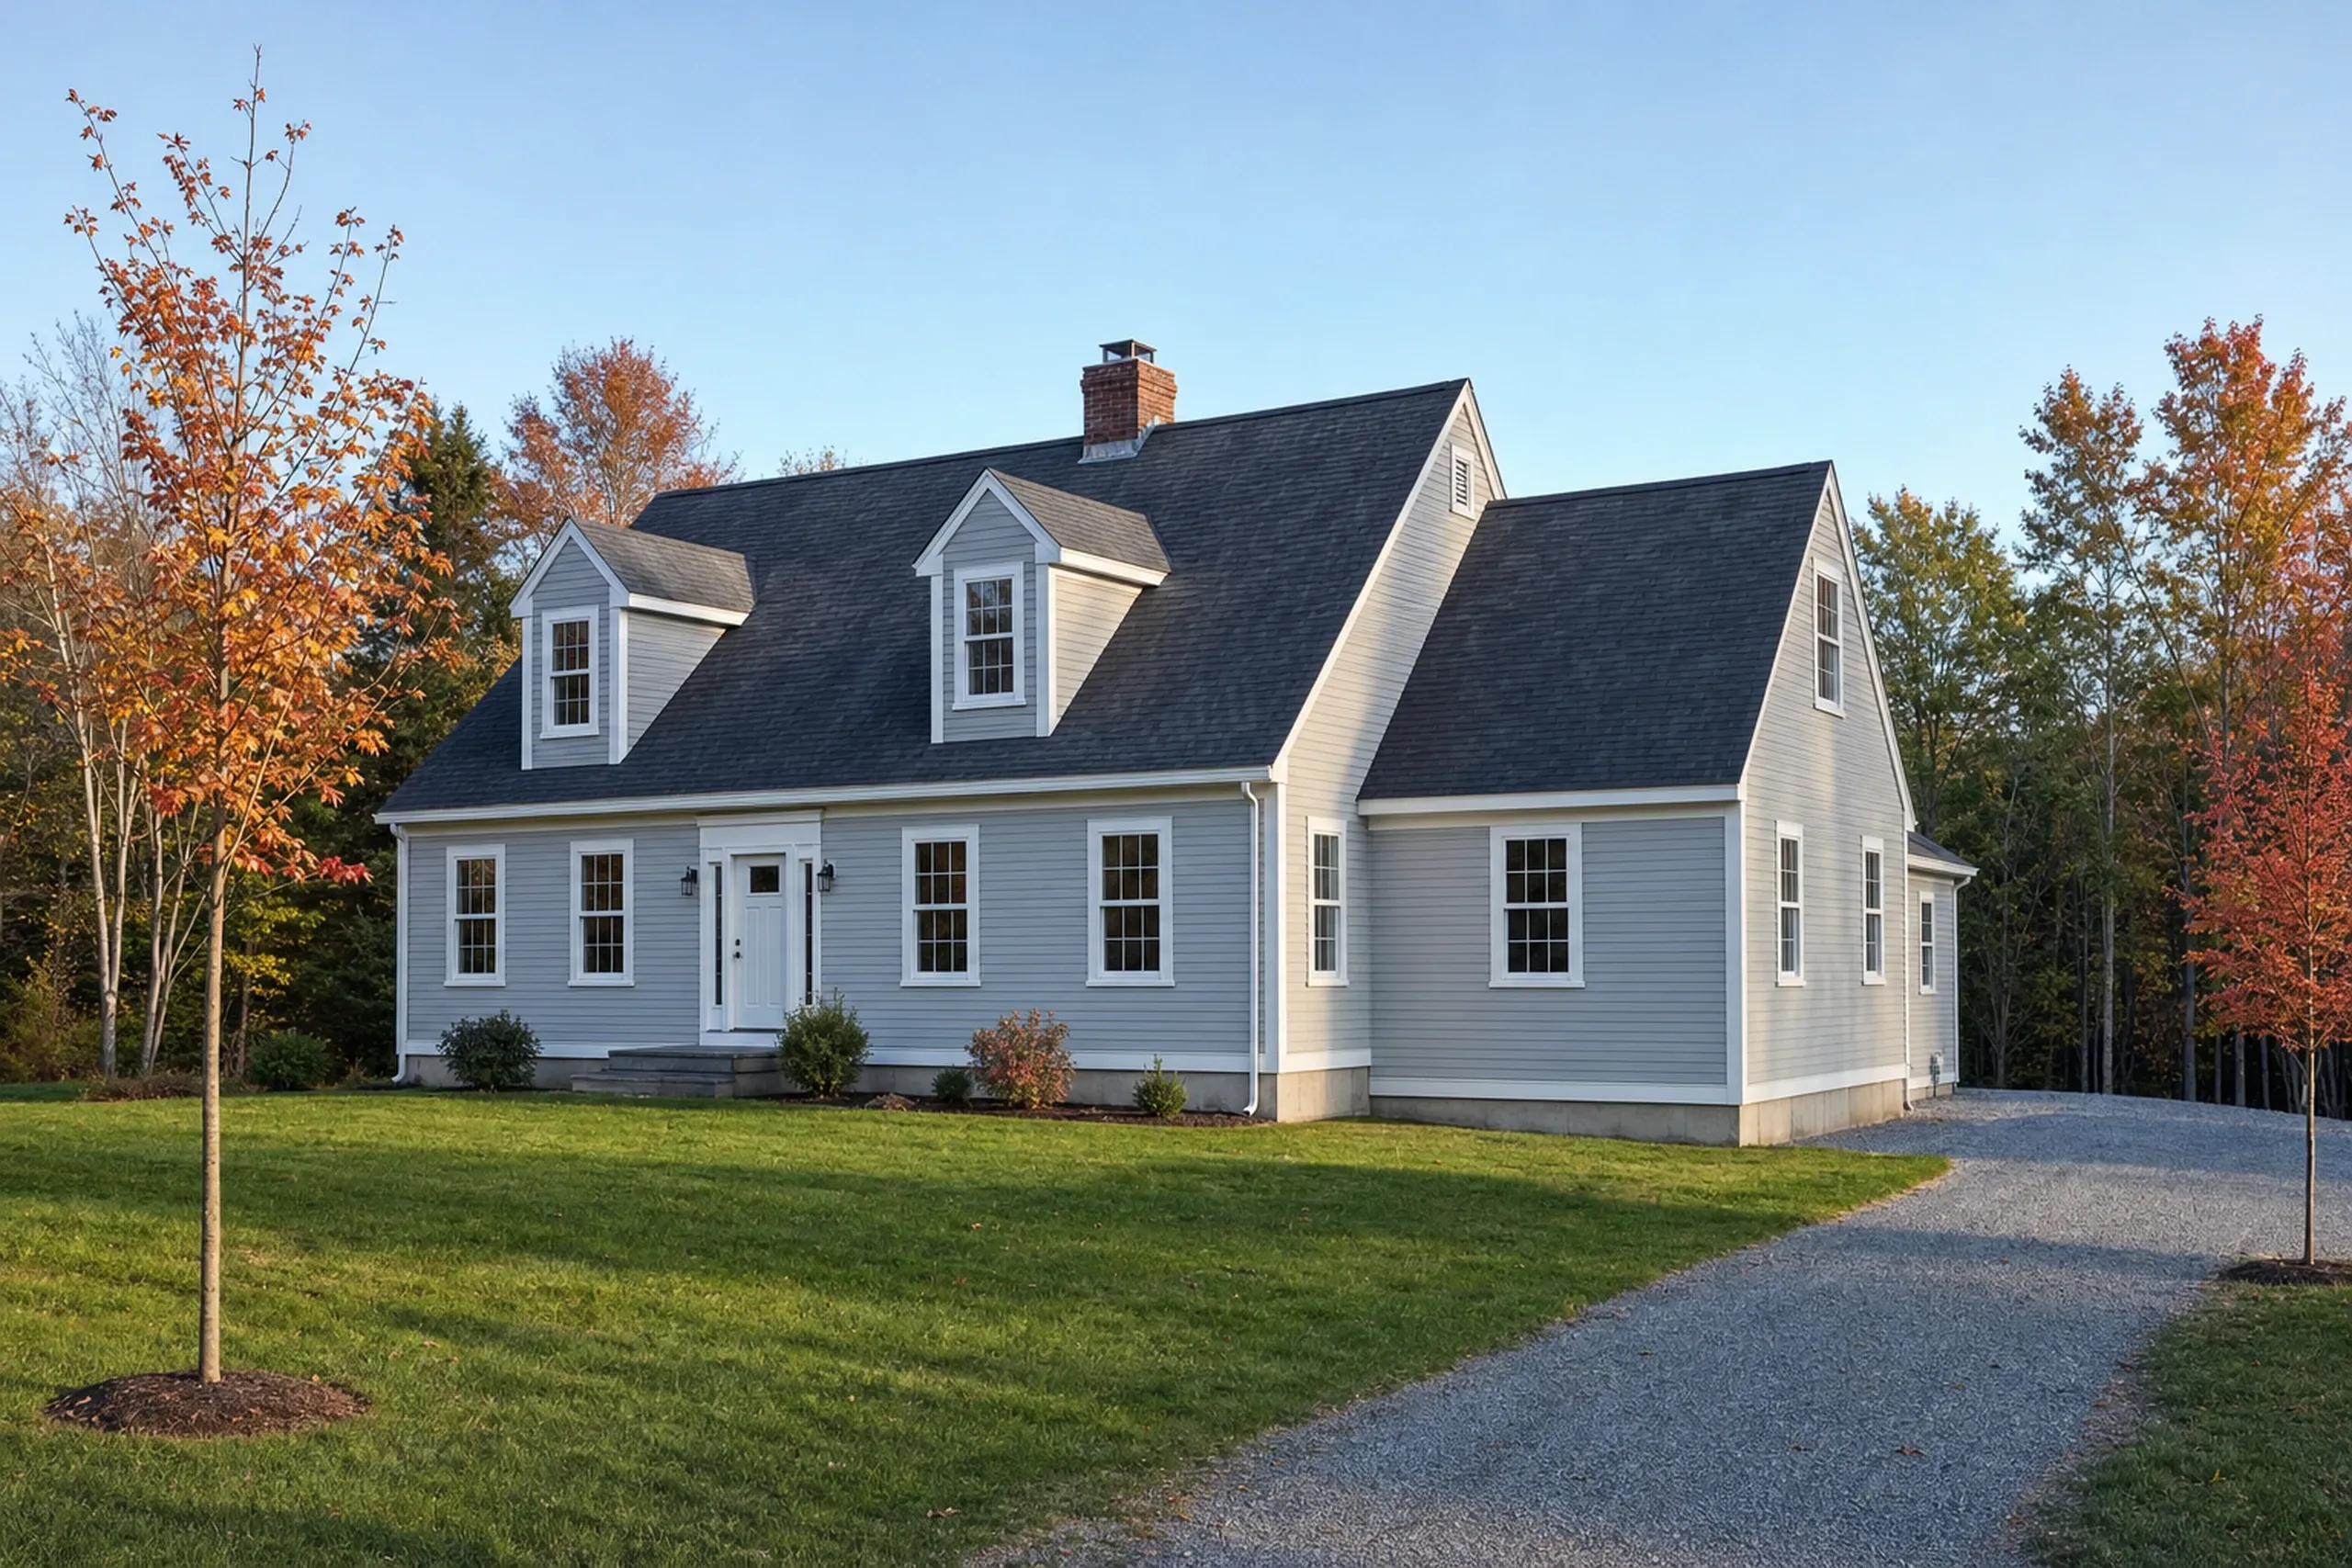
General contractor in Hampden, ME: White cape-style house with gray roof, two dormers, brick chimney, white trim, sitting on green lawn surrounded by autumn trees.

In short

This page covers general contracting in Hampden, Maine: kitchen, bath and whole-house remodels plus additions on existing homes, from early village houses to 1980s subdivisions, run by one contractor through permit, build and walkthrough.

Two things set Hampden apart: inspections at set milestones before a Certificate of Occupancy, and an Upper Corner Historic District where renovation needs the Historic Preservation Commission's finding first. We plan both into the drawings and the schedule, so neither arrives as a surprise.

The figure to keep: averaged over many remodels and never a quote, a Hampden kitchen runs $14,000 to $75,500+, and a bathroom starts at $12,000.

Why Plan a Hampden Remodel Around Its Code Office?

We plan a Hampden remodel around its code office because the town enforces the 2021 codes and inspects at milestones. Planned in early, those inspections are routine; found late, they can open a finished wall.

  • Kitchen layouts settled first, since cabinets and counters need no building permit here

  • Upper Corner homes planned for the Historic Preservation Commission's review

  • Baths on town sewer or septic, with the town's internal plumbing permit

  • Permits filed where Hampden requires
  • House checked before the number
  • Final walkthrough, side by side
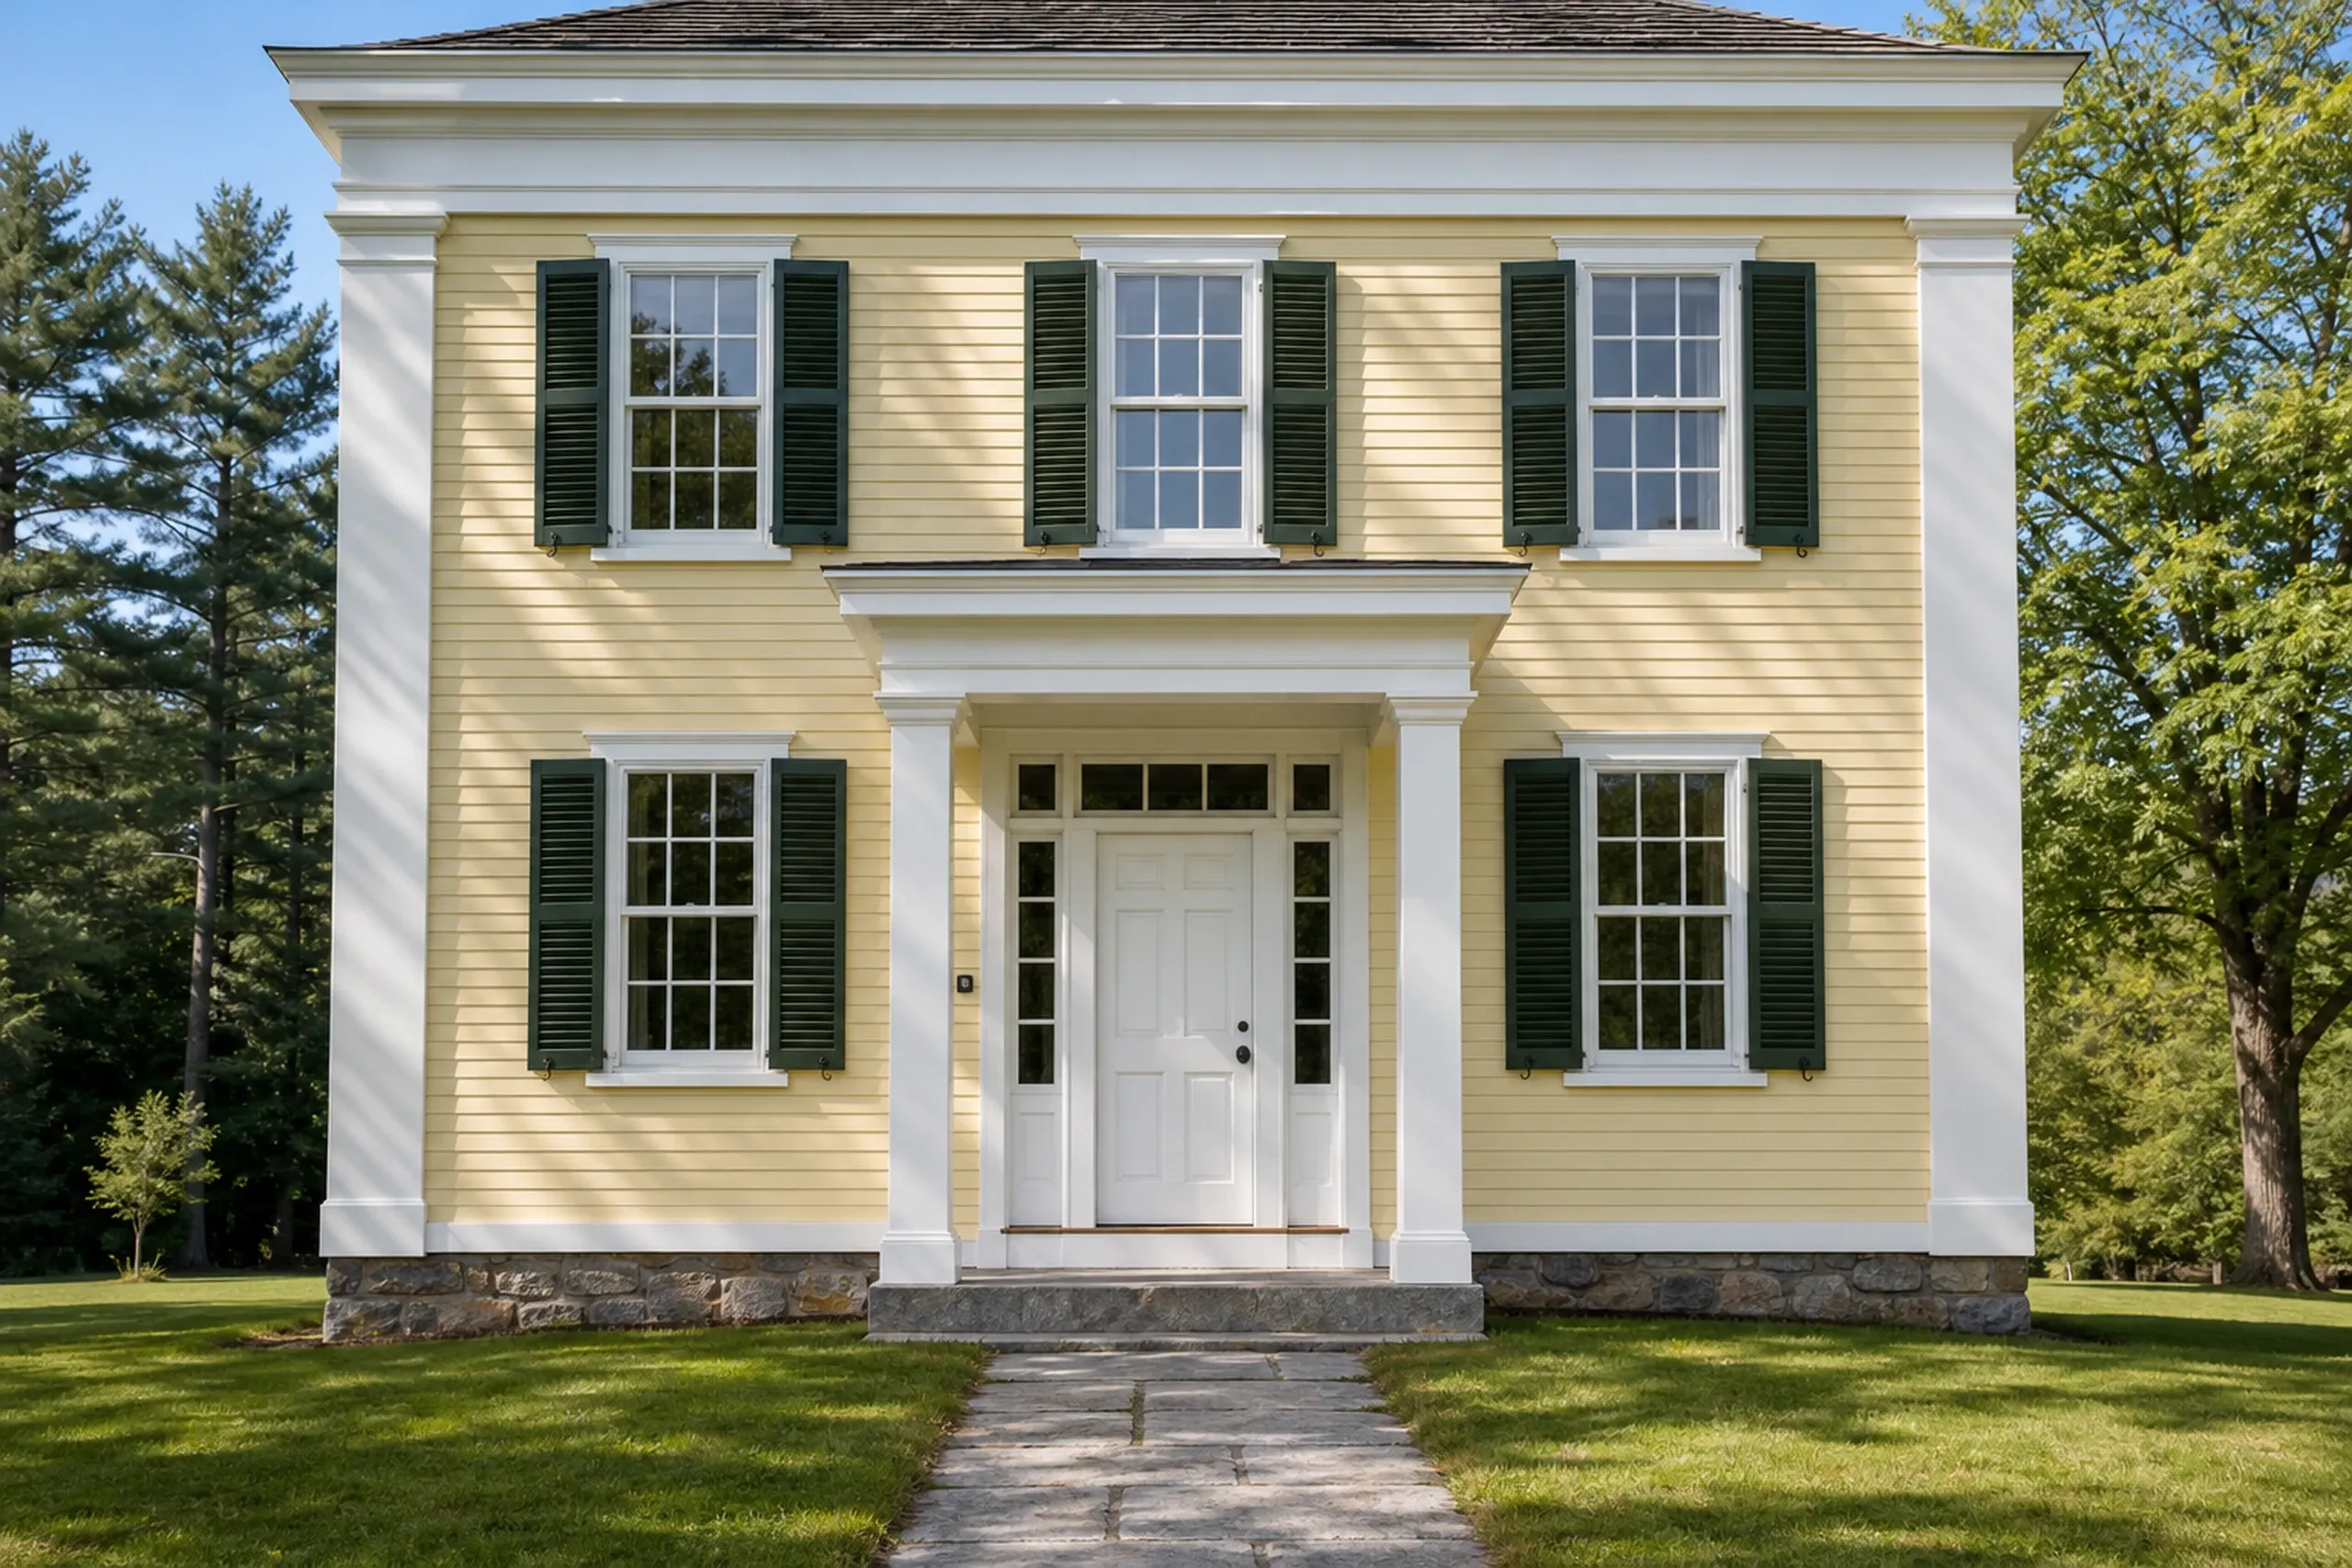
Colonial home in Hampden, Maine: Two-story house with pale yellow siding, white trim, dark green shutters, and dark roof. Stone foundation visible. Centered white front door with sidelights. Manicured lawn and trees surround property.

Get your free estimate request sent in 60 seconds!

What are you planning?

Check all that apply.

Pick at least one to keep going.

Roughly what budget do you have in mind?

A ballpark is fine.

$50,000
$10,000$500,000+
Anything else we should know? (optional)
What's your full name?

Please enter your full name.

Where's your project?

Please enter the town.

Where should we send your quotes?

Please enter a valid email.

Last one. Best number to reach you?
+1

Please enter a phone number we can reach you on.

Please tick the box so we can get back to you.

Submission authorization

By submitting this form, you give General Contractor Bangor, along with our team members and assistants, permission to contact you through email, SMS text, or phone to verify your request and the information you’ve provided. If you explore other parts of our website related to builders, contractors, real estate agents, or home service providers, this permission extends to them as well. We may reach out regarding your eligibility, follow-up communications, pre-qualification letters, and any necessary internal discussions, even if your phone number is on a Do-Not-Call Registry. All responses are sent after you submit your information. By continuing, you agree to our website's privacy policy and terms of service. If you prefer not to give electronic consent, call us 24/7 at (207) 573-2057 for assistance. Consent includes calls and texts sent with automated technology and is not a condition of any purchase. Msg & data rates may apply. Reply STOP to opt out.

Tick “I agree” above to send your request.

What Other Towns Near Hampden Do We Serve?

You are looking at

Hampden, ME

5.1 miles from Bangor

Neighboring towns

See every town we serve

What Remodels Fit a Hampden Home Best?

Three remodels fit Hampden's mix of village houses and subdivision homes best.

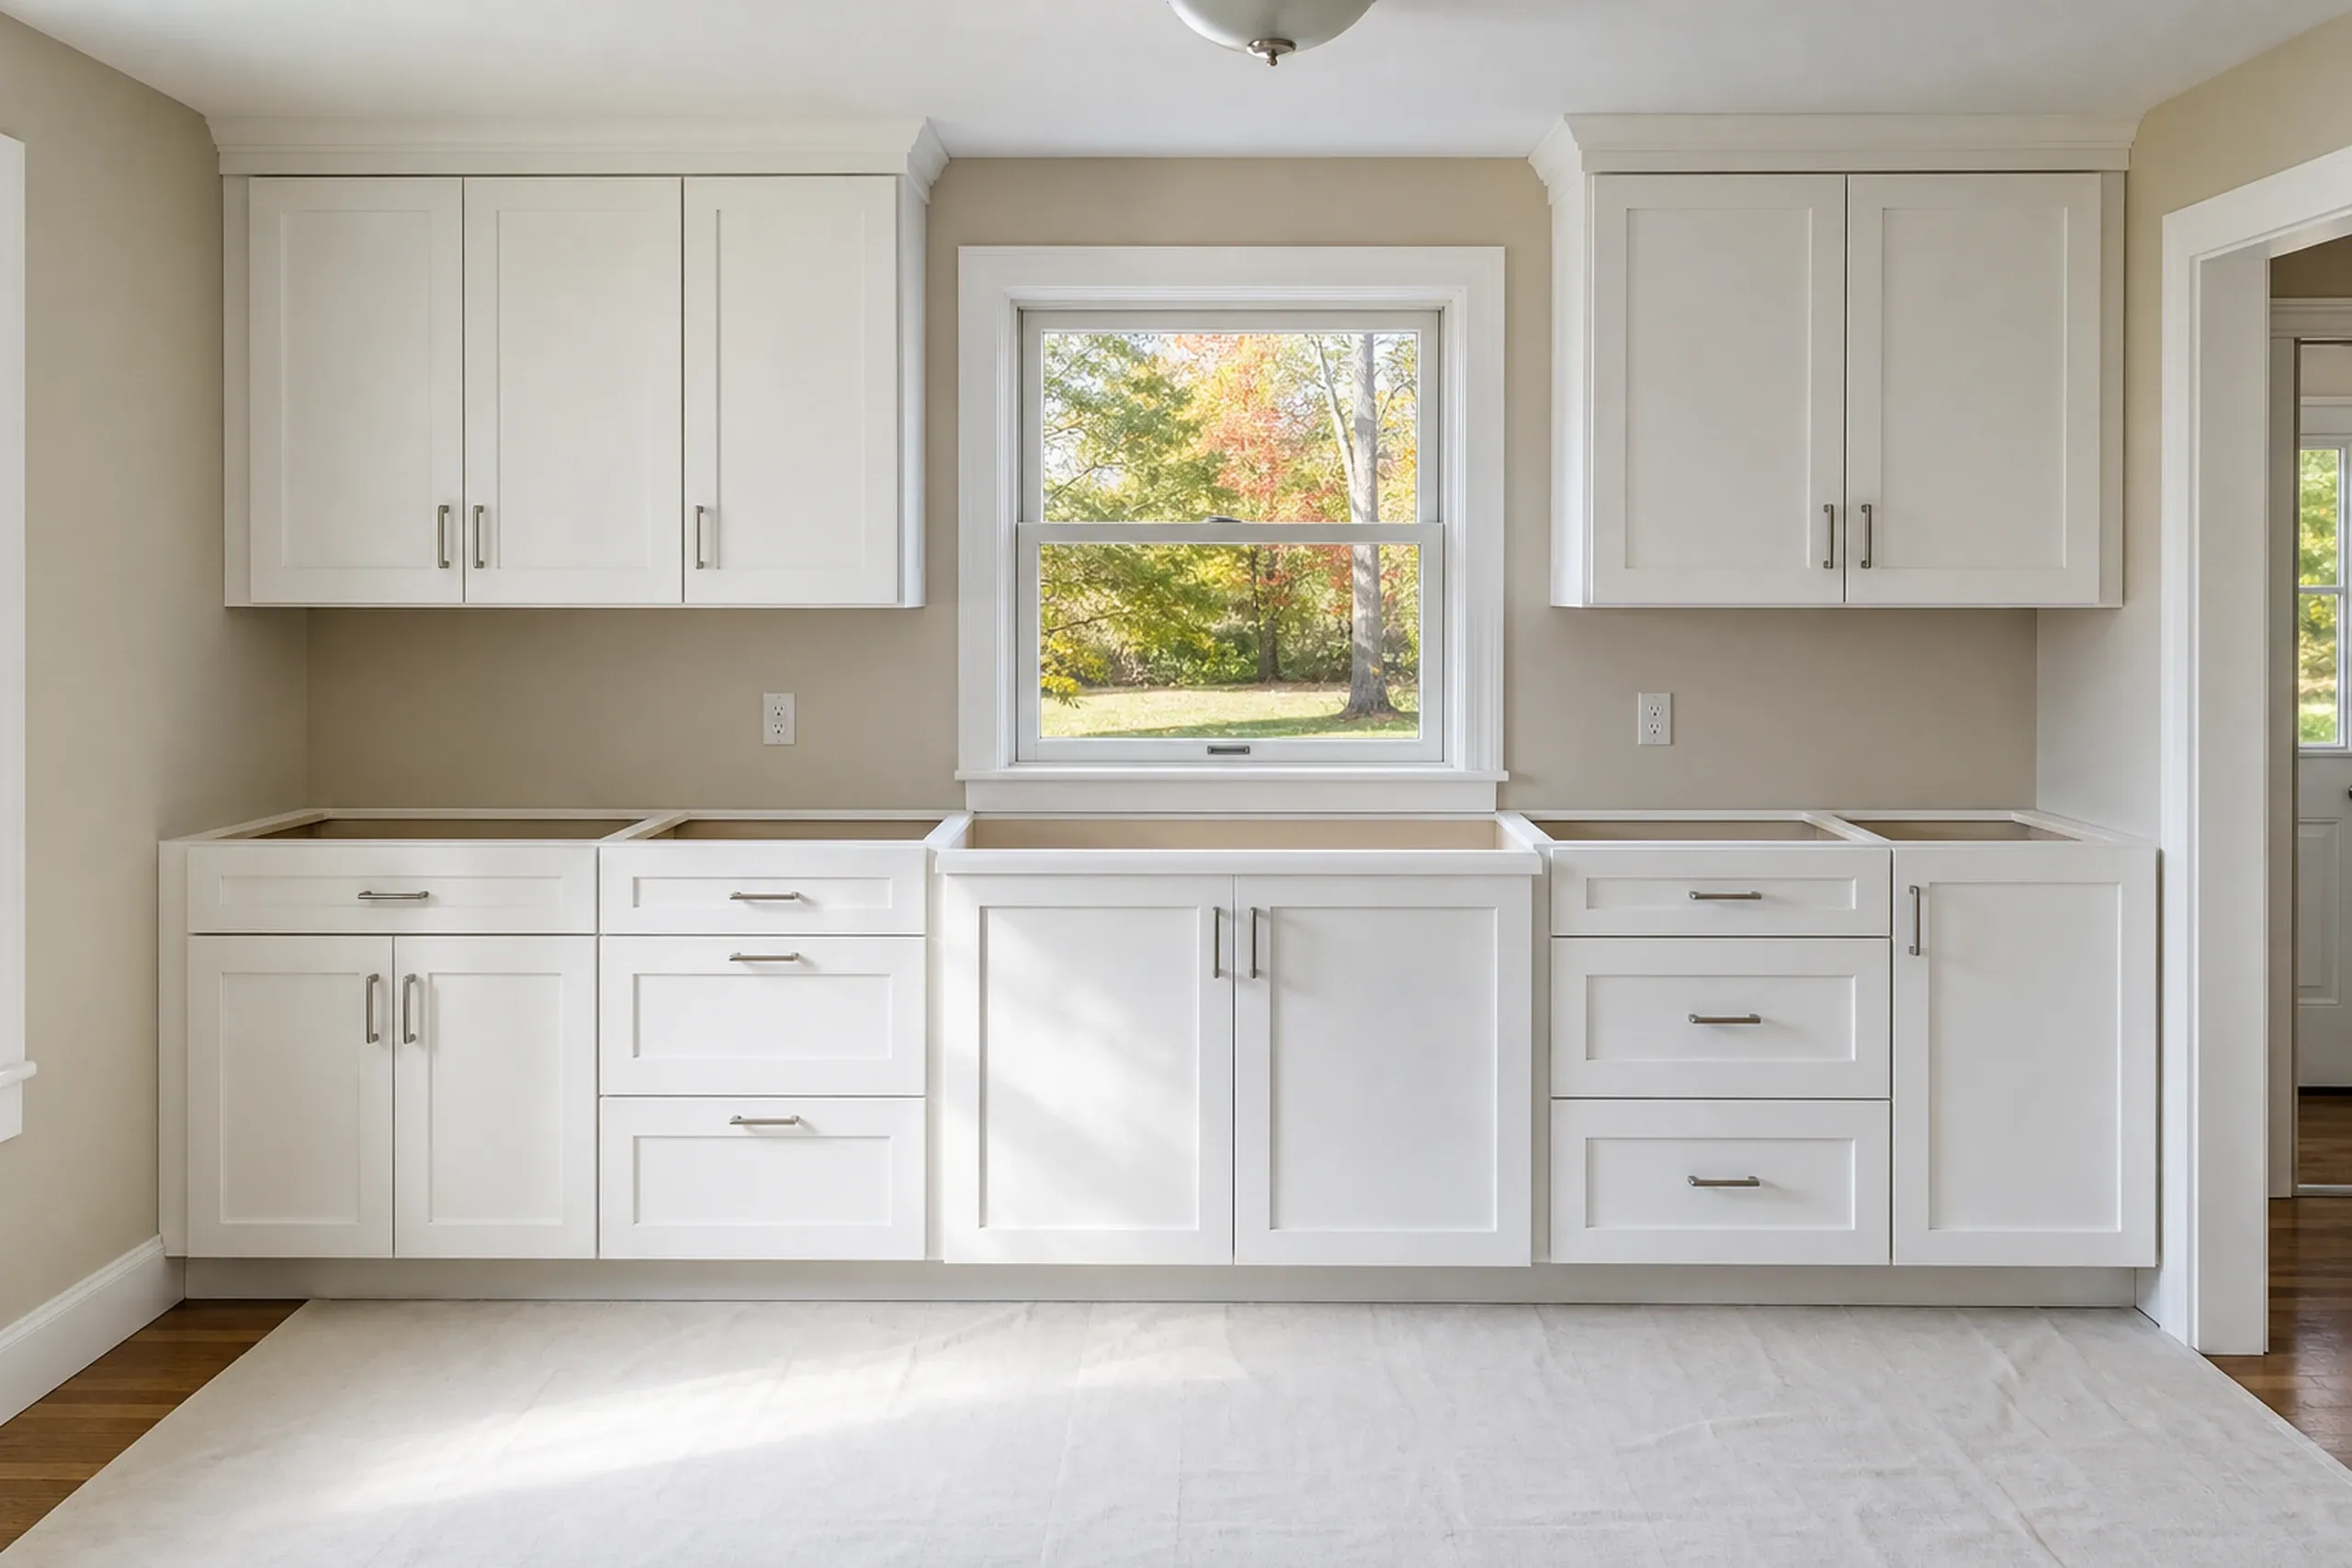
White Kitchen Cabinets in Hampden, ME: Empty kitchen with white cabinetry, window overlooking trees, hardwood flooring, and beige walls.

Kitchen Remodels Inside Hampden's Permit Rules

Hampden exempts finish work such as cabinets, countertops, flooring and painting from a residential building permit. Moving a wall, a window or the plumbing generally needs one first.

Settle the layout before you shop: a sink and range left in place keep the paperwork and the budget low.

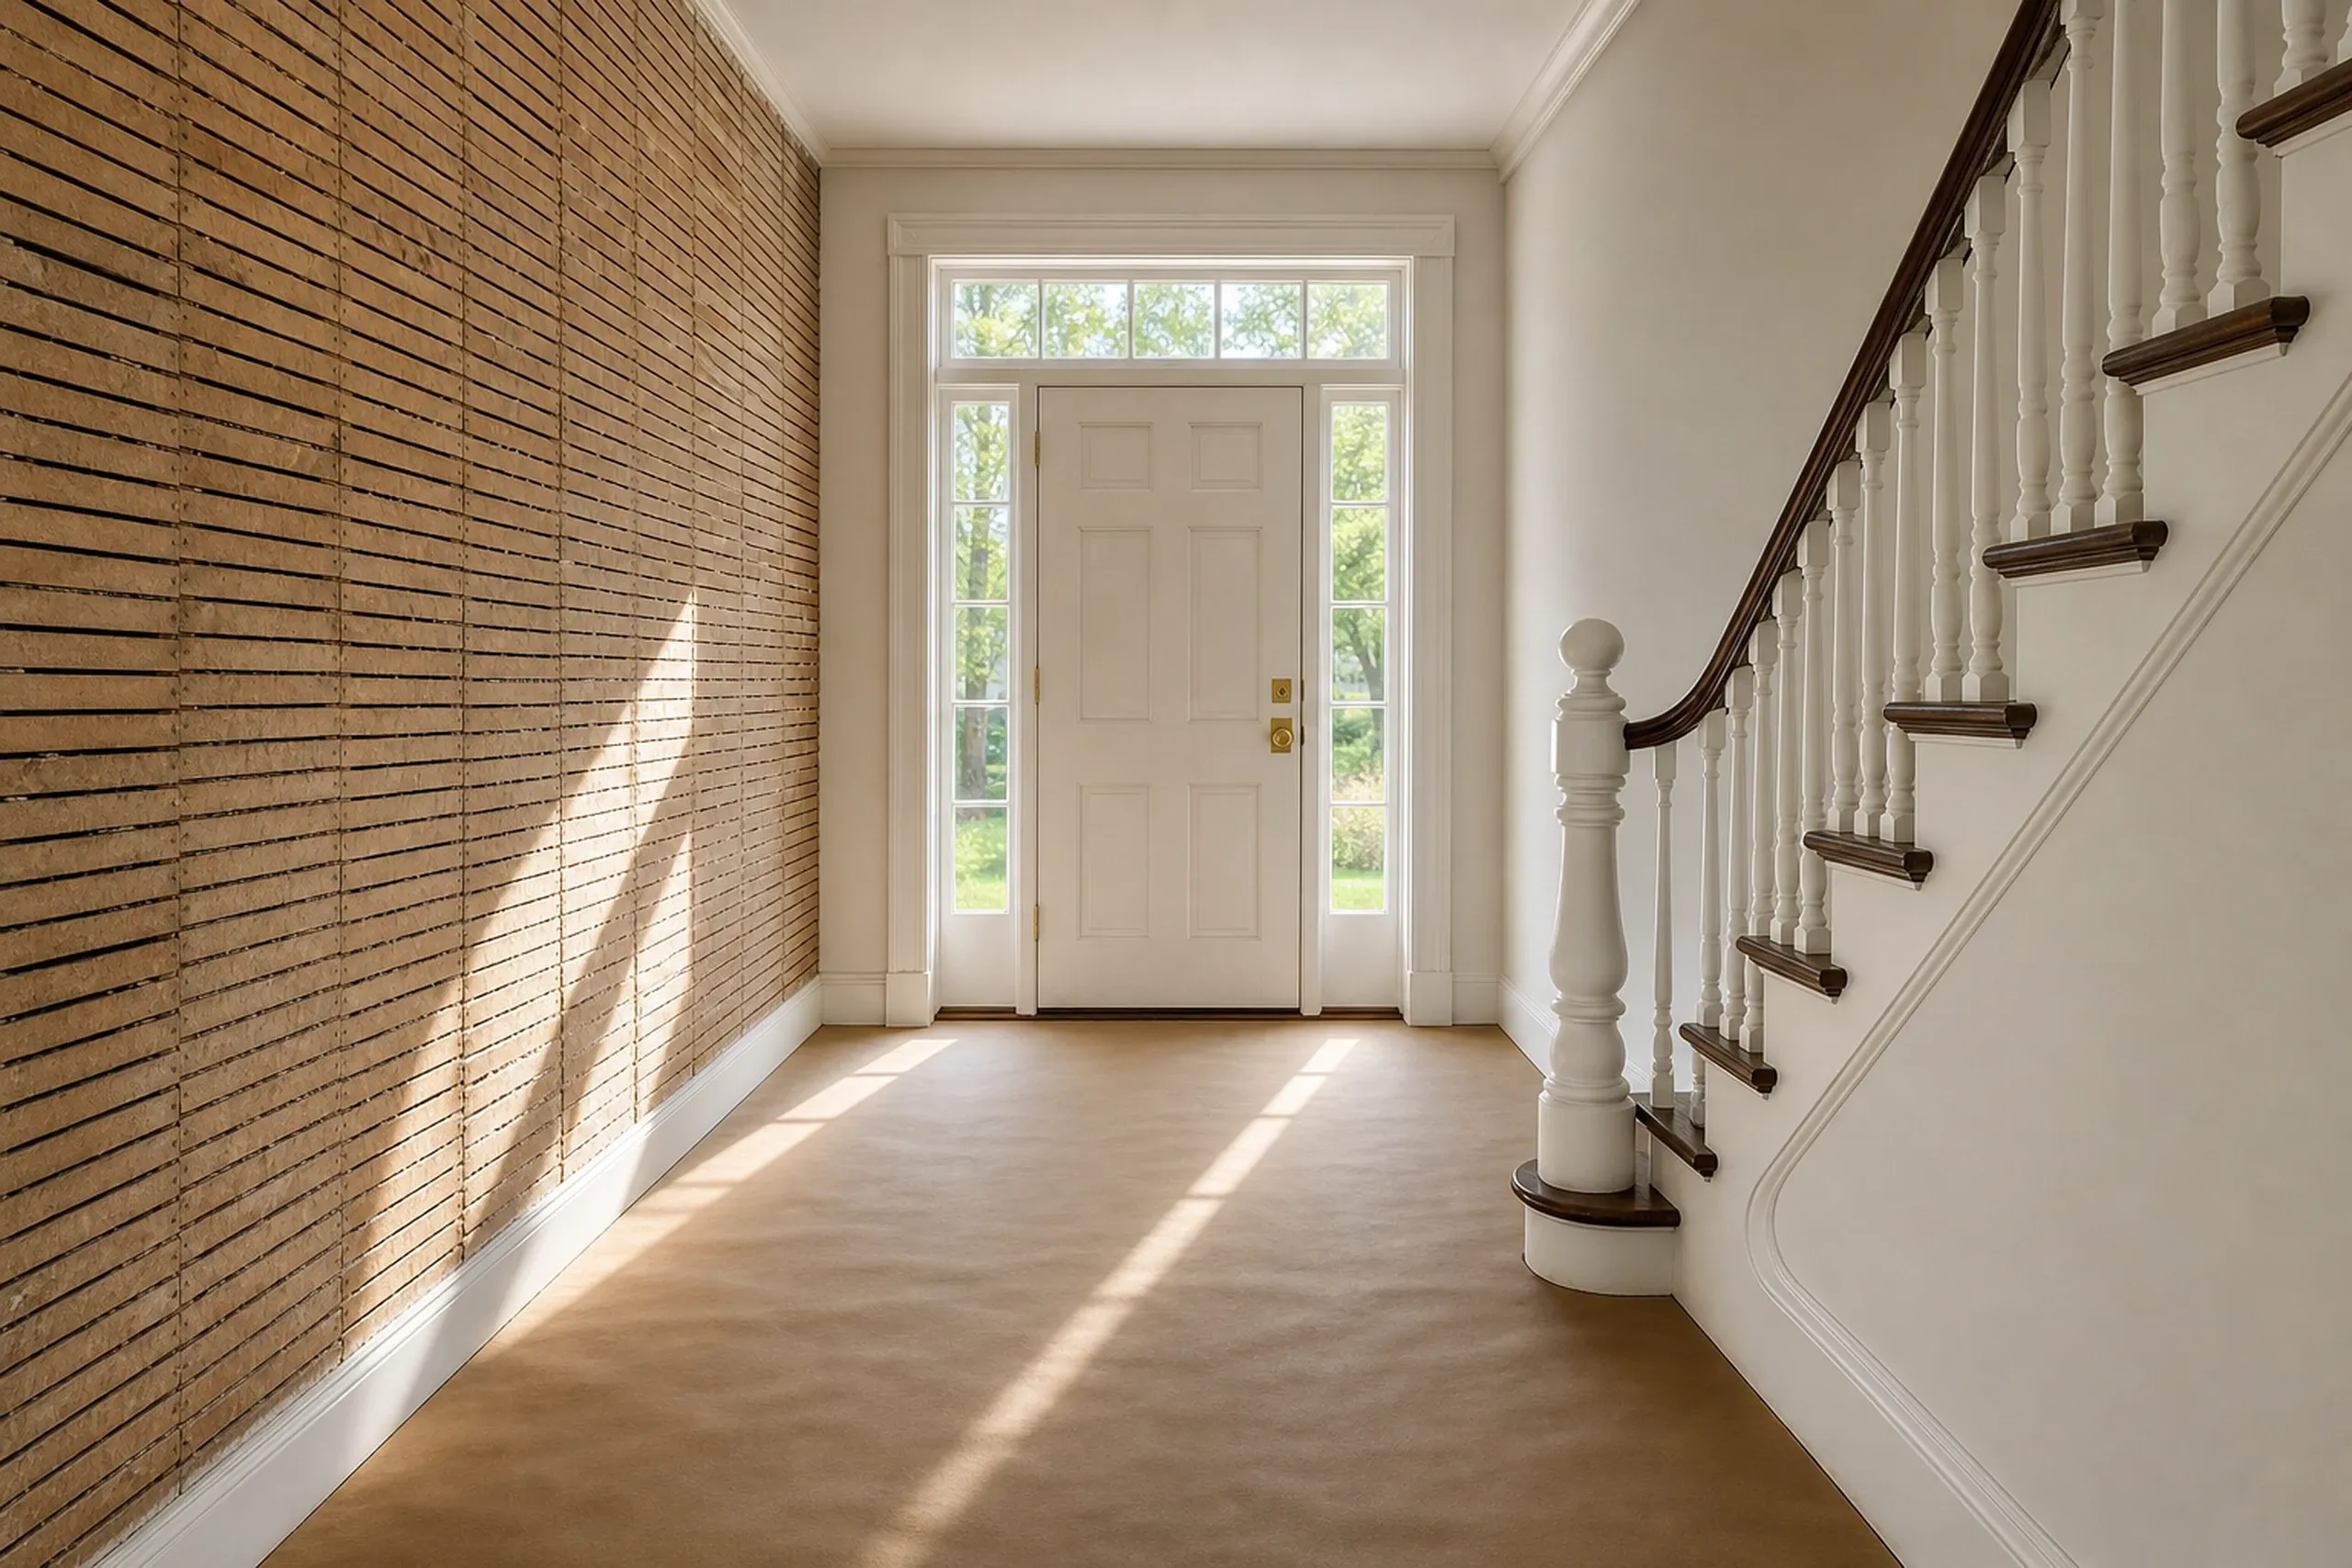
Entryway with brick siding and stairs: Interior foyer of a home with tan brick walls, white trim, wooden handrail, and front door with sidelights.

Whole-House Work in the Upper Corner Historic District

In the Upper Corner Historic District, the Historic Preservation Commission must find construction and renovation appropriate before a building permit is issued. We put that step in the schedule, not at the permit counter.

With 47 percent of Hampden's homes dating to 1979 or earlier, lead paint is a real possibility. The EPA lead renovation rule governs work that disturbs it in pre-1978 homes.

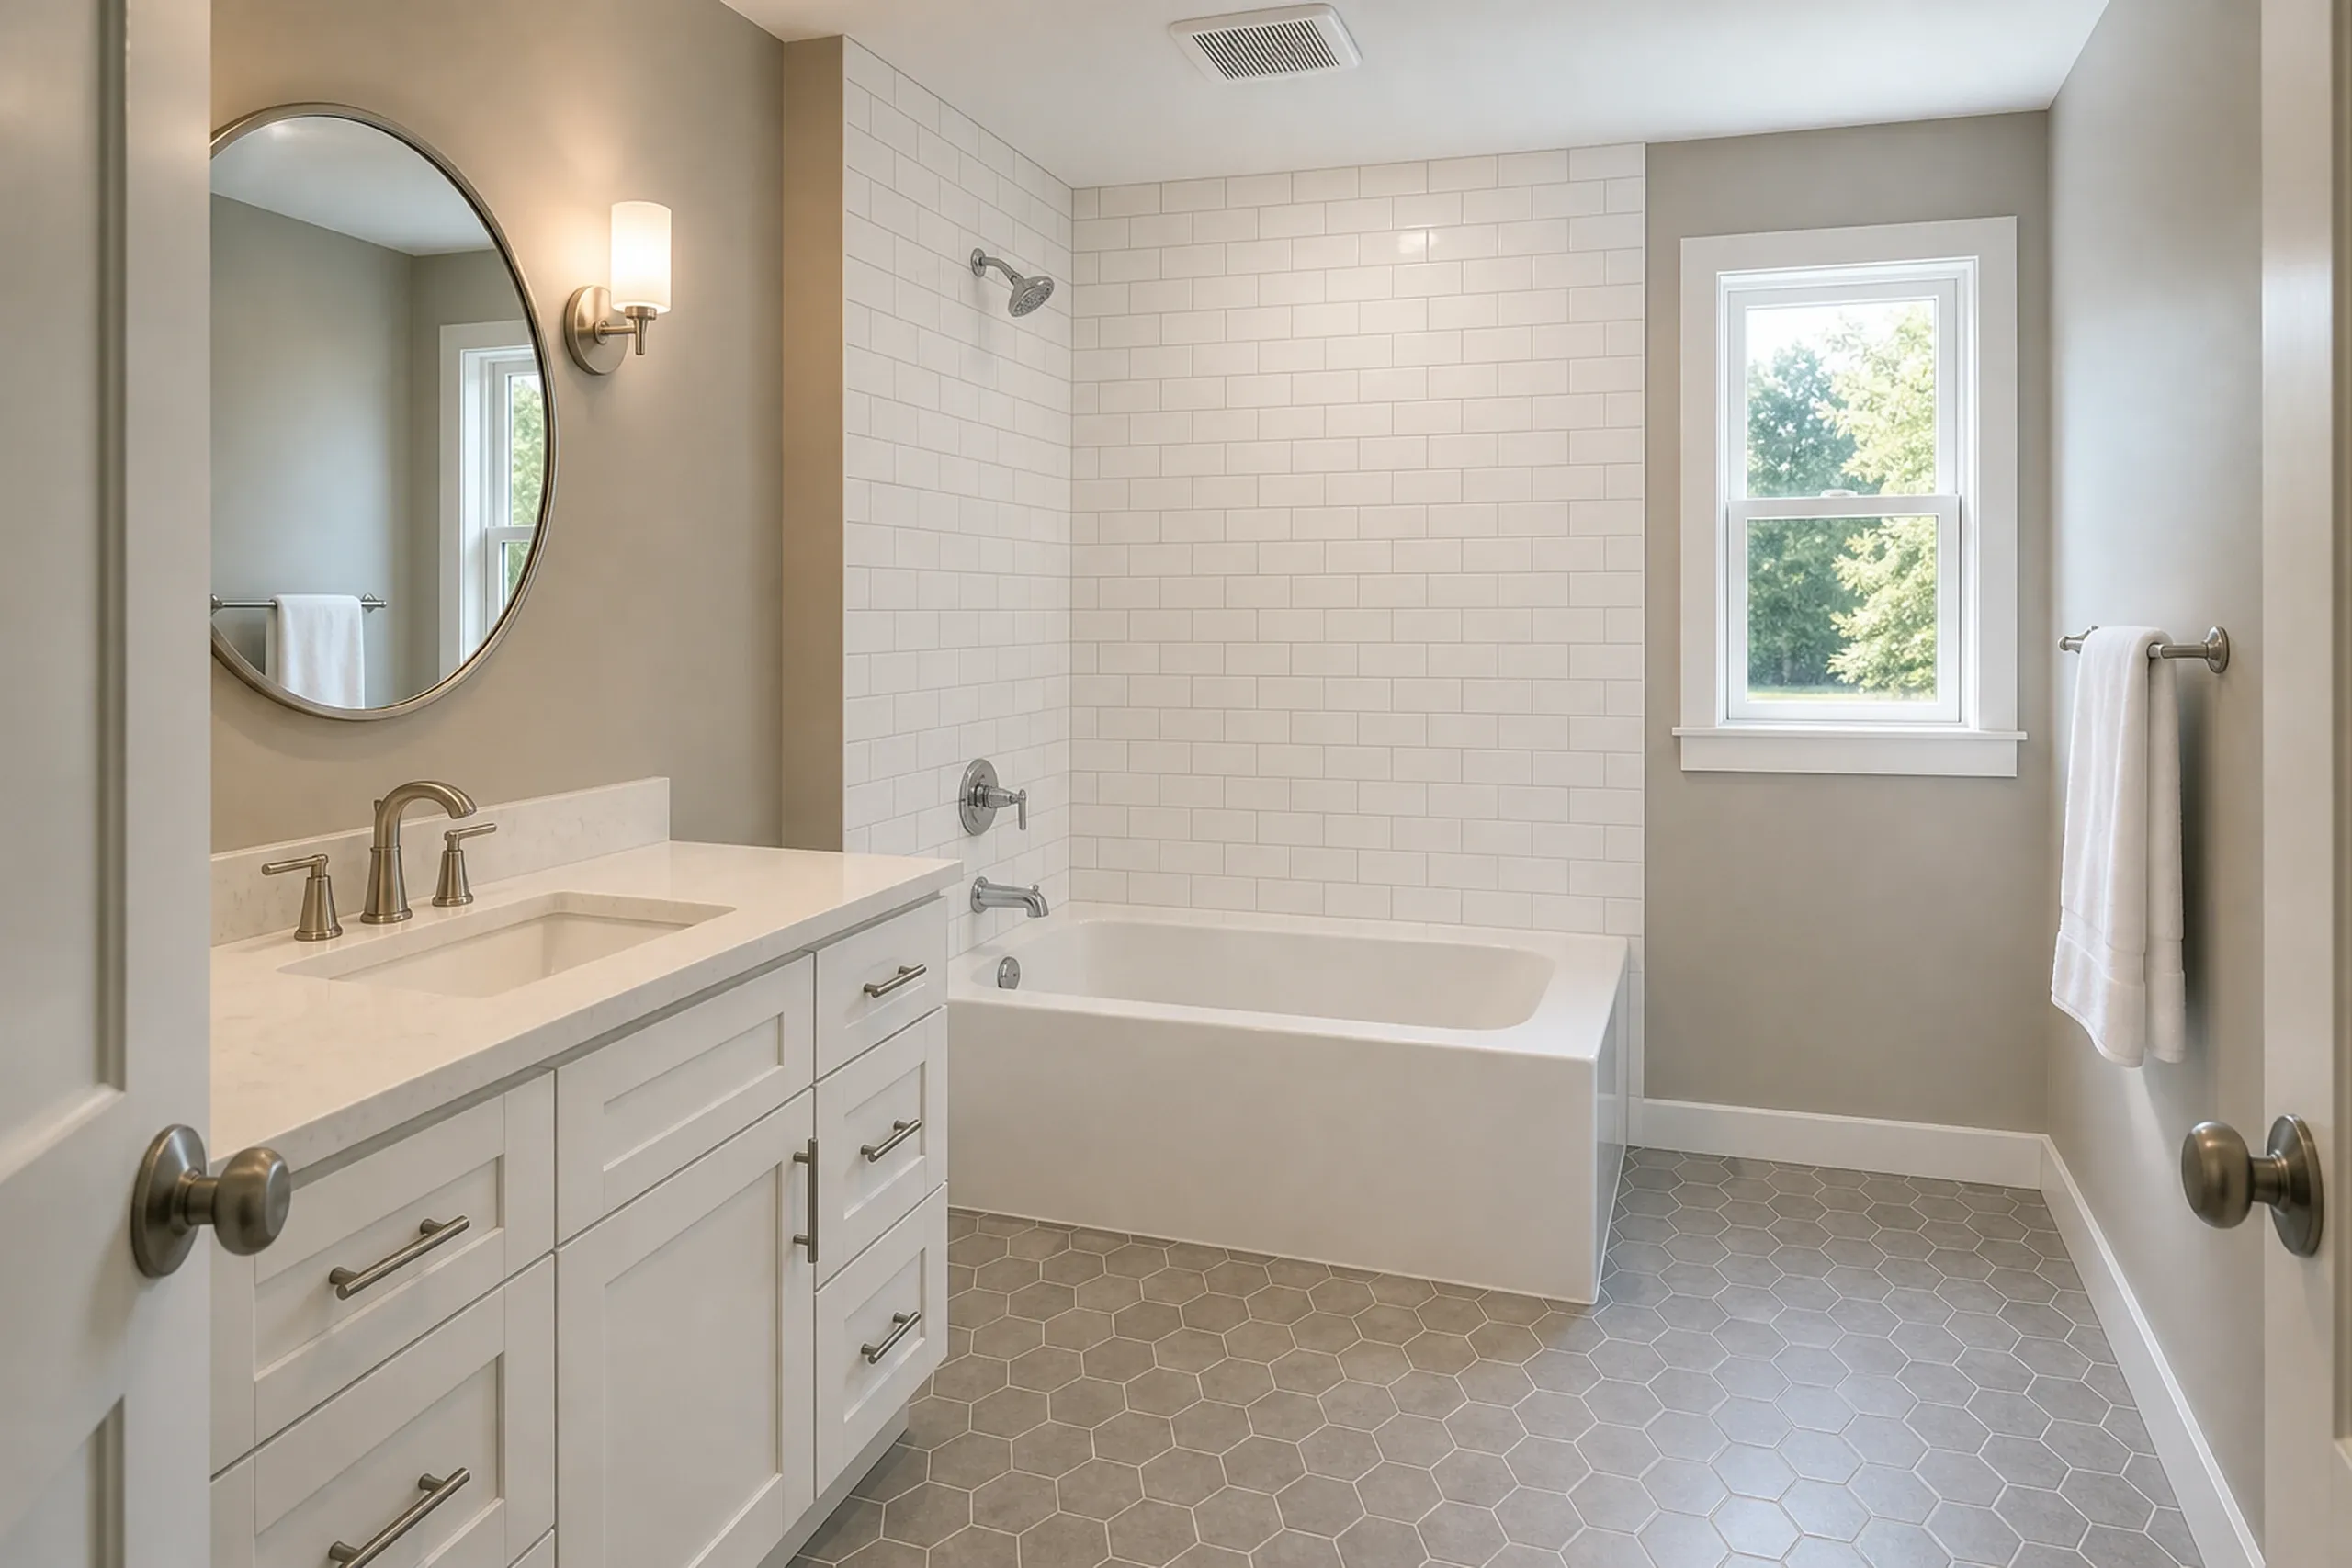
Master Bathroom Renovation in Hampden, ME: Interior view of updated bathroom with white cabinetry, cream countertop, oval mirror, subway tile shower surround, soaking tub, and hexagonal floor tile.

Bathroom Remodels on Hampden Sewer or Septic

Hampden's sewer utility serves about 1,500 properties, with the wastewater treated in Bangor, and a bath on septic has to suit the system as well as the room.

The code office issues internal plumbing permits on its own form, and a licensed plumber does that work while we handle the subfloor, the fan and the tile.

What General Contracting Services Do We Offer in Hampden?

Three more services round out our Hampden list.

  • Home additions, including an accessory dwelling unit wherever a one-family house is the main use
  • Basement finishing, once water is handled and a radon test is back
  • Structural and rot repair: sills, sagging floors and old village foundations

Hampden's code permits page has its own form for a residential addition and another for internal plumbing, both filed online. Once the price is signed we submit, and the Code Enforcement Office decides approval.

How to Remodel a Hampden Home, Step by Step

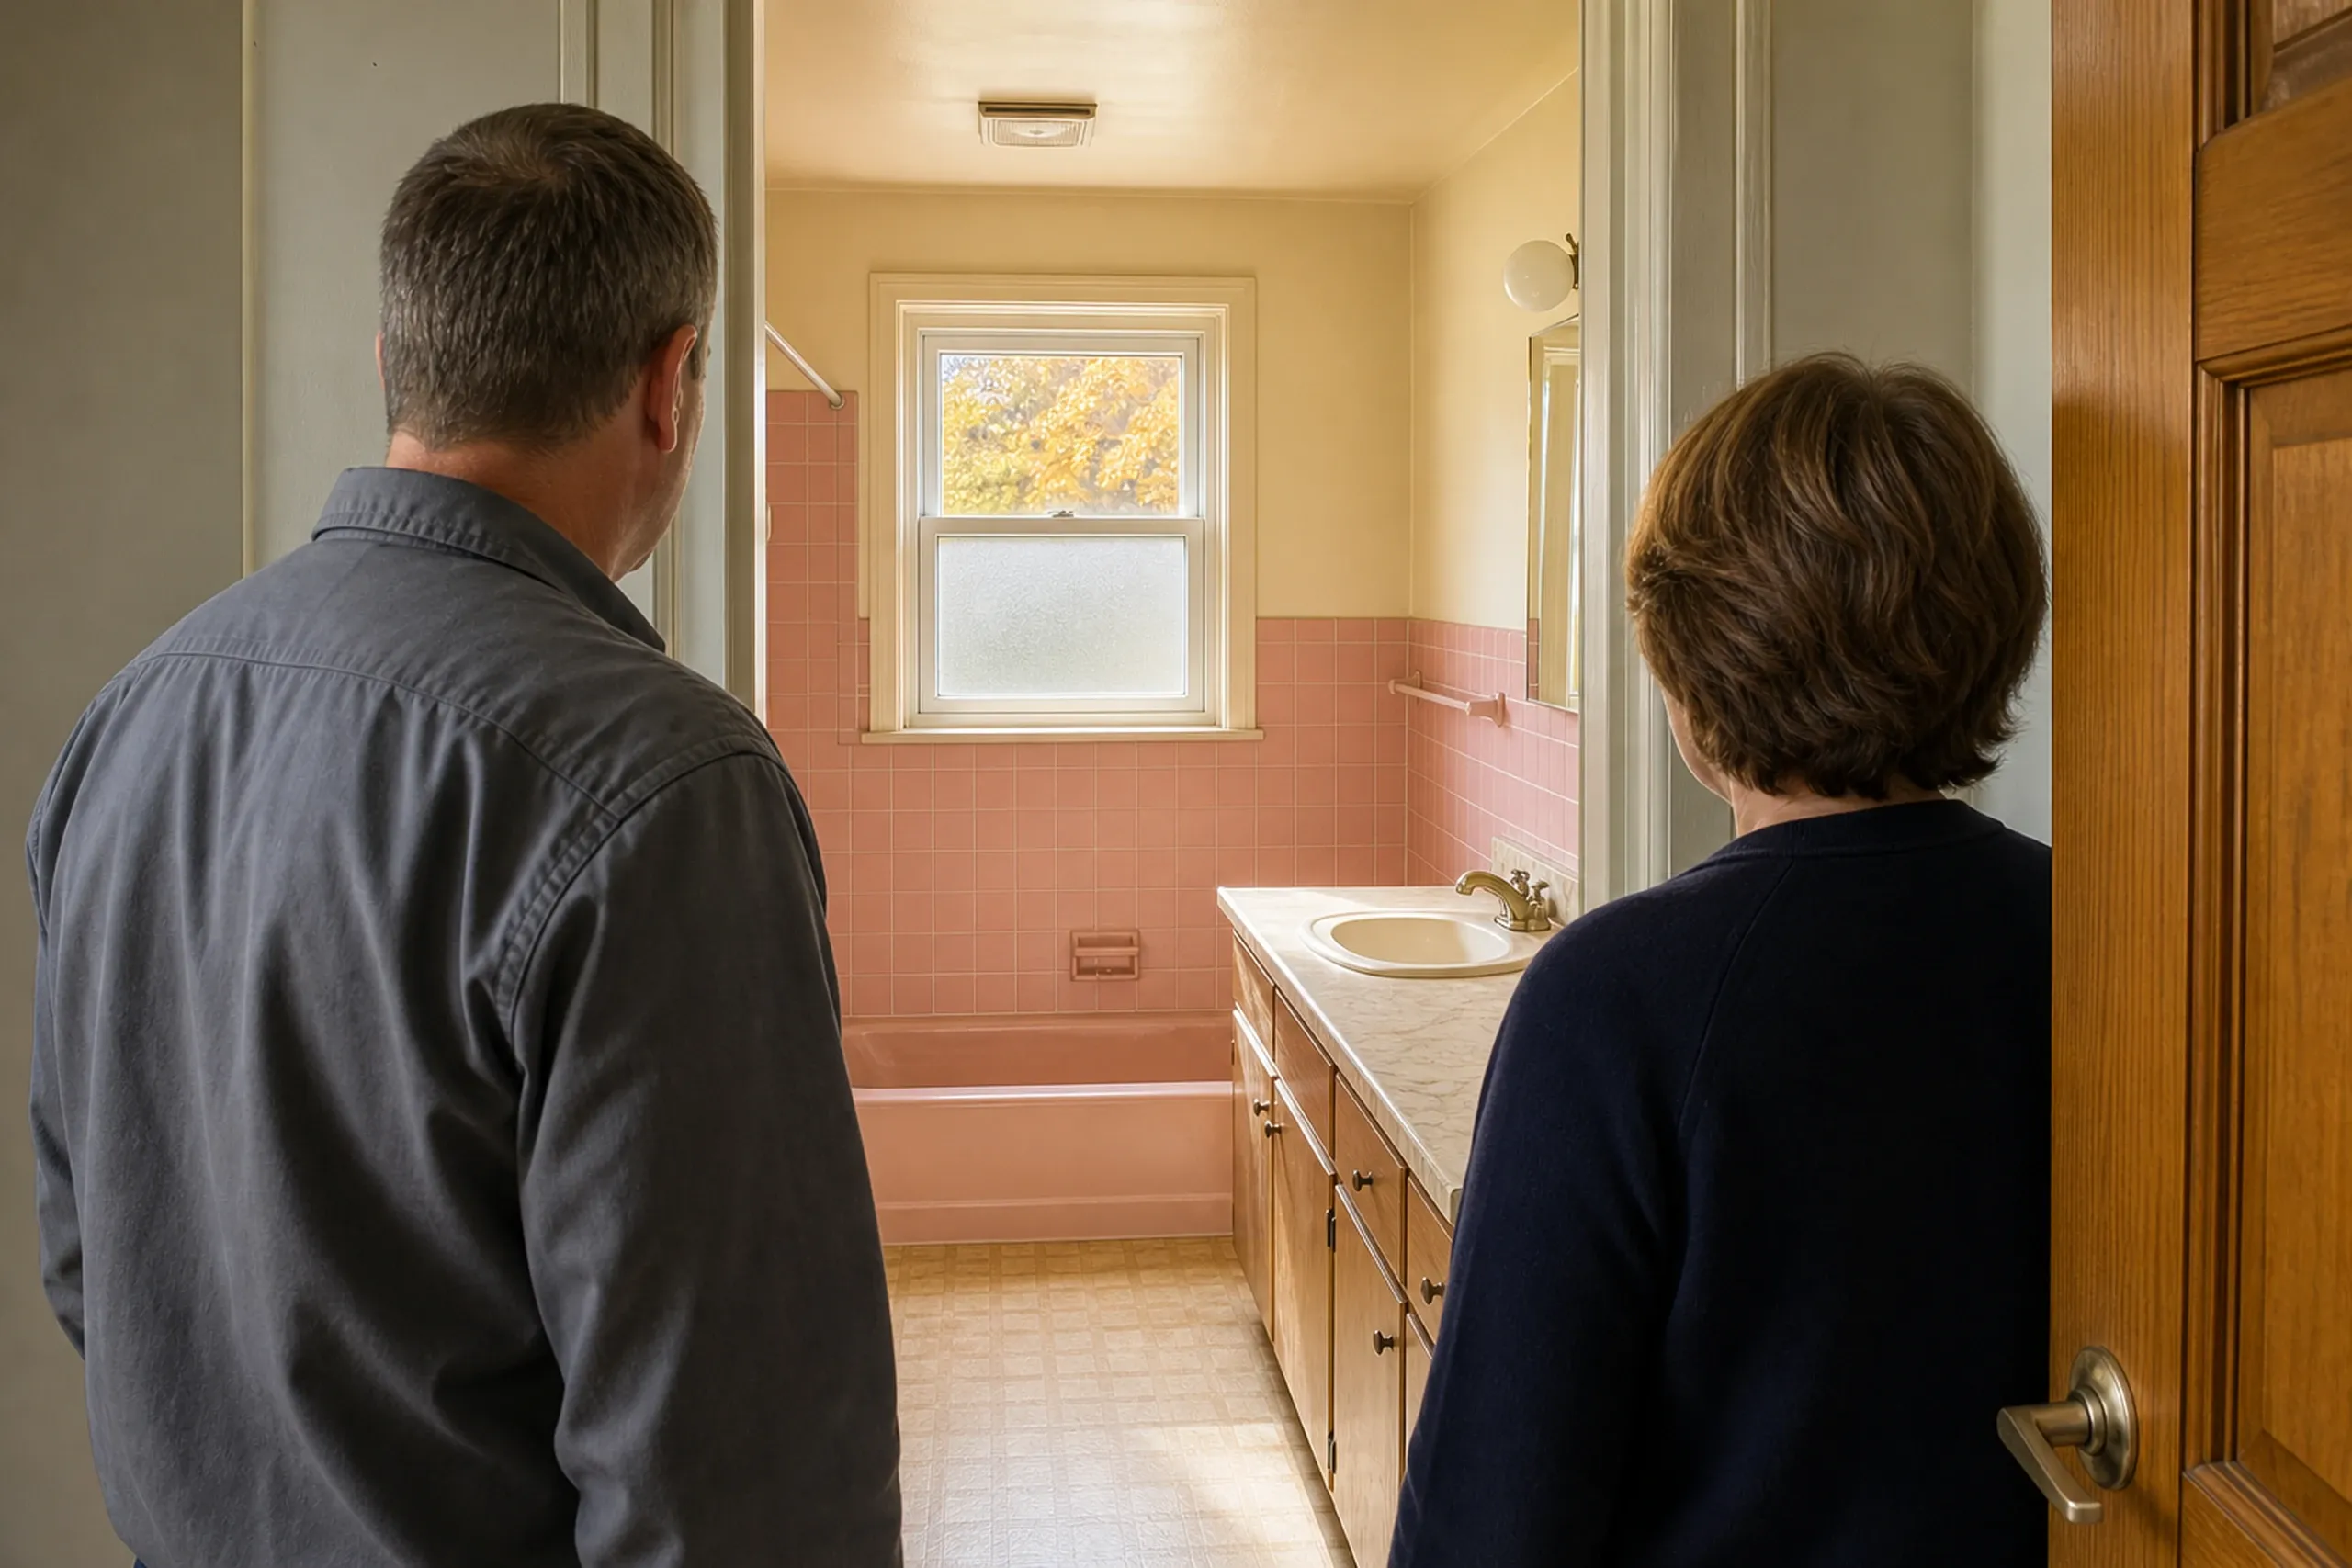
  1. Bathroom Renovation in Hampden, ME: Two people viewing a bathroom with pink tile walls, white countertop, wooden vanity, and window.

    We check the house before the price

    Framing, floors, venting and the foundation, plus whether the house is on sewer or septic and inside the historic district.

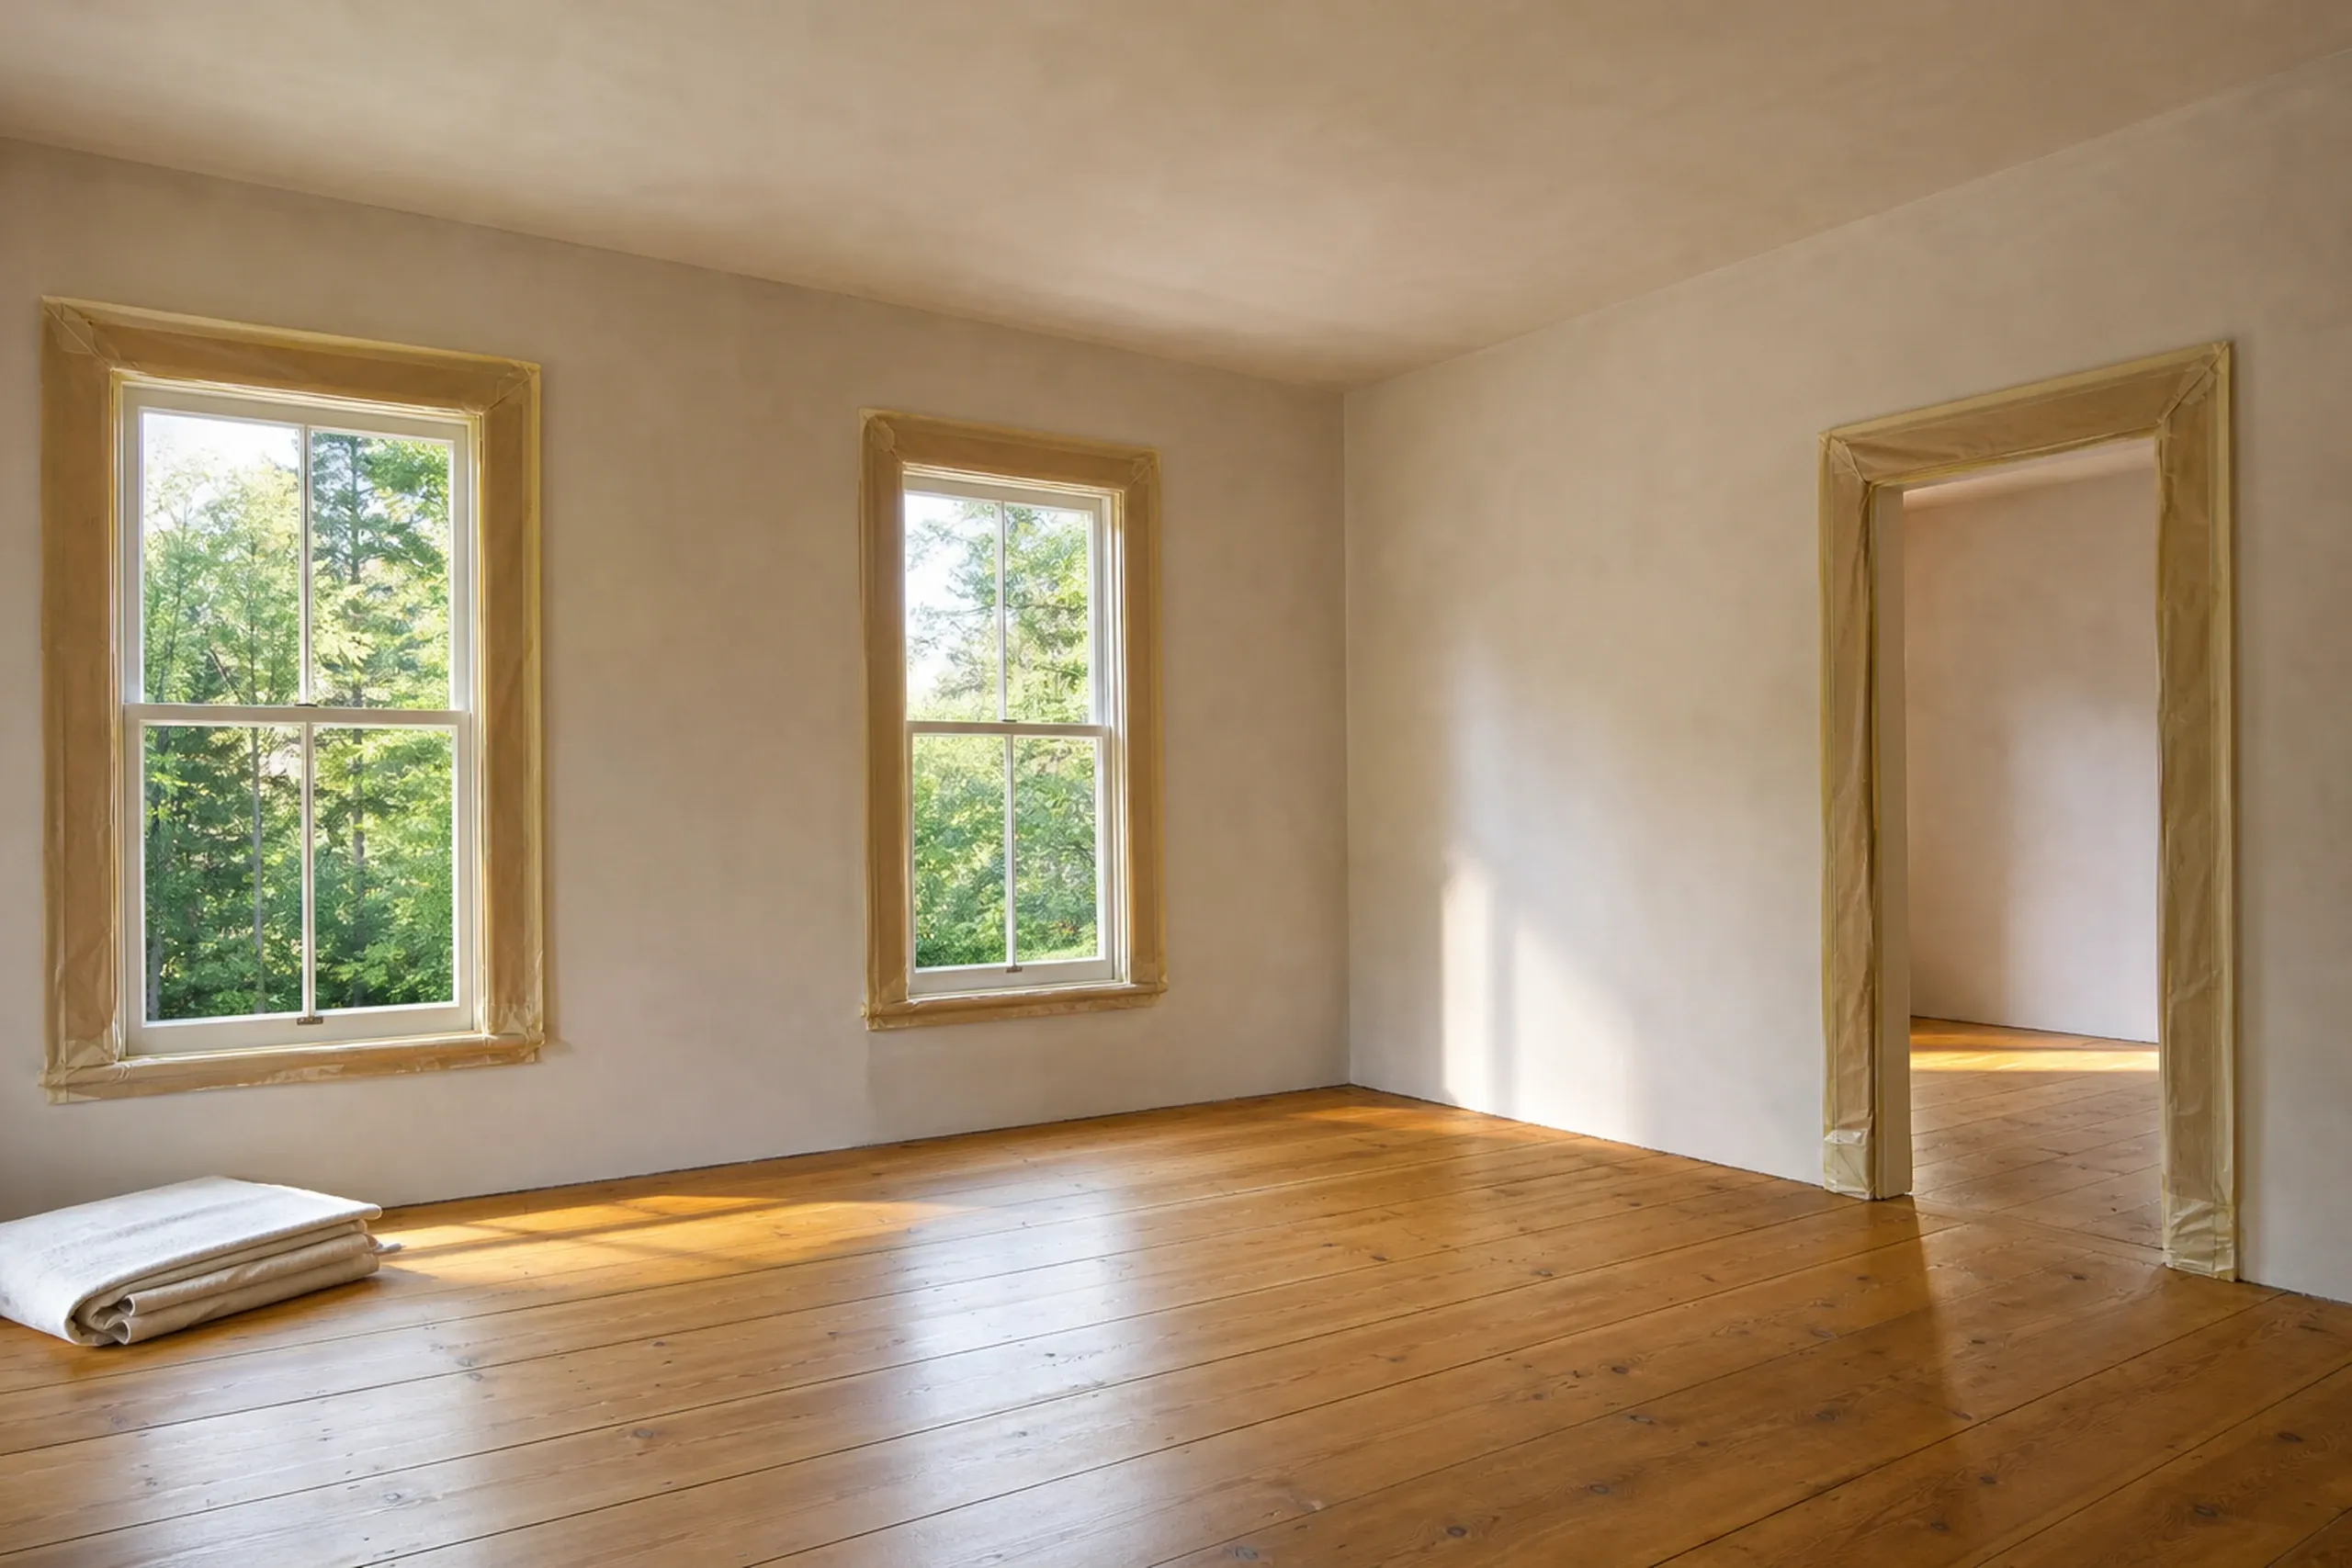
  2. Empty room in Hampden, ME: Bright interior with two multi-pane windows with wood trim, hardwood floors, open doorway, and cream-colored walls.

    Plans, permits and a written price

    Drawings come from our design partner or your architect, and the written price lists the permits the job needs.

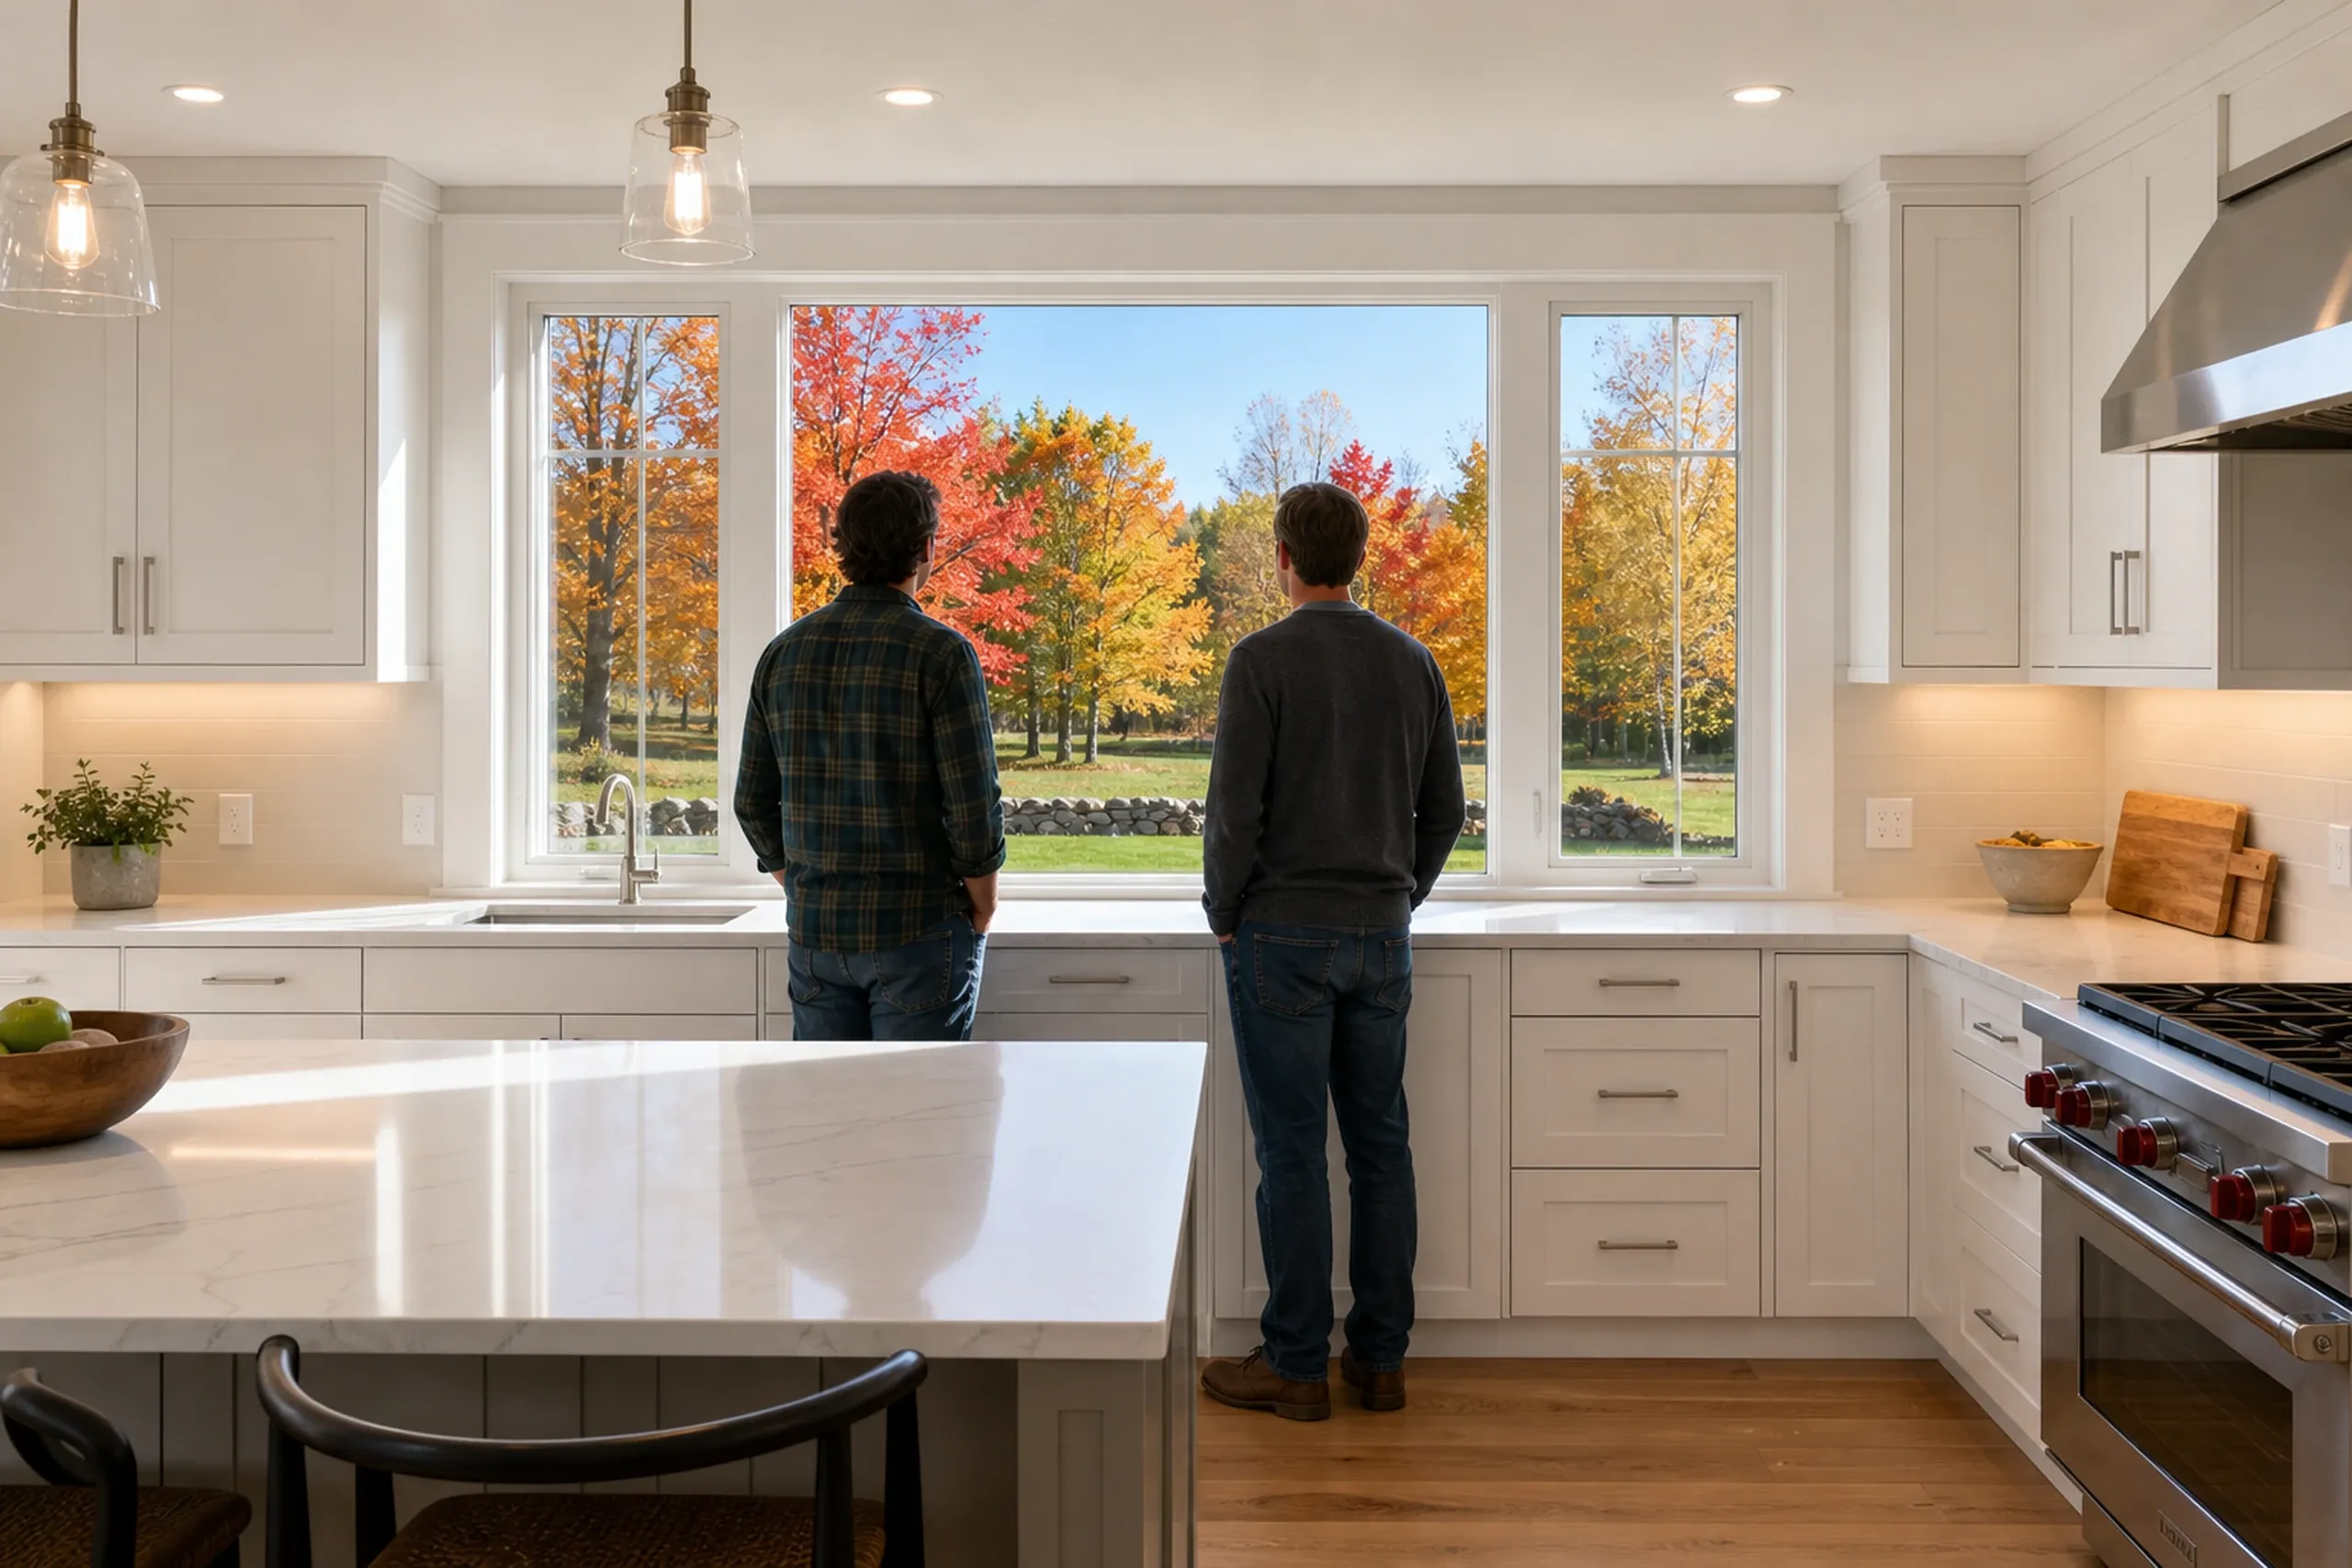
  3. Kitchen renovation in Hampden, Maine: Two people stand at a large window overlooking fall foliage in a white kitchen with stainless steel appliances and light wood flooring.

    Build, inspect, walk through

    We send a weekly update, book each milestone inspection Hampden requires, and finish with a walkthrough at your side.

How Do You Choose a General Contractor in Hampden, ME?

  1. You choose a general contractor in Hampden, ME by asking how they work under an enforced code. The town requires milestone inspections before a Certificate of Occupancy, so ask how each one fits the schedule.

  2. For an Upper Corner house, ask whether they know where the Historic Preservation Commission's finding falls in the sequence.

  3. On any home construction job above $3,000, 10 MRSA §1487 calls for a signed written contract and caps what you hand over up front at one third of the price.

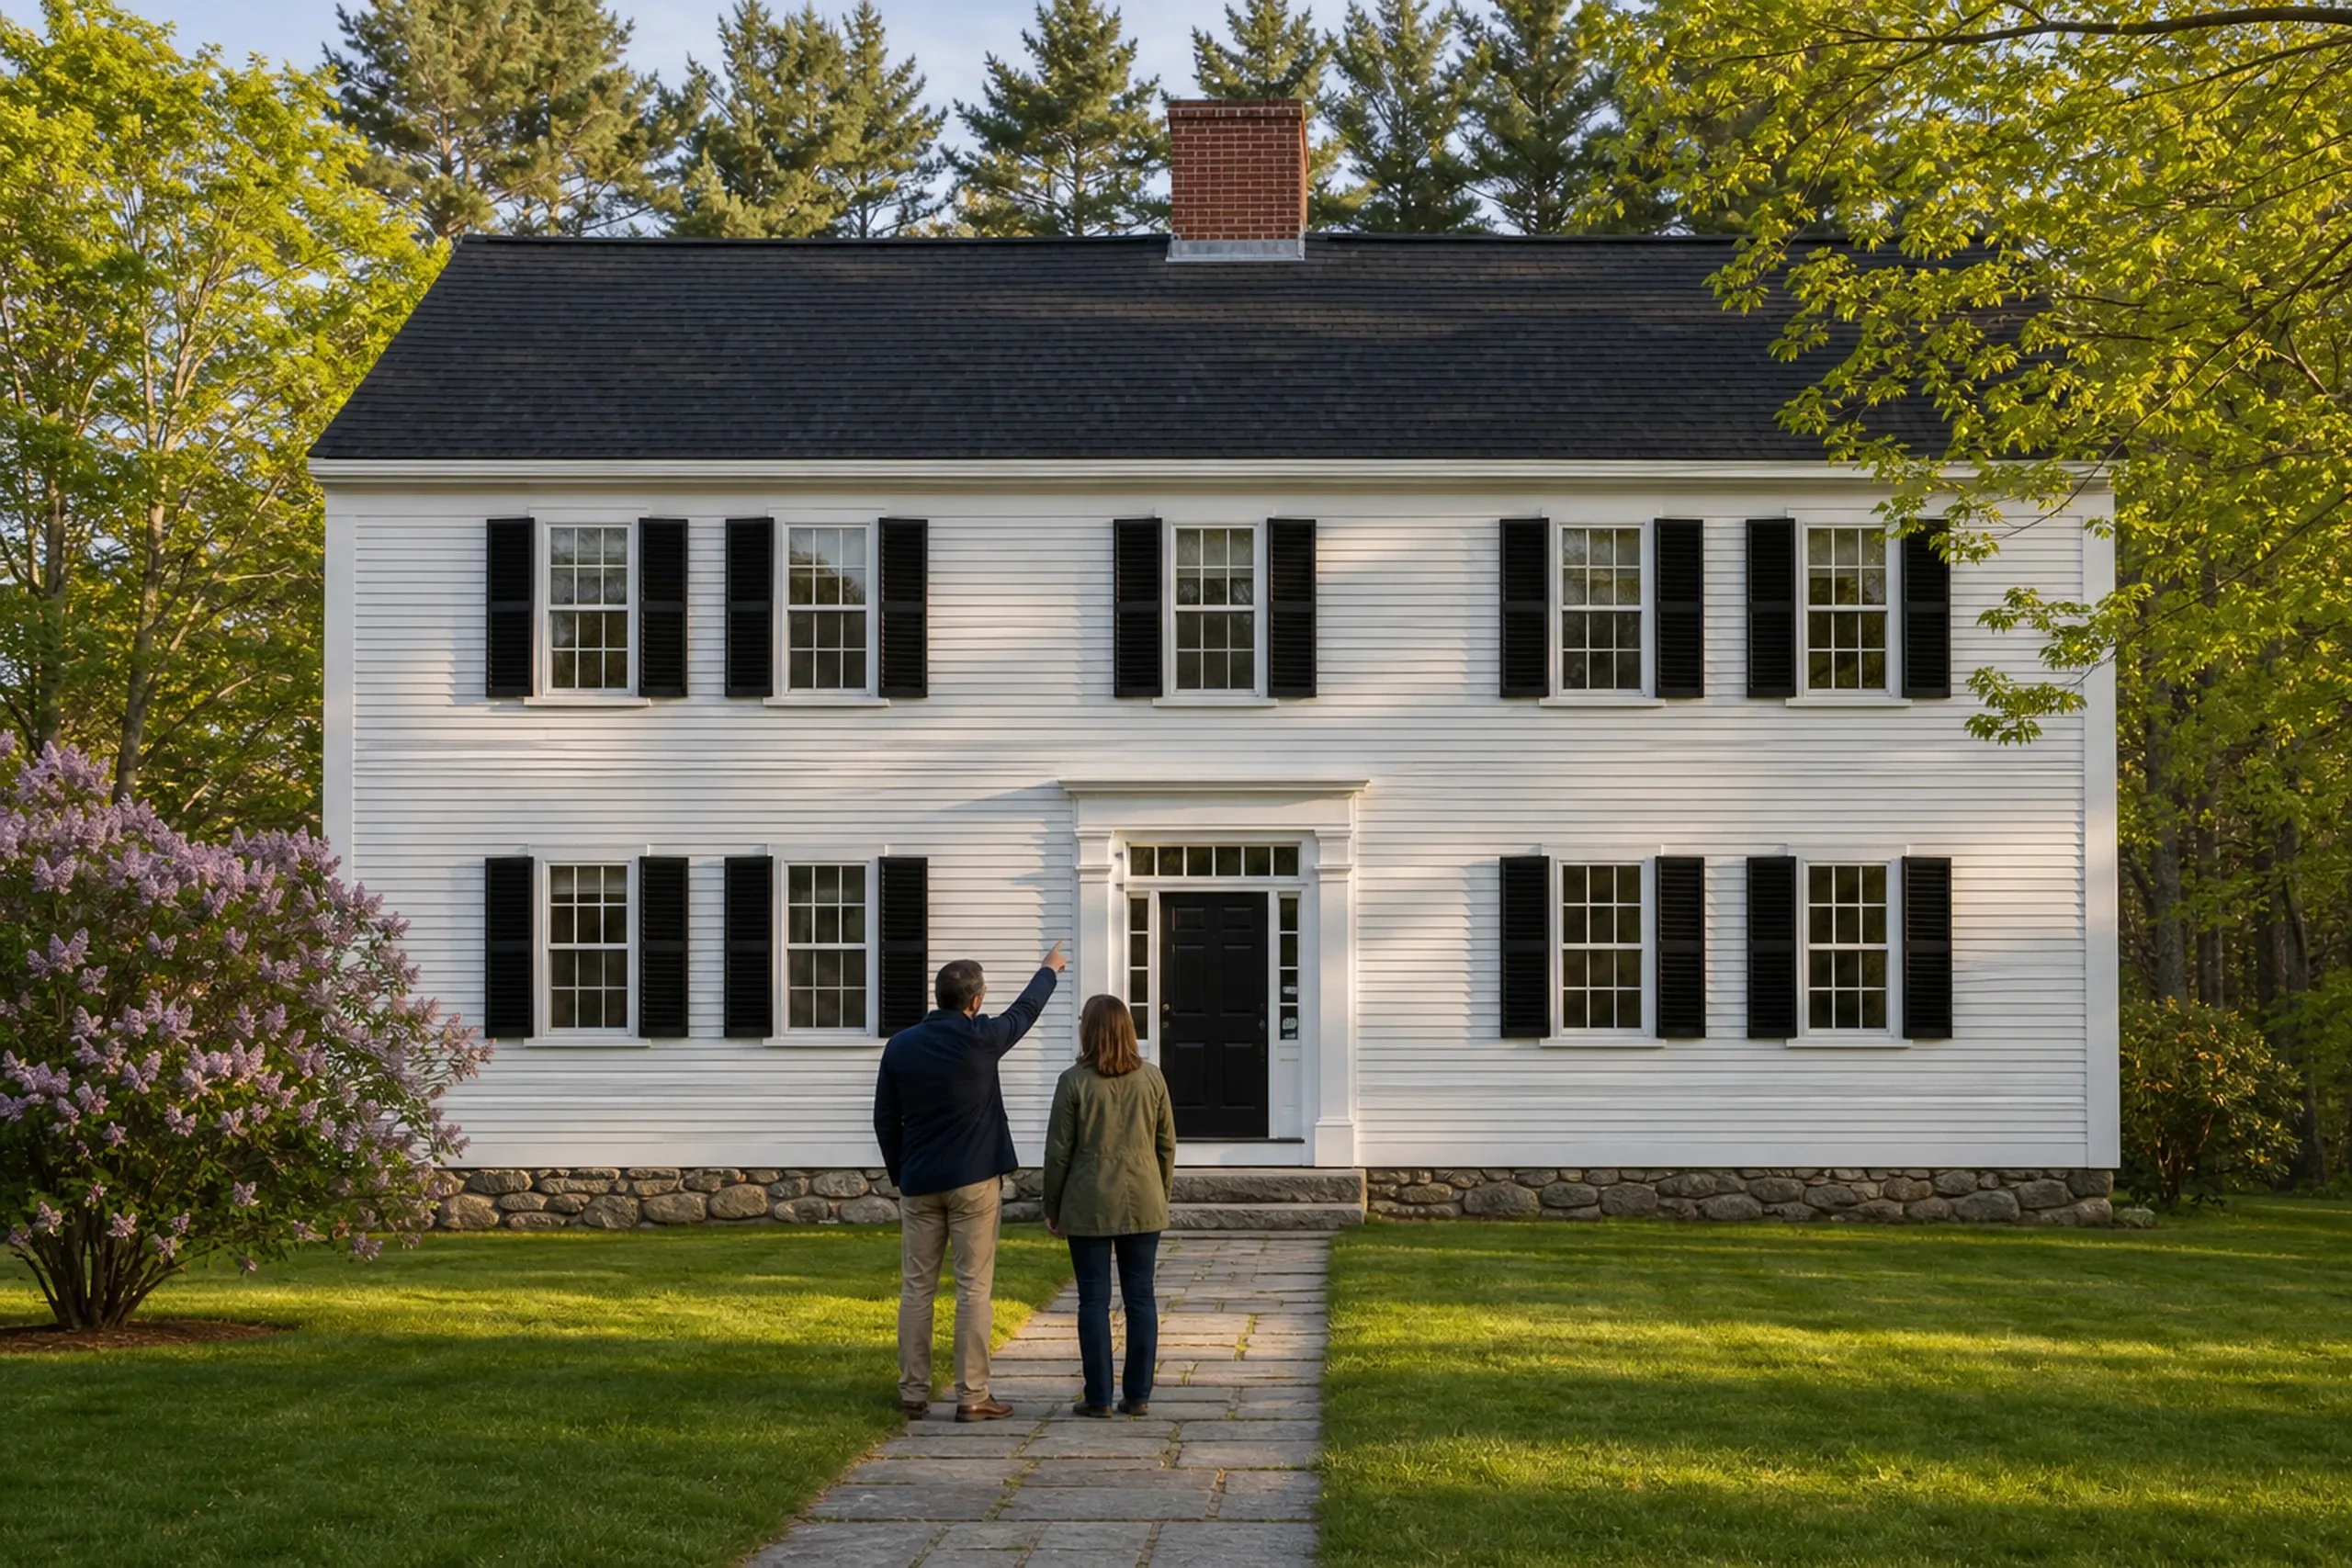
White Colonial Home in Hampden, Maine: Two people stand on a stone walkway facing a two-story white house with black shutters, dark roof, brick chimney, and stone foundation surrounded by green lawn and trees.

Who Is Renovating in Hampden, Where and When?

  1. Who is a Hampden in-law addition for?

    A Hampden in-law addition suits a family bringing a parent or grown child home. Section 4.25 allows an attached accessory dwelling unit from 190 square feet up to half the house's floor area.

  2. Where in Hampden do shoreland rules apply?

    Hampden's shoreland rules reach 250 feet from Ben Annis, Hammond, Hermon and Patten ponds, Souadabscook Stream and the Penobscot, with 75 feet along smaller streams. The code office says work within 300 feet of water may need a shoreland permit.

  3. When should a Hampden project go to the code office?

    A Hampden project should go to the code office once the drawings are done, since the alterations form puts review at up to 14 business days from a complete application. Addition foundations go in before the ground freezes.

How Much Does a Hampden Kitchen or Bath Cost?

A Hampden kitchen costs $14,000 to $75,500+ and a bath starts at $12,000, averages across many remodels rather than a quote.

How Much Does a Hampden Kitchen or Bath Cost?
Kitchen scopeWhat it usually meansAverage range
Cosmetic refreshPaint, counters and fixtures in a 1980s kitchen$14,000 to $22,000
Mid-range updateNew cabinets, counters and lighting$22,000 to $40,000
Full gutWalls opened and the layout changed under permit$45,000 to $75,500+

Averages from many kitchens, never a quote; a soft floor found in demolition can move a row.

What does a bathroom remodel cost in Hampden?

A bathroom remodel in Hampden starts at a $12,000 floor per bathroom for a small bath with basic updates, and a medium bath tops out at $20,000 to $22,000. Tile in place of a surround, the subfloor and the vent stack drive the spread.

Why is a Hampden addition priced only from drawings?

A Hampden addition is priced only from drawings because the foundation, the roof tie-in, heat and the septic's bedroom capacity swing too widely for a fair range. In the Upper Corner, the Historic Preservation Commission also weighs in before the permit.

What moves a Hampden kitchen within its range?

The layout moves a Hampden kitchen most: swapping cabinets and counters in place needs no building permit, while moving a wall or the sink raises cost and paperwork together. Cabinet grade and what an older wall hides come next.

What Is the First Step for a Hampden Remodel?

The first step for a Hampden remodel is a free estimate request, then a look at the house together. Tell us if it sits in the Upper Corner or near Souadabscook Stream.

Call Now