General Contractor in Eddington, ME

As a general contractor in Eddington, ME, we add in-law rooms, redo bathrooms and renovate older farmhouses on the town's big rural lots. Eddington adopted a new Zoning Ordinance in September 2025, so we read it before we draw anything.

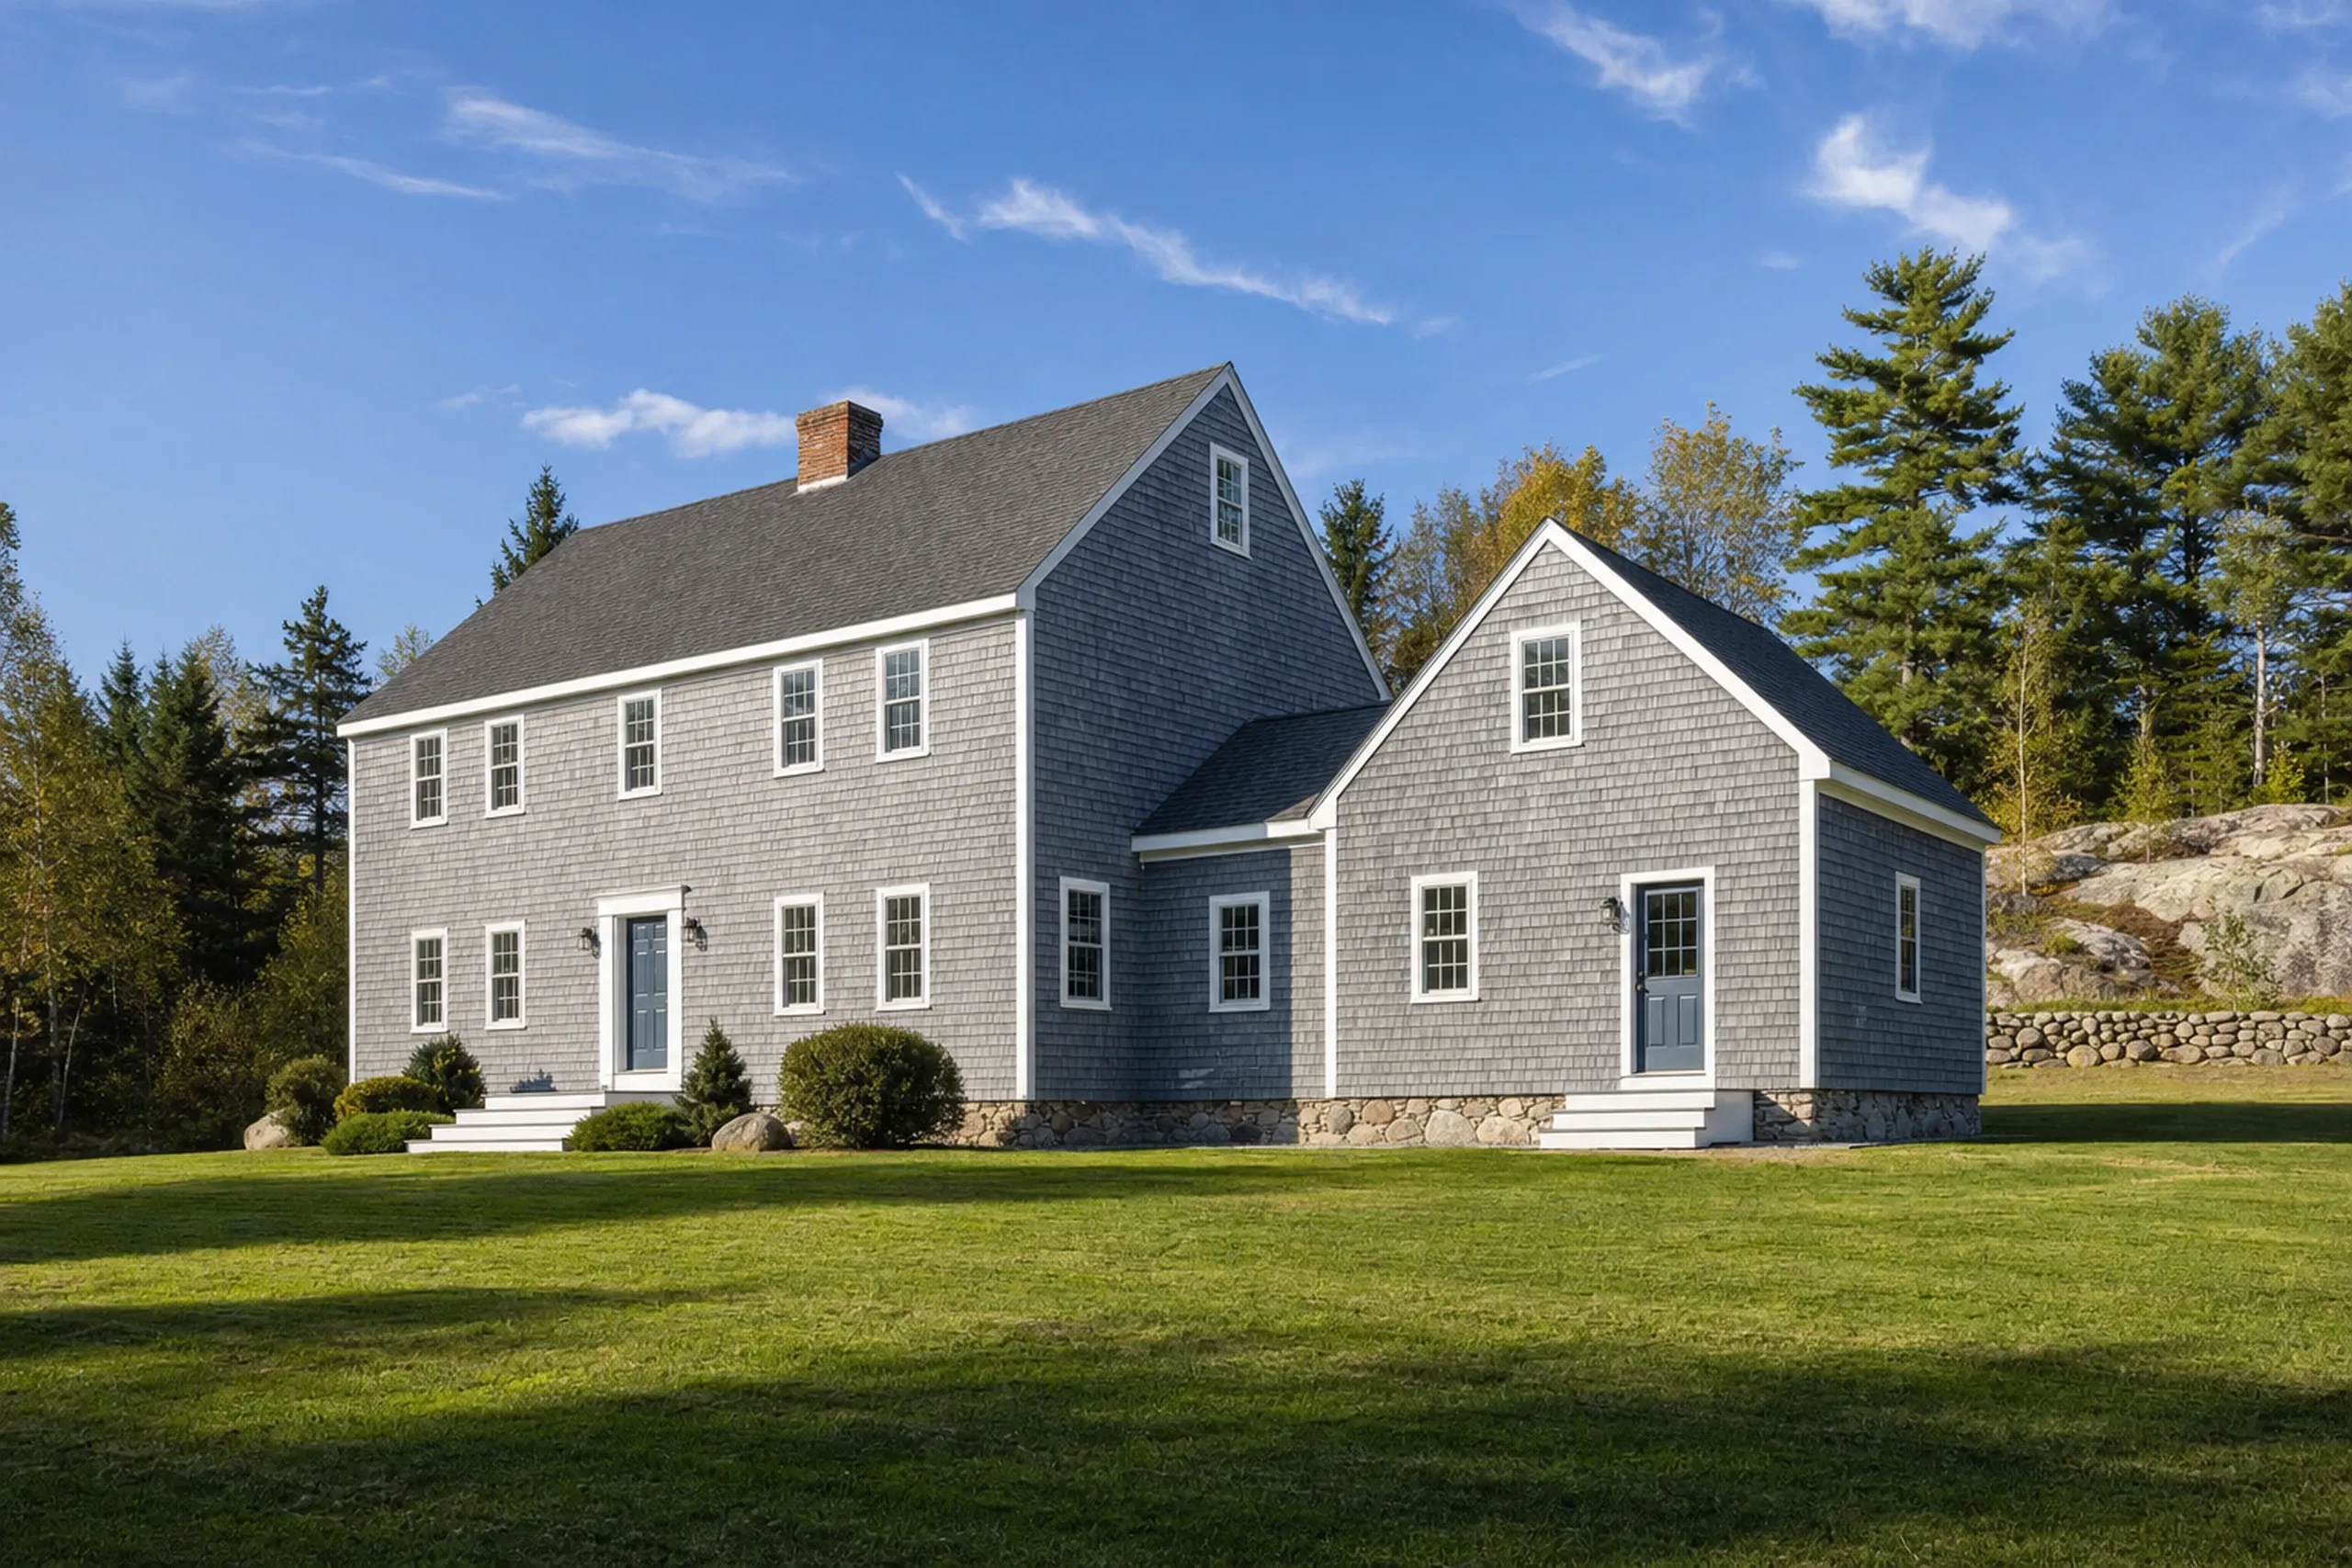
General contractor in Eddington, ME: Two-story gray cedar shake house with white trim and dark roof on manicured lawn surrounded by evergreen trees.

In short

This page is about hiring a general contractor for an existing house in Eddington, Maine: additions and in-law units, bathroom remodels and renovations of older homes. It explains what the town's rules mean for that work and what it costs.

Eddington's median house dates to 1979 and eight in ten are owner-occupied, on rural lots governed by the town's 2025 zoning ordinance. We check setbacks, septic capacity and the existing frame before pricing, so an addition fits both its lot and its leach field.

The figure to keep: an Eddington kitchen averages $14,000 to $76,000+ across the three scopes, and a bathroom begins at $12,000, both drawn from many jobs rather than quoted.

Why Do Eddington Additions Start at the Lot Line?

Eddington additions start at the lot line because the 2025 Zoning Ordinance requires a permit to add to any building over 100 square feet, and every district sets its own setbacks. Measure first; a sketch that ignores the side line gets redrawn.

  • Rural Residential, Rural Agricultural and Mixed Use setbacks measured first

  • Septic capacity confirmed before an in-law unit, as the ordinance requires

  • East-bank lots on the Penobscot checked against the 250-foot shoreland buffer

  • Setbacks measured before drawings
  • Written price before any digging
  • A walkthrough together at the end
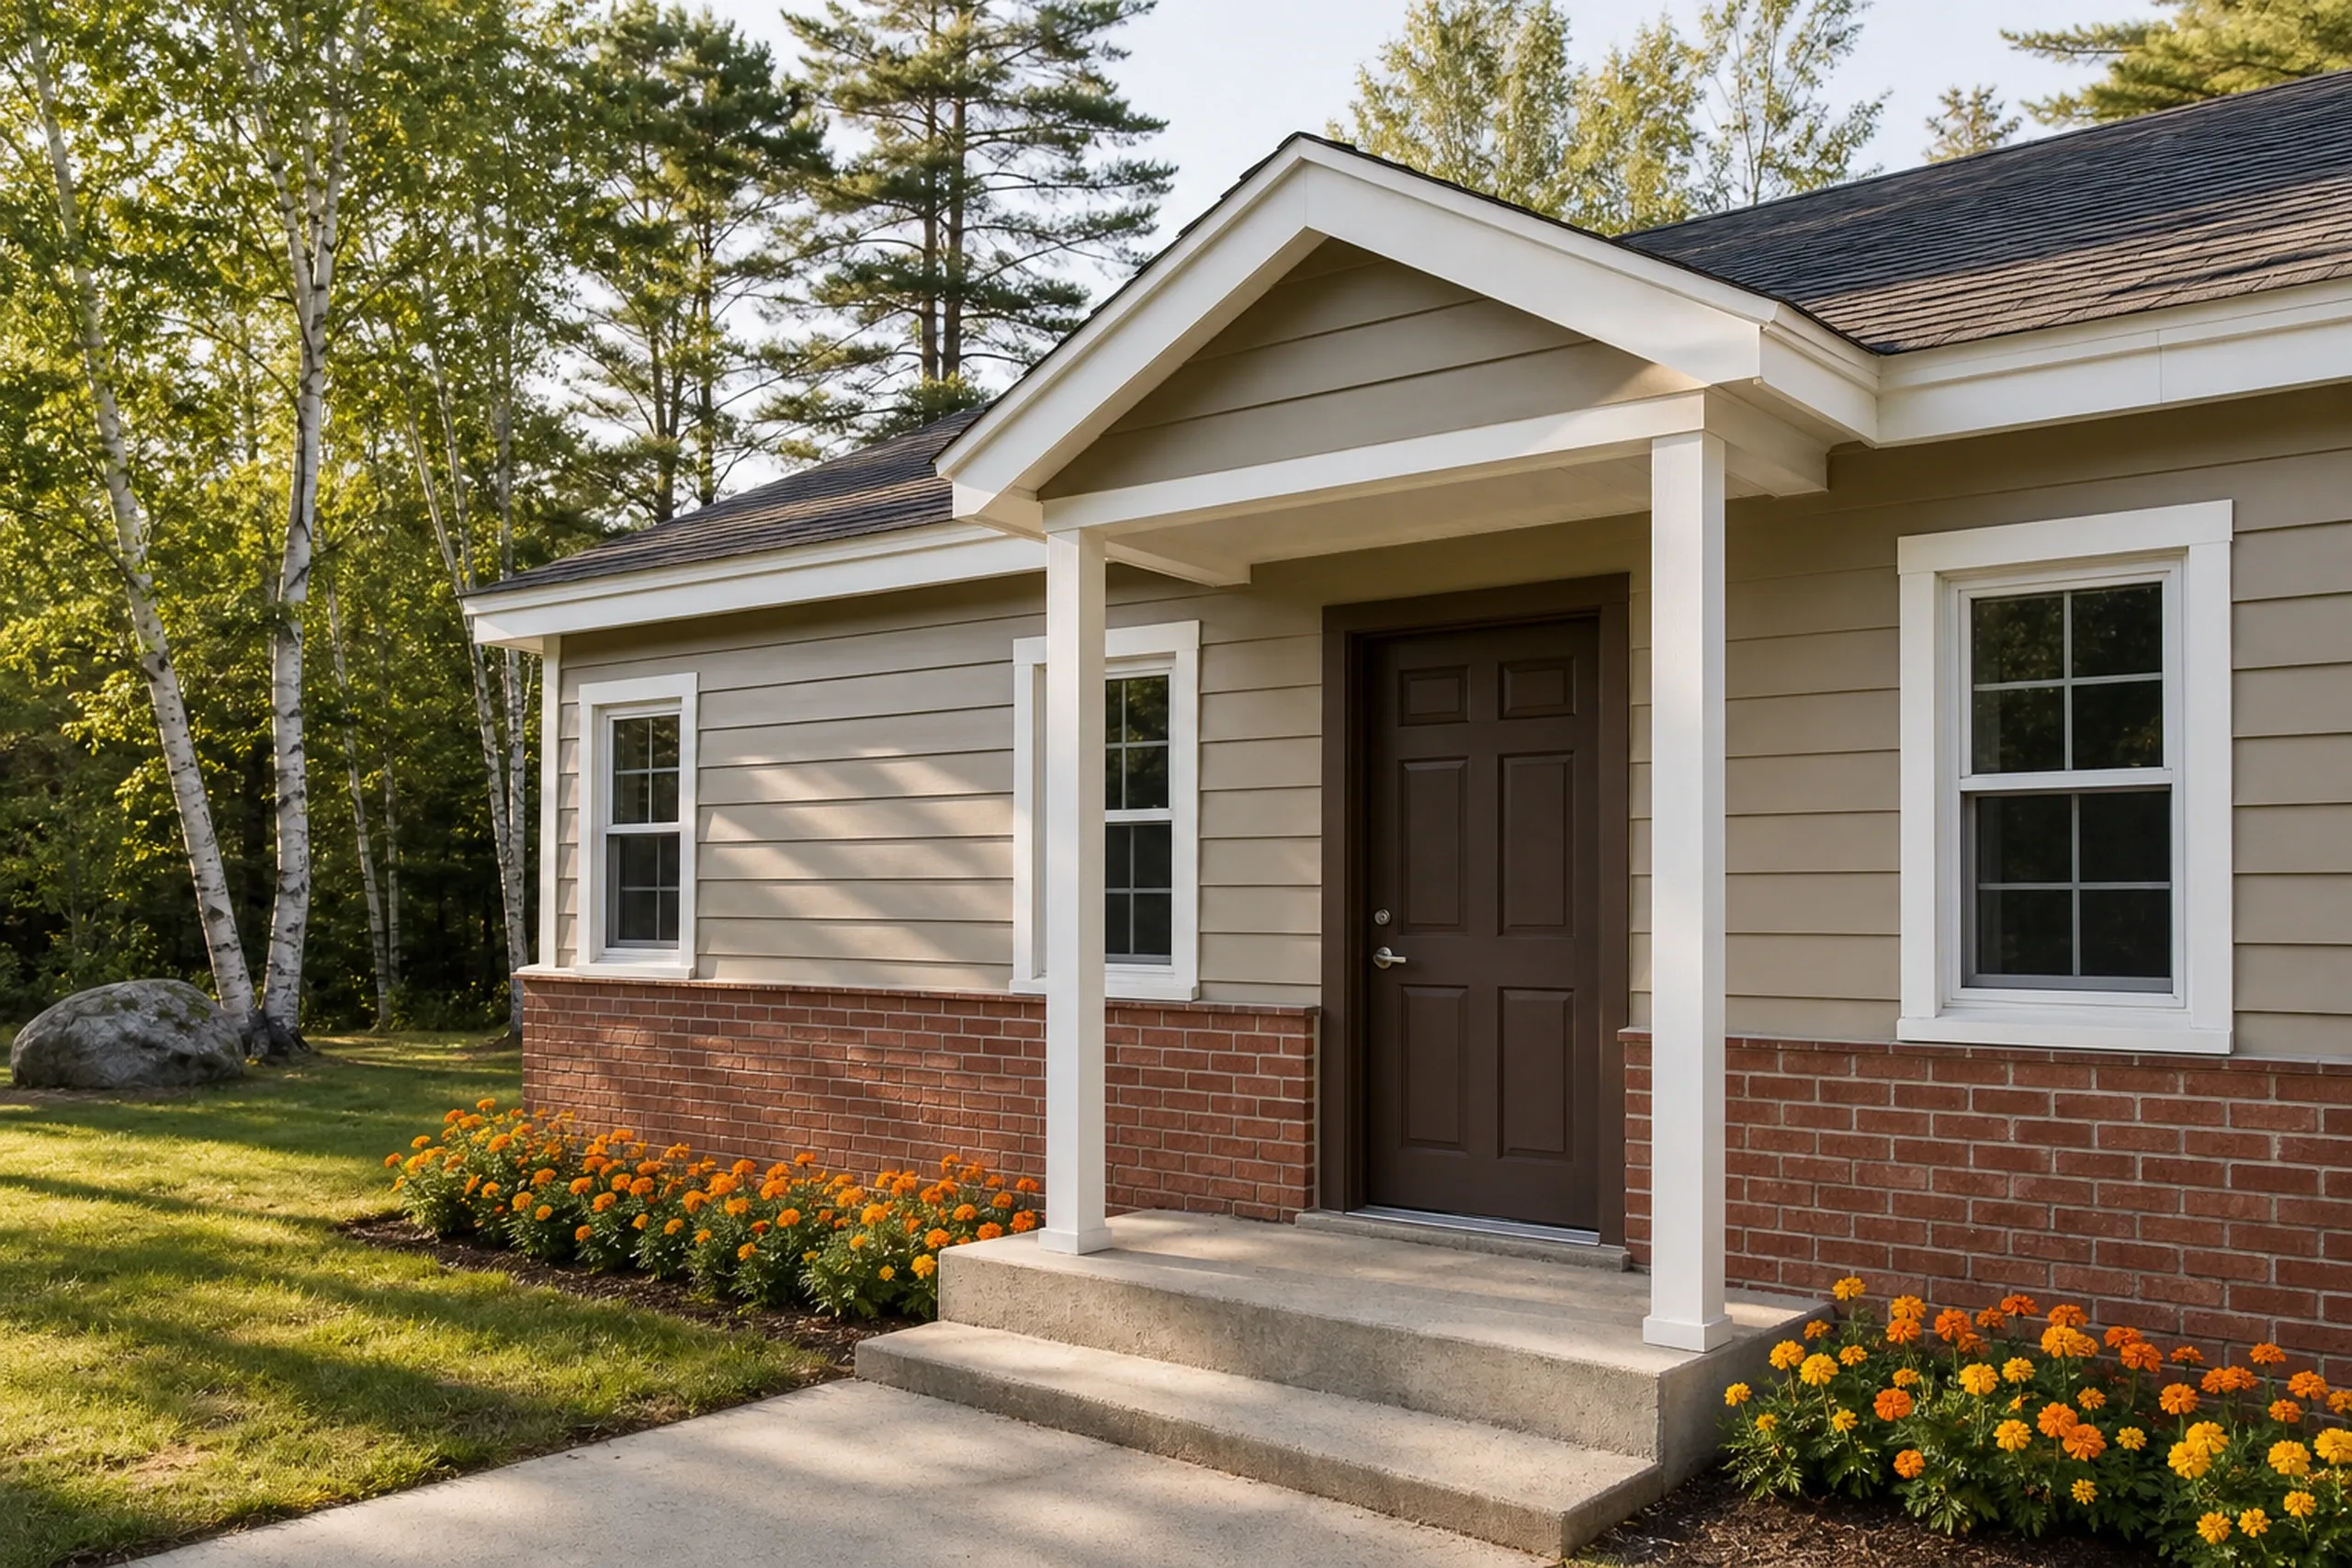
Re-sided ranch in Eddington, ME: Single-story house with gray horizontal siding, brick foundation, white trim, dark roof, front porch, garage, and landscaped flower beds among pine trees.

Get your free estimate request sent in 60 seconds!

What are you planning?

Check all that apply.

Pick at least one to keep going.

Roughly what budget do you have in mind?

A ballpark is fine.

$50,000
$10,000$500,000+
Anything else we should know? (optional)
What's your full name?

Please enter your full name.

Where's your project?

Please enter the town.

Where should we send your quotes?

Please enter a valid email.

Last one. Best number to reach you?
+1

Please enter a phone number we can reach you on.

Please tick the box so we can get back to you.

Submission authorization

By submitting this form, you give General Contractor Bangor, along with our team members and assistants, permission to contact you through email, SMS text, or phone to verify your request and the information you’ve provided. If you explore other parts of our website related to builders, contractors, real estate agents, or home service providers, this permission extends to them as well. We may reach out regarding your eligibility, follow-up communications, pre-qualification letters, and any necessary internal discussions, even if your phone number is on a Do-Not-Call Registry. All responses are sent after you submit your information. By continuing, you agree to our website's privacy policy and terms of service. If you prefer not to give electronic consent, call us 24/7 at (207) 573-2057 for assistance. Consent includes calls and texts sent with automated technology and is not a condition of any purchase. Msg & data rates may apply. Reply STOP to opt out.

Tick “I agree” above to send your request.

Where Else Near Eddington Do We Work?

You are looking at

Eddington, ME

4.2 miles from Bangor

Neighboring towns

See every town we serve

What Projects Make the Most Sense in Eddington?

The projects that make the most sense in Eddington are an in-law unit, a worn-out bathroom and an older farmhouse renovation.

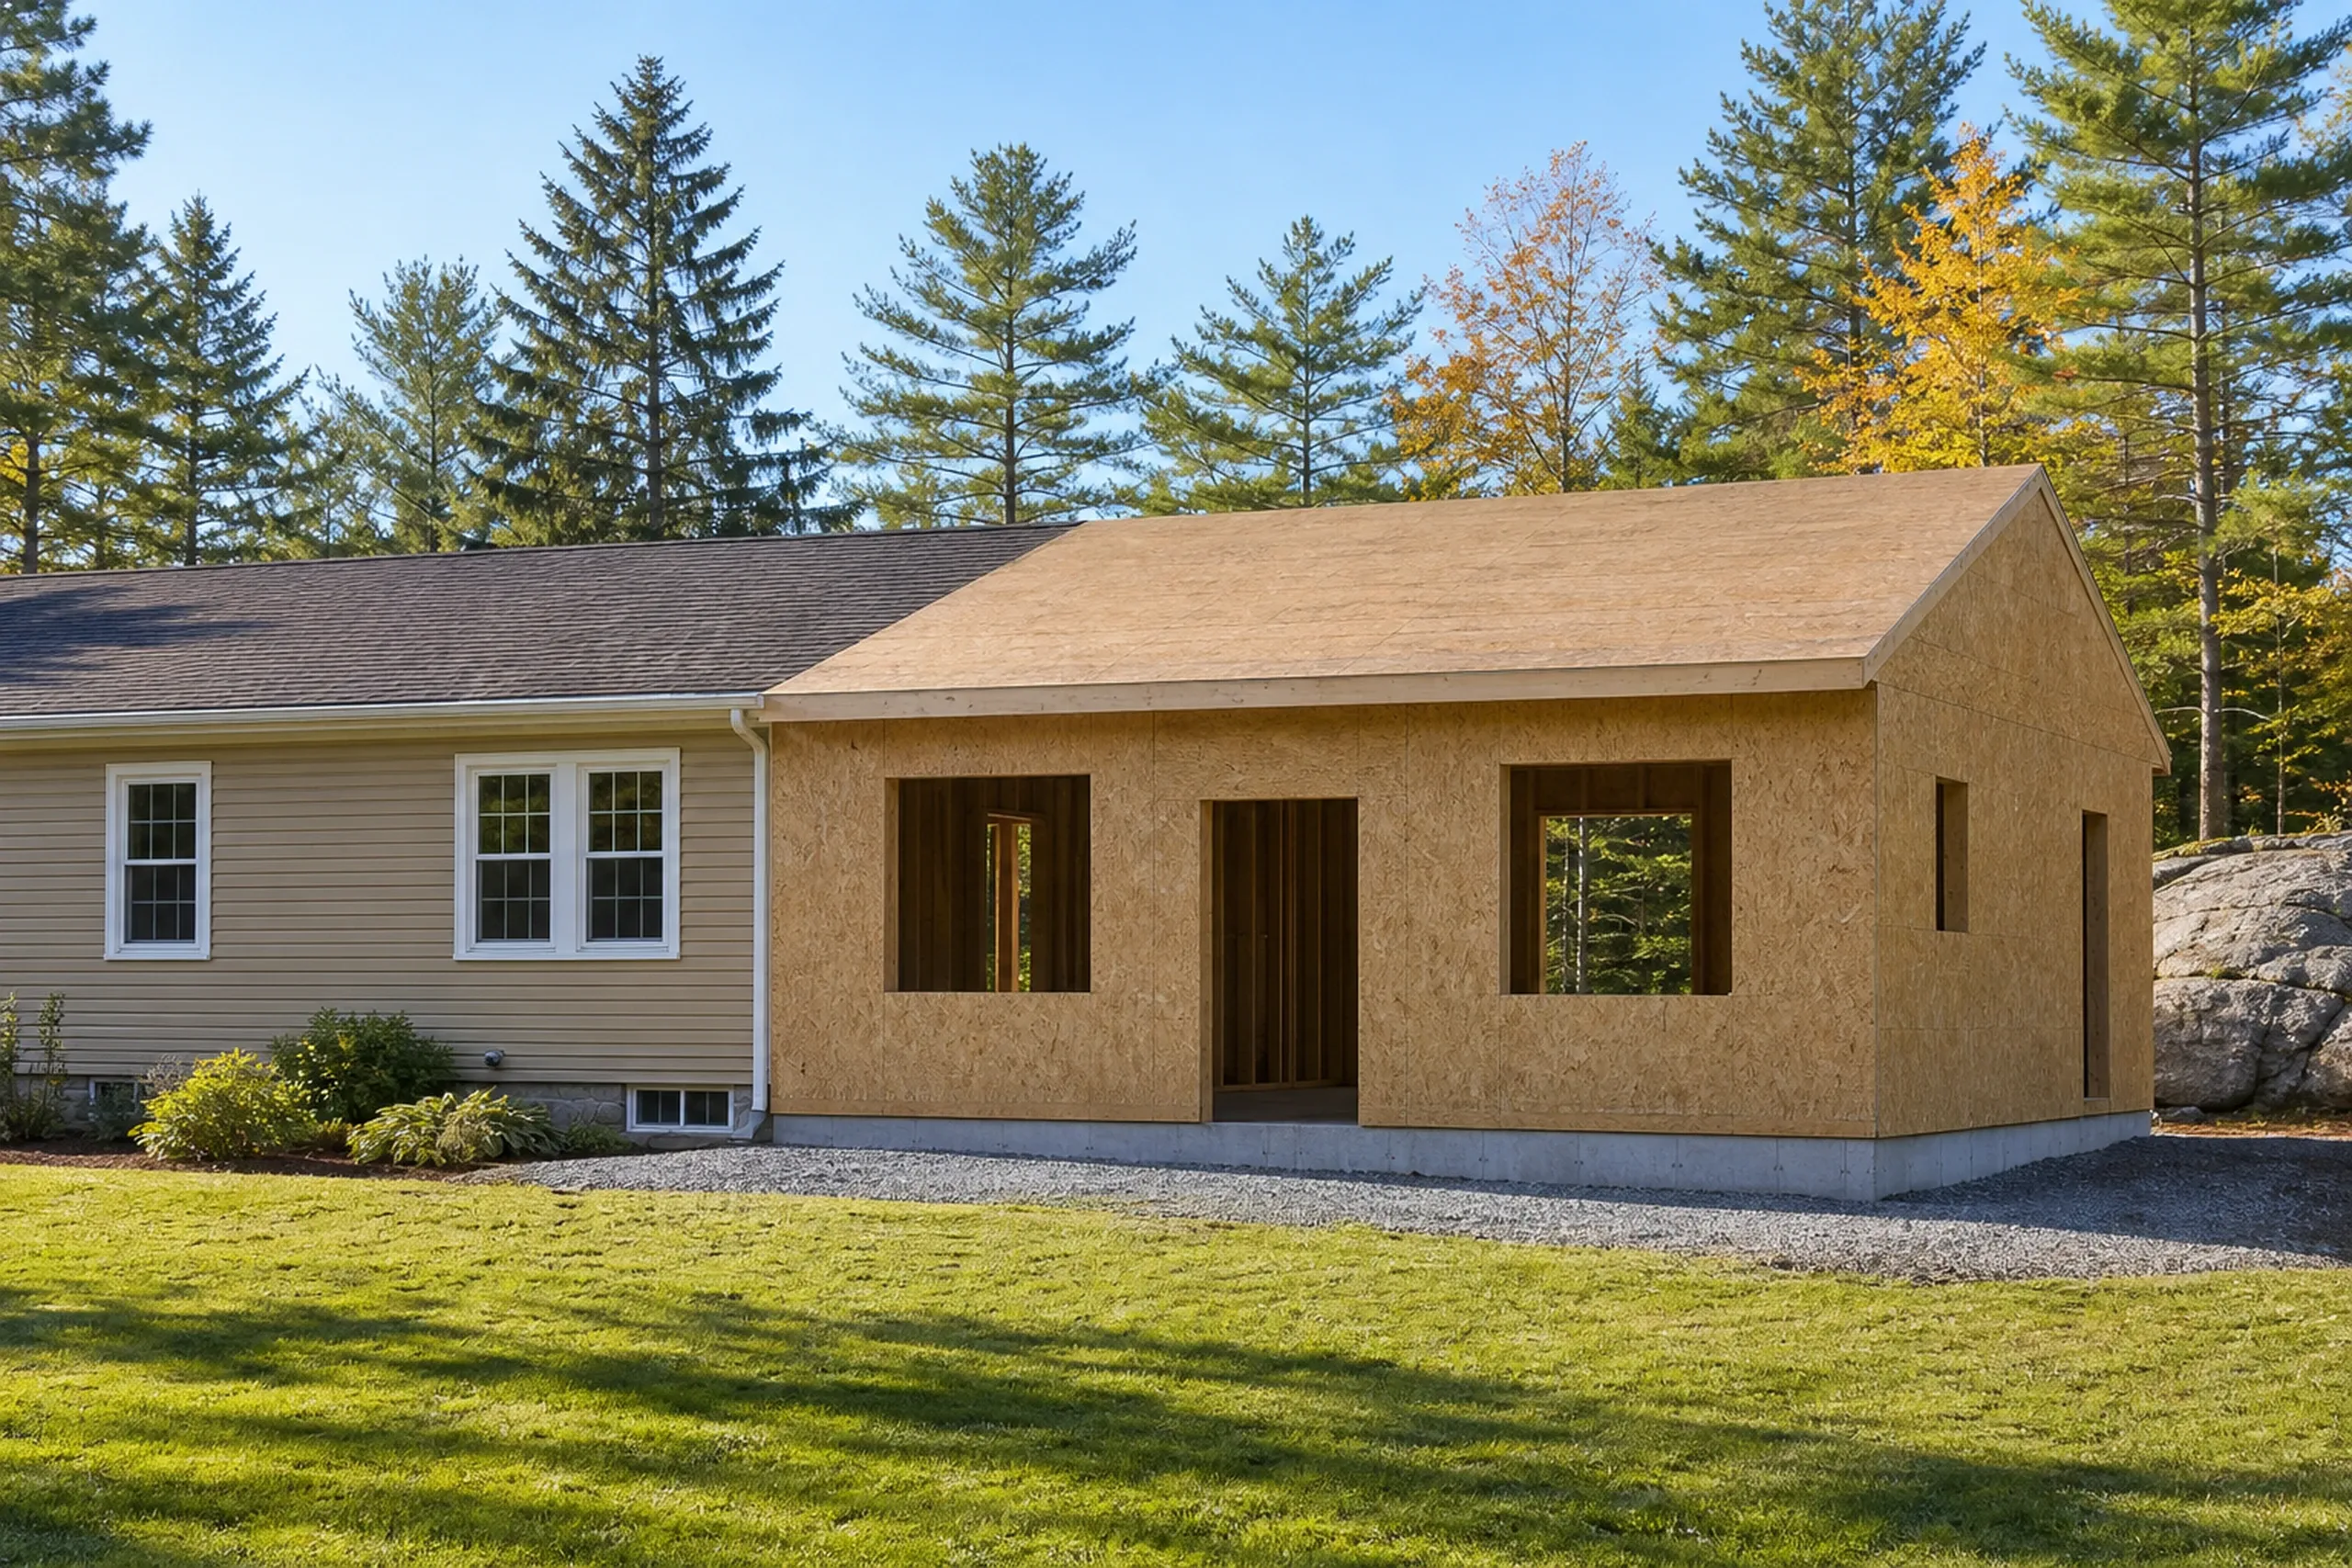
Home addition in Eddington, Maine: One-story tan addition with two large windows and central door beside original white-sided house, evergreen forest backdrop, clear sky.

In-Law Additions Under Eddington's 2025 ADU Rules

Eddington allows one accessory dwelling unit of 190 to 800 square feet per single-family lot, inside, attached or separate, if the home or garage is owner-occupied.

The town first wants proof the septic can take the added space, so we start from the state's HHE-200 design form. Footings go below frost, and the roof ties in at the old pitch.

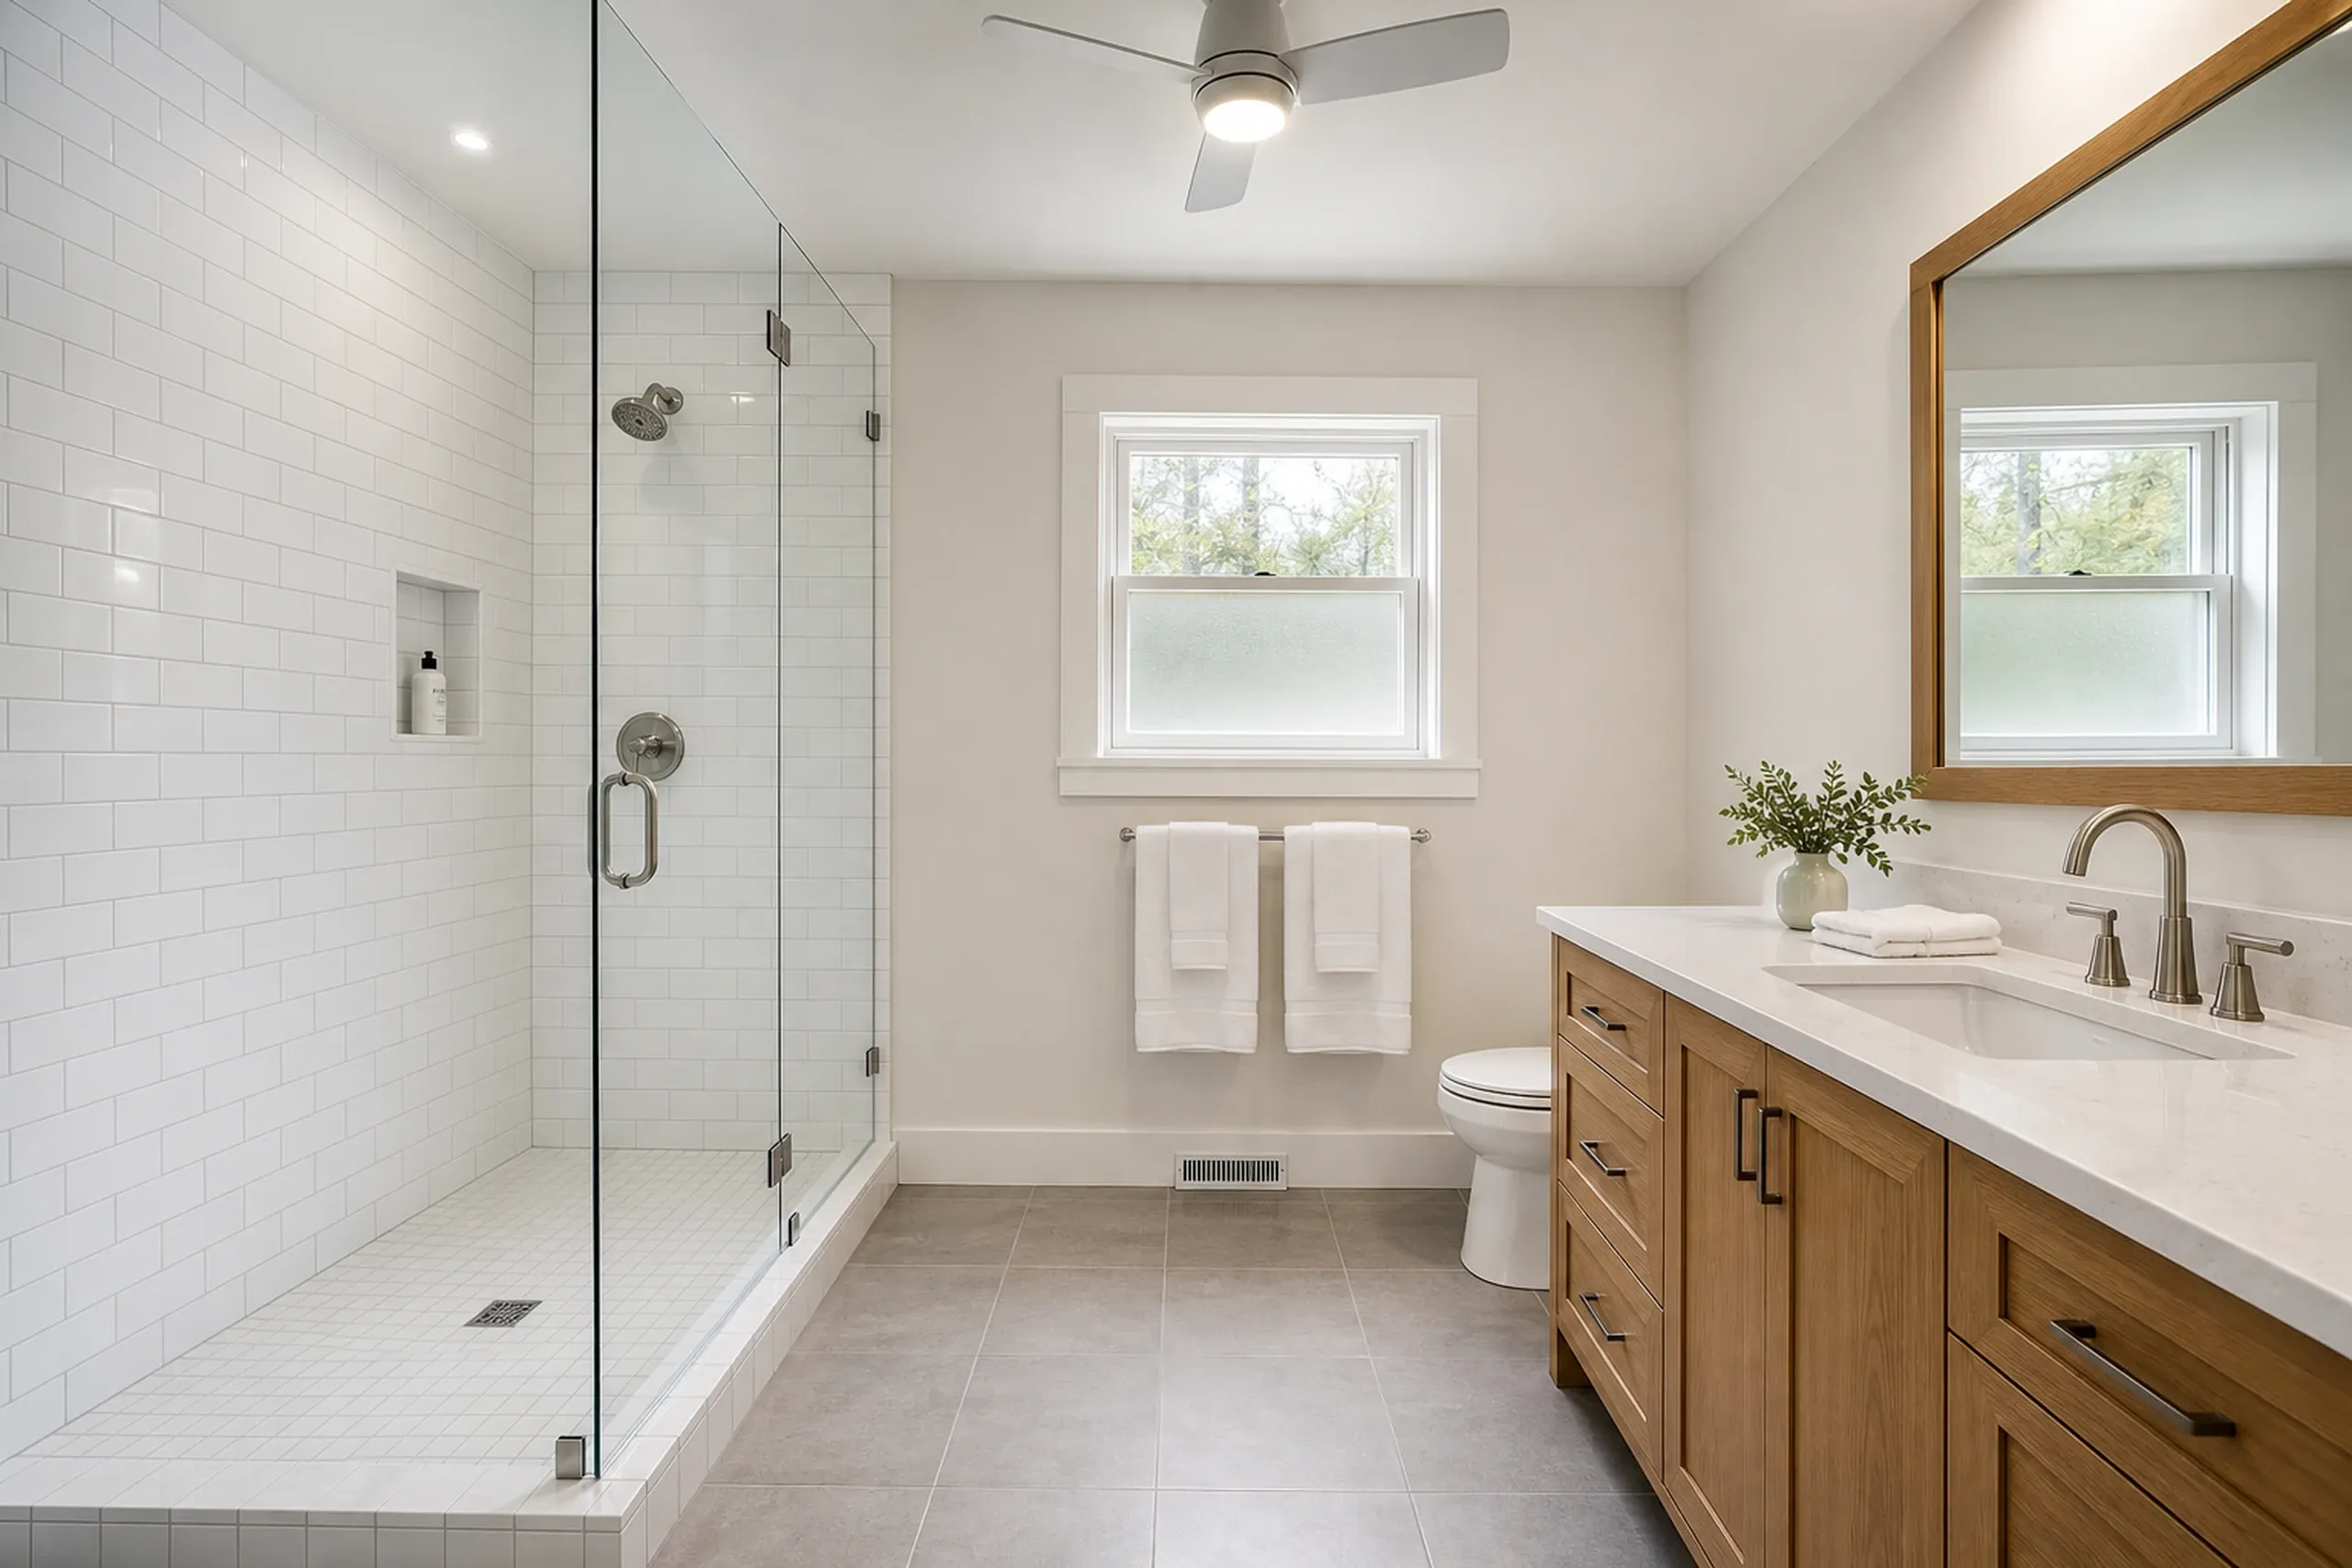
Primary Bathroom Remodel in Eddington, ME: Newly renovated bathroom with white subway tile shower, wood vanity, white countertop, and windows overlooking trees.

Bathroom Remodels in Eddington's 1970s and 1980s Homes

Eddington's median house dates to 1979, and a bath that age may still have its first tub surround, fan and subfloor.

We open the floor at the toilet and tub, repair any rot and level it before tile; in a daily shower, we pick tile over a one-piece surround.

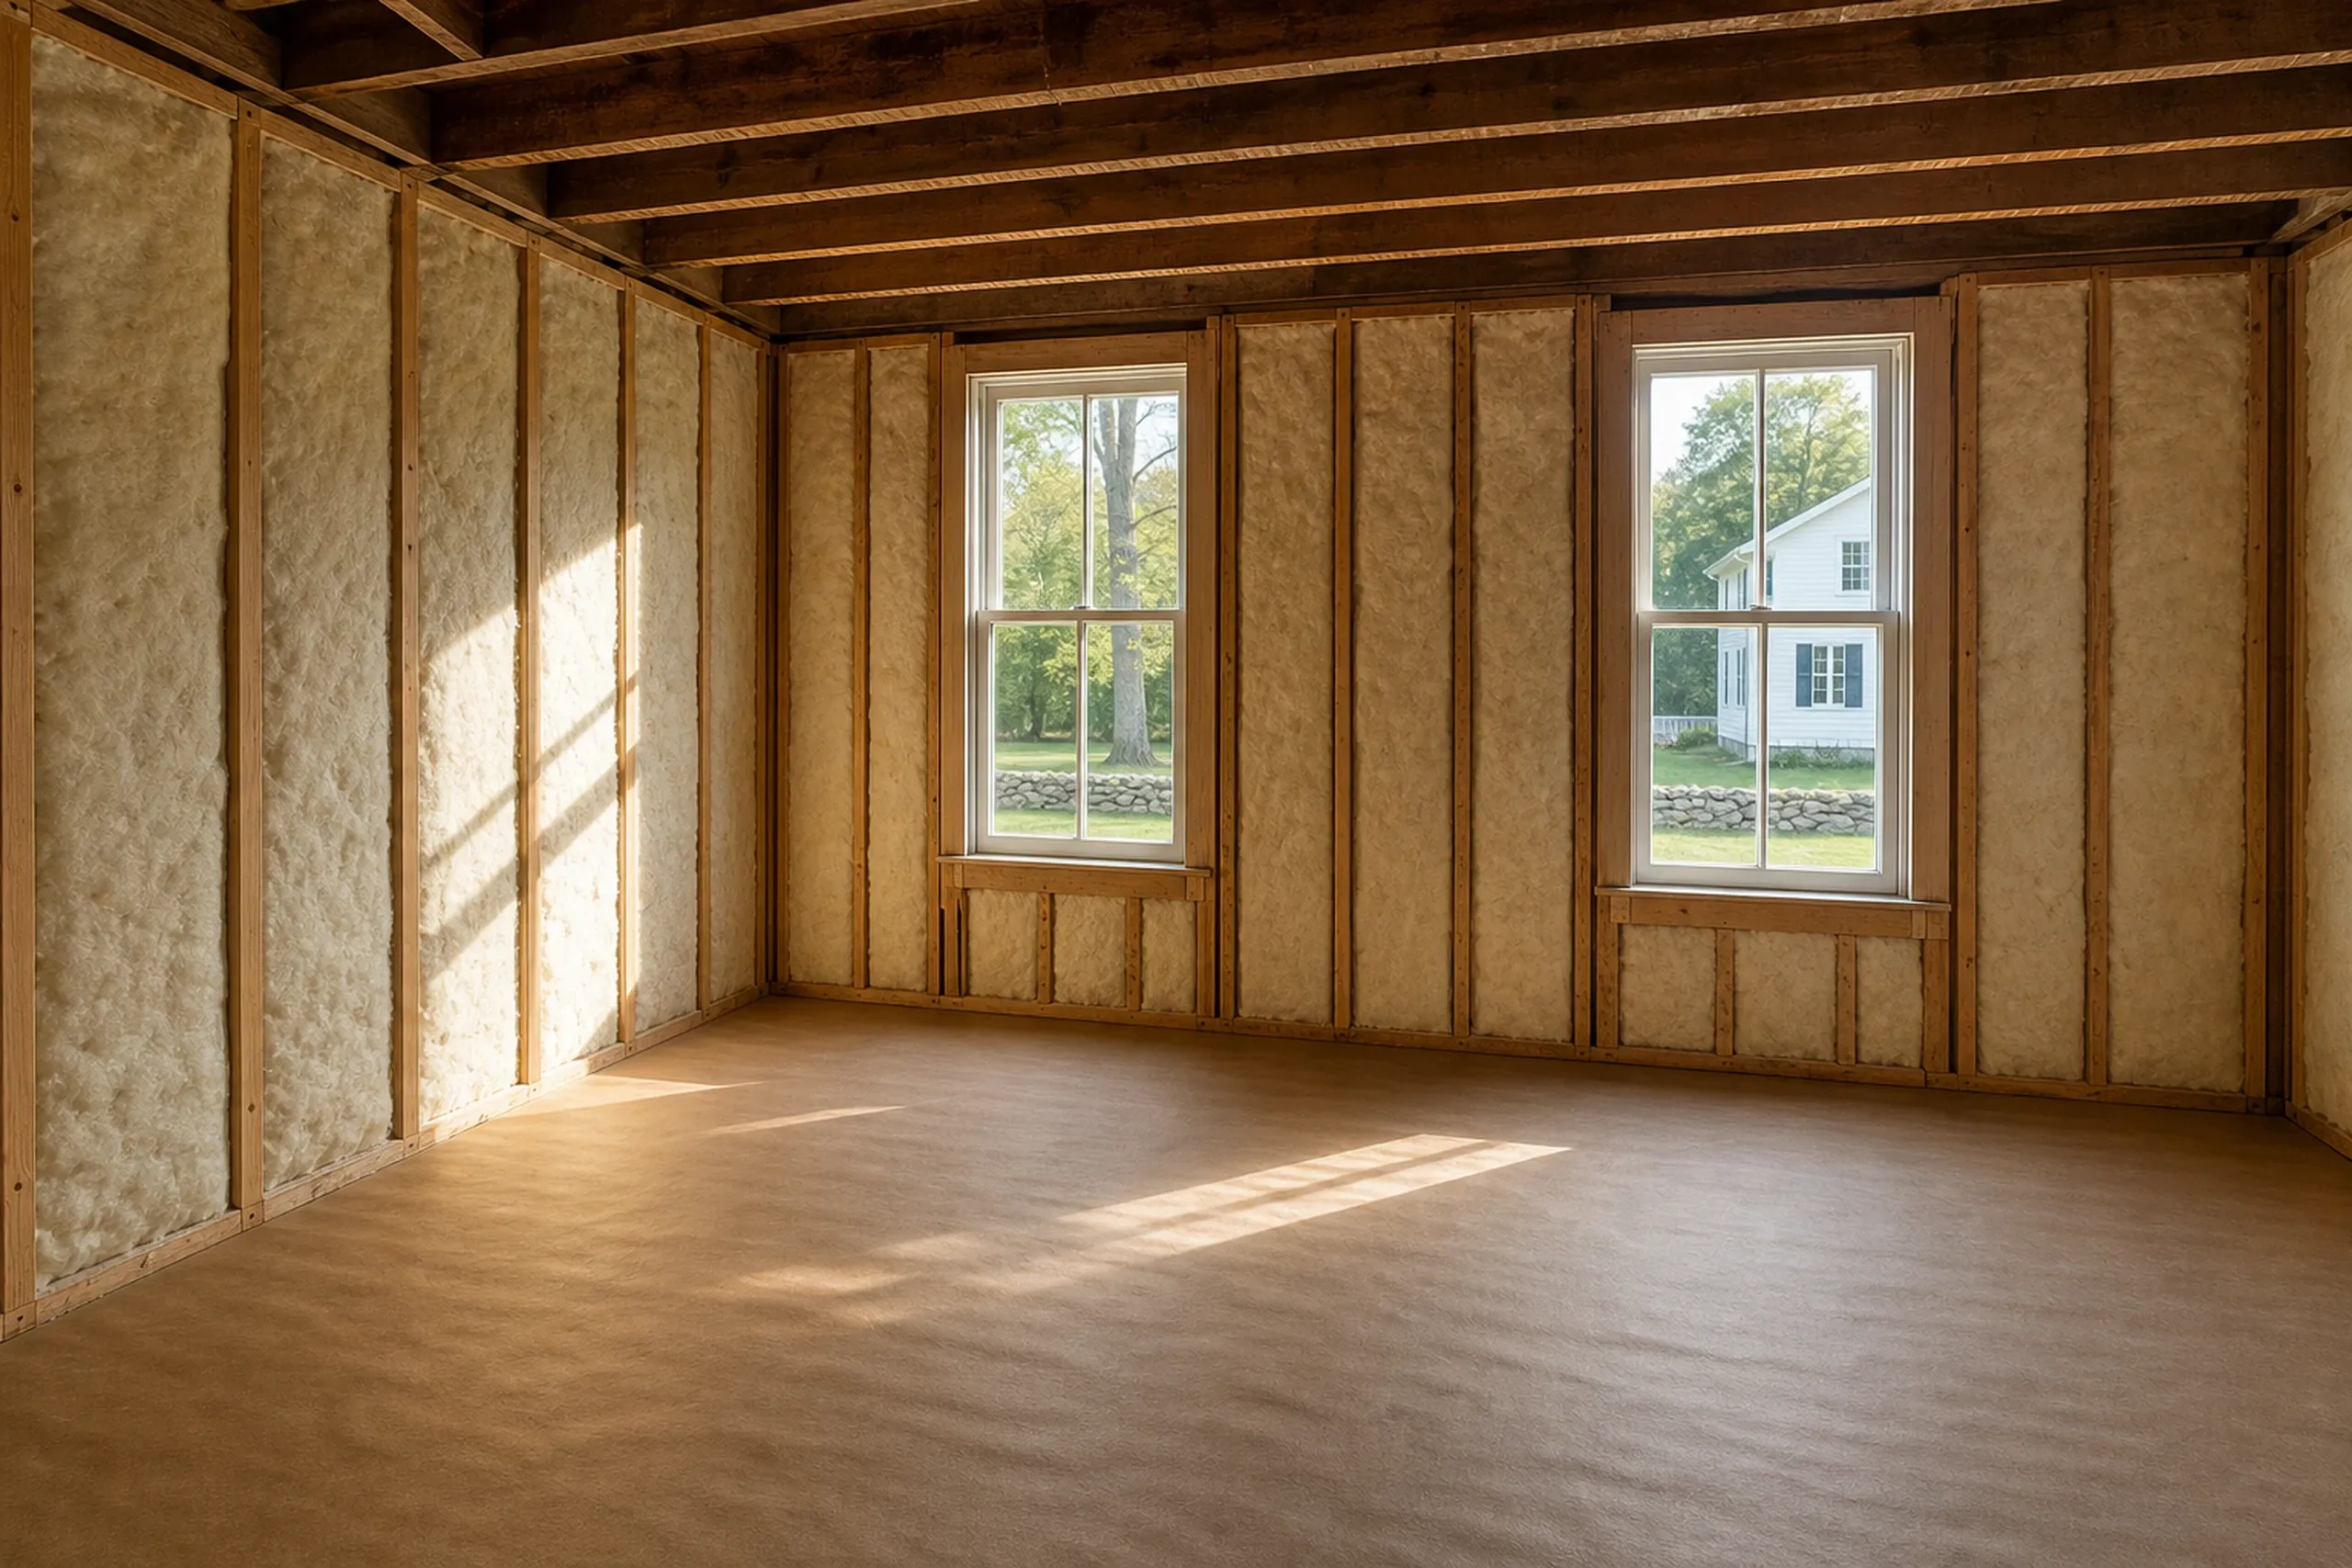
Interior room in Eddington, ME: Empty room with wood beam ceiling, tan paneled walls, wooden floor, two windows showing white house and trees outside.

Whole-House Work on Eddington's Older Farmhouses

About one in eight Eddington houses was built in 1939 or earlier, and one that old can hide balloon framing, ungrounded wiring and sills laid on fieldstone.

We go structure first, then wiring and plumbing by licensed trades as the law requires, then finishes, treating pre-1978 paint as possible lead.

What General Contracting Services Do We Offer in Eddington?

Our general contracting work in Eddington also takes in these three.

  • Kitchen remodeling, from a 1980s kitchen refresh to a full gut with a new layout
  • Basement finishing, after grading and gutters handle the water and a radon test is done
  • Structural and rot repair for sills, sagging floors, porches and old foundations

Eddington's Code Enforcement Officer, also the Licensed Plumbing Inspector, reviews the building permit and the septic paperwork alike. We file the code permit once you approve the written price.

How to Add On or Remodel in Eddington, in Three Steps

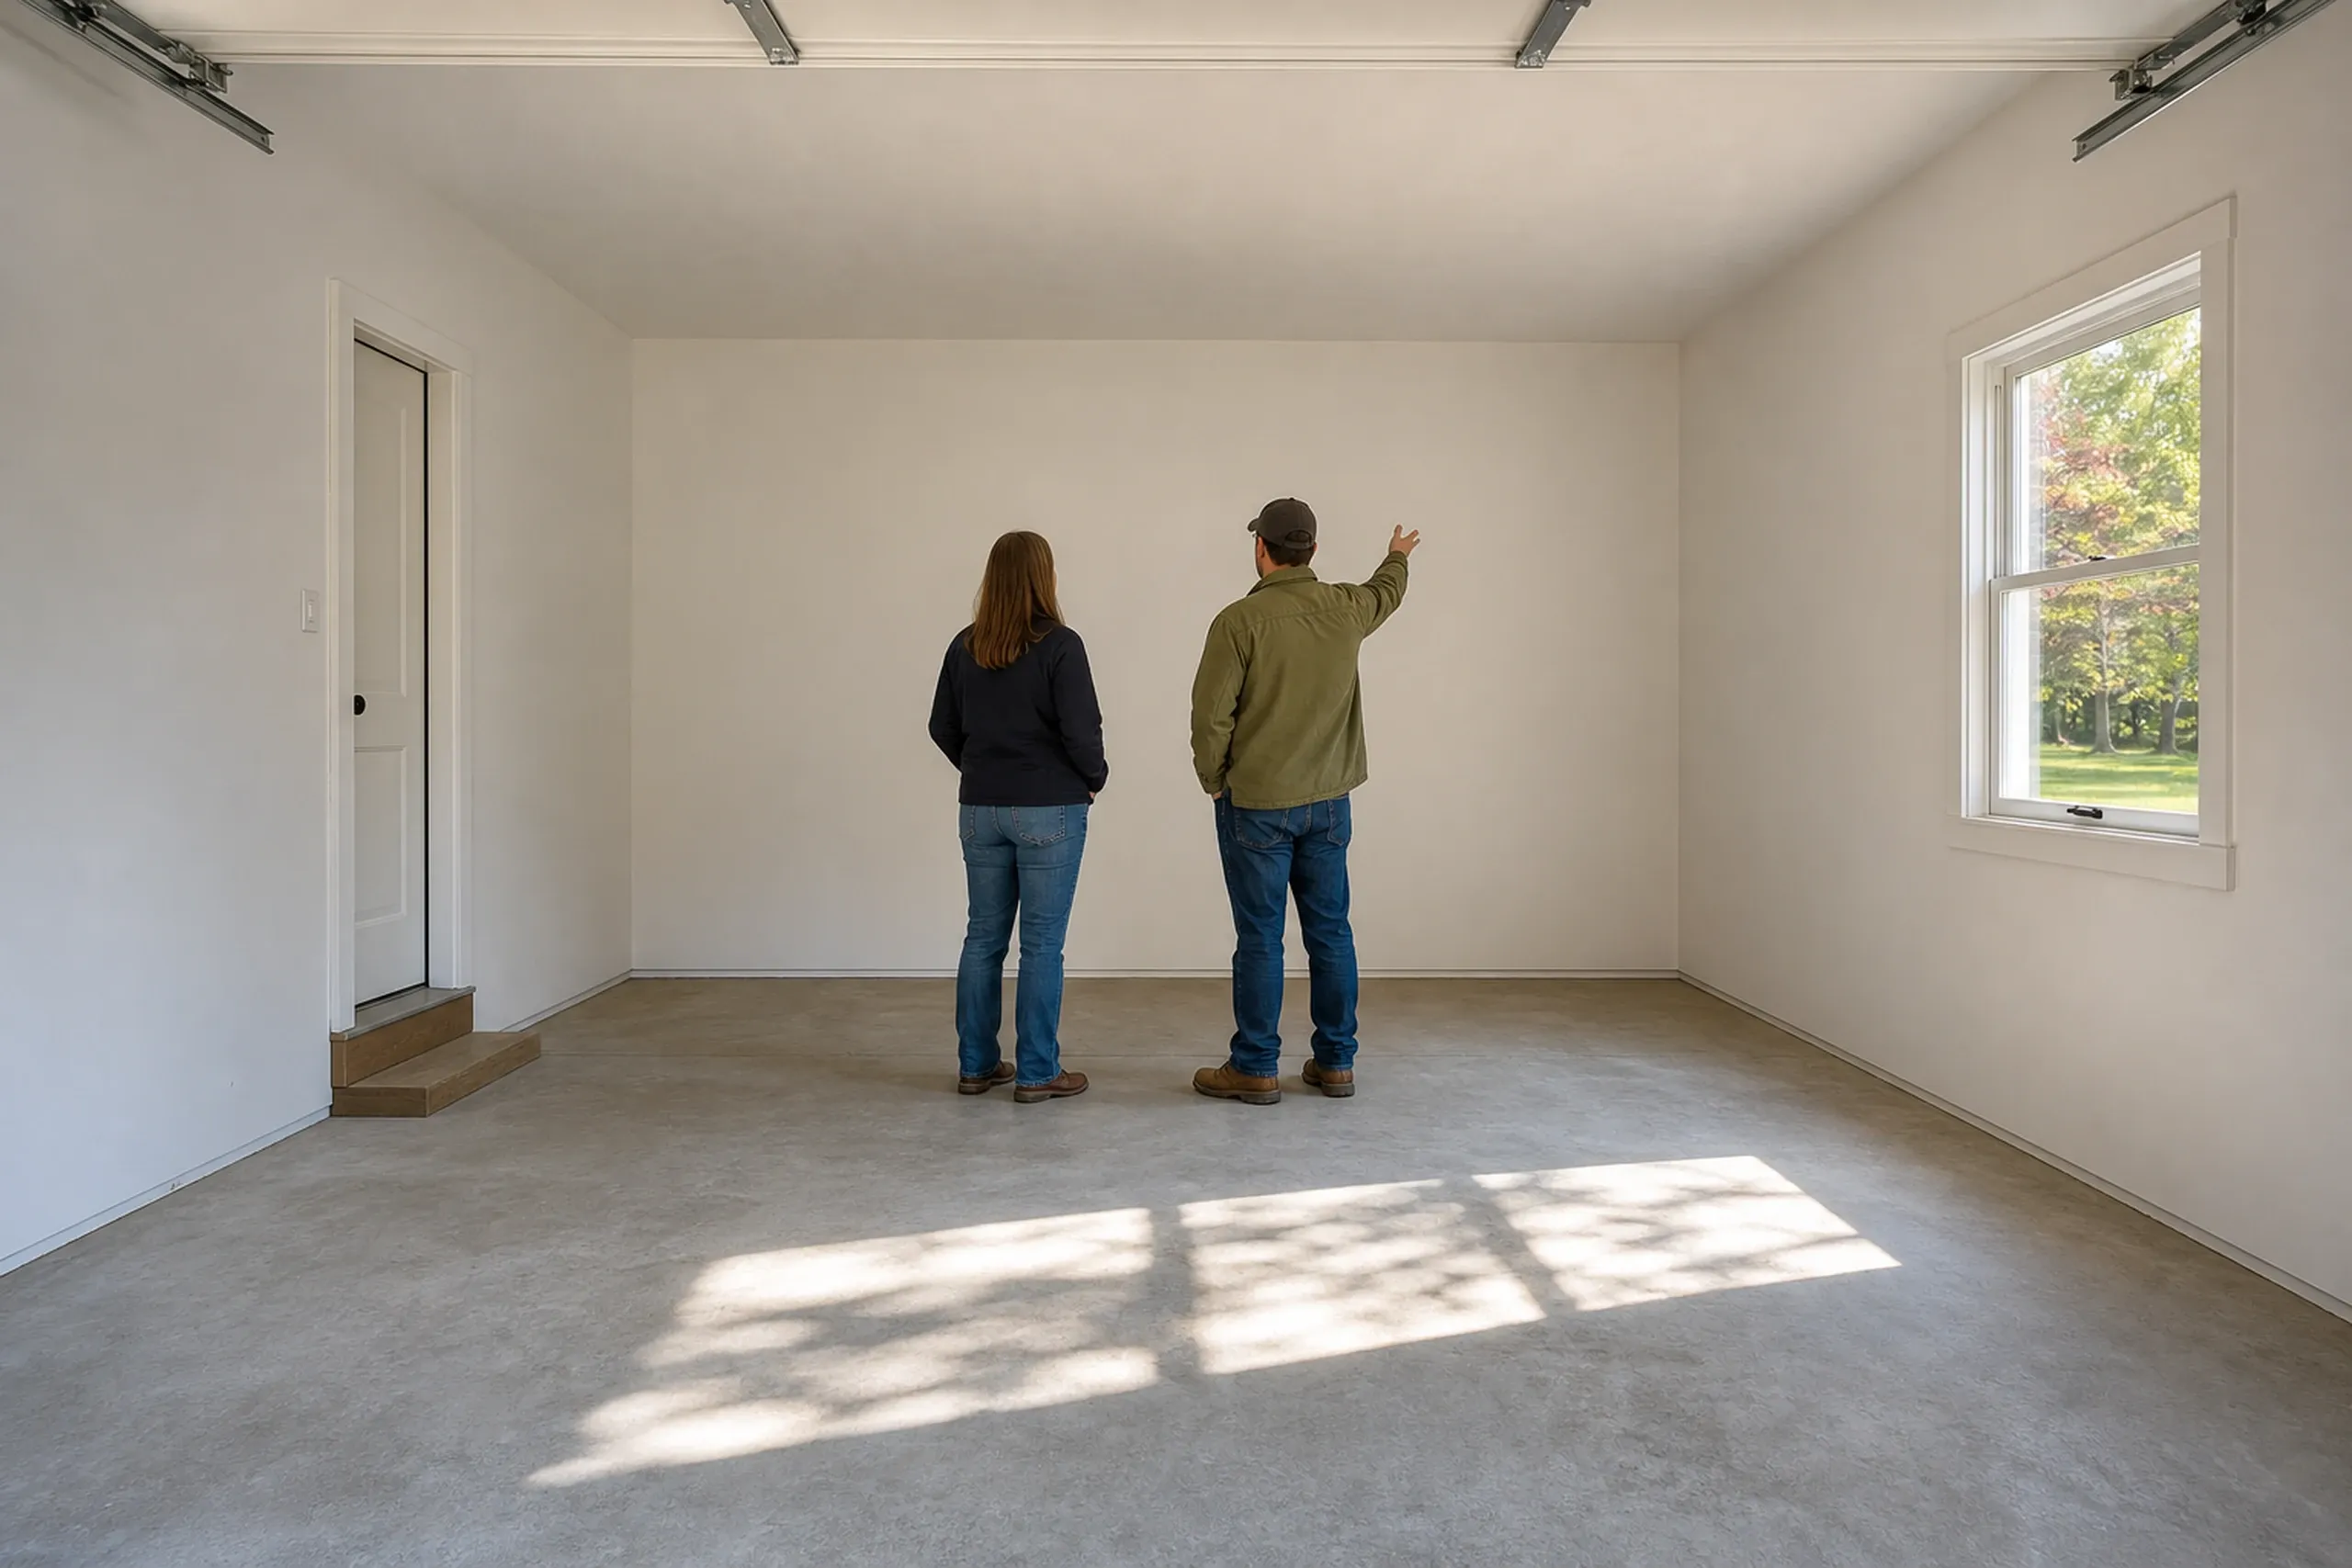
  1. New home interior in Eddington, ME: Two people stand in empty room with concrete floor, white walls, window with green view, white trim and door on left.

    We walk the lot and the house

    Outside, the setbacks, septic and shoreland line; inside, the sills, floors and carrying beam.

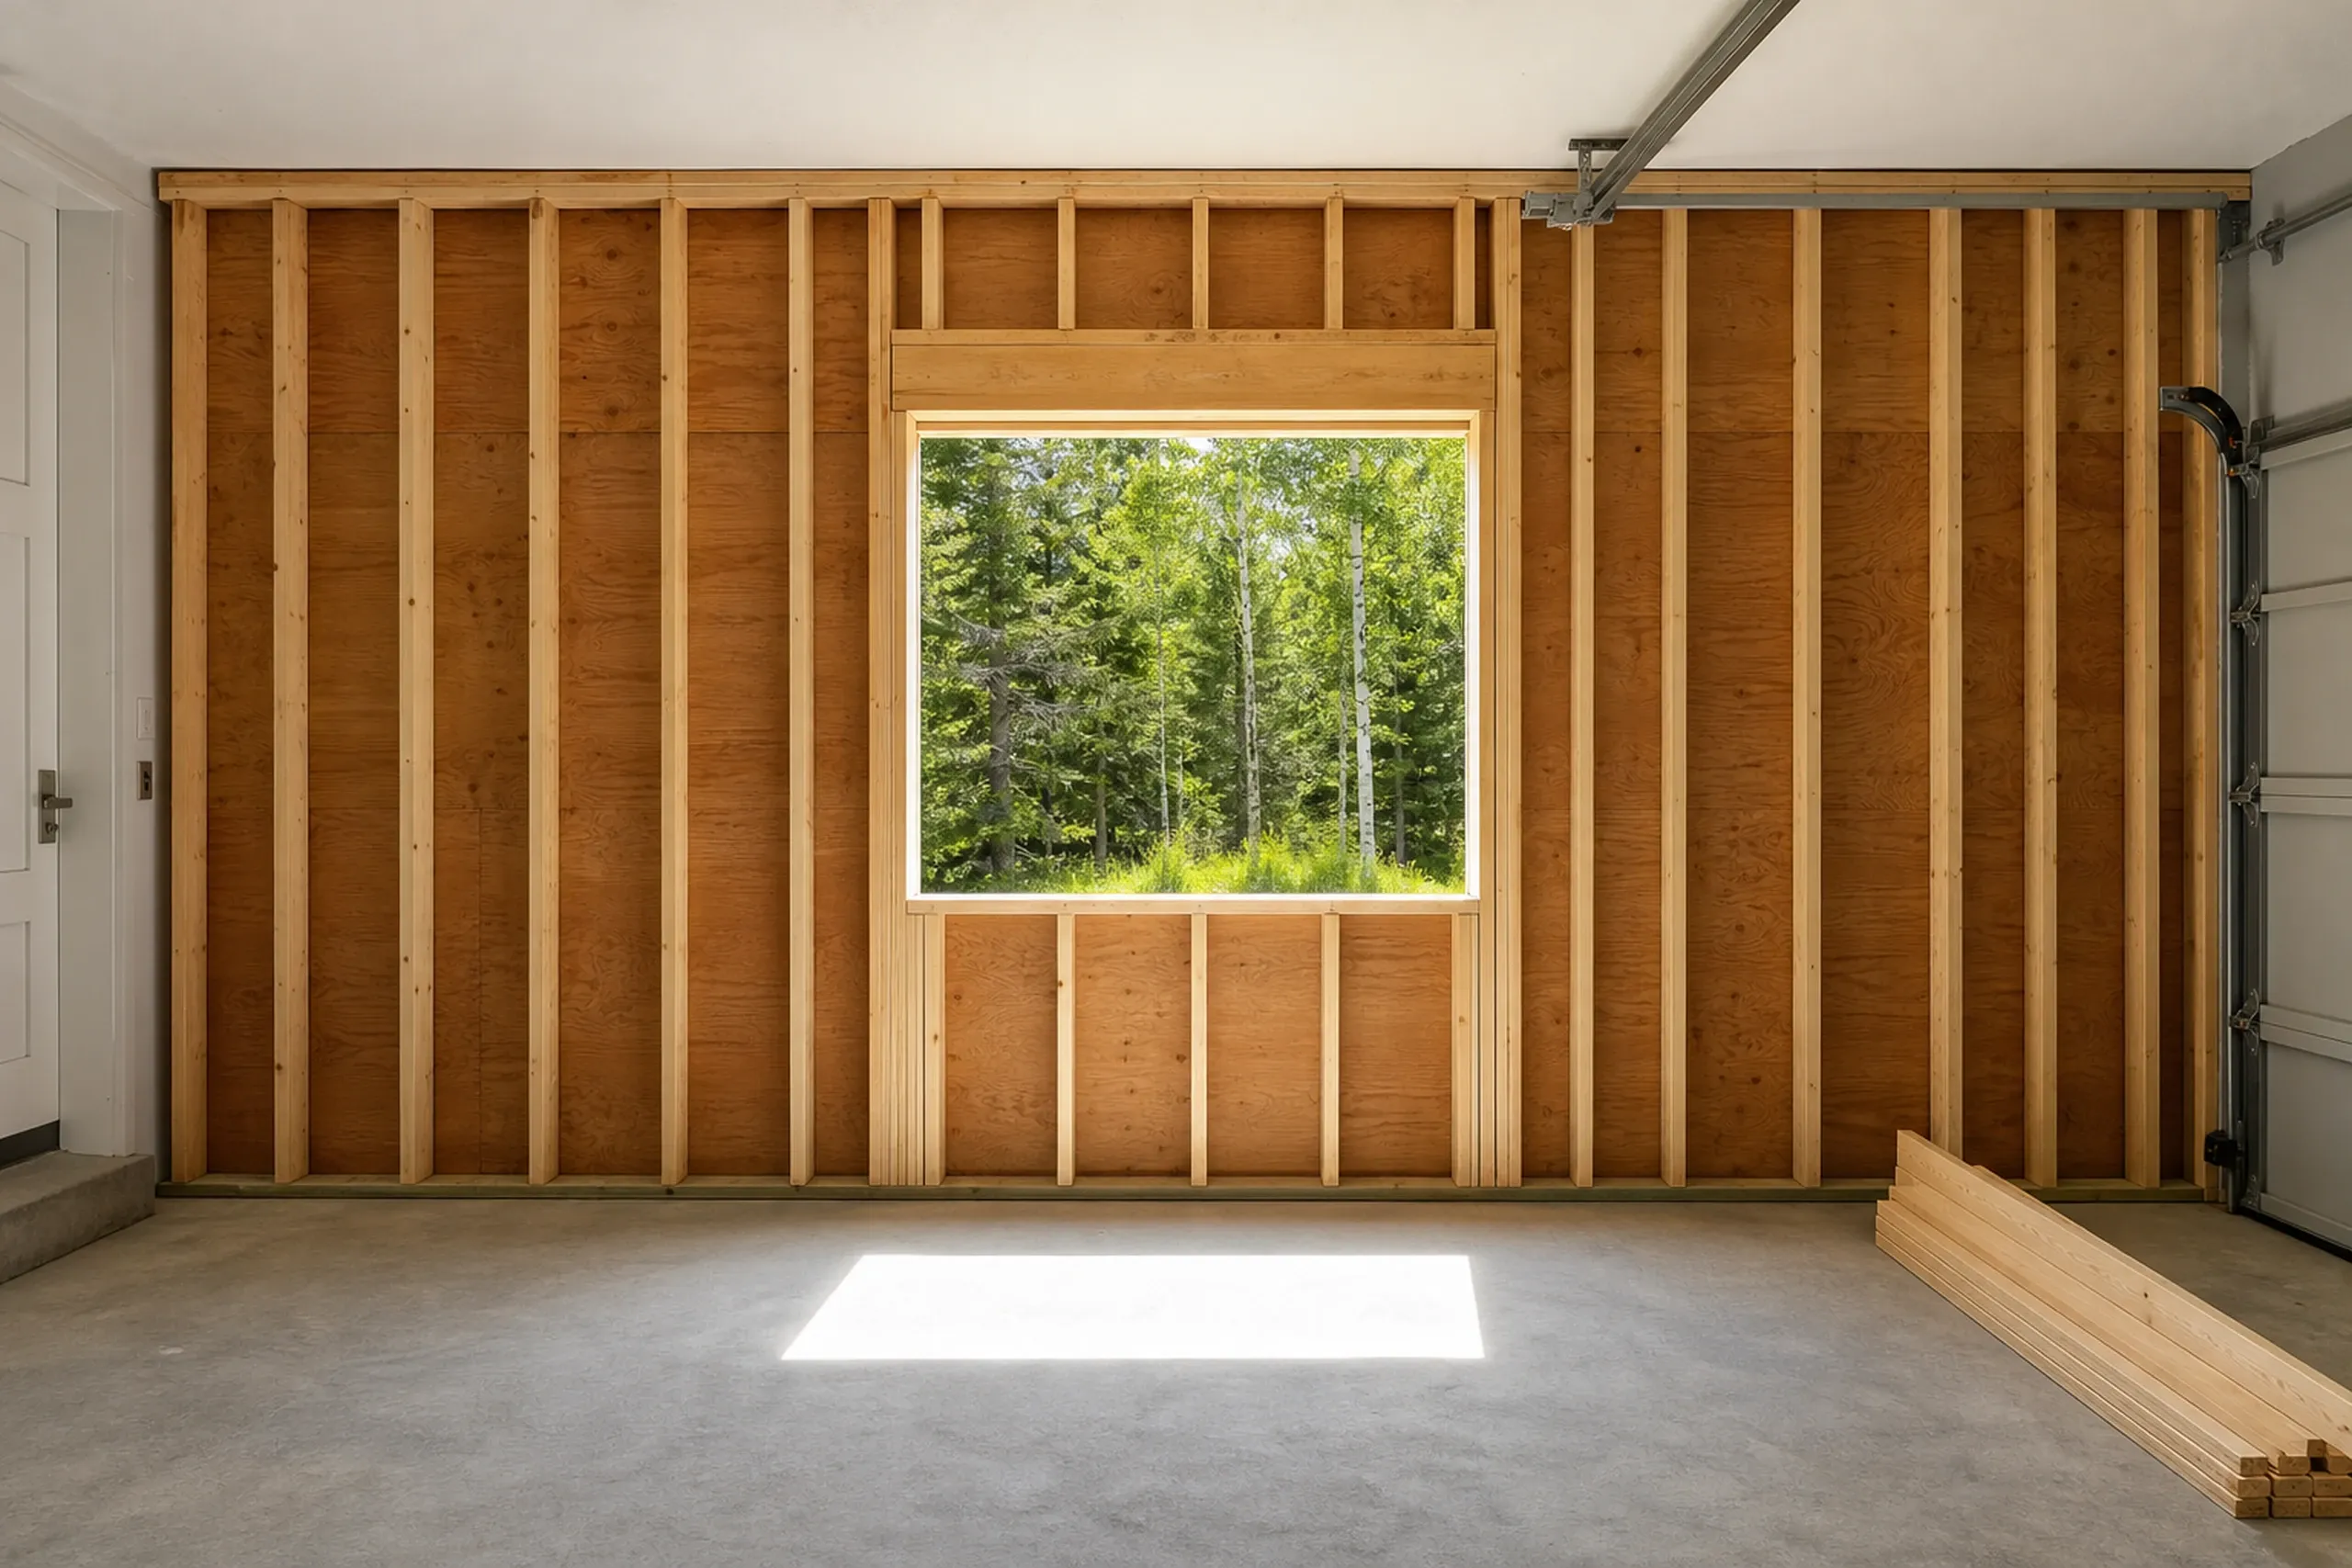
  2. New garage framing in Eddington, ME: Interior view of wooden stud framing with window opening, concrete floor, and trees visible outside.

    A drawing, then a written price

    Your architect or our design partner draws it; the written price and contract come before any permit.

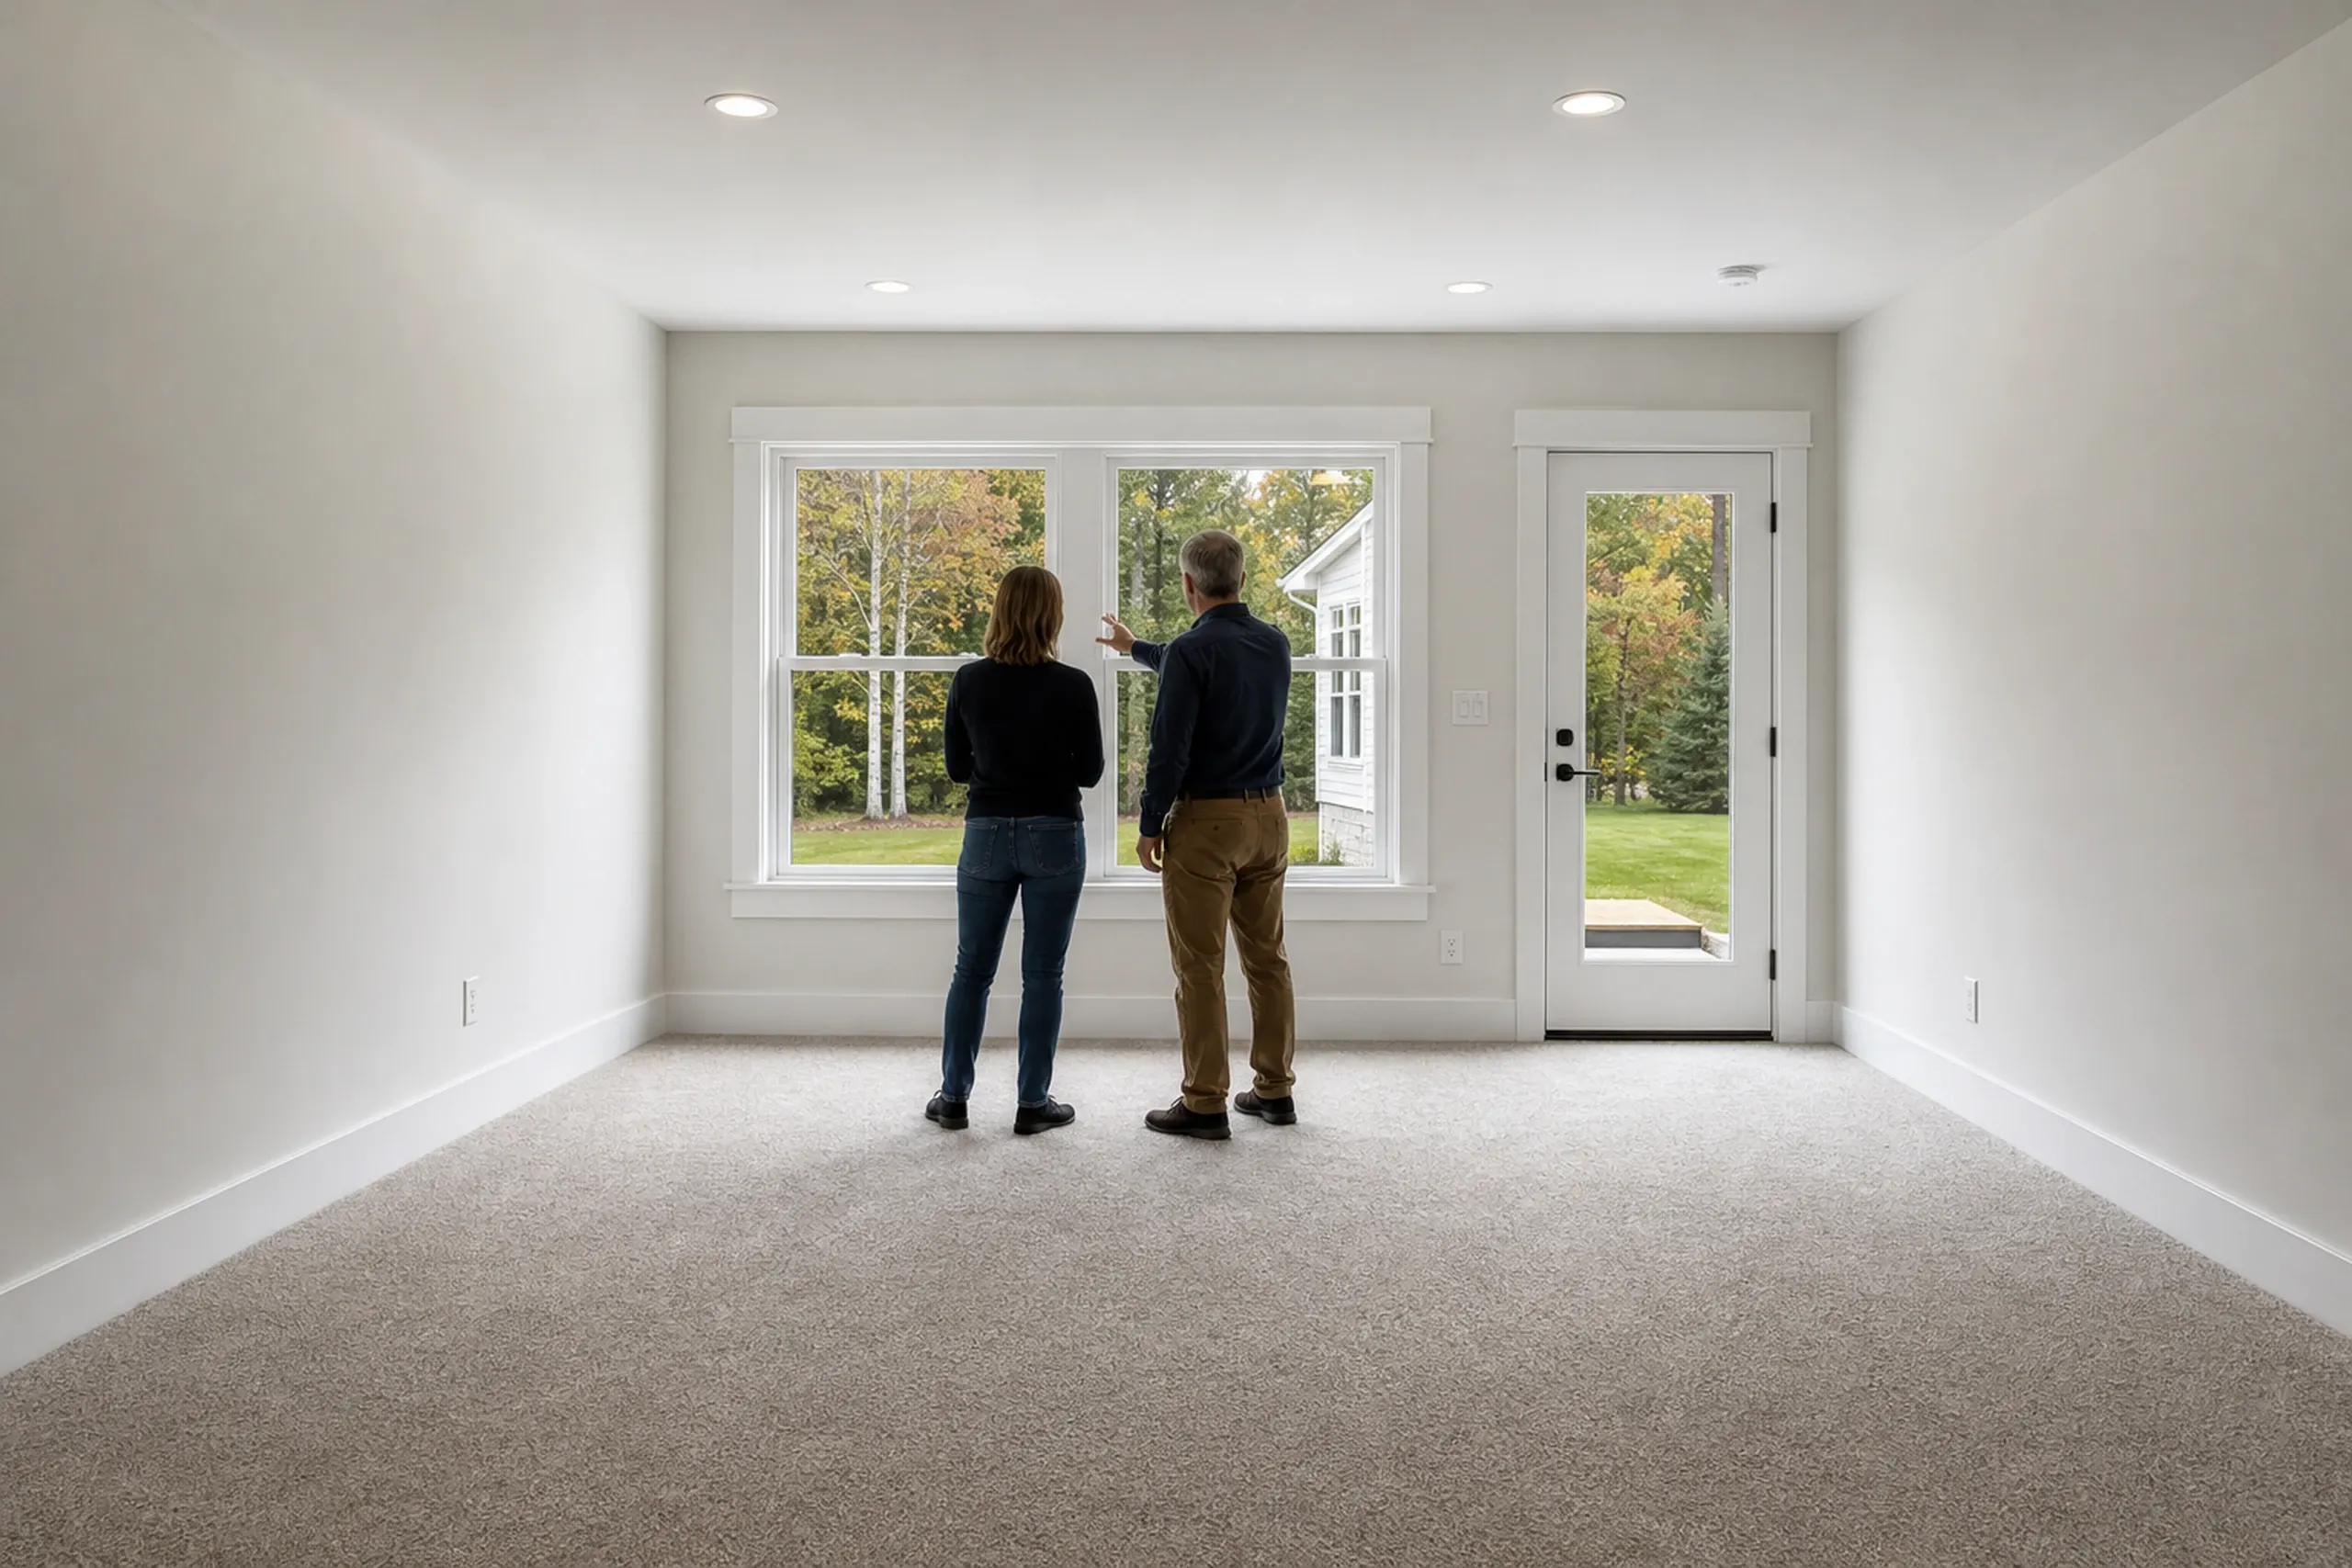
  3. New home interior in Eddington, Maine: Two people stand in an empty room with beige carpet, white walls, large windows and glass door looking out to green lawn and autumn trees.

    Build, update, walk through

    We report each week, and at the end we go through every finished room with you.

How Do You Choose a General Contractor in Eddington, ME?

  1. You choose a general contractor in Eddington, ME by asking whether they have read the September 2025 Zoning Ordinance that replaced the town's old permit ordinance. It even requires a permit for 300 cubic yards of fill, which a regraded addition site can reach.

  2. Ask which code they build to: Eddington is under the 4,000-person line where Maine's building code turns mandatory, and its ordinance names MUBEC only in its Certificate of Occupancy definition. Confirm the inspections with the Code Enforcement Officer.

  3. Then get it on paper: 10 MRSA §1487 requires a signed contract for home construction over $3,000 and caps the first payment at one third. The state licenses no general contractors, so those questions are your whole screen.

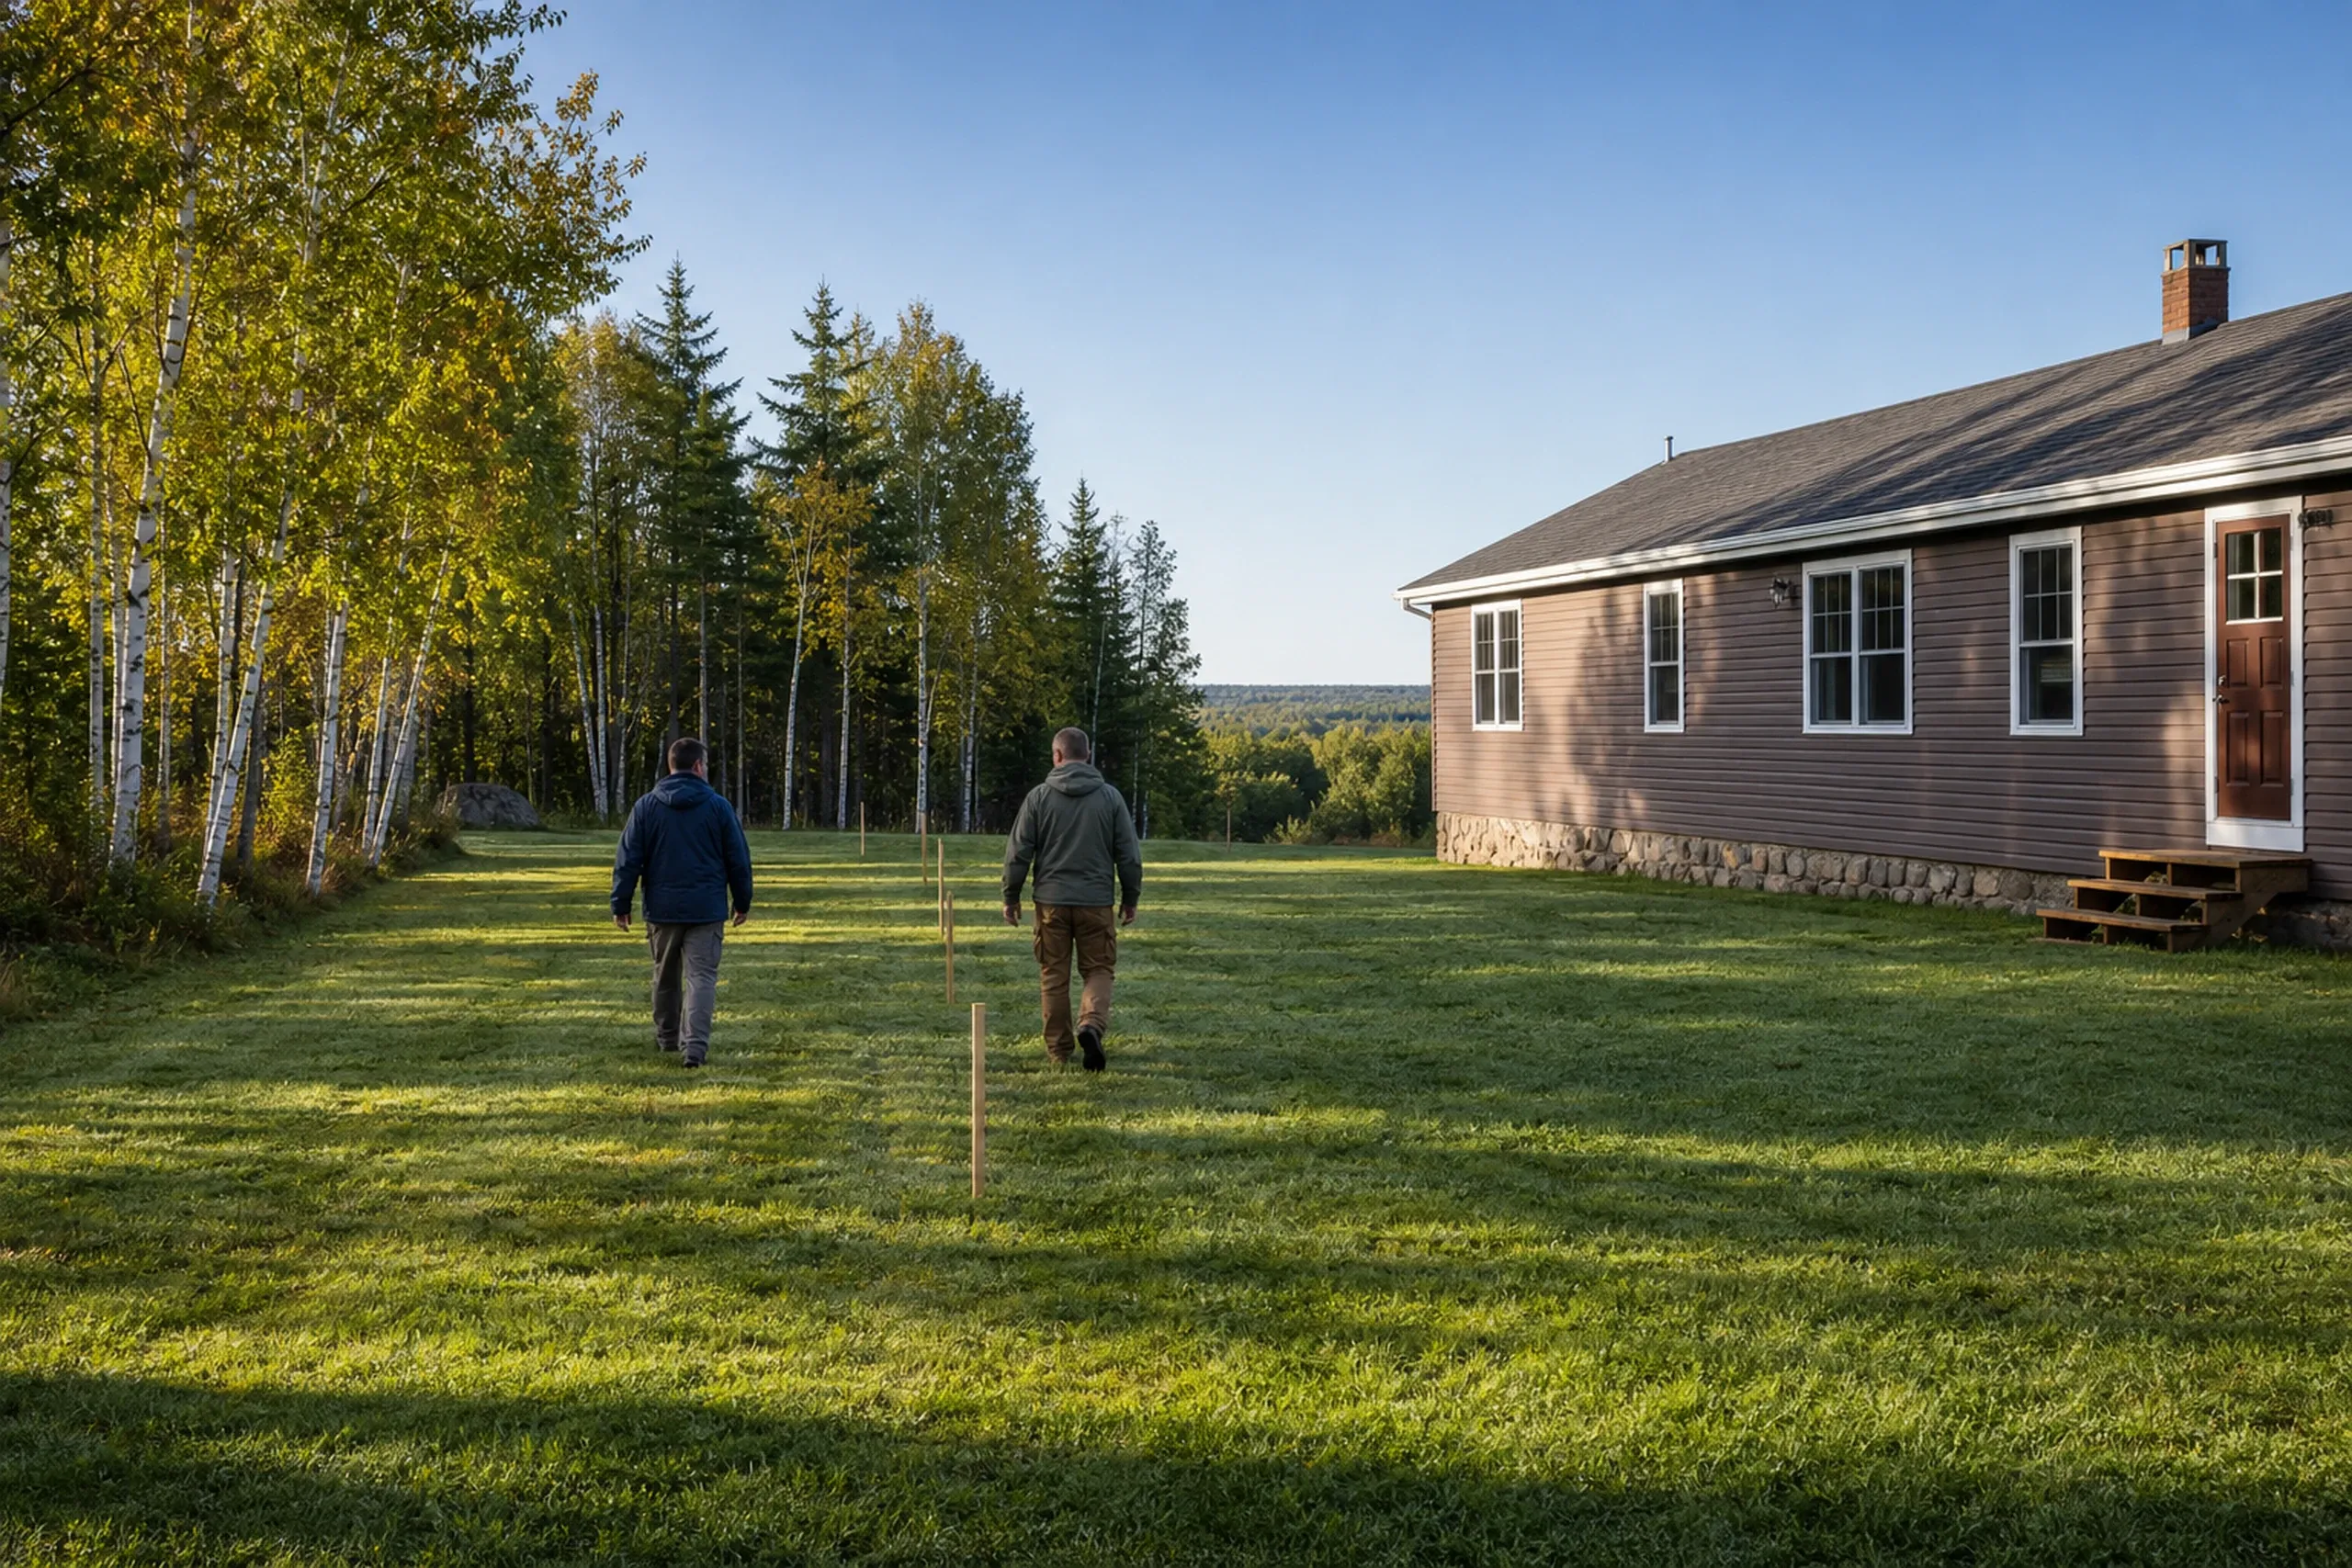
Residential home renovation in Eddington, ME: Two people walk across a grassy yard toward a single-story house with tan siding, white trim, and gray roof surrounded by birch and evergreen trees.

Who Adds On in Eddington, Where, and When?

  1. Who adds on to a house in Eddington?

    The people adding on in Eddington are mostly owners who live there, since 80.6 percent of homes are owner-occupied. The ordinance's ADU section makes room for a parent or grown child on the same lot.

  2. Where on an Eddington lot can an addition go?

    An addition can go where the side setbacks leave room: 25 feet in Rural Residential, 15 in Mixed Use, 50 in Rural Agricultural. Older lots in the two rural districts may keep earlier setbacks, and the river's shoreland zone reaches 250 feet back.

  3. When should an Eddington addition start?

    An Eddington addition should start with the permit in hand before the frost leaves, so footings go in once the ground allows. A bath or kitchen runs any month.

How Much Does an Eddington Remodel Cost?

An Eddington remodel costs $14,000 to $76,000+ for a kitchen and from $12,000 for a bath, averages across many projects that size a budget, not settle it.

How Much Does an Eddington Remodel Cost?
Kitchen scopeWhat it usually meansAverage range
Cosmetic refreshNew counters, paint and hardware in a 1980s kitchen$14,000 to $22,500
Mid-range updateNew cabinets and counters, appliances kept in place$22,500 to $40,500
Full gutWalls opened, new layout, plumbing and wiring rerun$45,500 to $76,000+

Averages across many kitchens, not a quote; a moved sink or a farmhouse wall can change the tier.

How much is a bathroom remodel in Eddington?

A bathroom remodel in Eddington costs $12,000 per bathroom at the floor, and a medium bath typically lands near $15,000. Moved plumbing, subfloor rot and septic capacity push it higher.

Why is an Eddington addition priced only from drawings?

An Eddington addition is priced only from drawings because its foundation, roof tie-in, heat and septic bedroom count vary too much for a fair range, and the setbacks decide where it sits.

What changes an Eddington kitchen's price within its tier?

An Eddington kitchen's price shifts most with layout, since keeping the plumbing wall saves more than any cabinet downgrade. Cabinet and counter grade follow, then what the opened wall shows.

When Should We Walk Your Eddington Lot?

We should walk your Eddington lot before any drawing exists, and a free estimate request sets that up. Have your deed or survey handy.

Call Now