General Contractor in Hudson, ME

As a general contractor in Hudson, ME, we add onto, repair and remodel houses on septic and holding-tank lots, from the village at Routes 43 and 221 to the camps along Pushaw Lake. We read the lot as closely as the house.

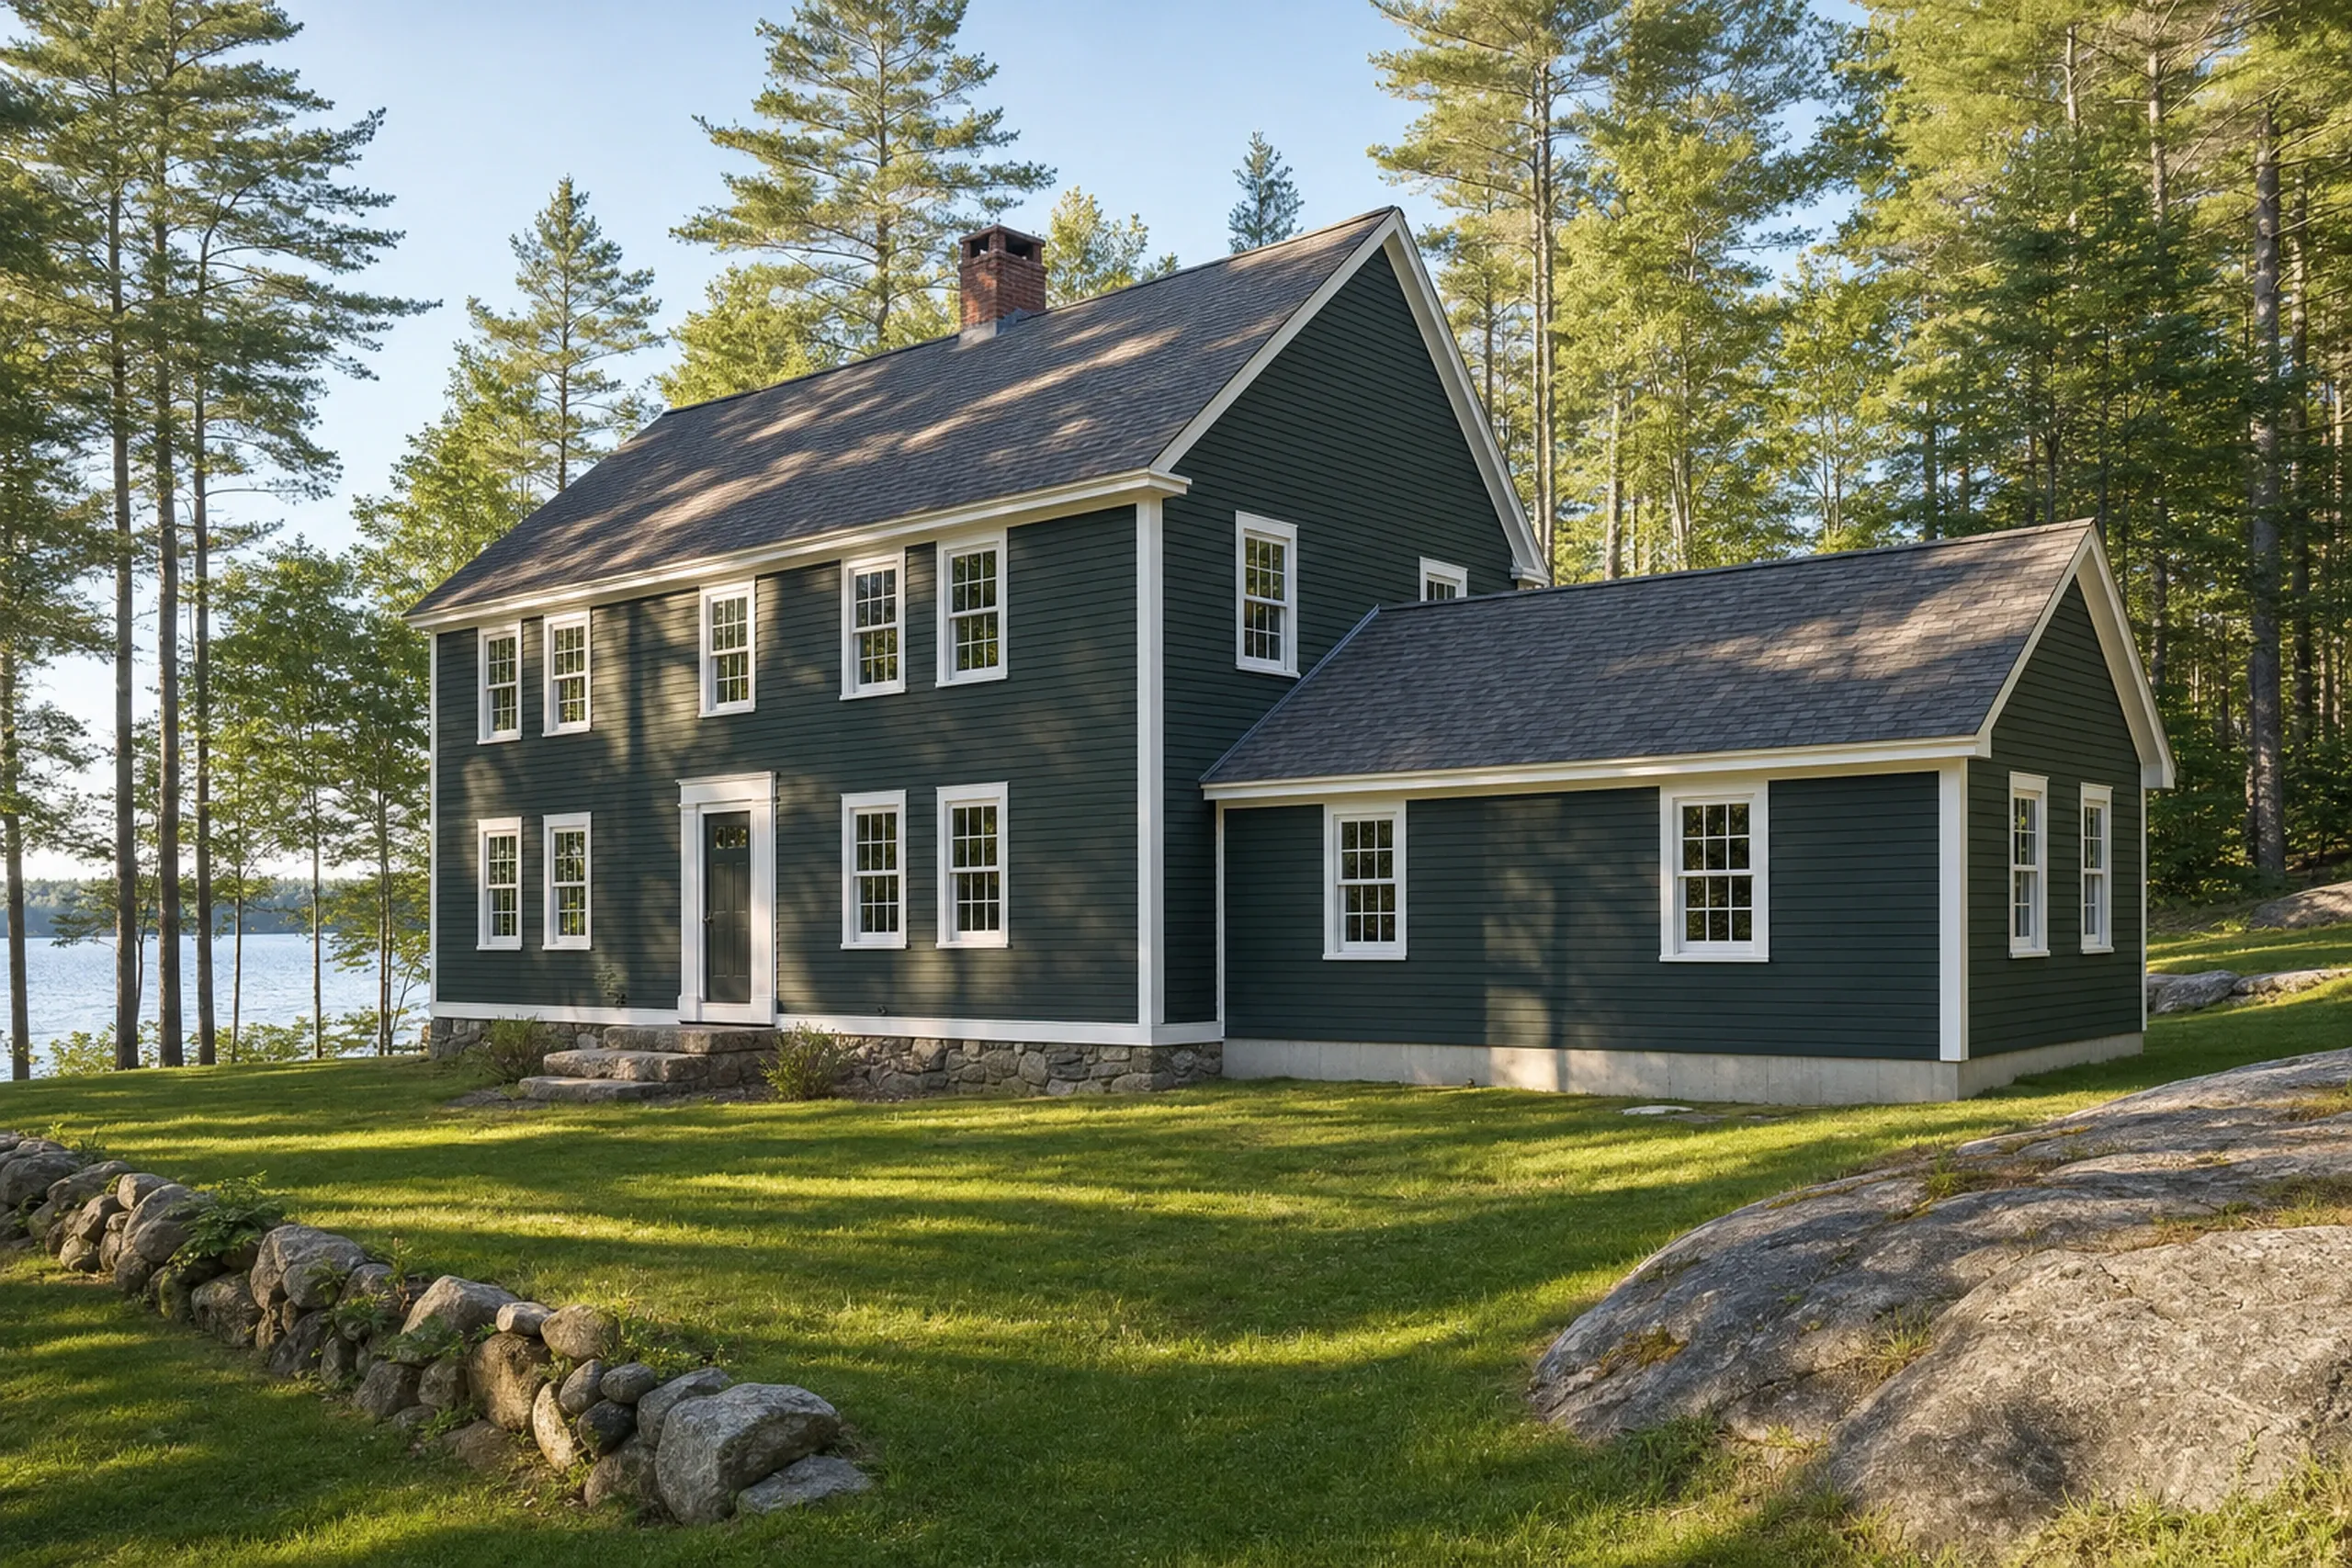
General contractor in Hudson, ME: Dark green two-story house with white trim and dark roof surrounded by pine trees and lawn near water.

In short

This page is about hiring a general contractor for a house in Hudson, Maine: one company to plan and run an addition, a kitchen, a bathroom or a structural repair from first look to final walkthrough.

Hudson has no public sewer, so each house sits on a septic system or a holding tank, and the town's permit form asks how many bedrooms you are adding. Lots on Pushaw Lake, Little Pushaw Pond and the town's streams add shoreland limits, which we sort out before the price.

The figure to keep: averaged across many jobs, a Hudson kitchen runs $13,500 to $72,000+ by scope, and bathrooms start at $12,000 apiece.

Why Does Every Hudson Project Start at the Septic Tank?

Every Hudson project starts at the septic tank because the town has no public sewer. The permit application asks how many bedrooms you are adding and whether a septic system is required or modified.

  • Bedroom additions checked against the septic design before anything is drawn

  • Road setbacks measured from the center of the town road, as the ordinance reads

  • Shoreland limits on Pushaw Lake, Little Pushaw Pond and named brooks read first

  • Lot and house looked at first
  • Price and contract in writing
  • A walkthrough together at the finish
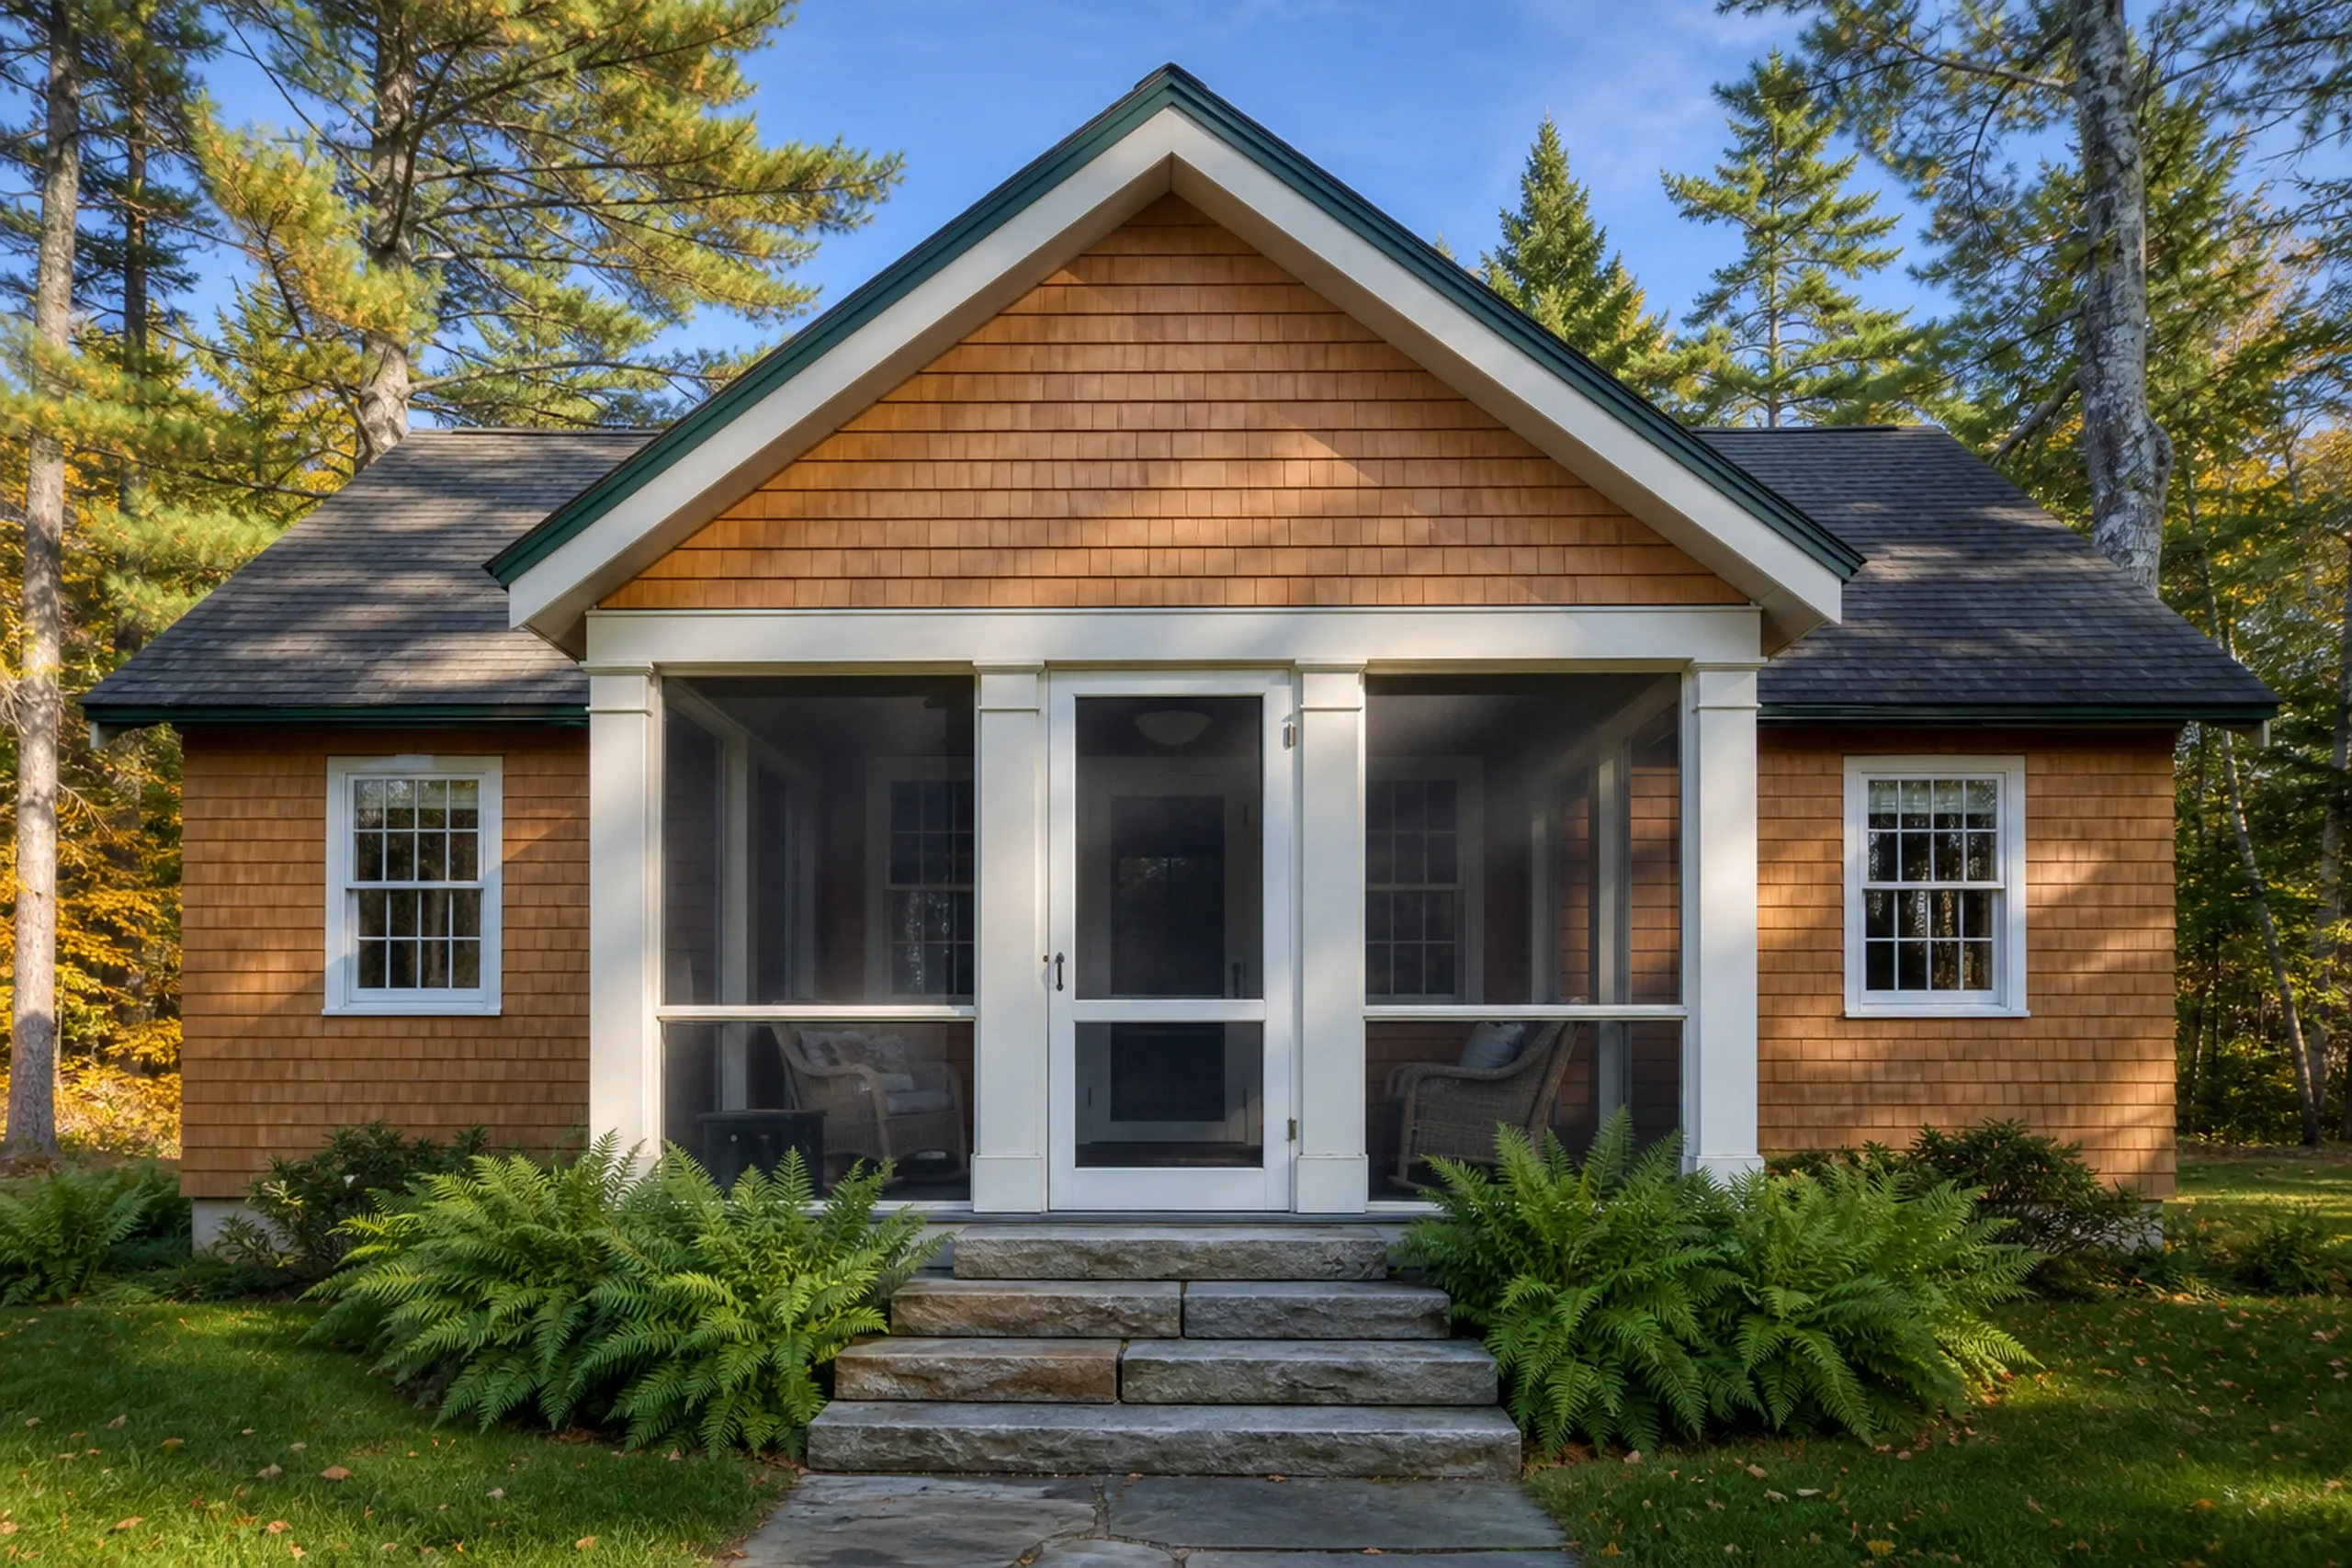
Modern cottage in Hudson, Maine: Single-story home with brown cedar shake siding, white trim, dark roof, screened porch with white columns, stone steps, ferns, surrounded by pine trees.

Get your free estimate request sent in 60 seconds!

What are you planning?

Check all that apply.

Pick at least one to keep going.

Roughly what budget do you have in mind?

A ballpark is fine.

$50,000
$10,000$500,000+
Anything else we should know? (optional)
What's your full name?

Please enter your full name.

Where's your project?

Please enter the town.

Where should we send your quotes?

Please enter a valid email.

Last one. Best number to reach you?
+1

Please enter a phone number we can reach you on.

Please tick the box so we can get back to you.

Submission authorization

By submitting this form, you give General Contractor Bangor, along with our team members and assistants, permission to contact you through email, SMS text, or phone to verify your request and the information you’ve provided. If you explore other parts of our website related to builders, contractors, real estate agents, or home service providers, this permission extends to them as well. We may reach out regarding your eligibility, follow-up communications, pre-qualification letters, and any necessary internal discussions, even if your phone number is on a Do-Not-Call Registry. All responses are sent after you submit your information. By continuing, you agree to our website's privacy policy and terms of service. If you prefer not to give electronic consent, call us 24/7 at (207) 573-2057 for assistance. Consent includes calls and texts sent with automated technology and is not a condition of any purchase. Msg & data rates may apply. Reply STOP to opt out.

Tick “I agree” above to send your request.

What Other Towns Near Hudson Do We Cover?

You are looking at

Hudson, ME

14.8 miles from Bangor

Neighboring towns

See every town we serve

What Do Hudson's Houses and Camps Need Most?

What Hudson's houses and camps need most is room, sound framing and kitchens that work all year. From 2002 to 2011 the town permitted 60 additions.

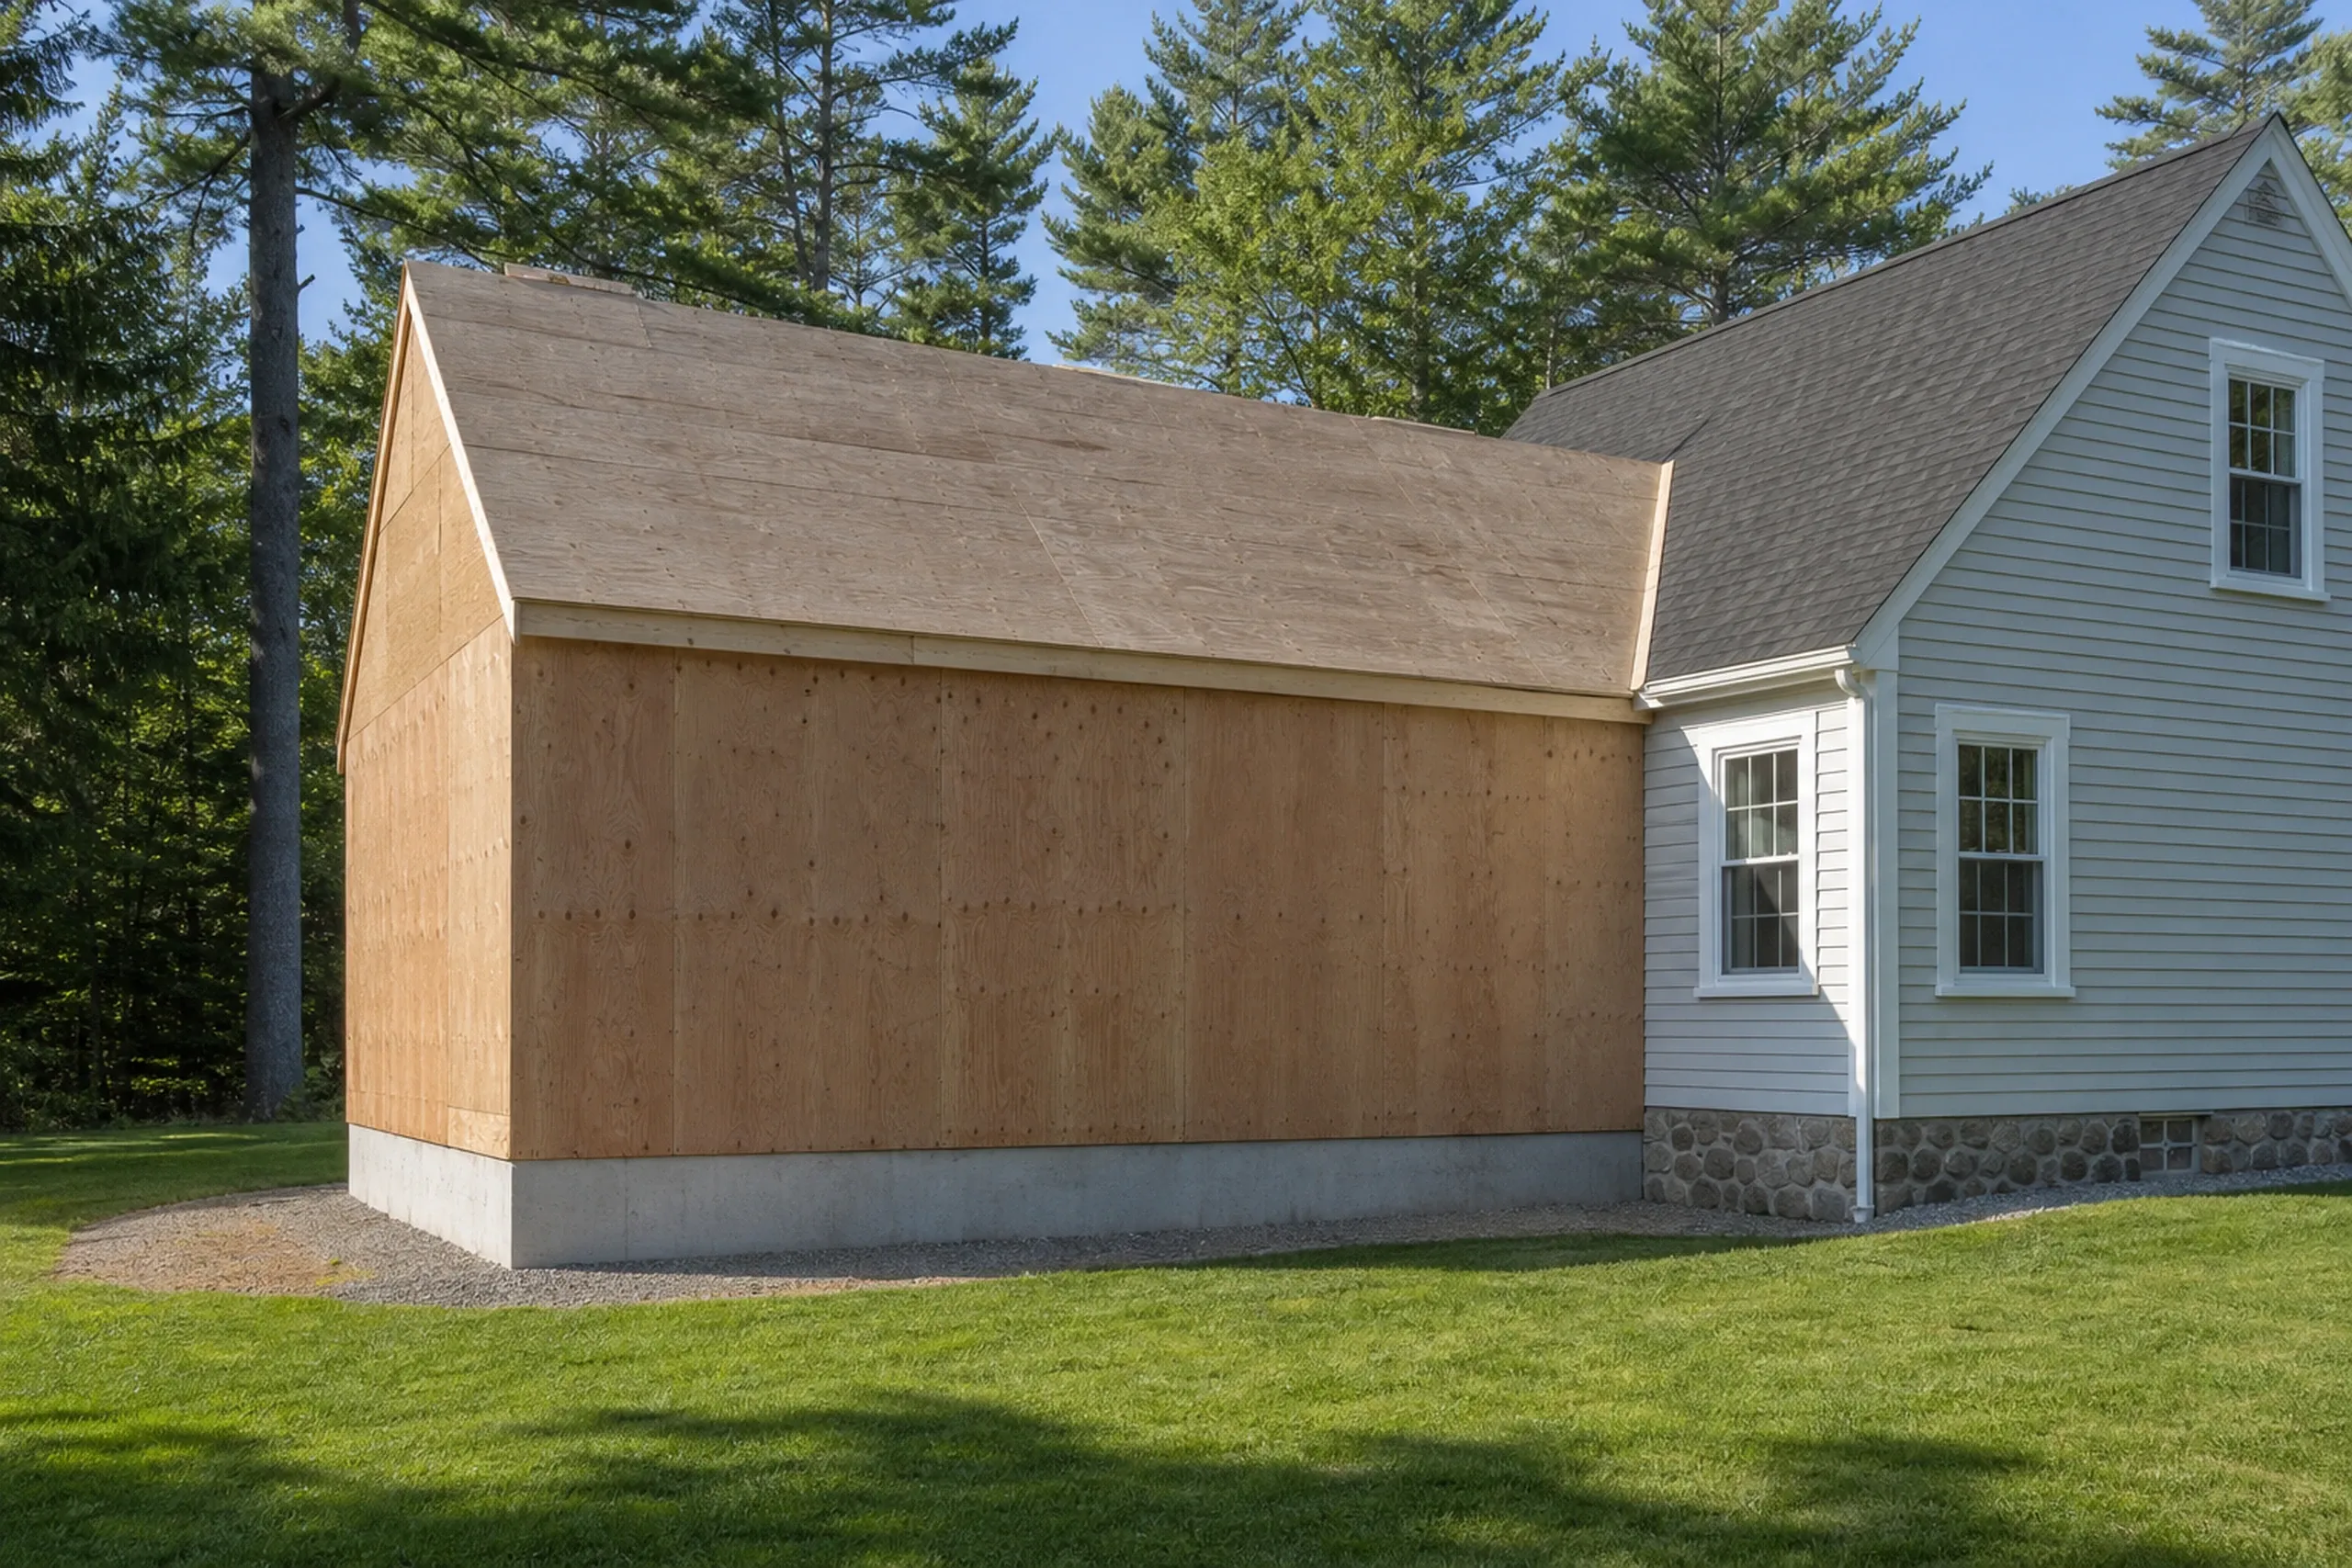
New addition to white house in Hudson, ME: Brown wooden-sided addition with concrete foundation attached to white-sided house with gray roof, surrounded by pine trees and lawn.

Home Additions on Hudson Septic Lots

A bedroom addition in Hudson is a septic question before it is a carpentry question. Maine's HHE-200 design form sets the bedroom count a system can carry, and the ordinance bars a permit for any project on septic without suitable soils.

Footings go below frost, deeper inland than on the coast, and we match the old roof pitch, trim and siding.

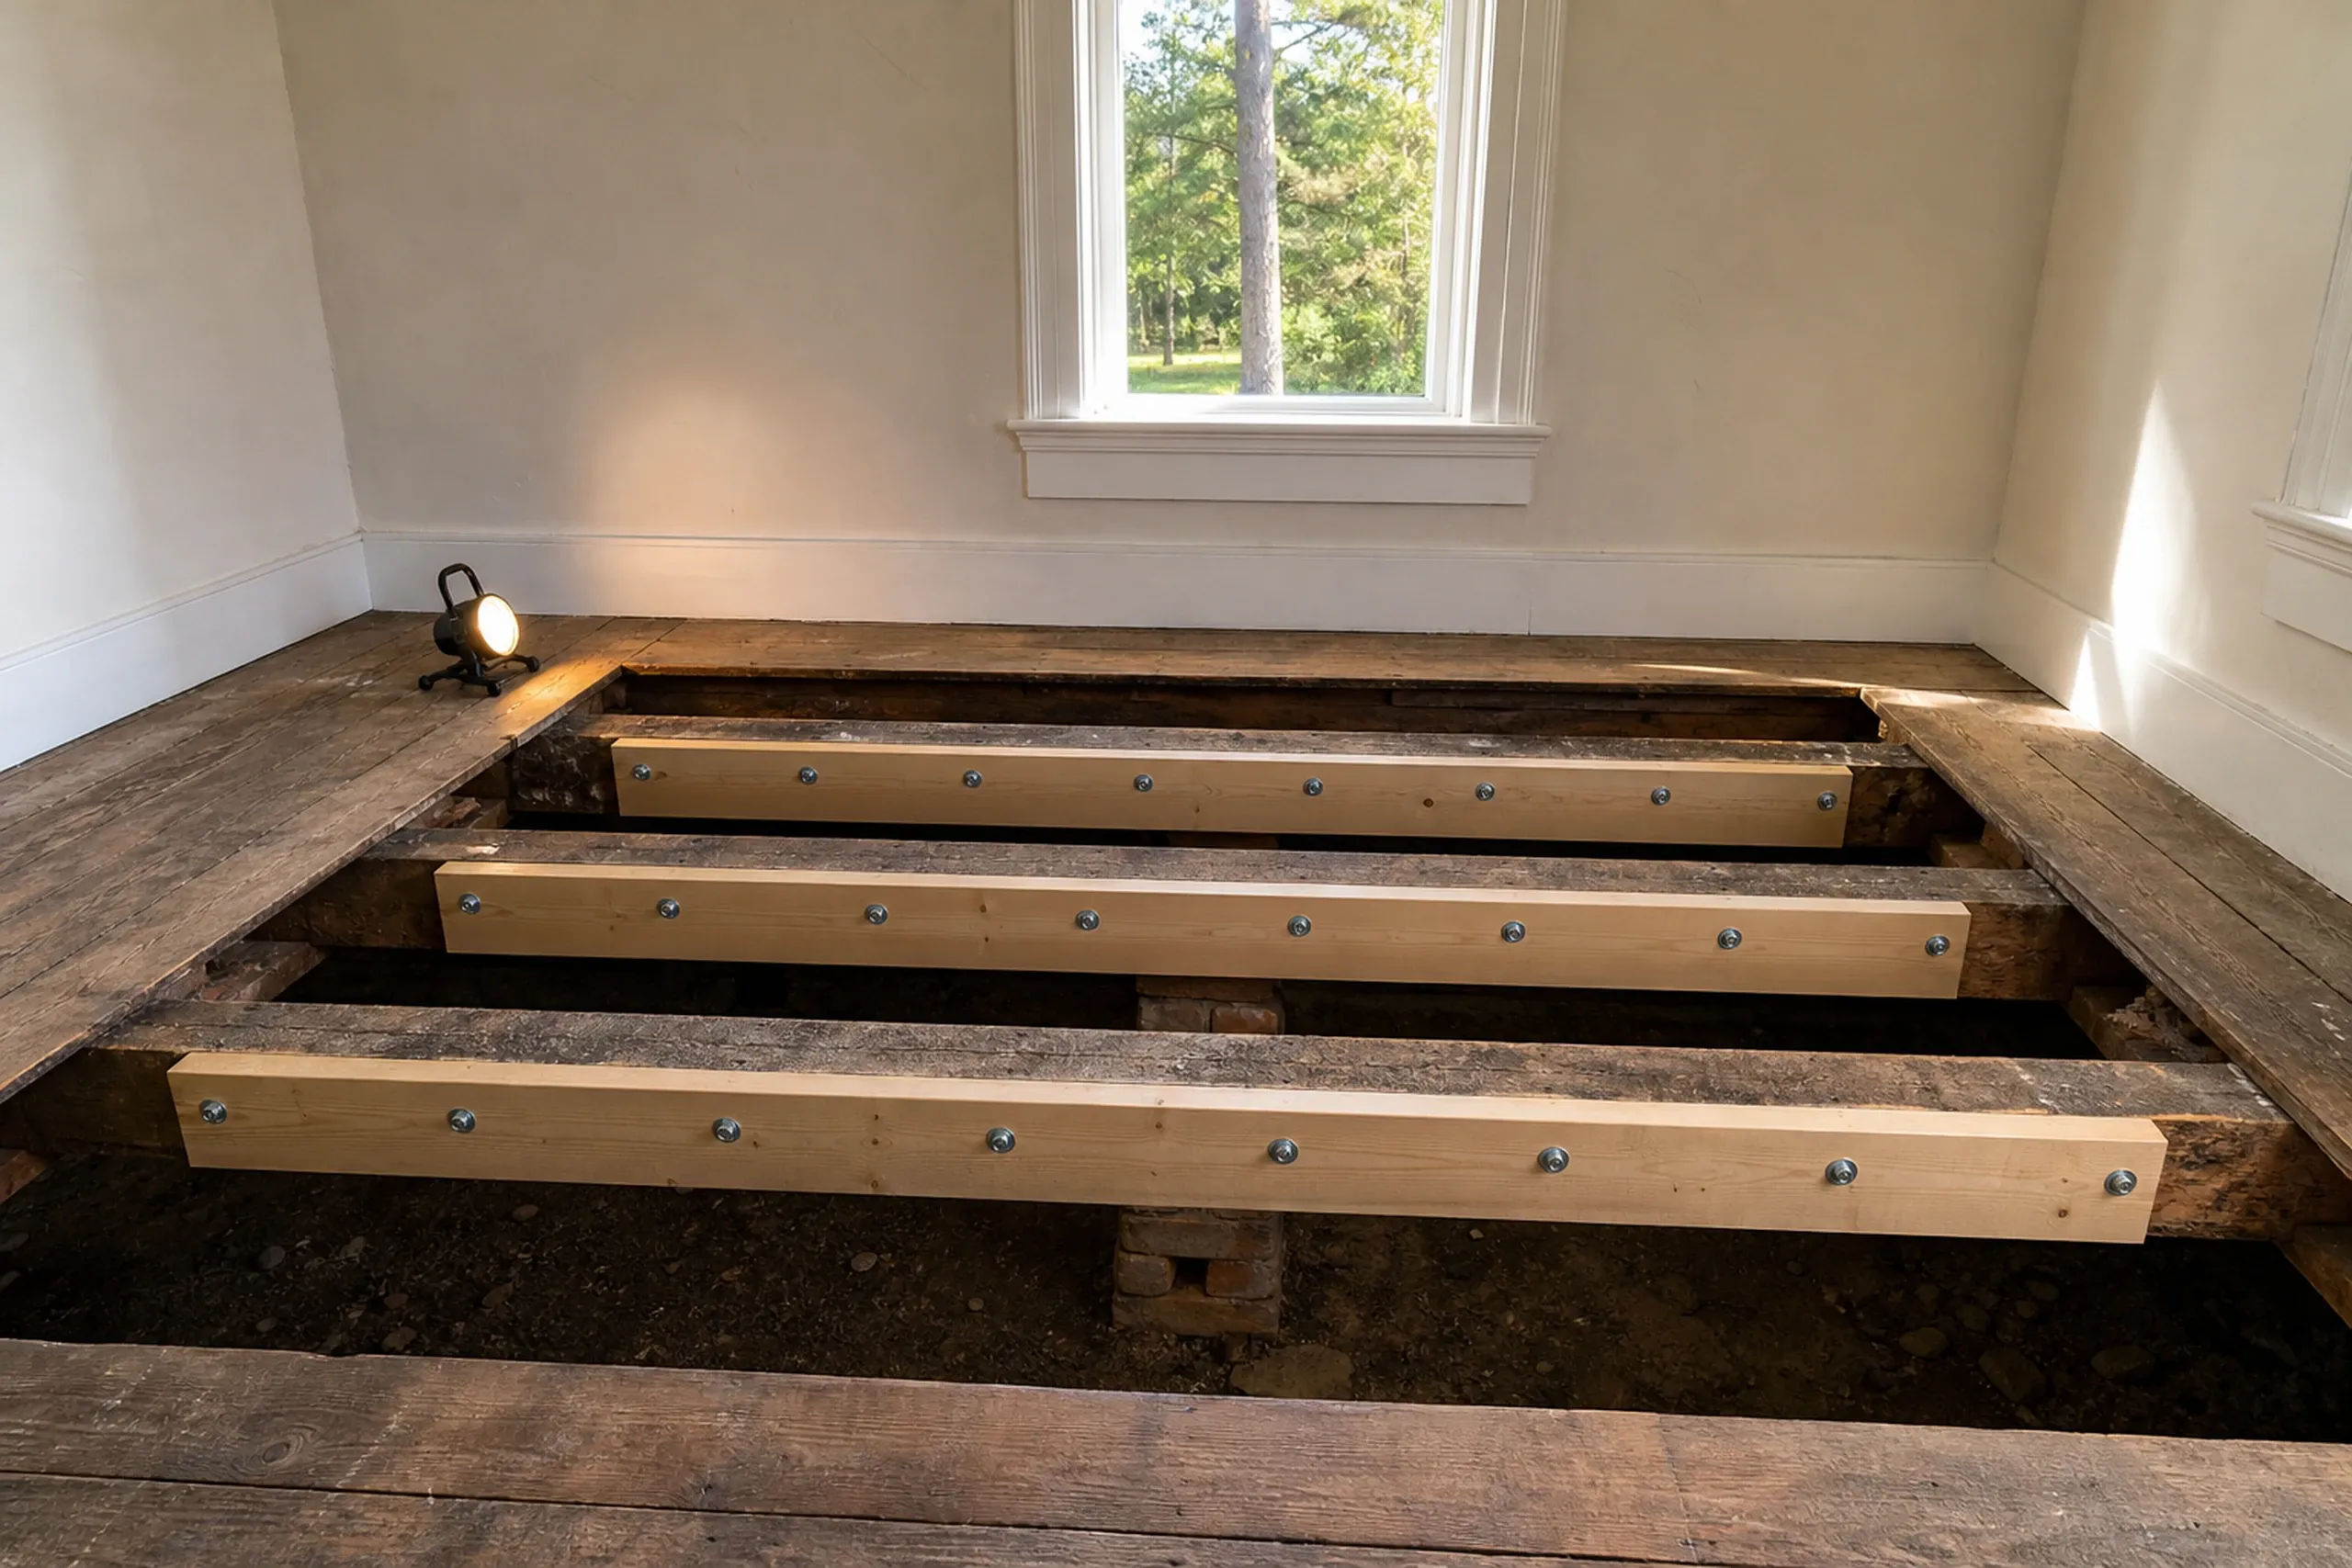
Flooring Installation in Hudson, Maine: Interior room with new wooden floor joists and beams installed over subfloor, cream walls, and window overlooking trees.

Sill and Joist Repair in Hudson's Older Farmhouses

Hudson's 2012 town plan notes many homes over 100 years old that have only ever been repaired. Power first reached two Hudson homes in 1939, so every wire in the oldest farmhouses was added later.

We open the floor rather than tile over it, sister new joists beside the old and jack a sag up slowly, over days.

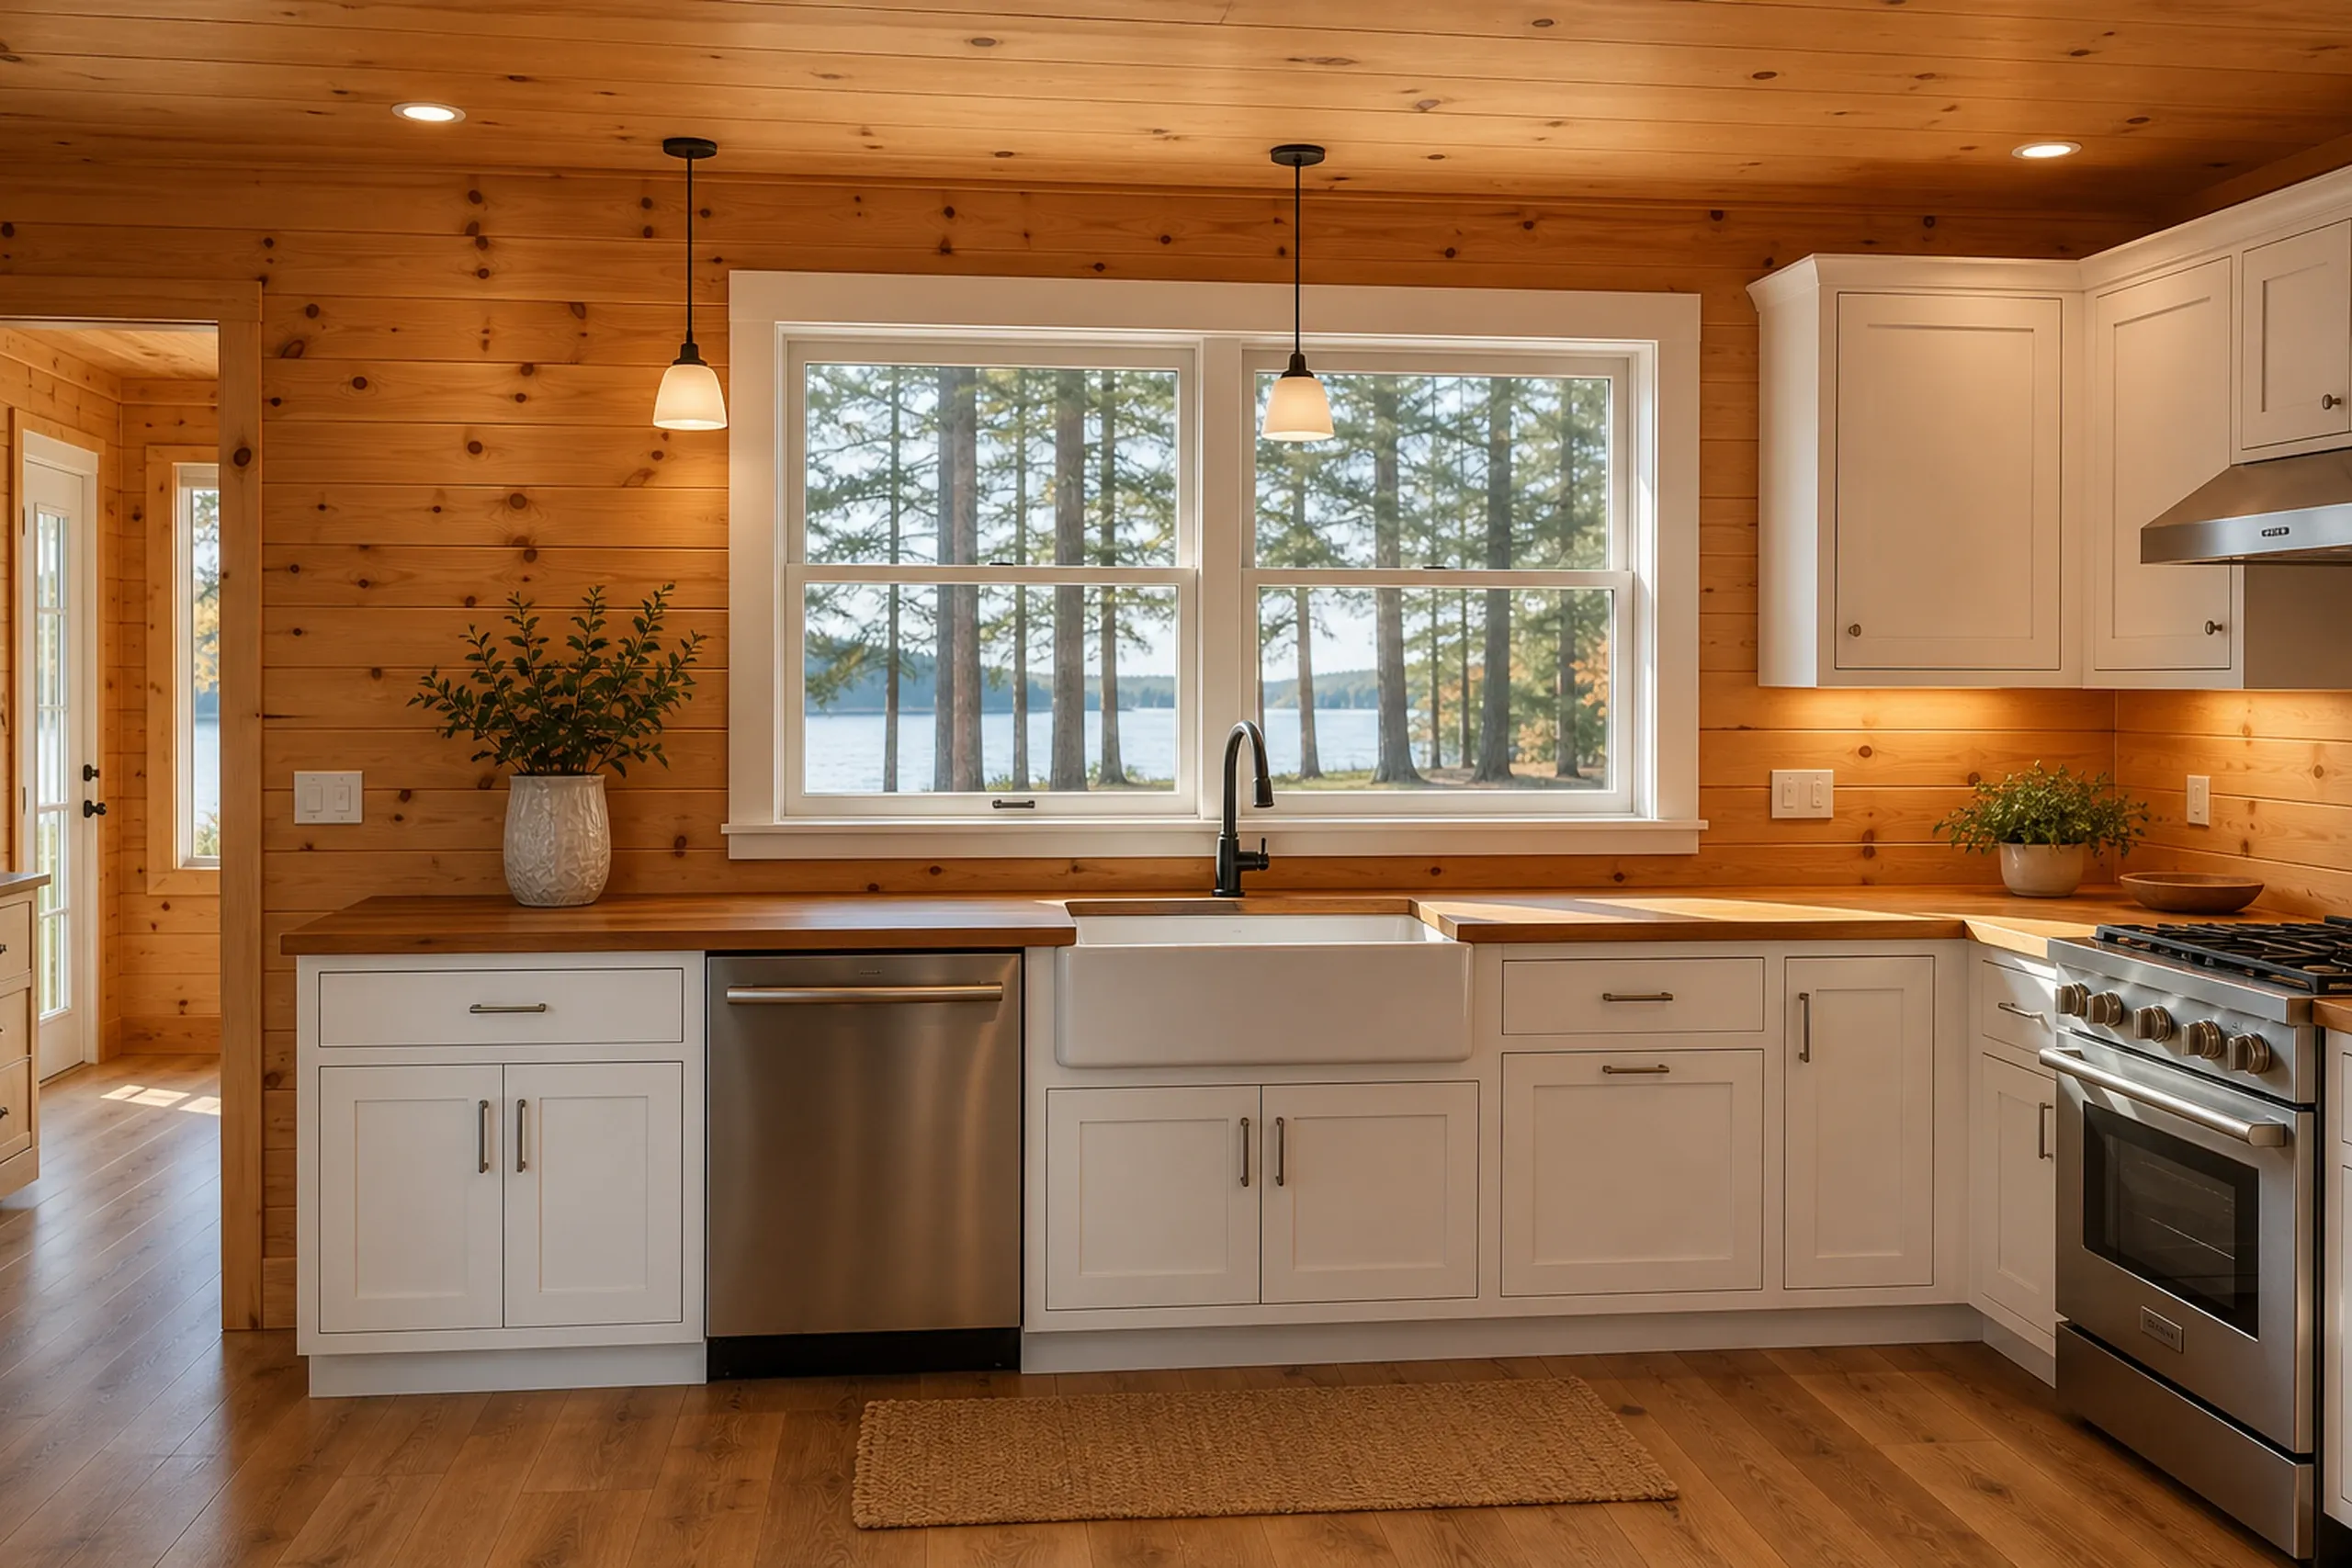
Log cabin kitchen in Hudson, Maine: Interior view of kitchen with knotty pine log walls, white cabinetry, stainless steel appliances, and large windows overlooking forest and water.

Year-Round Kitchens in Hudson's Pushaw Lake Camps

Cottages went up on Pushaw Lake and Little Pushaw Pond from the 1970s on, and the town plan counts them as most of Hudson's possible year-round conversions.

In a camp kitchen, we check the water lines in outside walls first. Keep the plumbing wall put and the job stays in the cosmetic or mid-range tier.

What General Contracting Services Do We Offer in Hudson?

Our general contracting in Hudson also covers:

  • Bathroom remodeling, with the septic or holding tank checked first
  • Whole-house renovations, including a Pushaw camp made livable all year
  • Basement finishing, after the water and radon questions are answered

Hudson's Code Enforcement Officer is also its plumbing inspector and health officer, so one office reviews the building, plumbing and septic. We apply after you sign, and approval rests with that office.

How to Renovate or Add On in Hudson, Step by Step

  1. Interior home inspection in Hudson, Maine: Two men standing in wooden-floored room with stone fireplace, wooden ceiling, and large windows overlooking water and trees.

    We look at the house first

    Sills, joists, venting and foundation, then the septic tank and the road's center line.

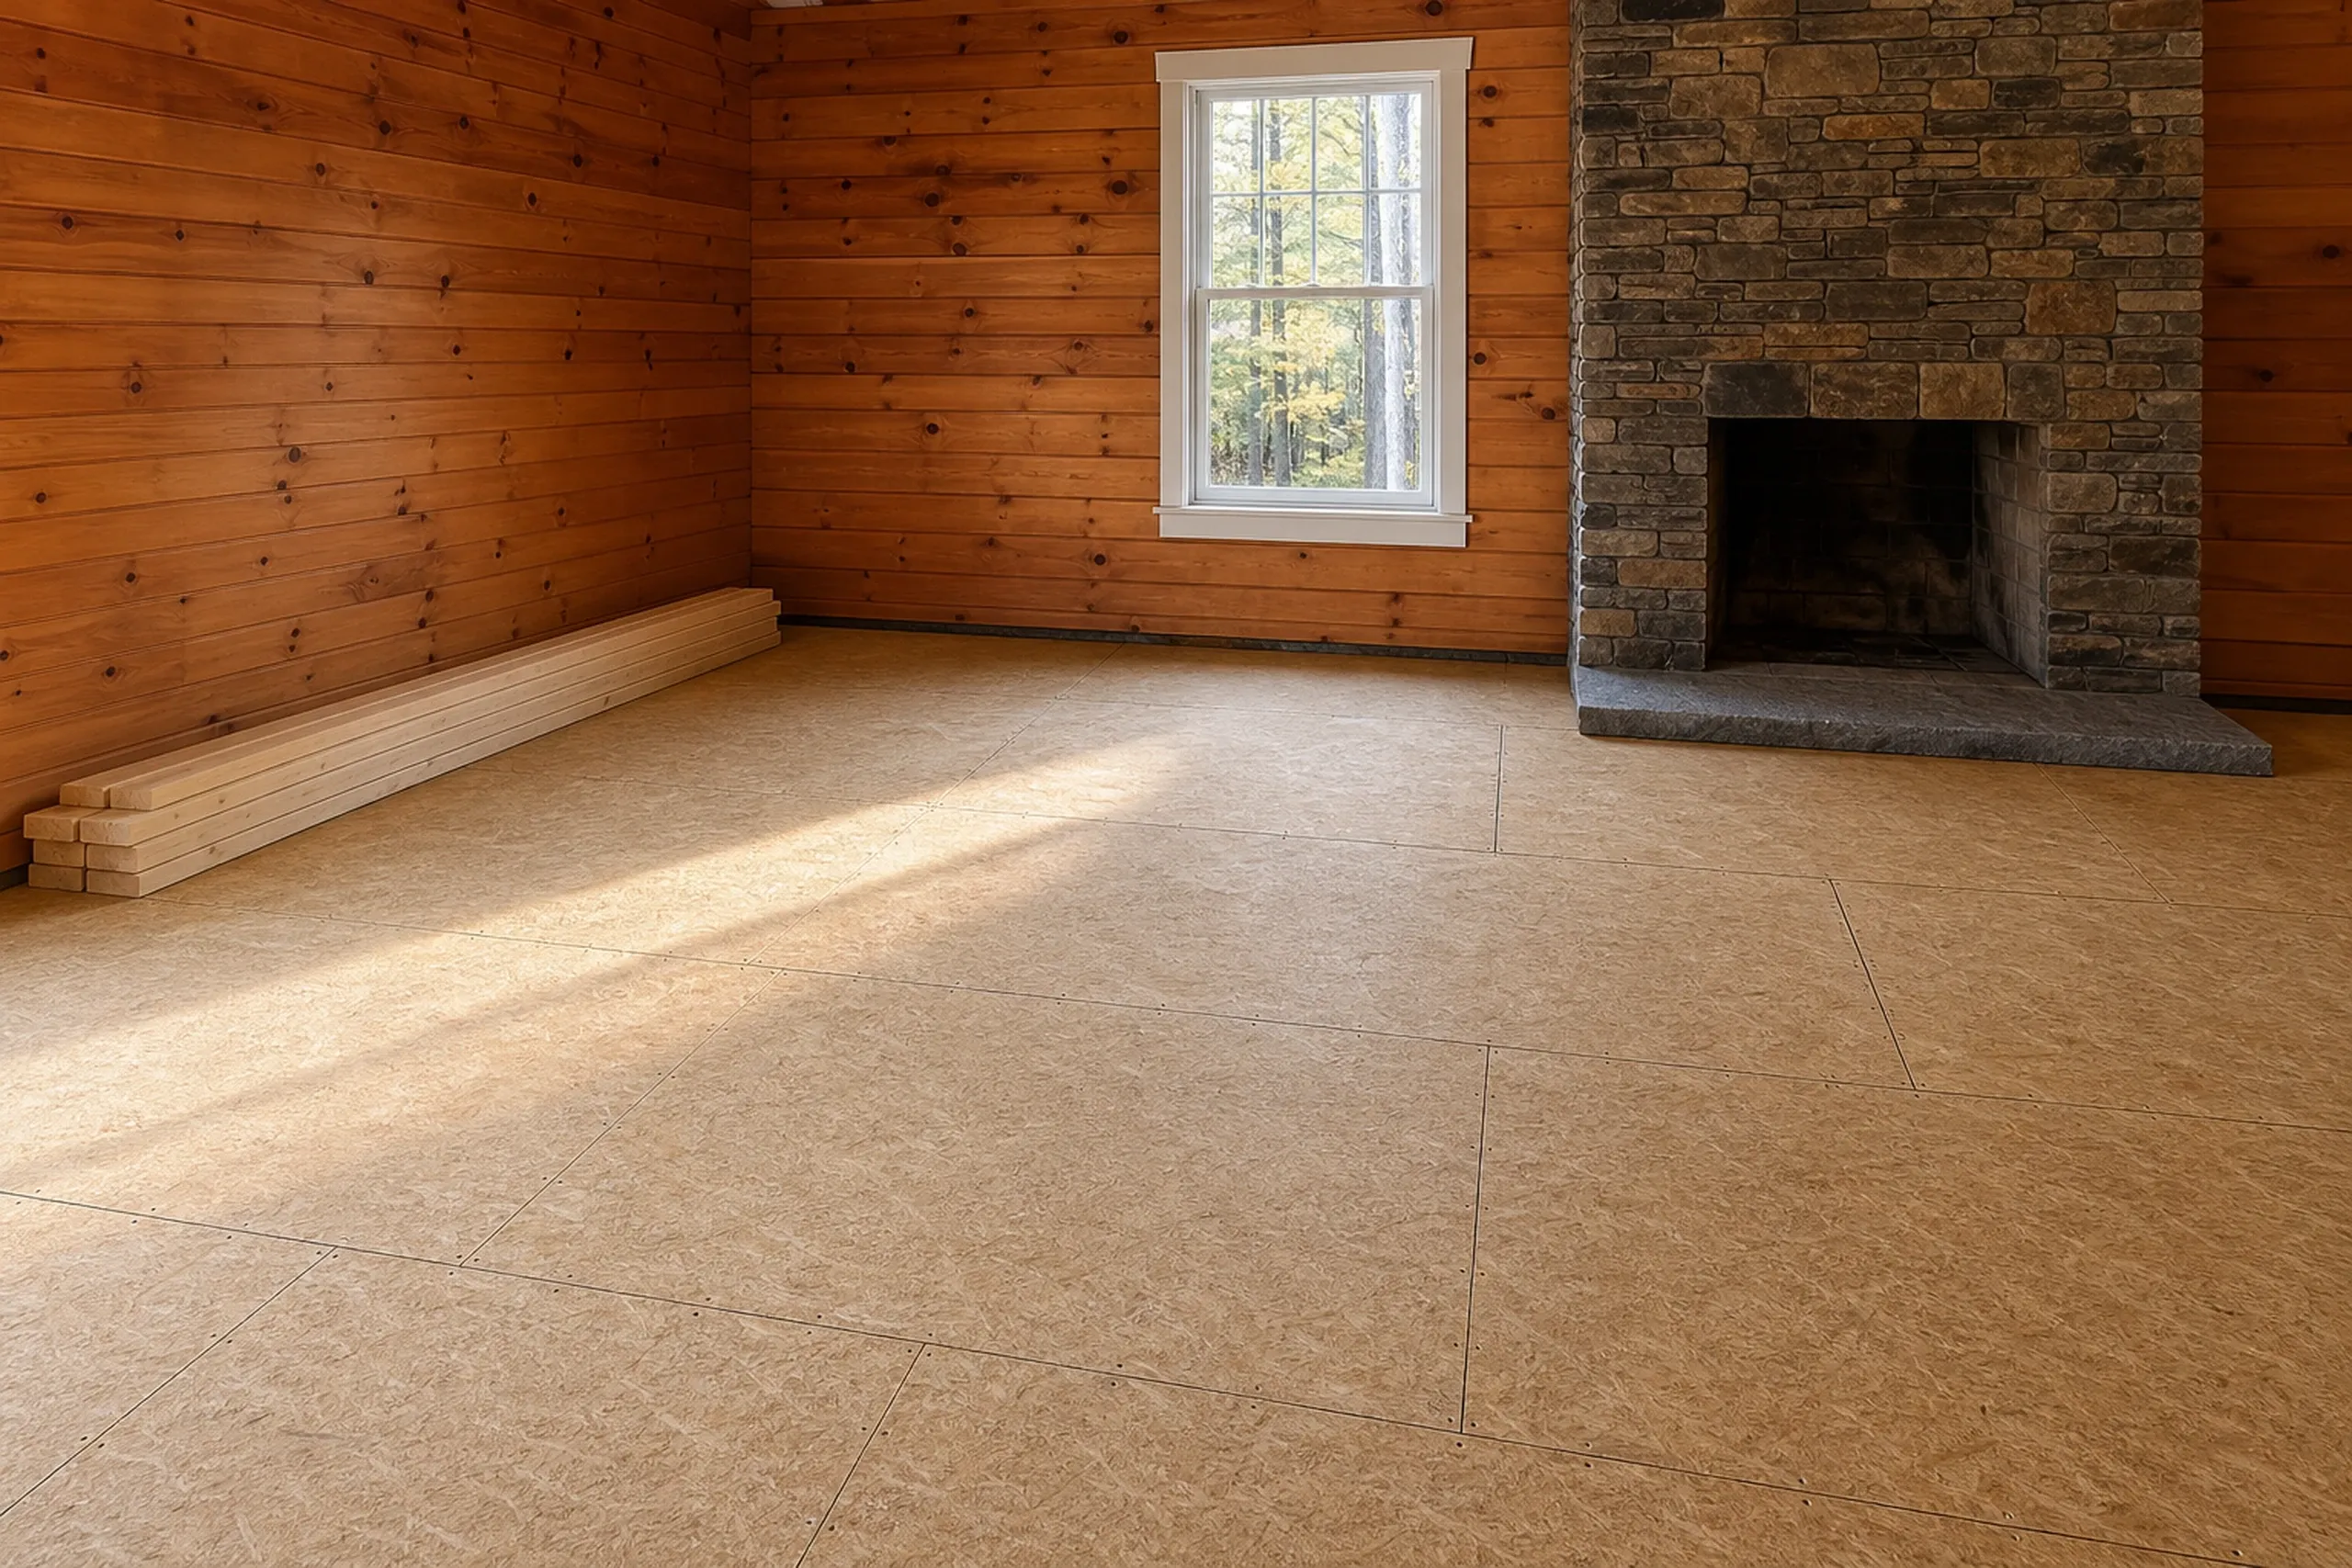
  2. Log cabin interior in Hudson, ME: Empty room with wood plank walls, stone fireplace, cork flooring, window with forest view, and wooden baseboard trim.

    Drawings and a written price

    Your designer or our design partner draws it, and we price those drawings in writing.

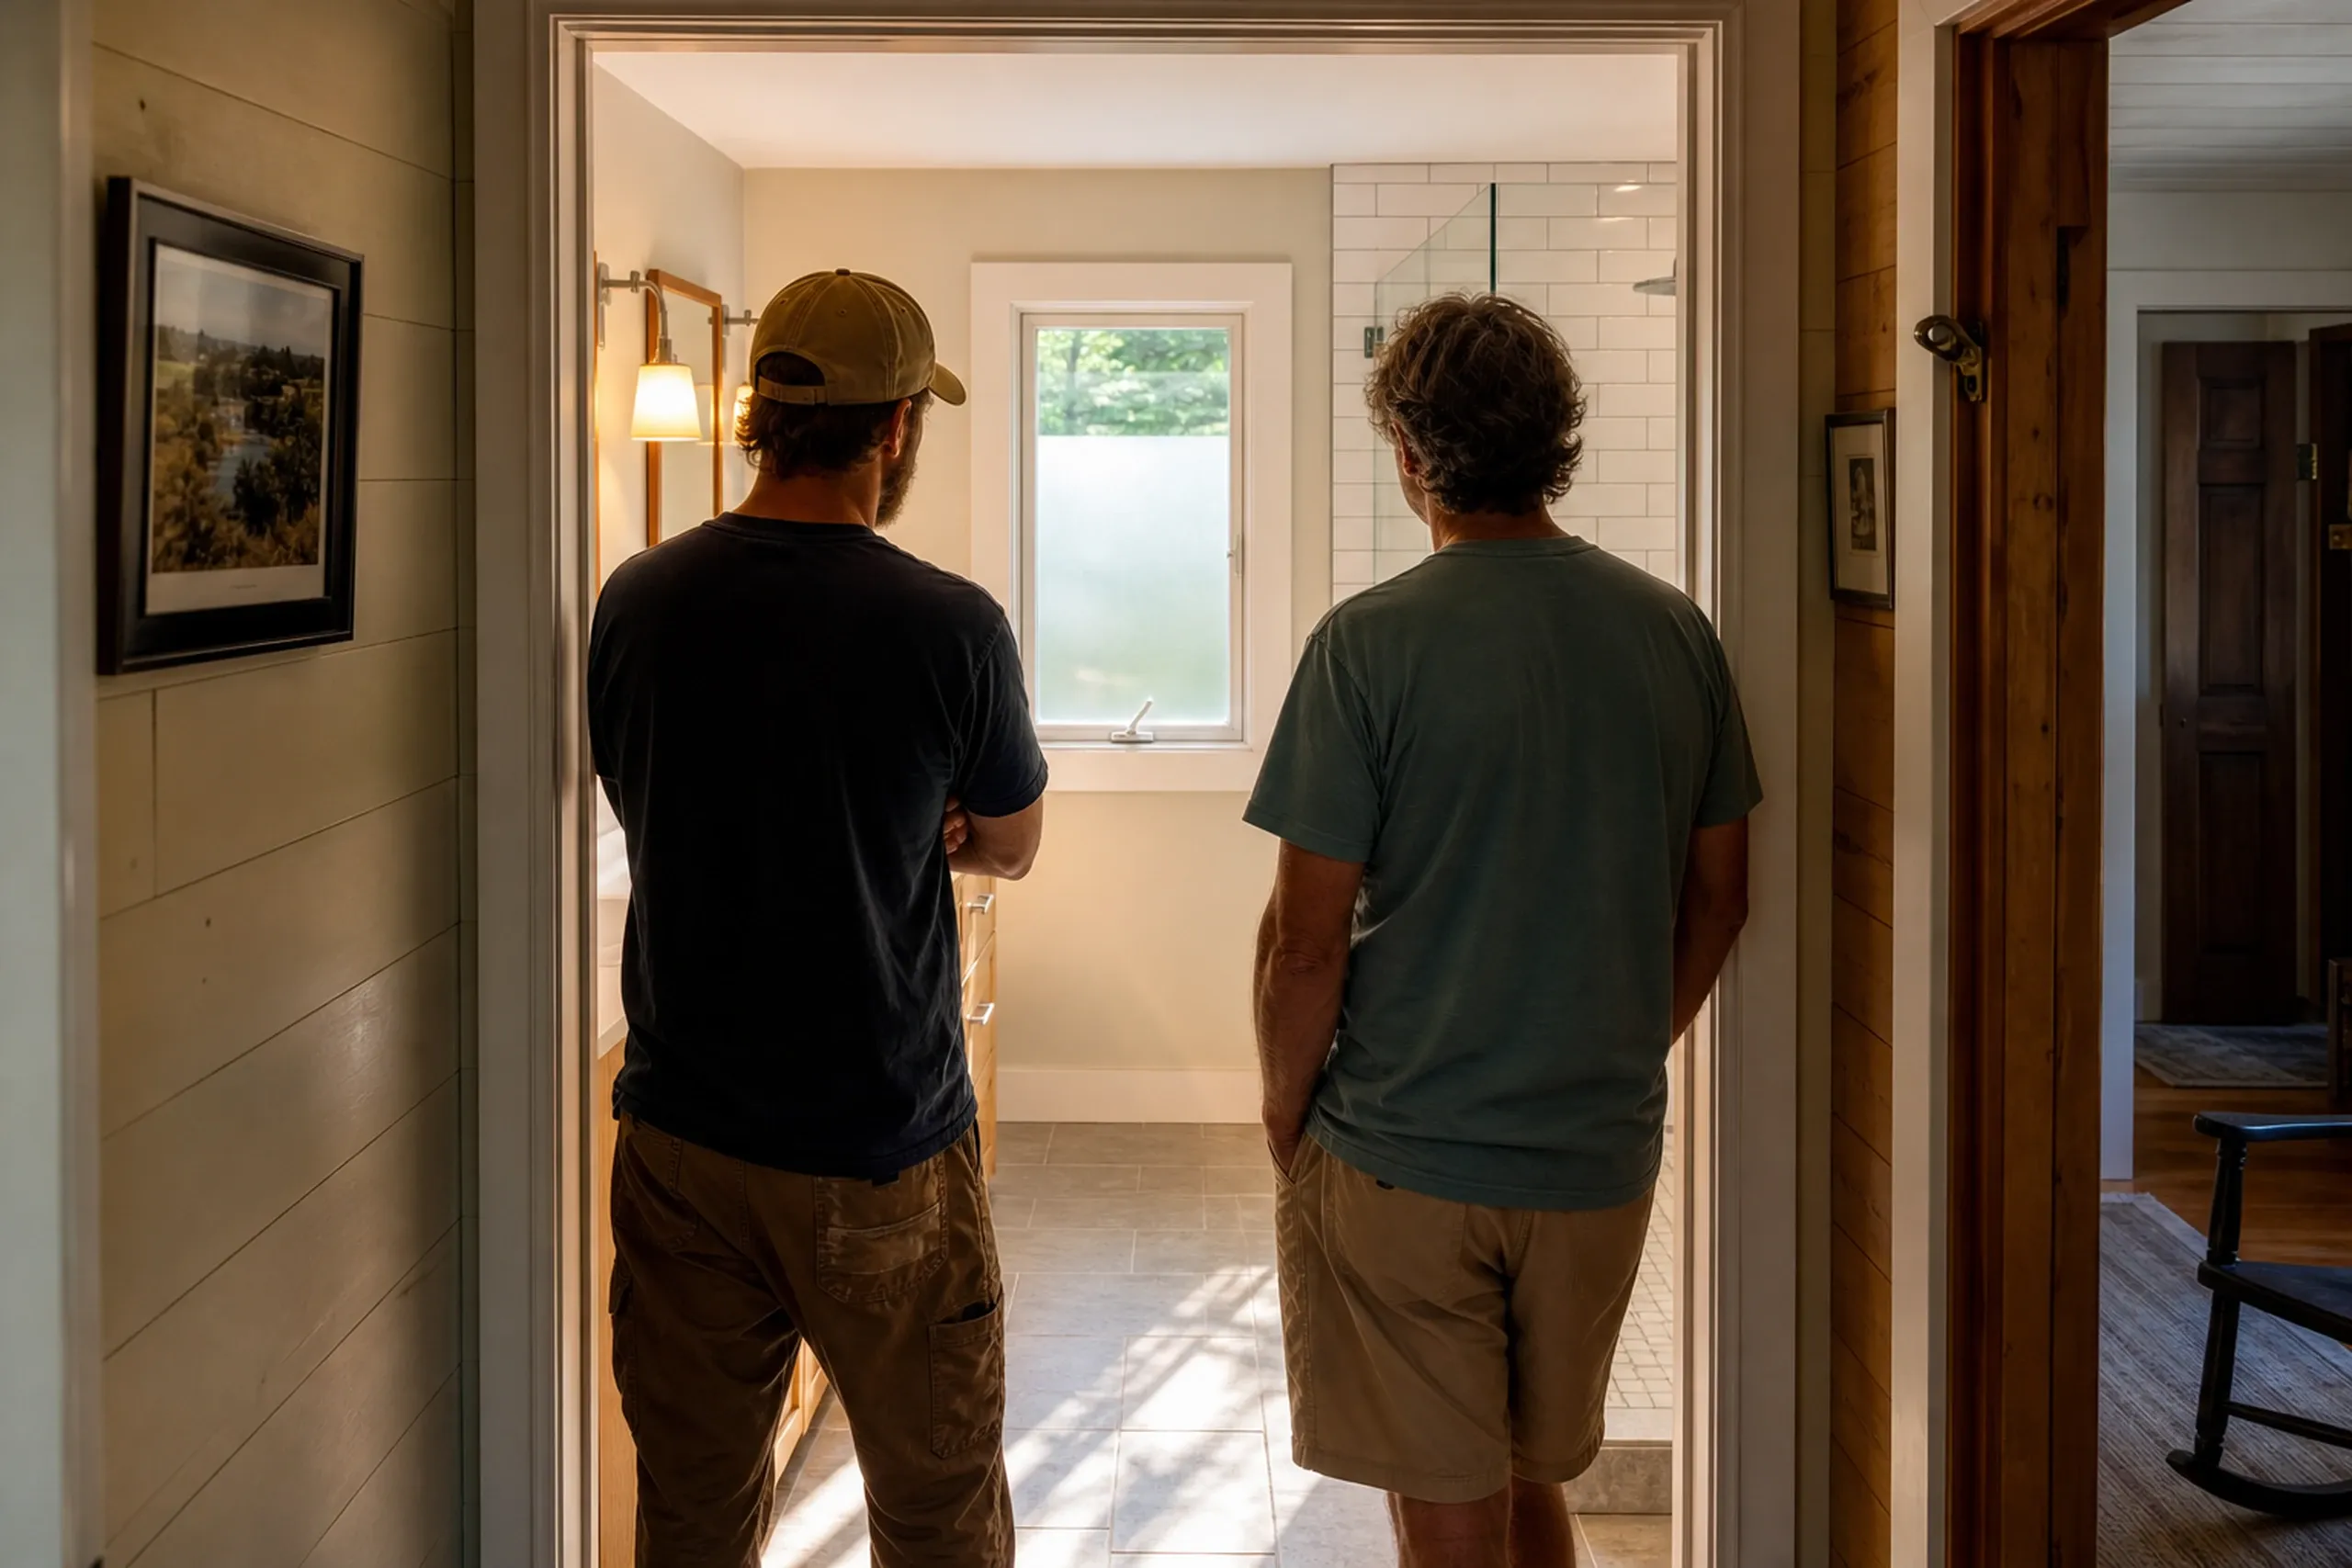
  3. Interior bathroom renovation in Hudson, Maine: Two men viewing newly installed white subway tile walls and window in a residential bathroom renovation project.

    Build it, then walk it together

    Weekly updates, then a room-by-room walk on the last day.

How Do You Choose a General Contractor in Hudson, ME?

  1. You choose a general contractor in Hudson, ME by asking which building code they frame to. The town is under 4,000 people, so Maine's code rules leave adoption to Hudson, and its 2012 plan said no building code applied then.

  2. Ask about the water next. Maine's shoreland rules reach 250 feet back from Pushaw Lake and 75 feet from a stream, and they limit expanding a building already too close.

  3. Last, get it in writing, because a wall opened on a handshake is where prices double. Under 10 MRSA §1487, a home job over $3,000 needs a contract signed by both sides, and the first payment is capped at a third of the price.

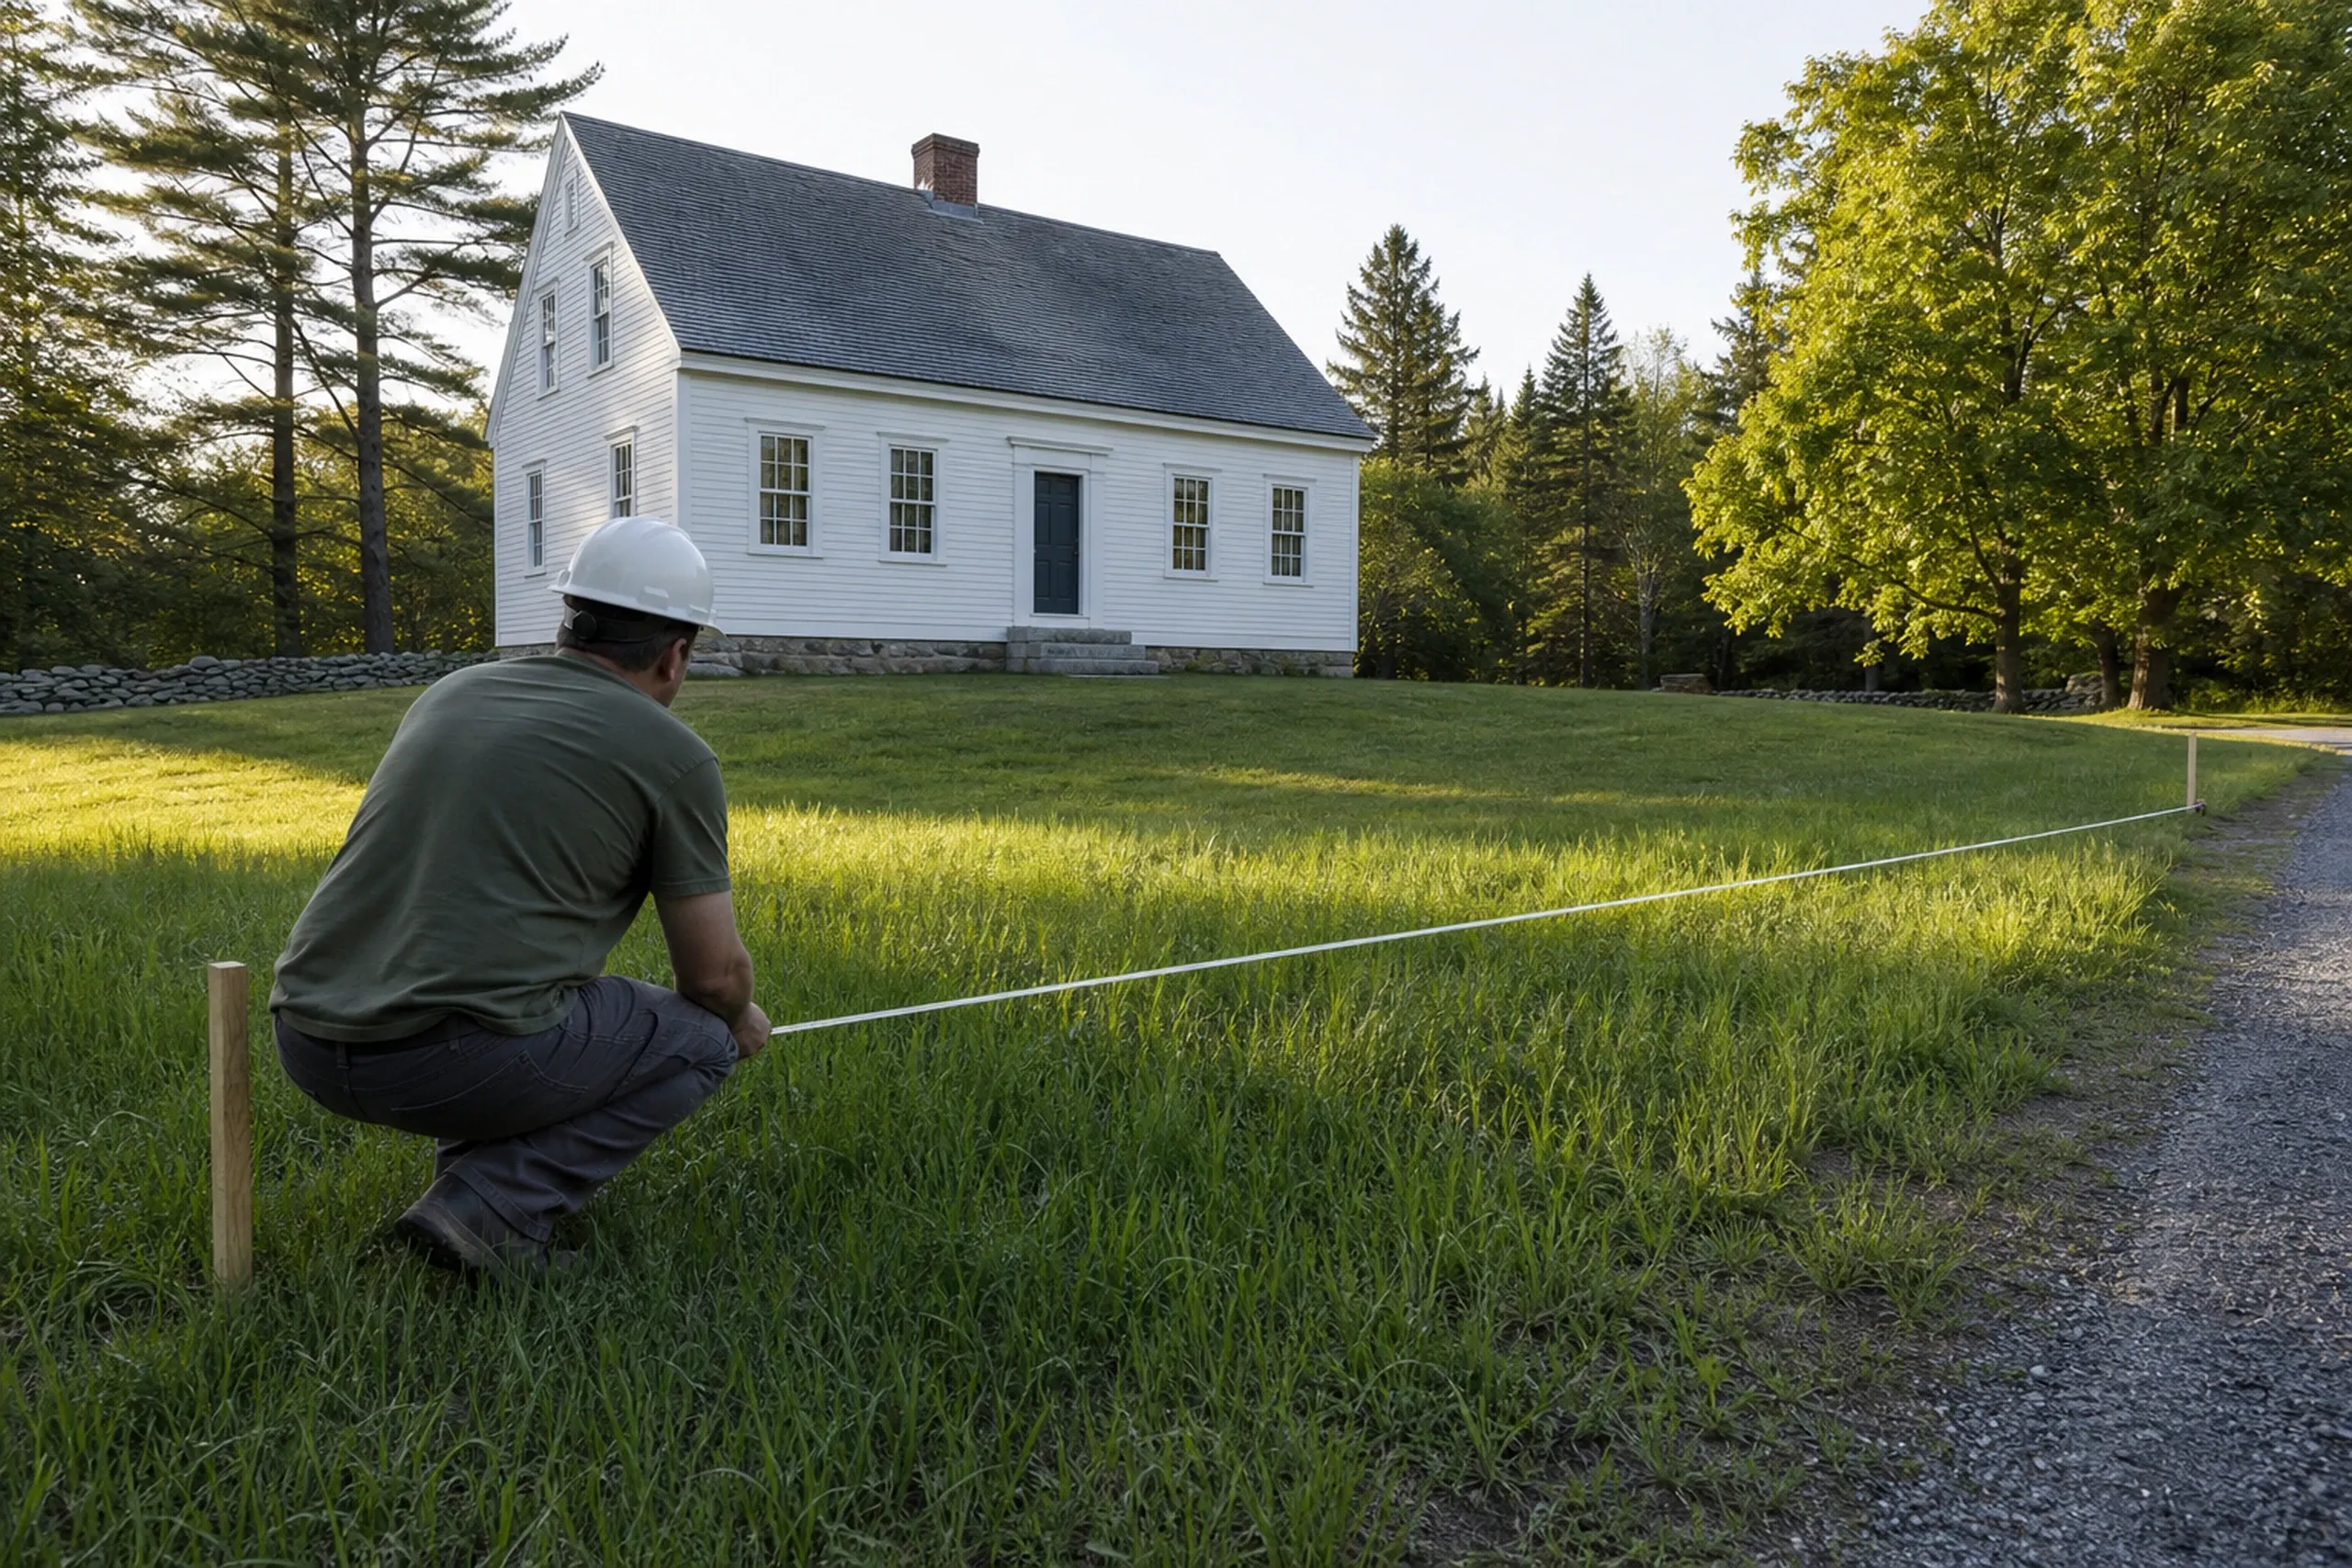
Historic home survey in Hudson, ME: A surveyor in a hard hat crouches while measuring the front of a white wood-sided colonial house with a dark roof and stone foundation, surrounded by grass and evergreen trees.

Who Adds On in Hudson, Where, and When?

  1. Who adds on to a house in Hudson?

    Owners who plan to stay add on in Hudson: more than nine in ten occupied homes are owner-occupied. The ordinance also allows an in-law apartment in the house for the owner's relatives.

  2. Where in Hudson are building limits tightest?

    Building limits in Hudson are tightest in the Shoreland Zone, along Pushaw Lake, Little Pushaw Pond and streams such as Pushaw Stream, Dead Stream and Bear Brook. The Natural Resource Protection areas, set aside for aquifers and wetlands, come next.

  3. When should a Hudson addition start?

    A Hudson addition should start once the permit is issued and the ground has thawed for footings. A kitchen or floor repair inside keeps going all winter.

How Much Does a Hudson Kitchen or Bath Cost?

A Hudson kitchen costs $13,500 to $72,000+ and a bath starts at $12,000 per room, averaged across many remodels, not quoted.

How Much Does a Hudson Kitchen or Bath Cost?
Kitchen scopeWhat it usually meansAverage range
Cosmetic refreshPaint, counters and fixtures in a camp or 1980s kitchen$13,500 to $21,000
Mid-range updateNew cabinets and counters on the same plumbing wall$21,000 to $38,500
Full gutA new layout with new wiring and plumbing$43,000 to $72,000+

Averaged over many kitchens and never a quote; old wiring or rot behind a wall can shift it.

What does a Hudson bathroom remodel cost?

A Hudson bathroom remodel costs $12,000 at the floor, and a small bath with higher-end updates goes up to $20,000. Tile labor swings it most, about $7 to $14 per square foot installed for large-format against $10 to $35 for small mosaic, with rot or a moved drain next.

Why is there no price for a Hudson addition?

There is no price for a Hudson addition because its footing, roof tie-in, heat and the septic's bedroom capacity swing the cost too far to average. We price it from drawings, after checking the road setback and any shoreland limit.

What changes a Hudson kitchen's place in its range?

The layout fork moves a Hudson kitchen most: keep the plumbing and walls, or move them. Cabinets and counters follow, then whatever an old camp wall hides.

Where Do You Start on a Hudson Project?

You start a Hudson project by sending a free estimate request with the house's rough age and whether it runs on septic or a holding tank. Then we come look at the house.

Call Now