General Contractor in Winterport, ME

Hiring a general contractor in Winterport, ME usually means one of two houses: an older Main Street village home or a 1970s ranch on a farm road. We read the frame and lot of either before pricing.

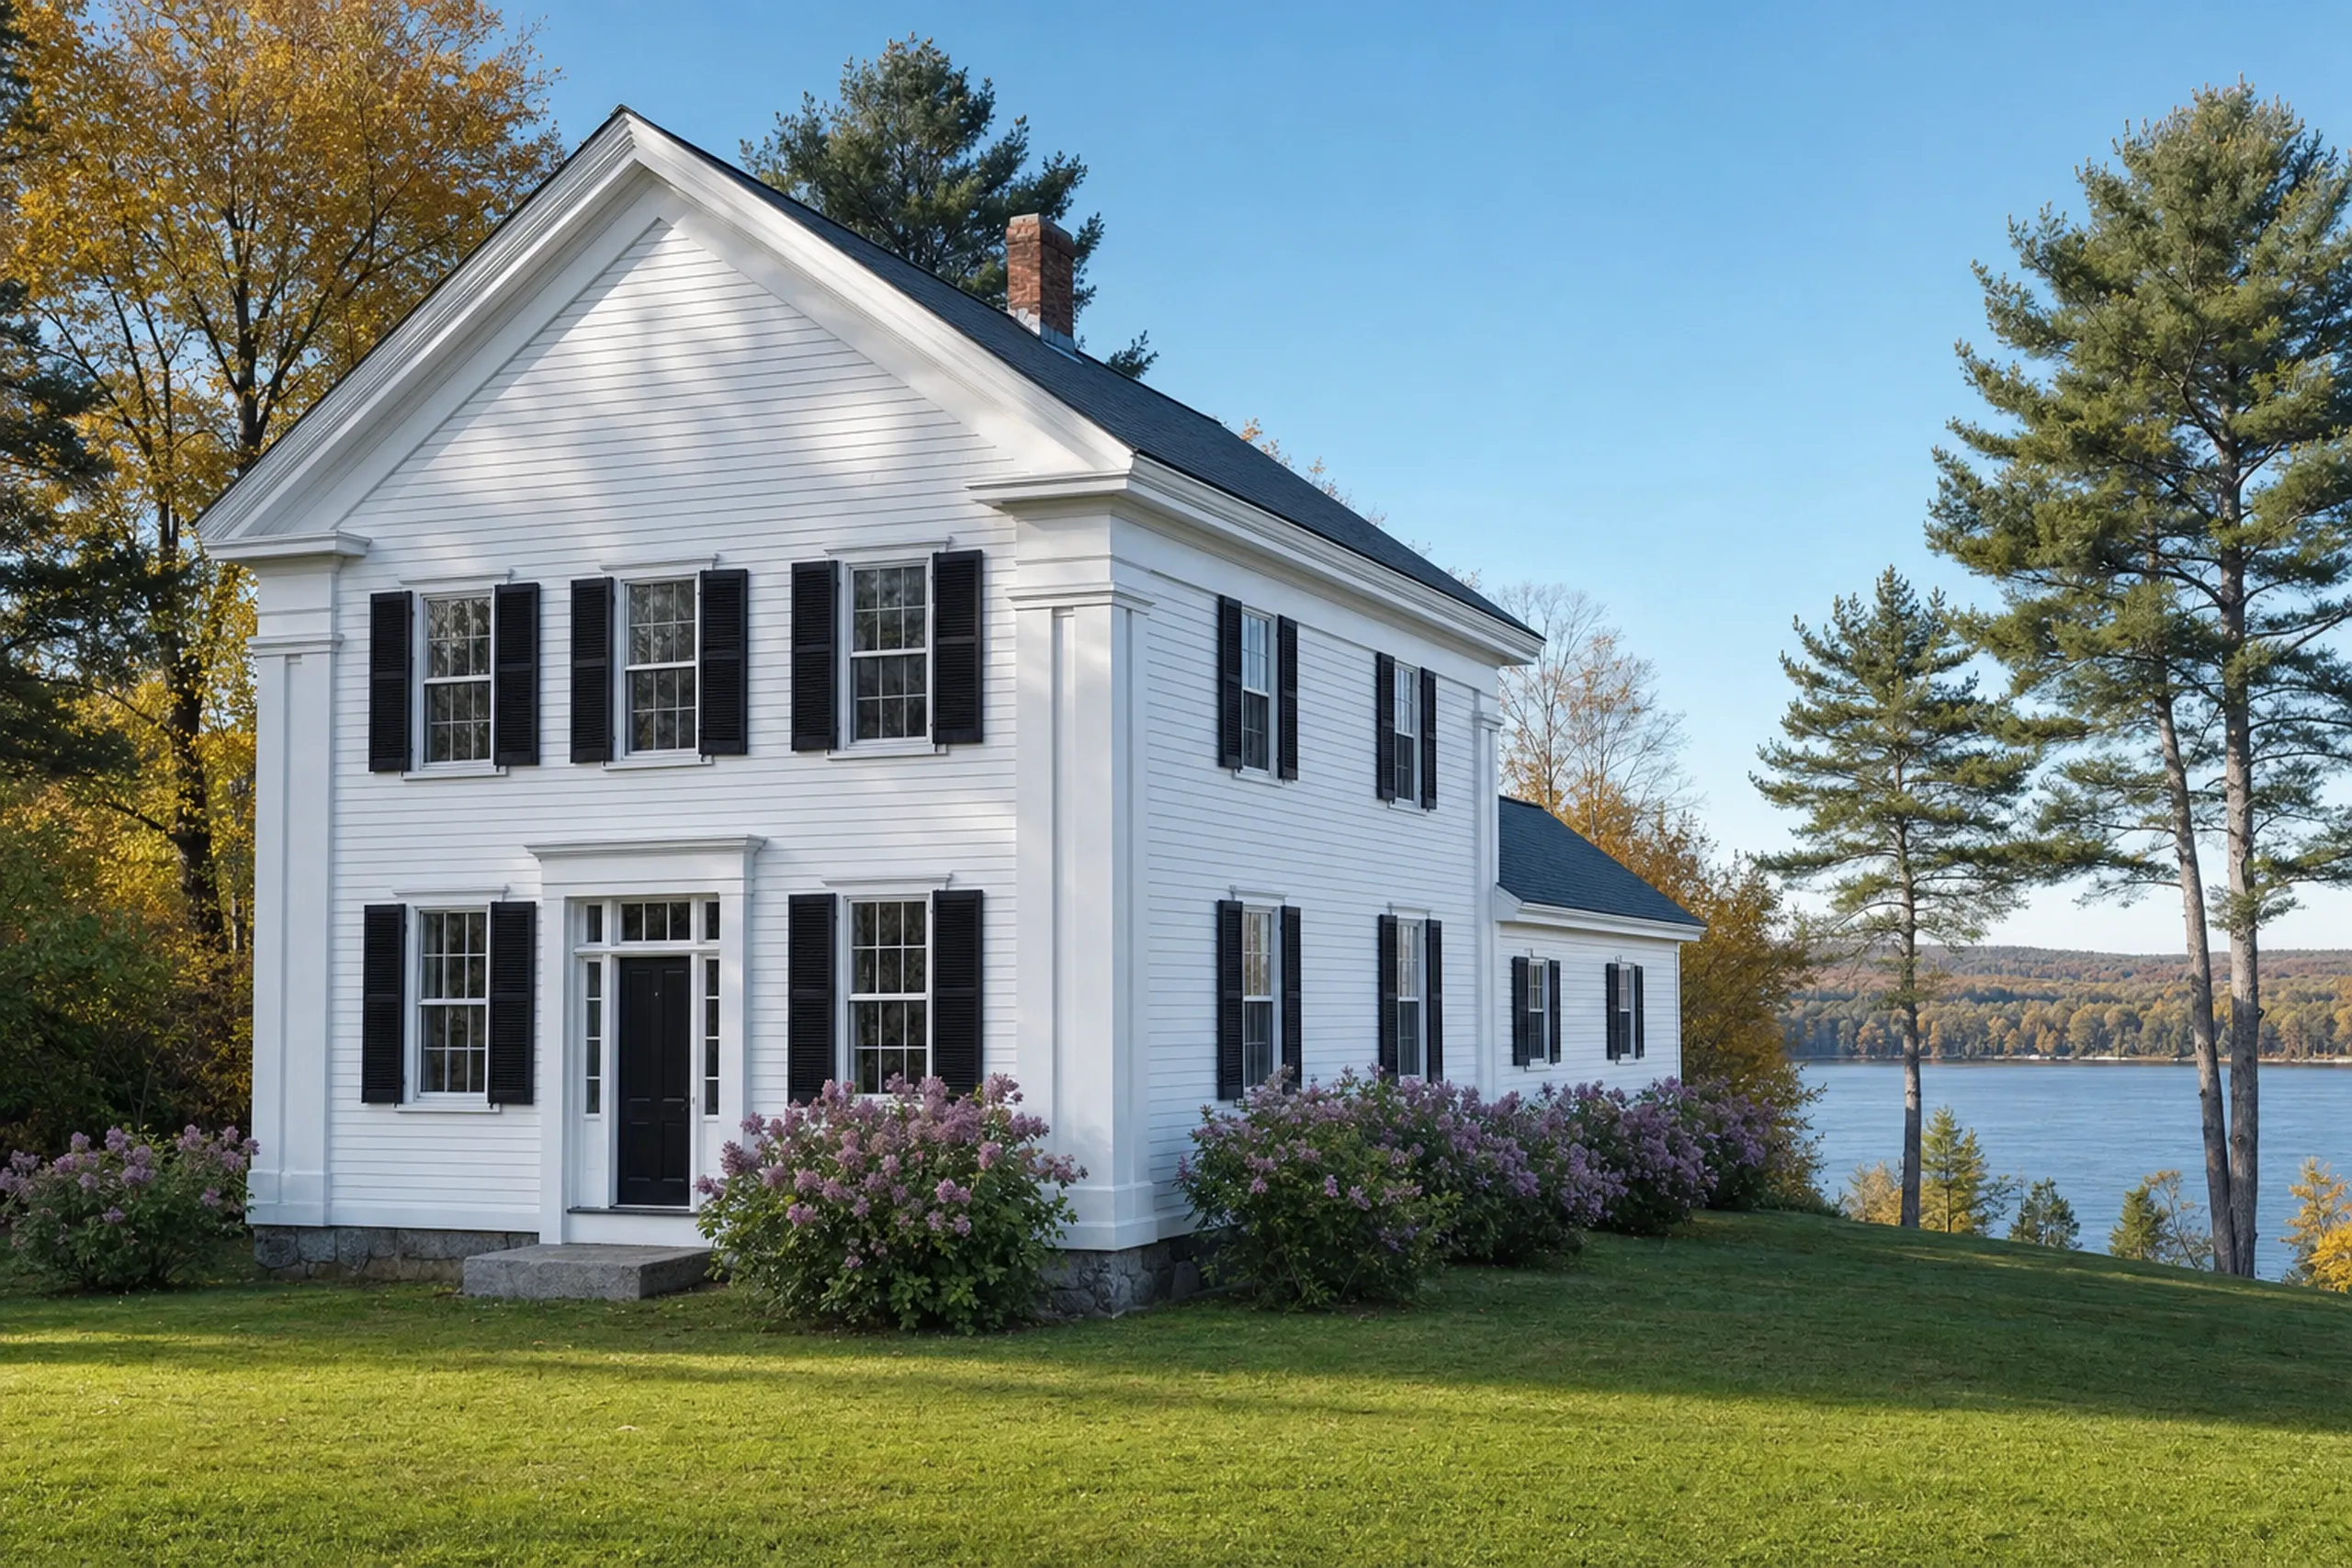
General contractor in Winterport, ME: White two-story Greek Revival house with black shutters, white trim, a dark roof and a brick chimney, purple lilacs, on a lawn above the Penobscot River with trees.

In short

Winterport, Maine is a Waldo County river town of 3,817 people on the west bank of the Penobscot, and this page covers how we remodel, add onto and renovate its existing homes. One general contractor runs each job from the first look at the sills to the final walkthrough.

Winterport splits two ways for a builder. Lots served by the Winterport Water District need 10,000 square feet for a house, while rural lots on a well and septic need 40,000, so we learn which side yours sits on before anything is drawn.

The figure to keep: Winterport kitchens average $14,000 to $74,000+ over many jobs, and a single bathroom starts at $12,000; neither figure is a quote.

Why Does a Winterport Project Start With the Lot?

A Winterport project starts with the lot because a house lot needs 10,000 square feet on town water and sewer but 40,000 without them. That line decides where new plumbing drains and whether a septic must carry a new bedroom.

  • Main Street houses in the National Register district, trim and clapboard matched

  • Farm-road lots taped for the 25-foot front and 10-foot side setbacks

  • Bedroom additions off the sewer sized to the septic design

  • House and lot read before the price
  • Scaled plot plan for the permit
  • A weekly update to the walkthrough
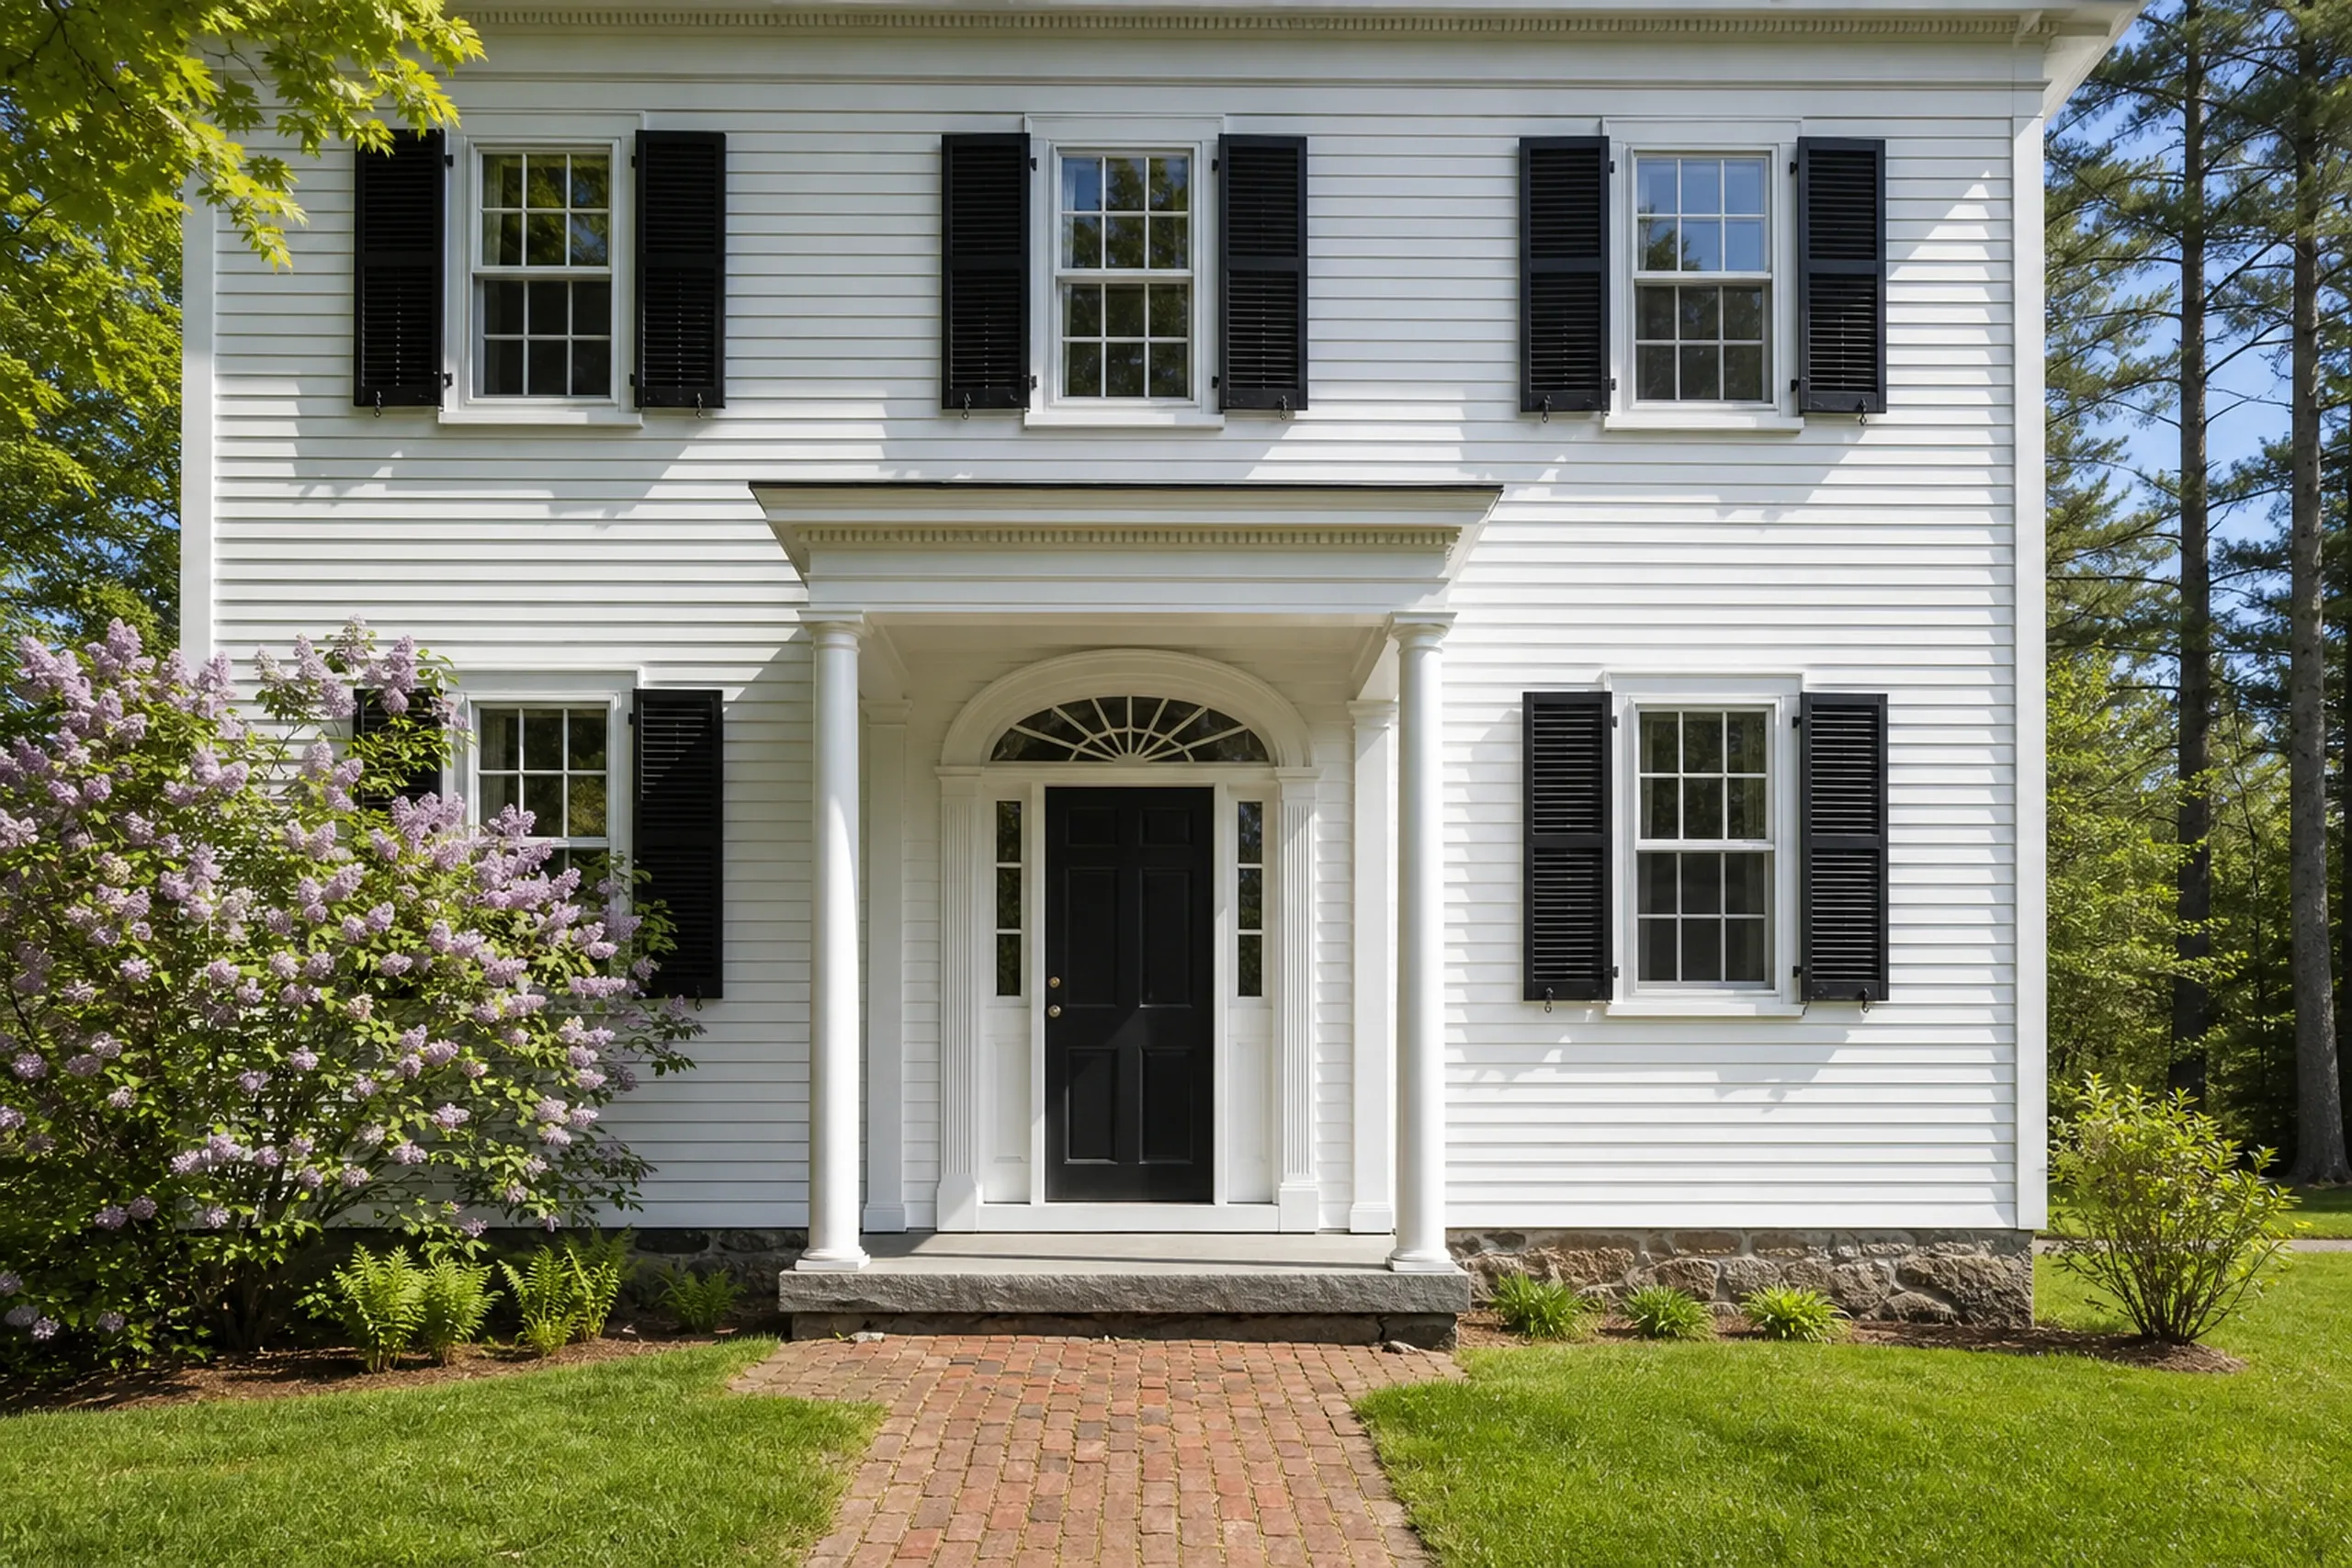
Colonial home in Winterport, ME: Two-story white vinyl-sided house with black shutters, white trim, black front door, brick walkway, purple flowering shrub, and evergreen trees.

Get your free estimate request sent in 60 seconds!

What are you planning?

Check all that apply.

Pick at least one to keep going.

Roughly what budget do you have in mind?

A ballpark is fine.

$50,000
$10,000$500,000+
Anything else we should know? (optional)
What's your full name?

Please enter your full name.

Where's your project?

Please enter the town.

Where should we send your quotes?

Please enter a valid email.

Last one. Best number to reach you?
+1

Please enter a phone number we can reach you on.

Please tick the box so we can get back to you.

Submission authorization

By submitting this form, you give General Contractor Bangor, along with our team members and assistants, permission to contact you through email, SMS text, or phone to verify your request and the information you’ve provided. If you explore other parts of our website related to builders, contractors, real estate agents, or home service providers, this permission extends to them as well. We may reach out regarding your eligibility, follow-up communications, pre-qualification letters, and any necessary internal discussions, even if your phone number is on a Do-Not-Call Registry. All responses are sent after you submit your information. By continuing, you agree to our website's privacy policy and terms of service. If you prefer not to give electronic consent, call us 24/7 at (207) 573-2057 for assistance. Consent includes calls and texts sent with automated technology and is not a condition of any purchase. Msg & data rates may apply. Reply STOP to opt out.

Tick “I agree” above to send your request.

Which Penobscot Towns Near Winterport Do We Also Serve?

You are looking at

Winterport, ME

11.9 miles from Bangor

Neighboring towns

See every town we serve

What Work Do Winterport Houses Need, Village to Farm Road?

Winterport houses need three kinds of work most: village renovations, room on outlying lots, and 1970s kitchens.

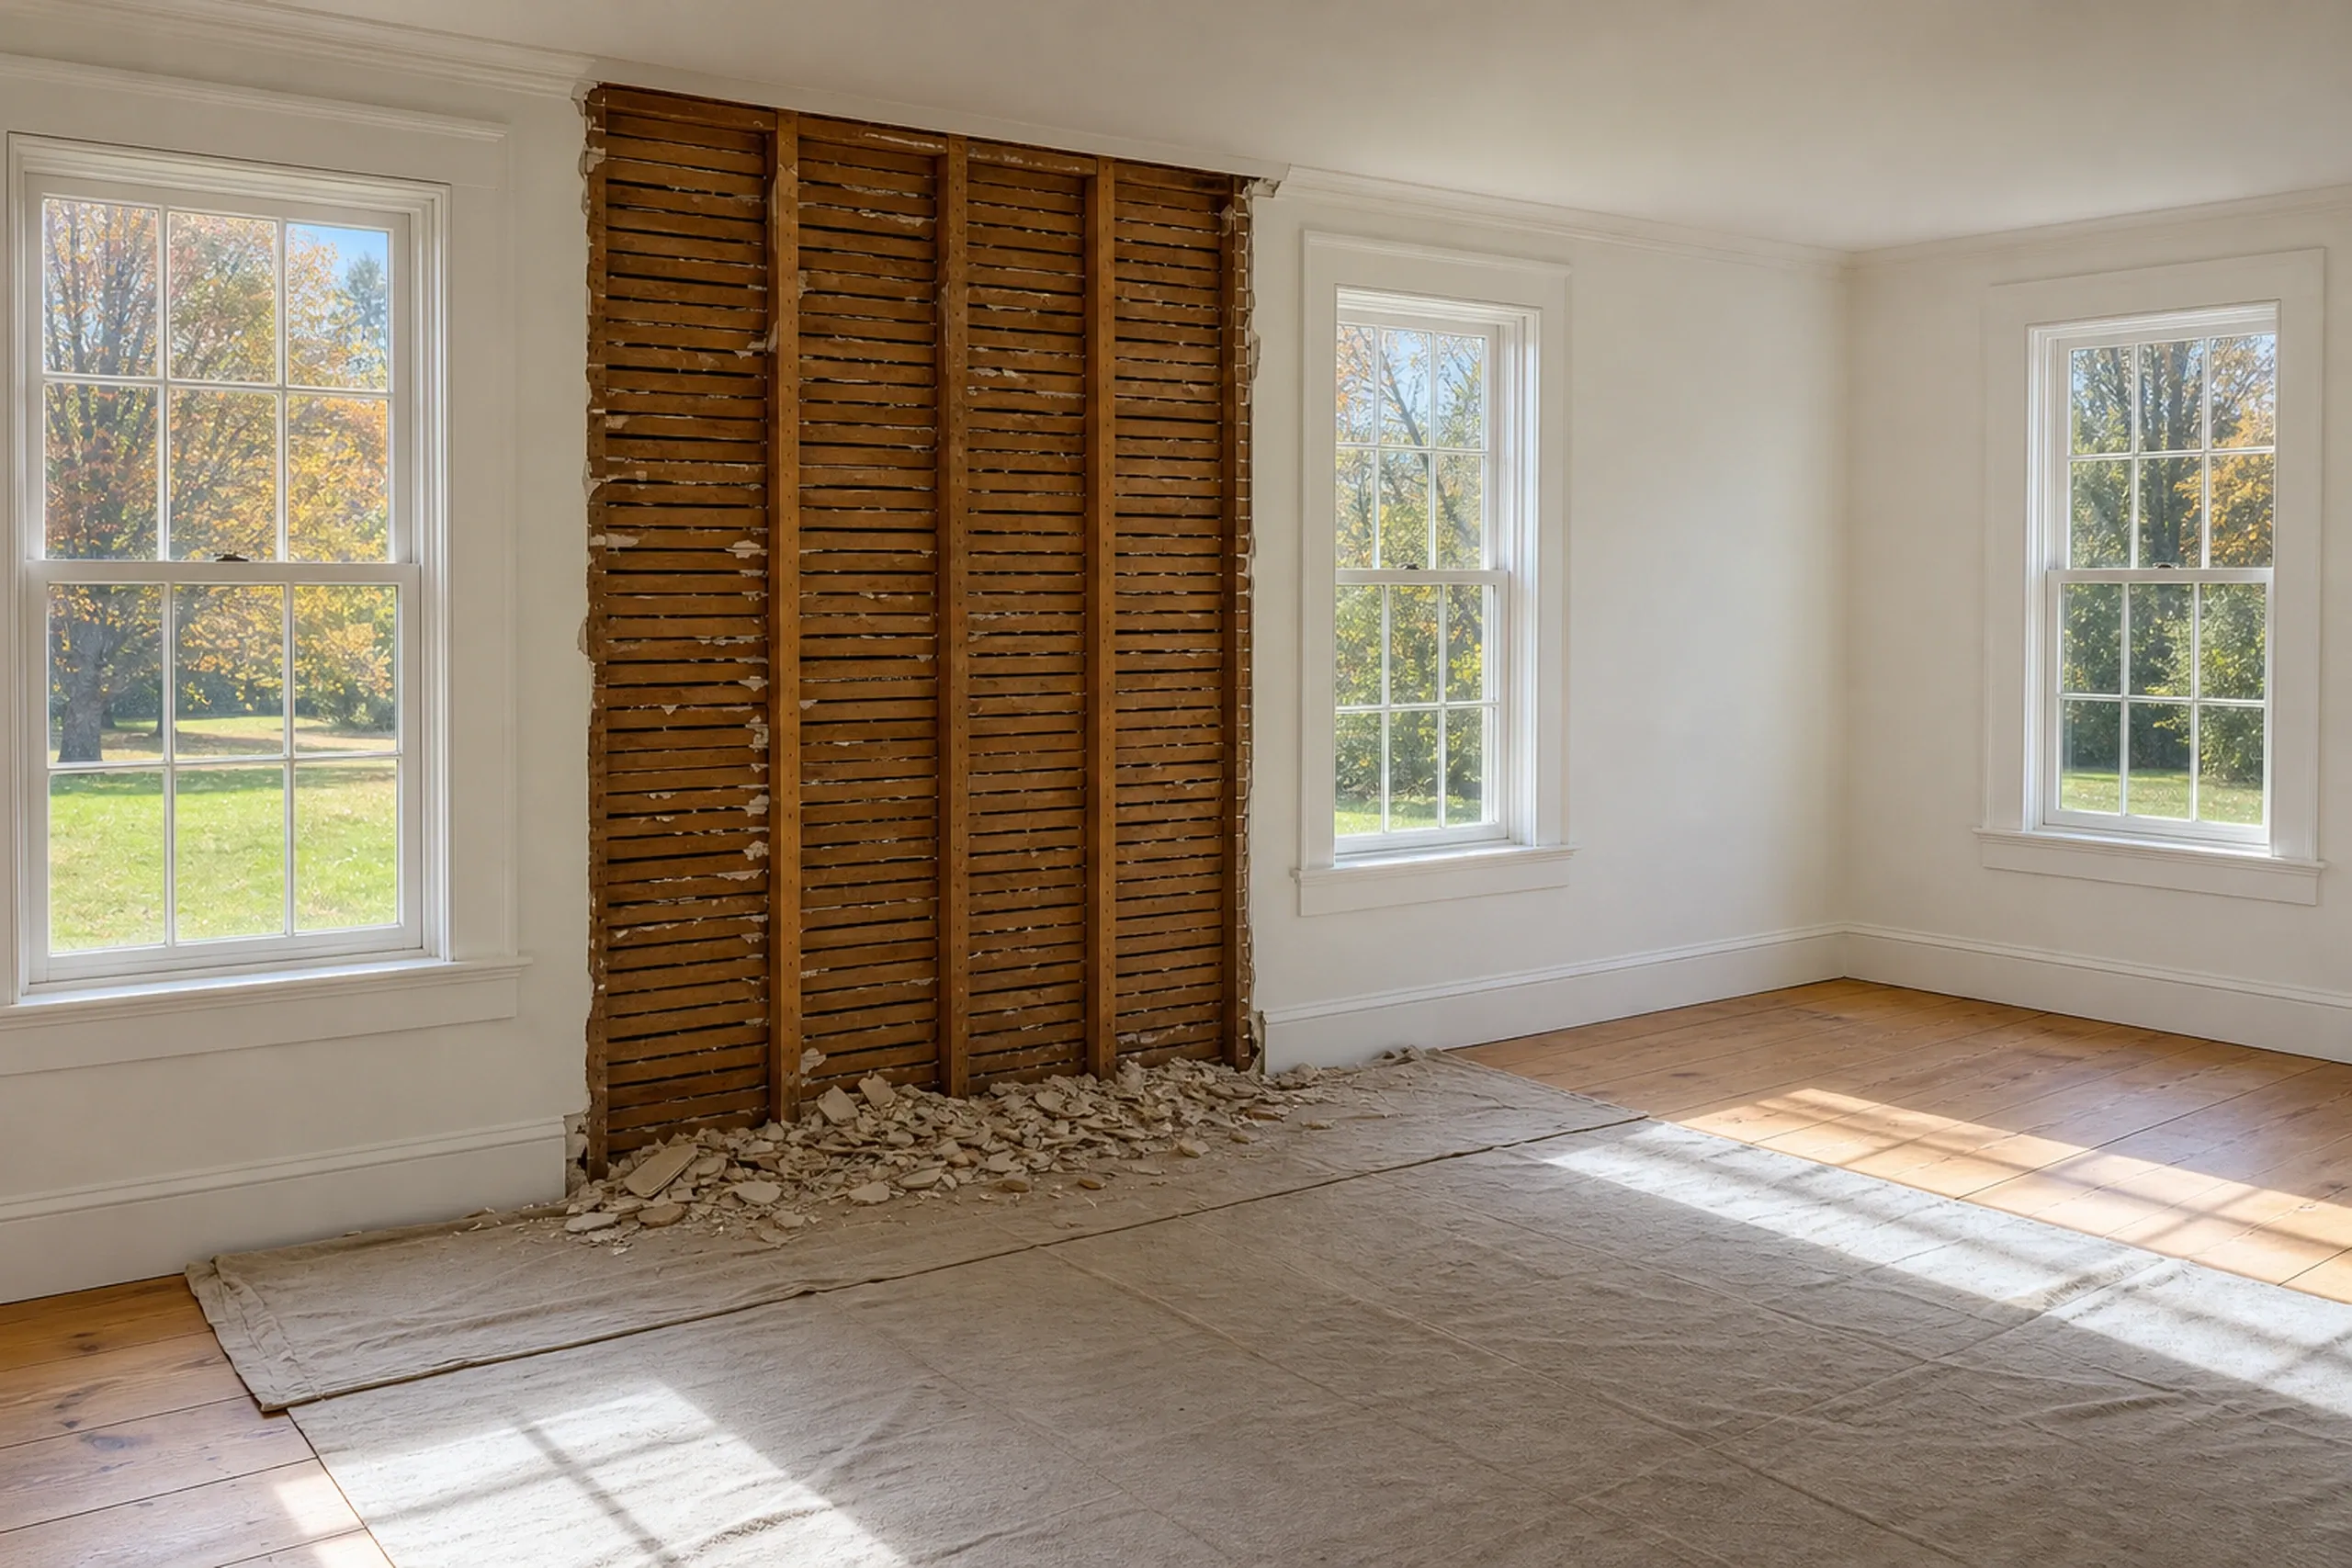
Village house renovation in Winterport, ME: A parlor with one plaster wall opened between old studs to the wood lath, broken plaster on a canvas drop cloth, wide pine floors and tall six-over-six windows.

Renovating a Sea-Captain House in the Historic District

Winterport built ships until the Panic of 1857, and many older village homes went up for sea captains. The district joined the National Register in 1975; the Maine Historic Preservation Commission is the state's preservation office.

In a house that age we check the balloon framing and plaster first. Lead paint in a pre-1978 house brings the EPA's lead-safe renovation rule into any job that sands, cuts or scrapes it.

Addition framing in Winterport, ME: A one-story addition framed and wrapped against the gray clapboard end wall of a cape, its peaked roof framed to meet the old roof, on a new concrete frost wall, mowed lawn and evergreens behind.

Additions on Winterport's Sewered and Septic Lots

Winterport's 2026 Lot Dimension Ordinance sets 25-foot front and 10-foot side and rear setbacks, which we tape before anyone sketches.

Off the Water District's sewer, the septic design has to carry any added bedroom. A new system needs a plumbing application and site evaluation with the permit.

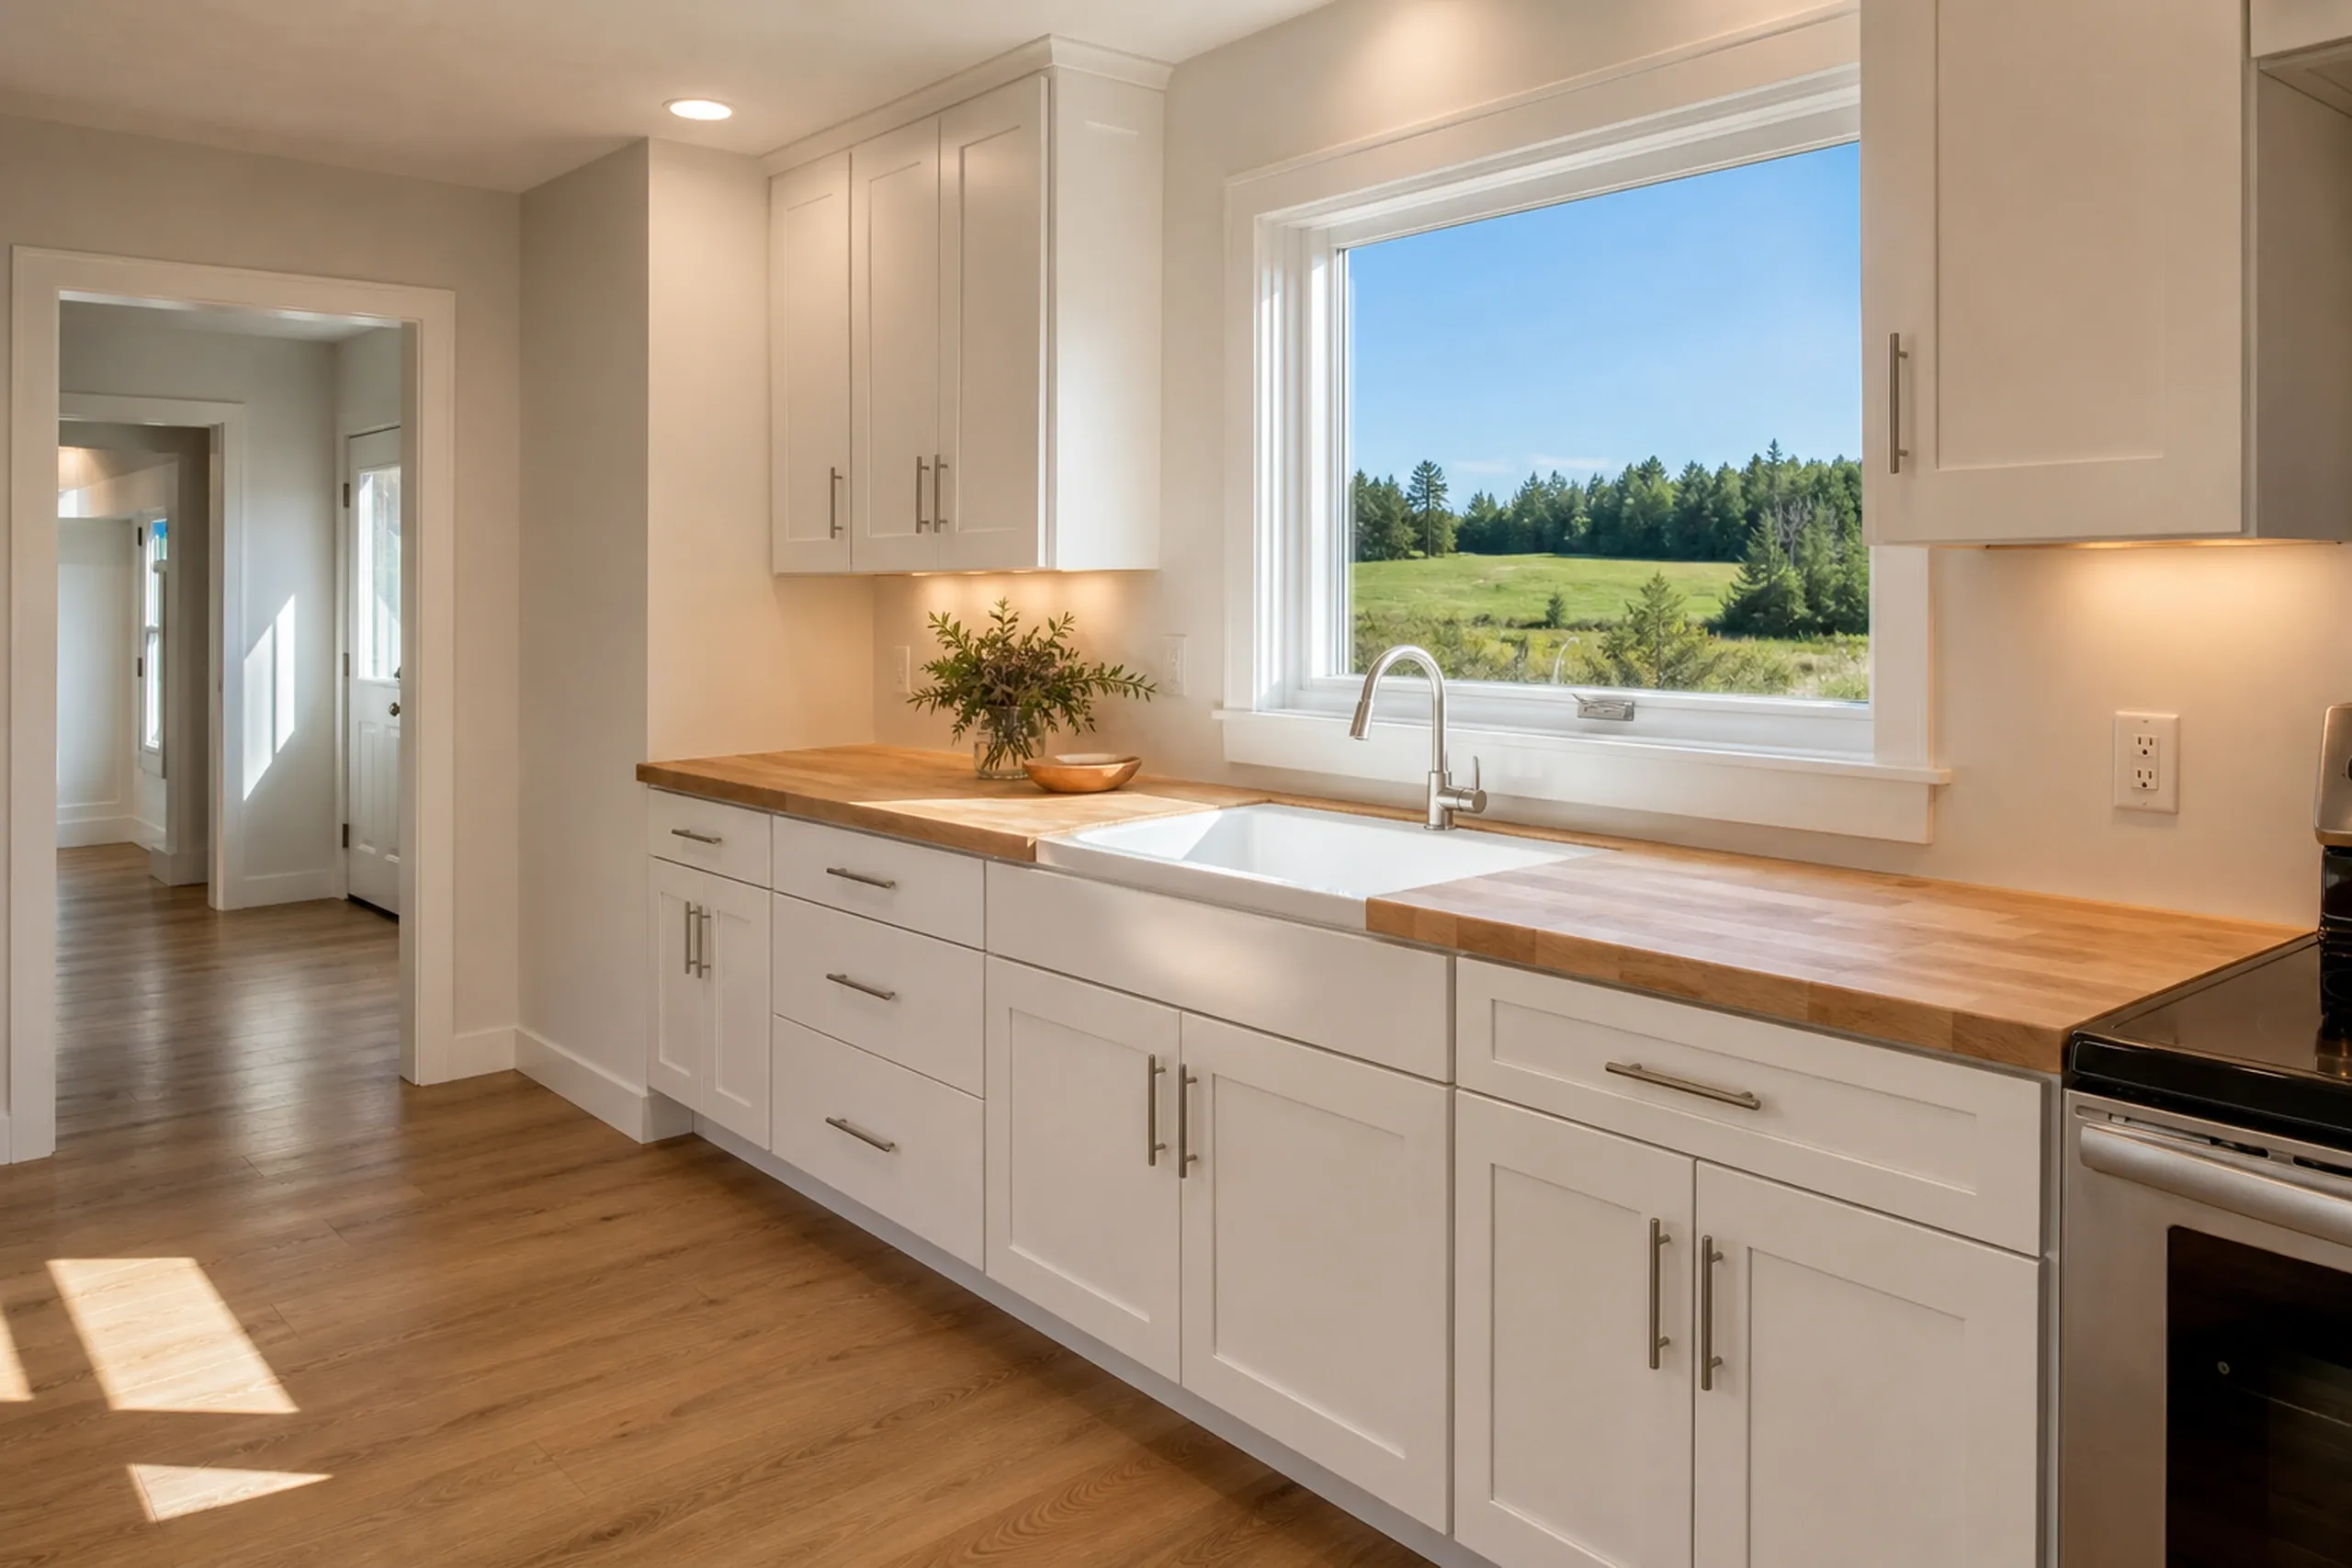
Modern kitchen renovation in Winterport, ME: White cabinetry with wood countertops, stainless steel sink, large window overlooking forested landscape and meadow.

Kitchen Remodels in Winterport's 1970s Homes

In Winterport, 449 of the 1,752 homes went up in the 1970s, so many kitchens in town are near fifty years old.

Keep the sink and range in place unless the room truly fails you; moving them heads toward a full gut.

What General Contracting Services Do We Offer in Winterport?

Winterport owners also bring us these.

  • Bathroom remodels with the floor opened to the joists and the fan ducted outside
  • Basement finishing in village cellars and 1970s foundations, after water and radon checks
  • Structural and rot repair: soft sills, notched beams and sagging floors

Winterport takes permit applications in duplicate, each with a scaled plot plan. We file with the Code Enforcement Officer once you sign, and approval is for that office to grant.

How to Plan, Permit and Build a Winterport Remodel

  1. Colonial foyer in Winterport, ME: Two people stand in a light-colored entryway with wooden flooring, a staircase on the left, and a front door with sidelights ahead.

    The house, then the lot

    We check the sills, beam, floors and venting, and learn whether the lot drains to the Water District or a septic tank.

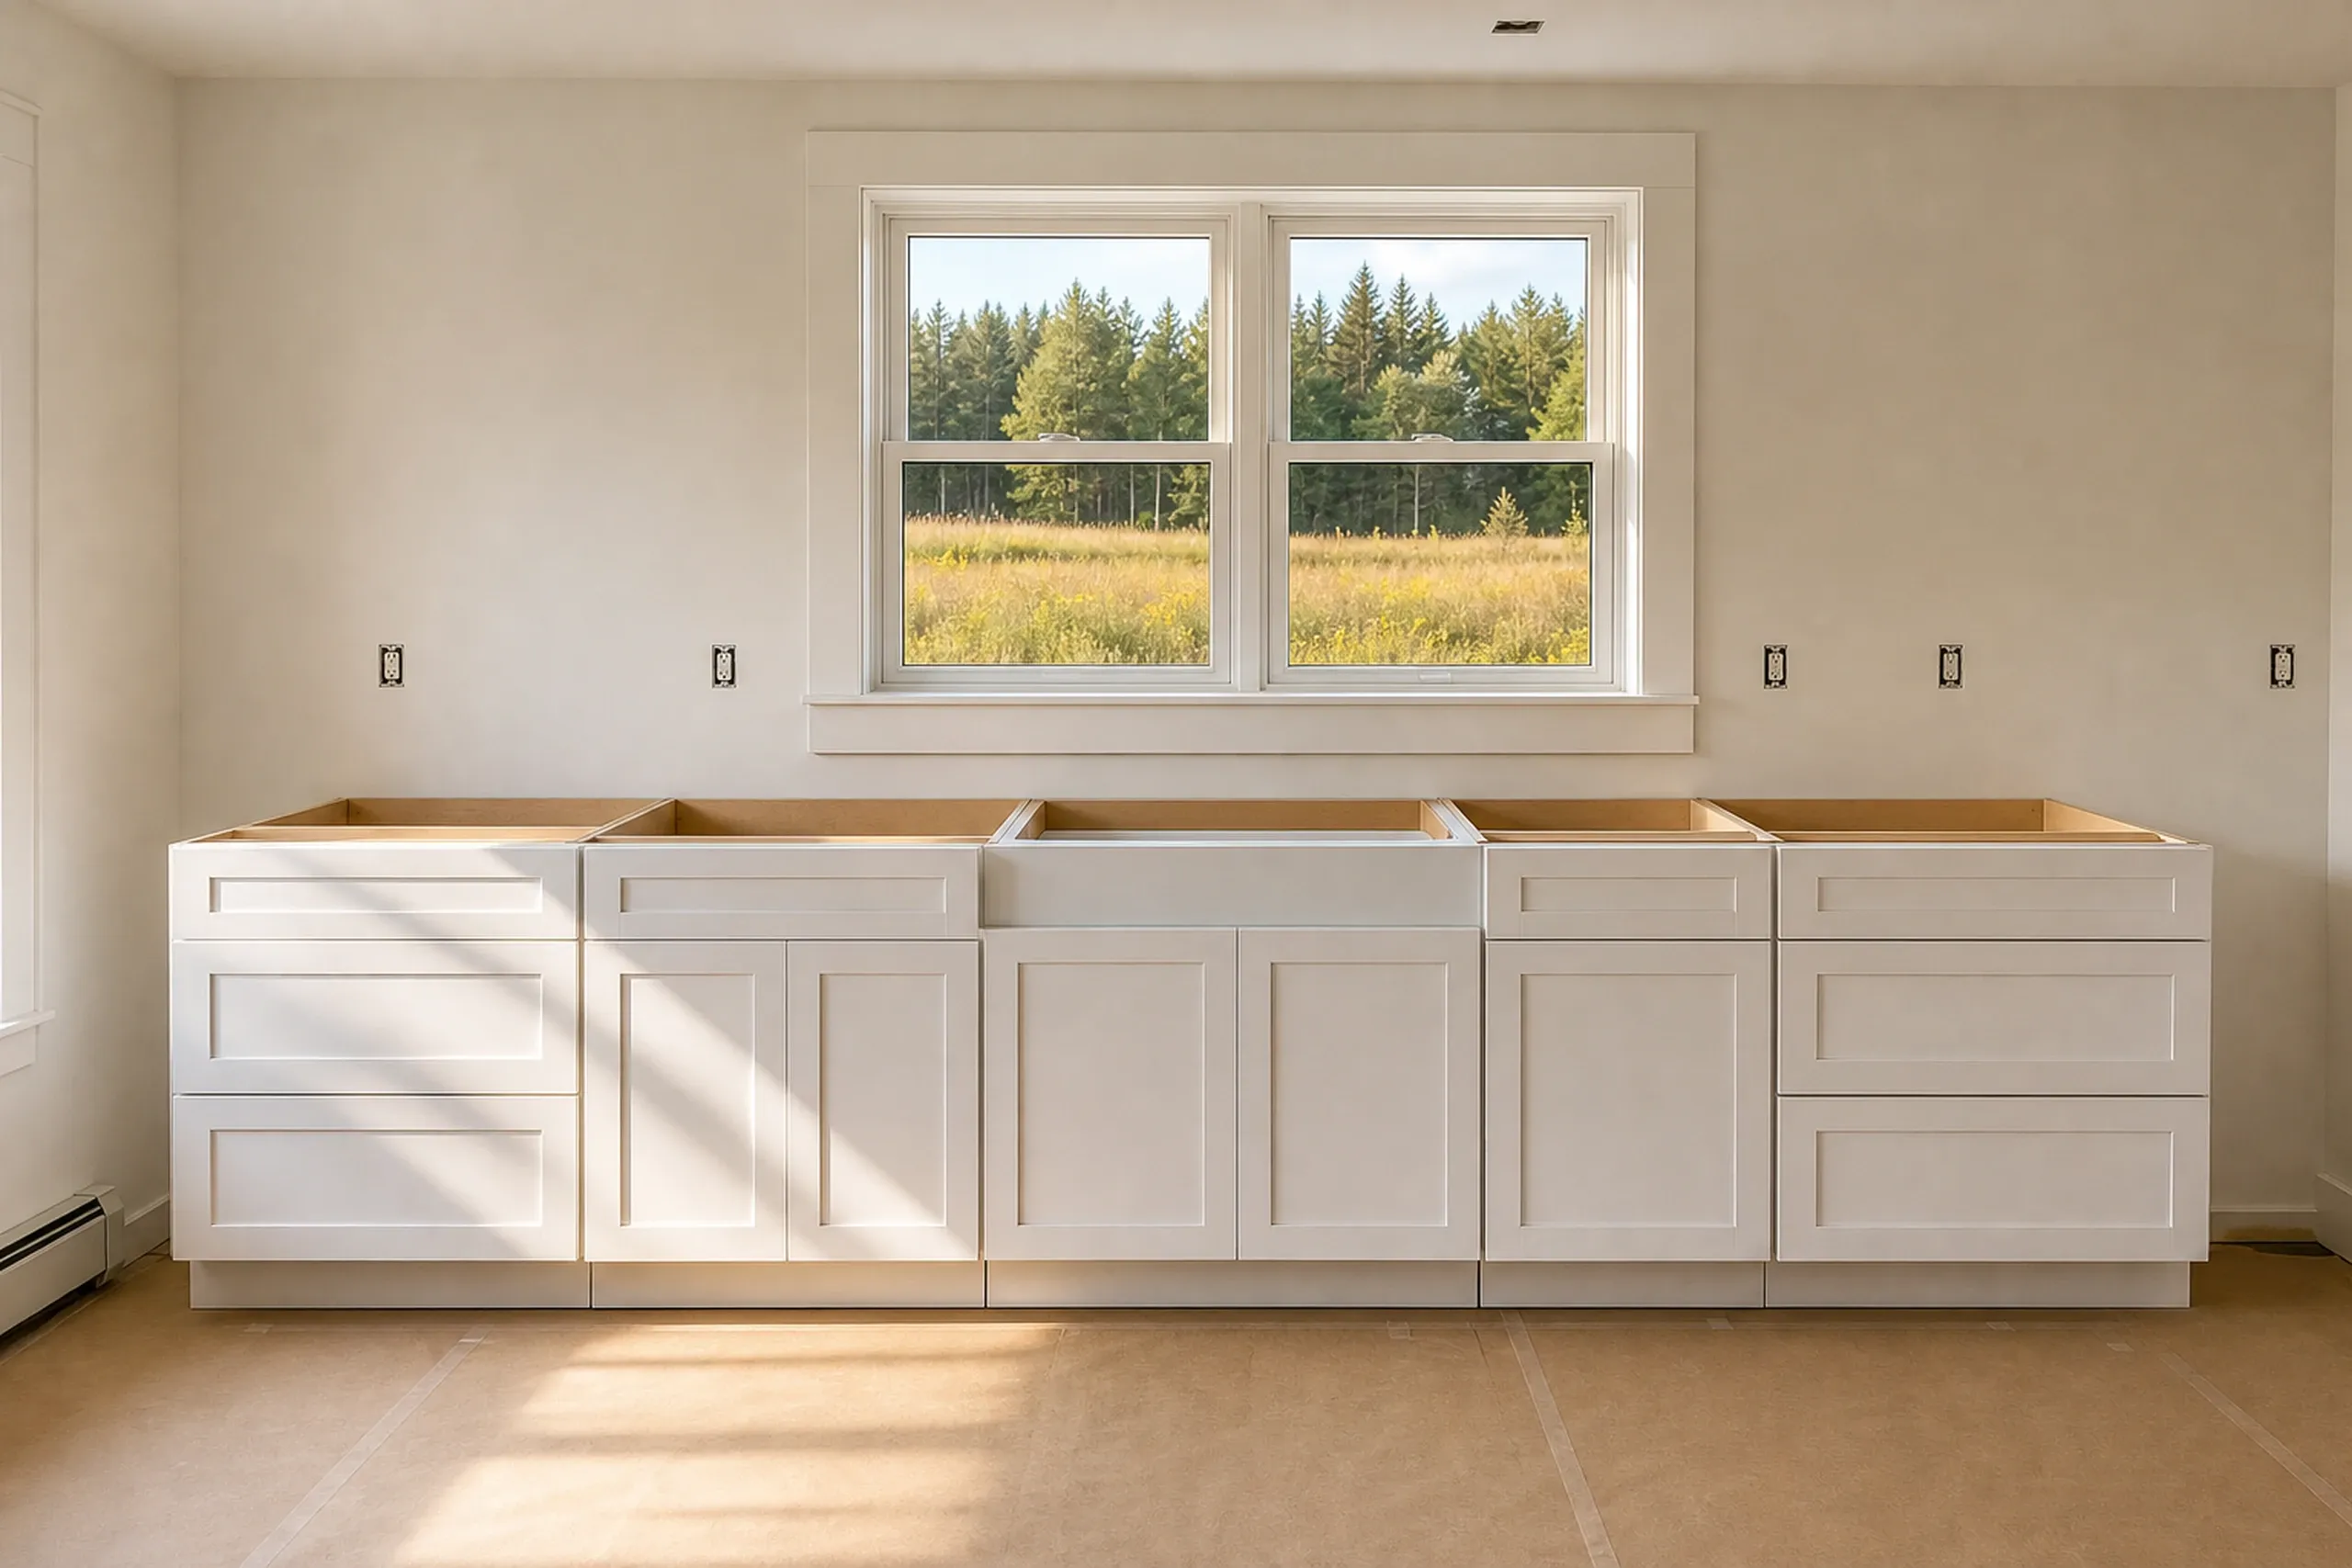
  2. Kitchen Cabinets Installation in Winterport, ME: White shaker-style cabinetry installed below window overlooking forested landscape and field.

    Drawings, a plot plan, a written price

    Plans come from your designer or our design partner; the plot plan rides with the permit we file after you sign.

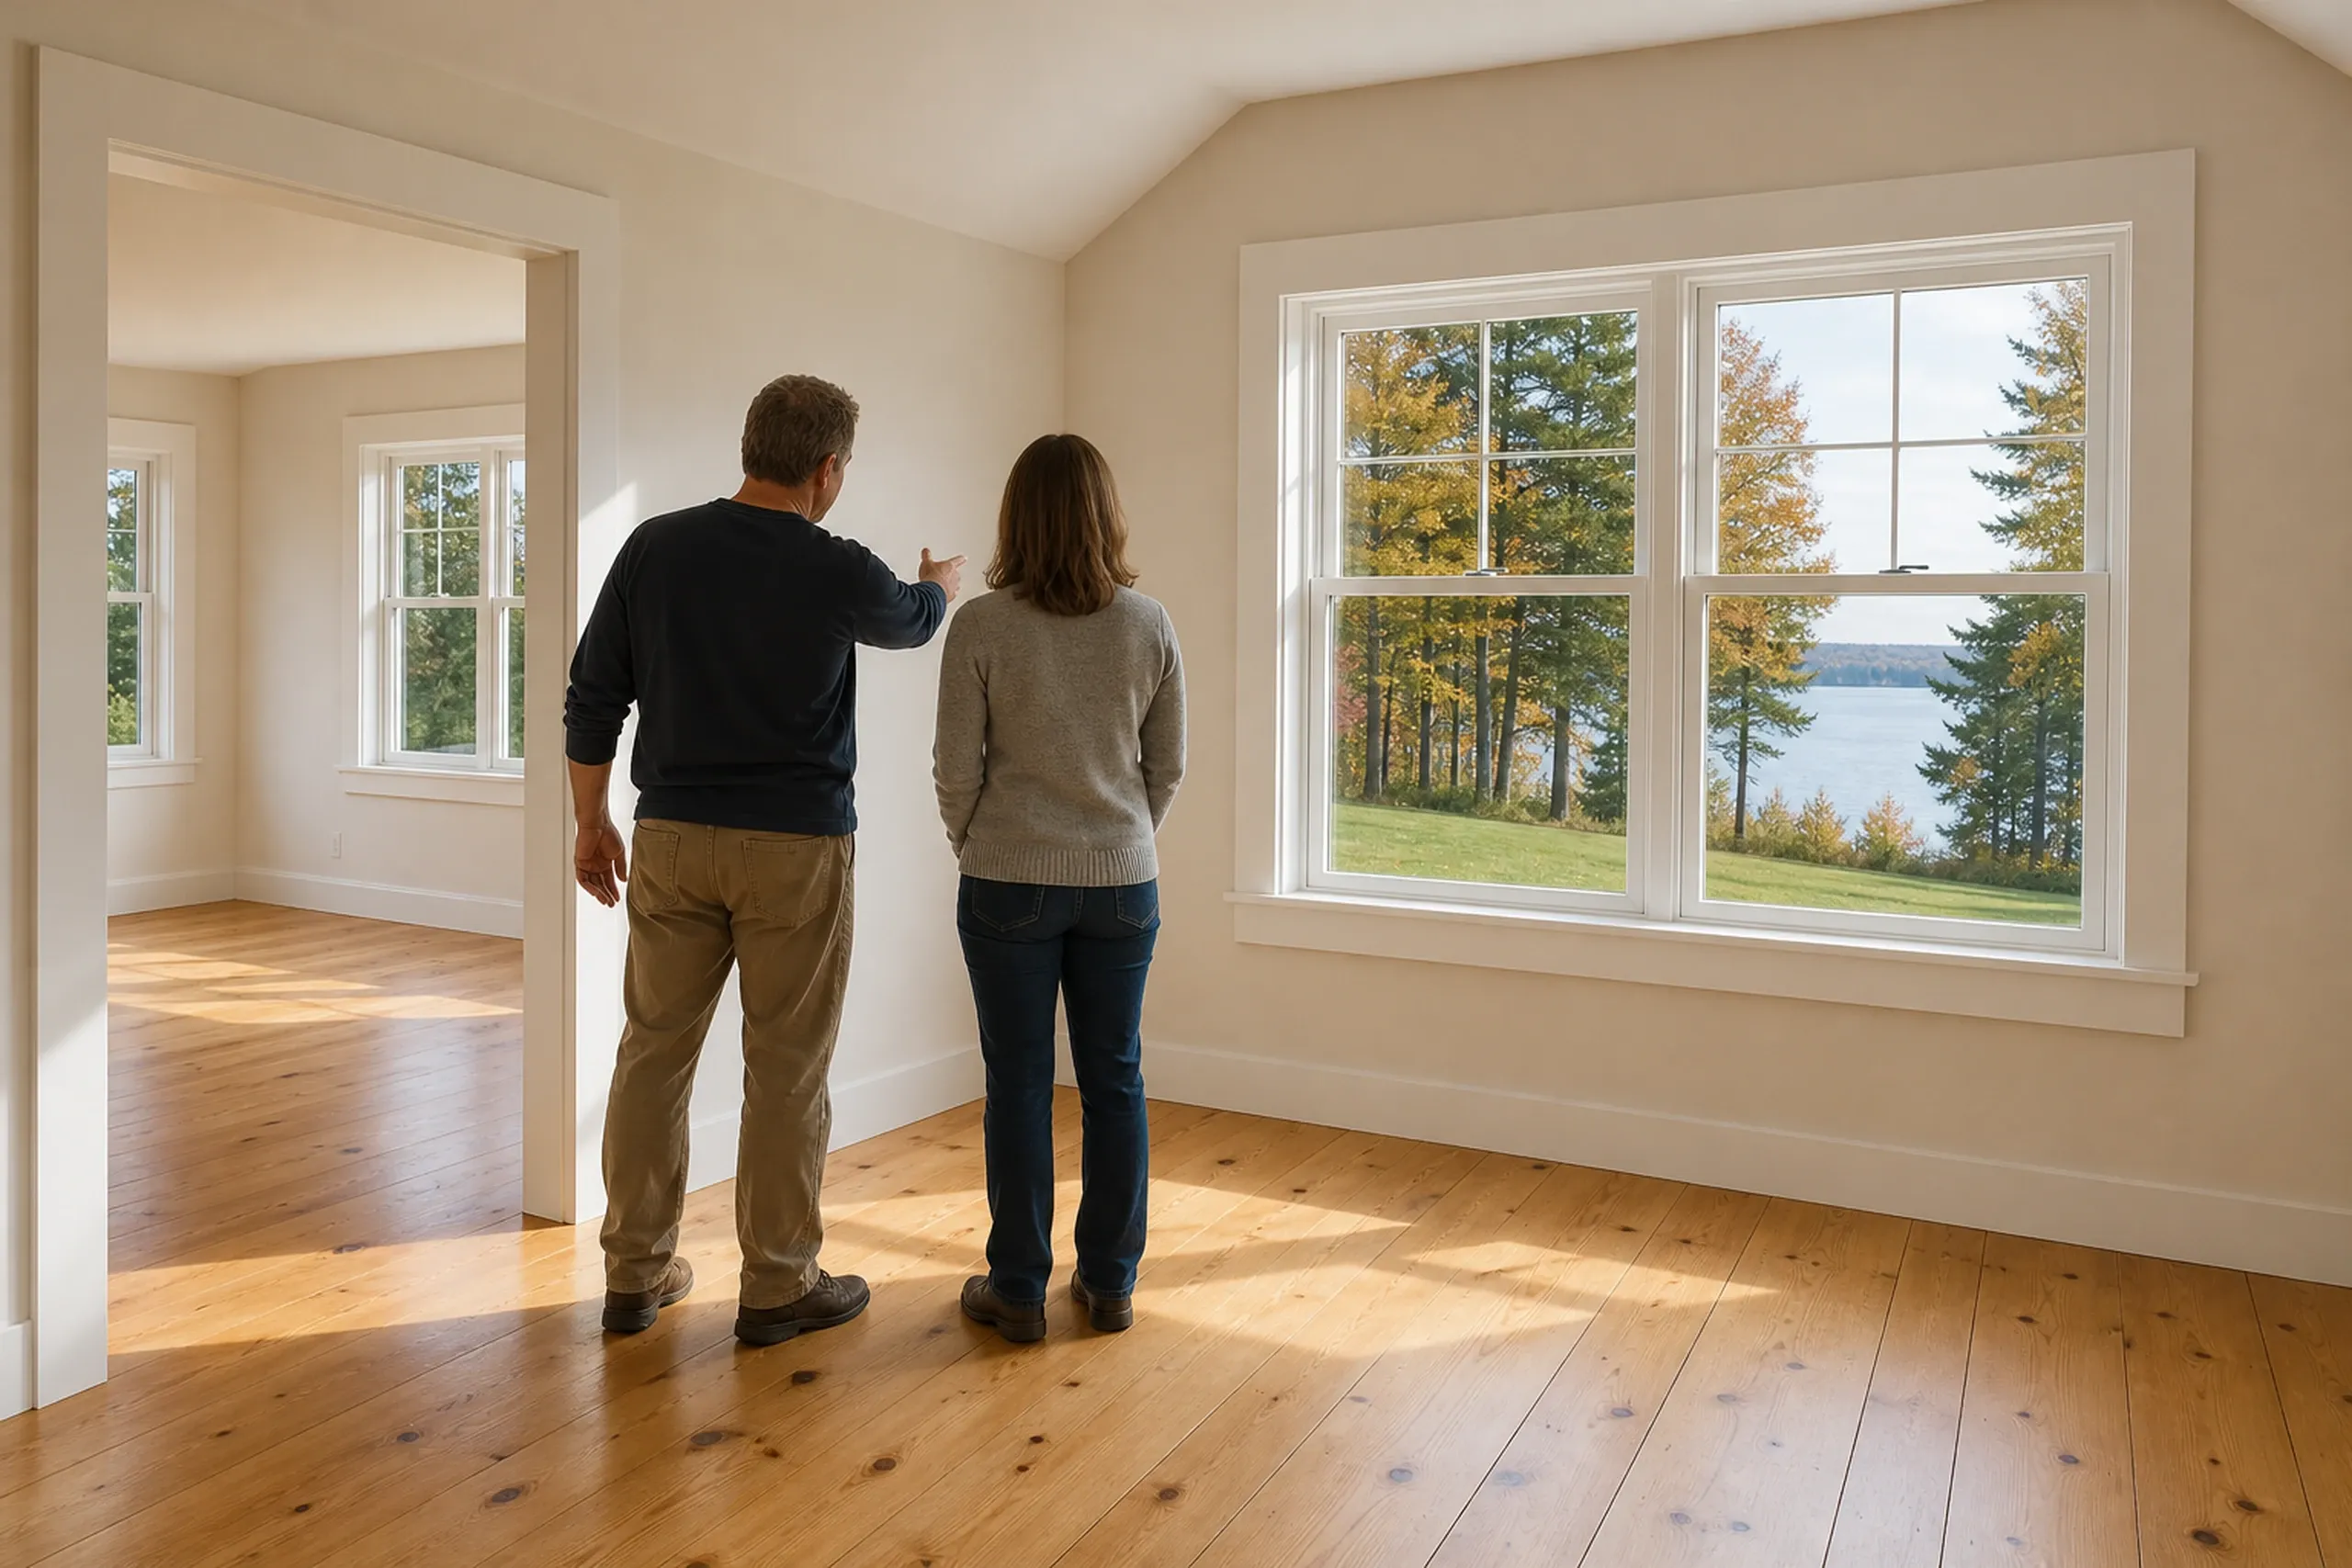
  3. Final walkthrough in Winterport, ME: Two people seen from behind in a new room with wide pine floors, cream walls and large windows looking out to the Penobscot River and woods.

    Build in order, then walk it together

    Structure first, finishes last, weekly updates, and a final walkthrough of each changed room.

How Do You Choose a General Contractor in Winterport, ME?

  1. You choose a general contractor in Winterport, ME by asking which Winterport they are pricing: a village house on public sewer or a rural one on septic. That answer changes the lot rules, the plumbing paperwork and what a new bedroom needs.

  2. At 3,817 residents, Winterport is under Maine's 4,000-person line for mandatory MUBEC enforcement. Ask the code officer what the town checks, and ask contractors what code they frame to anyway.

  3. Maine's 10 MRSA §1487 makes any home construction contract above $3,000 a signed, written one, and it limits the deposit to a third of what the job costs.

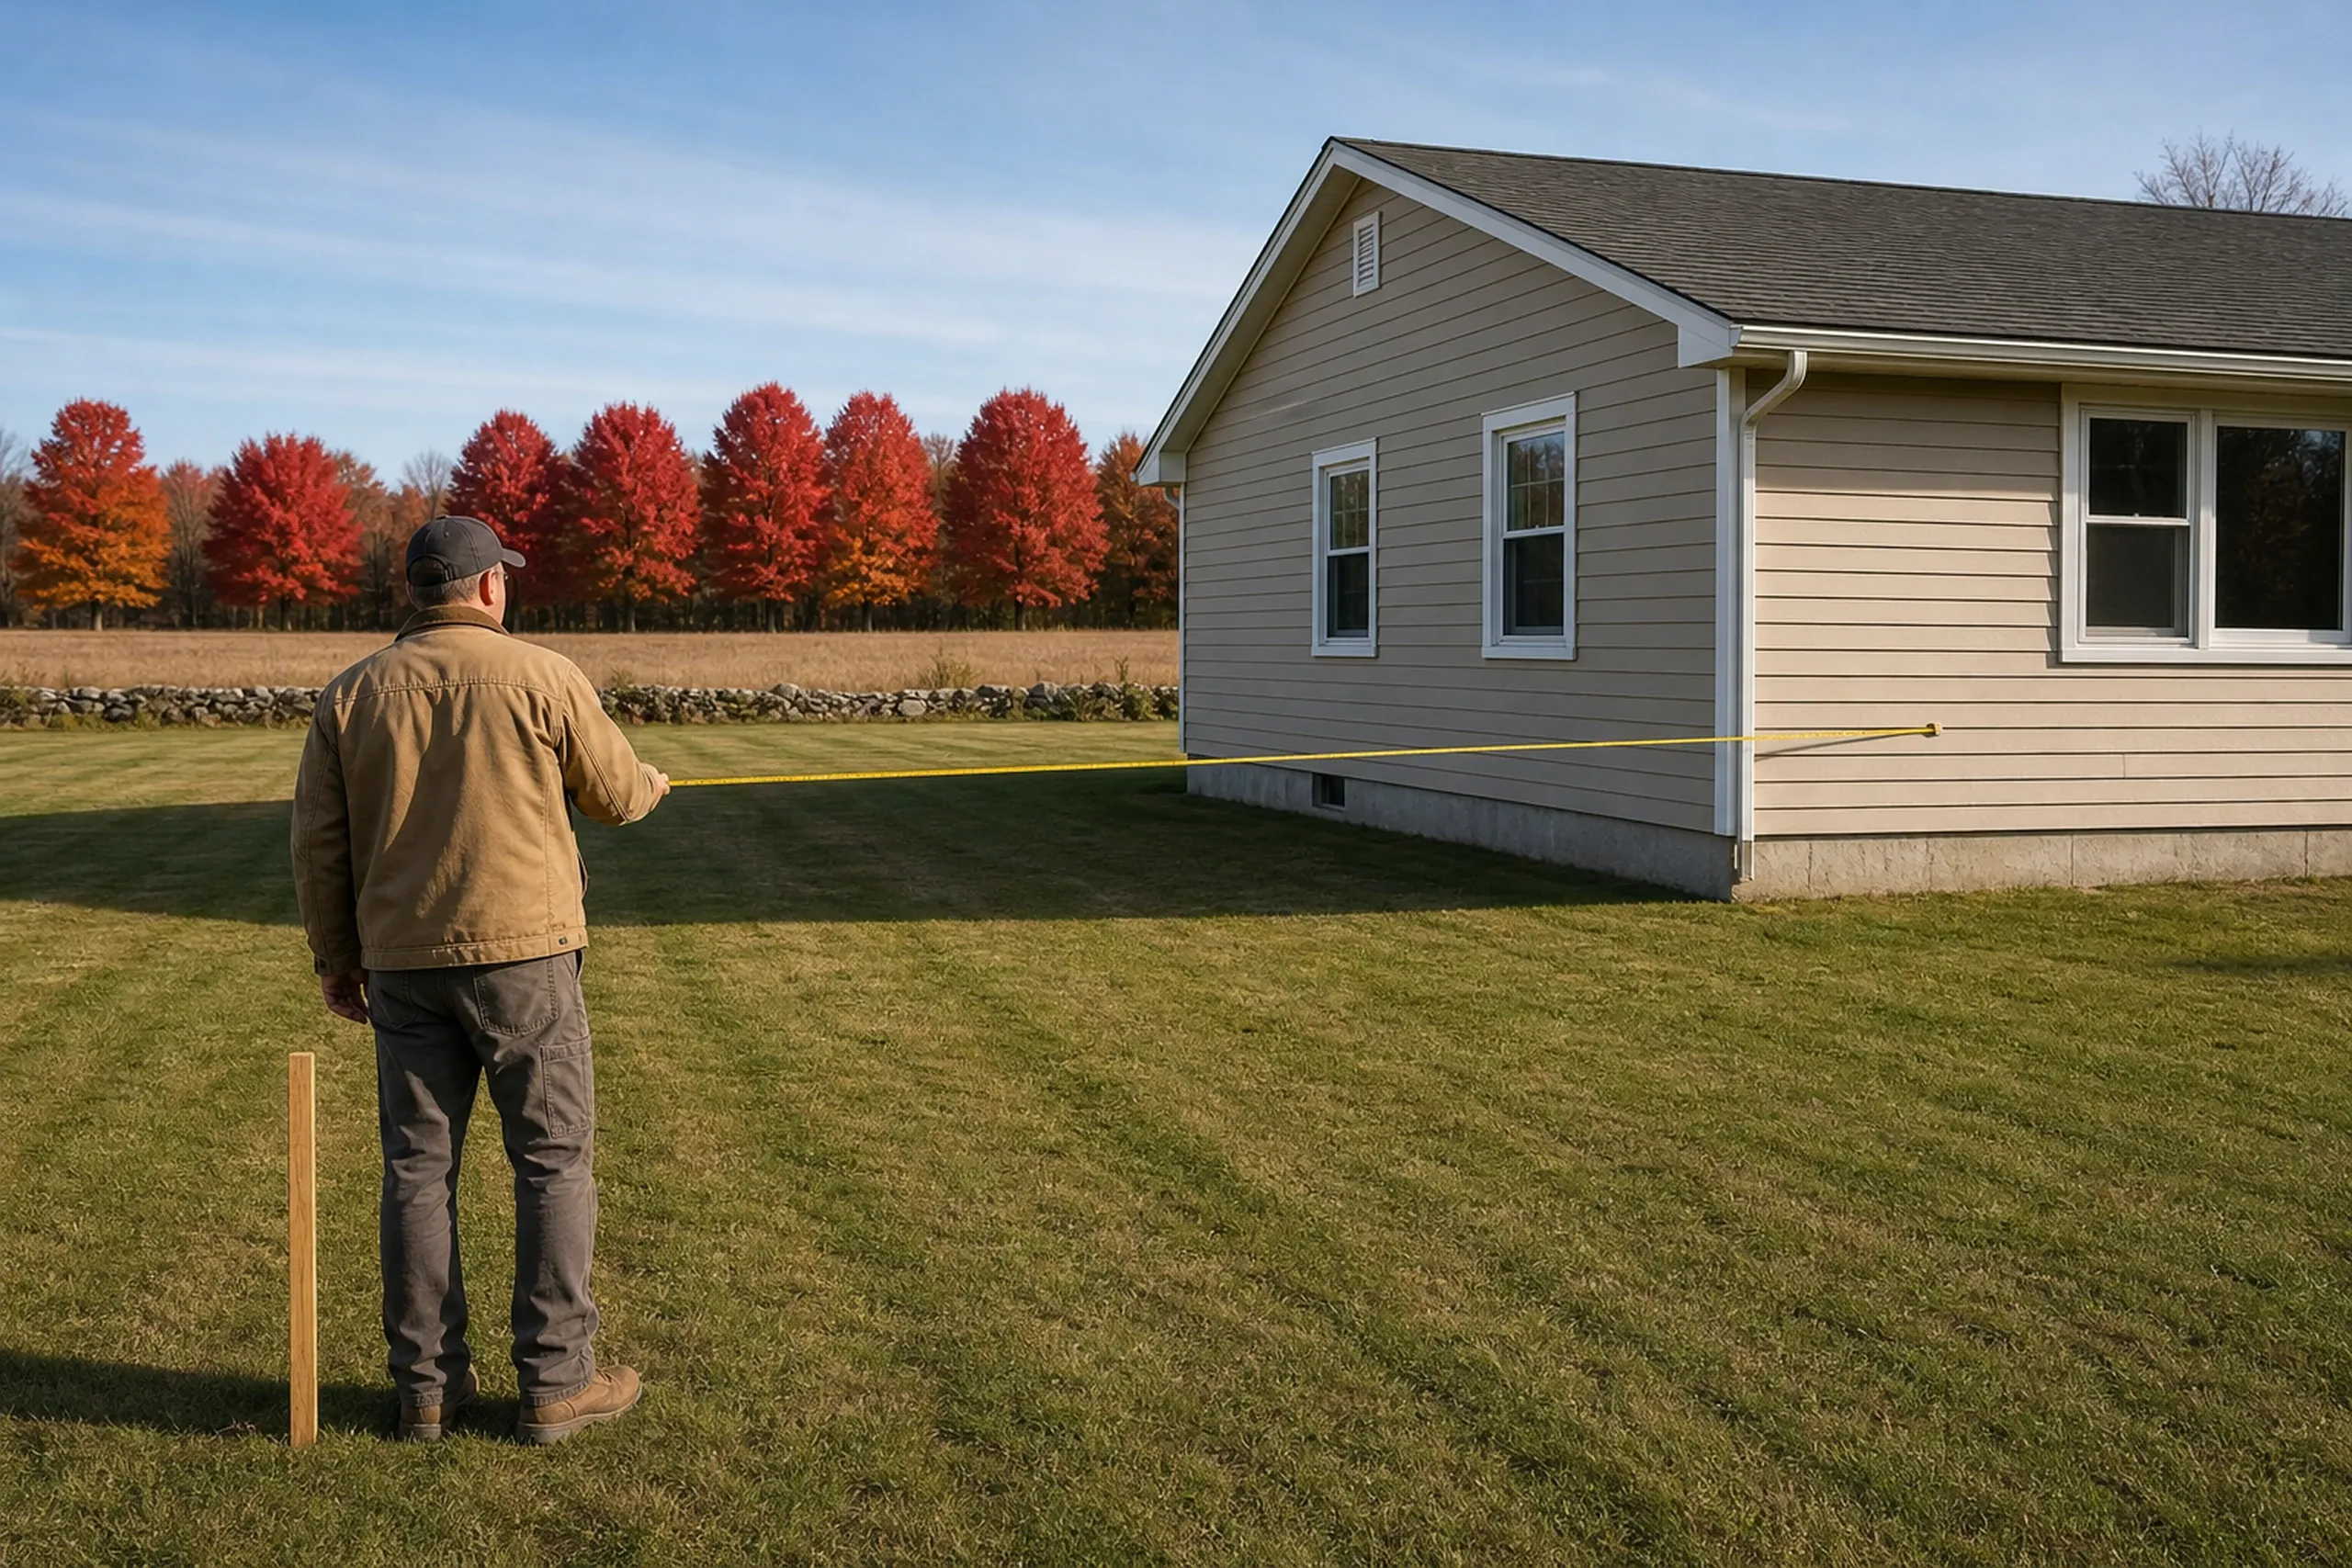
Residential home exterior measurement: Man in brown jacket holding measuring tape next to single-story house with gray and tan siding, white trim, and dark roof in Winterport, Maine.

Who Should Plan Ahead in Winterport, Where, and When?

  1. Who should plan furthest ahead in Winterport?

    Owners near the Penobscot or a stream should plan furthest ahead in Winterport, since shoreland review adds a step.

  2. Where along the river do Winterport's water rules start?

    Winterport's water rules start 250 feet back from rivers, great ponds and wetlands, tidal areas included, and 75 feet back from streams, under its shoreland zoning. Maine caps a house already inside the setback at under 30 percent total growth in floor area and volume.

  3. When does Winterport's Planning Board take up a project?

    Winterport's Planning Board takes up projects on the third Thursday of each month at 7:00 PM, and Stream Protection and Resource Protection lots go before it. We aim for a board date while the ground can still be dug.

How Much Do Winterport Kitchen and Bath Projects Cost?

Winterport kitchen and bath projects cost $14,000 to $74,000+ in the kitchen and at least $12,000 a bathroom, averages of many jobs, not a quote.

How Much Do Winterport Kitchen and Bath Projects Cost?
Kitchen scopeWhat it usually meansAverage range
Cosmetic refreshA 1970s kitchen with paint, one new counter and a sink$14,000 to $21,500
Mid-range updateFresh cabinet boxes and counters, same floor plan$21,500 to $39,500
Full gutVillage kitchen opened to the studs, new plan$44,500 to $74,000+

Row figures are averages, never a bid; old wiring or a soft village floor can raise a price inside its row.

What does one bathroom cost to remodel in Winterport?

One bathroom costs $12,000 to remodel in Winterport at the small, basic end, while a bigger room getting updates alone comes to $18,000 to $25,000. Moved drains, hidden rot, the vent stack and tiled walls or a one-piece surround decide the rest.

Why does a Winterport addition wait for drawings?

A Winterport addition waits for drawings because footing depth, the roof tie-in, heat and what the septic can carry change too much between houses to post one number. Planning Board shoreland review, where a lot needs it, carries a $100 town fee.

What decides where a Winterport kitchen lands in its row?

The layout decides where a Winterport kitchen lands: a sink and range kept in place stay low, and an island sink climbs fast. Cabinets, counters and what a village wall hides come next.

What Should You Have Ready for Our Winterport Visit?

For our Winterport visit, have a survey if you own one and any septic papers, and know whether you are on town sewer. Send the free estimate request to set a time.

Call Now