General Contractor in Newburgh, ME

For a general contractor in Newburgh, ME, the town's rules start big: a 2-acre minimum lot and a front setback of 75 feet from the middle of the road. That much room suits an addition, and we measure it before drawing.

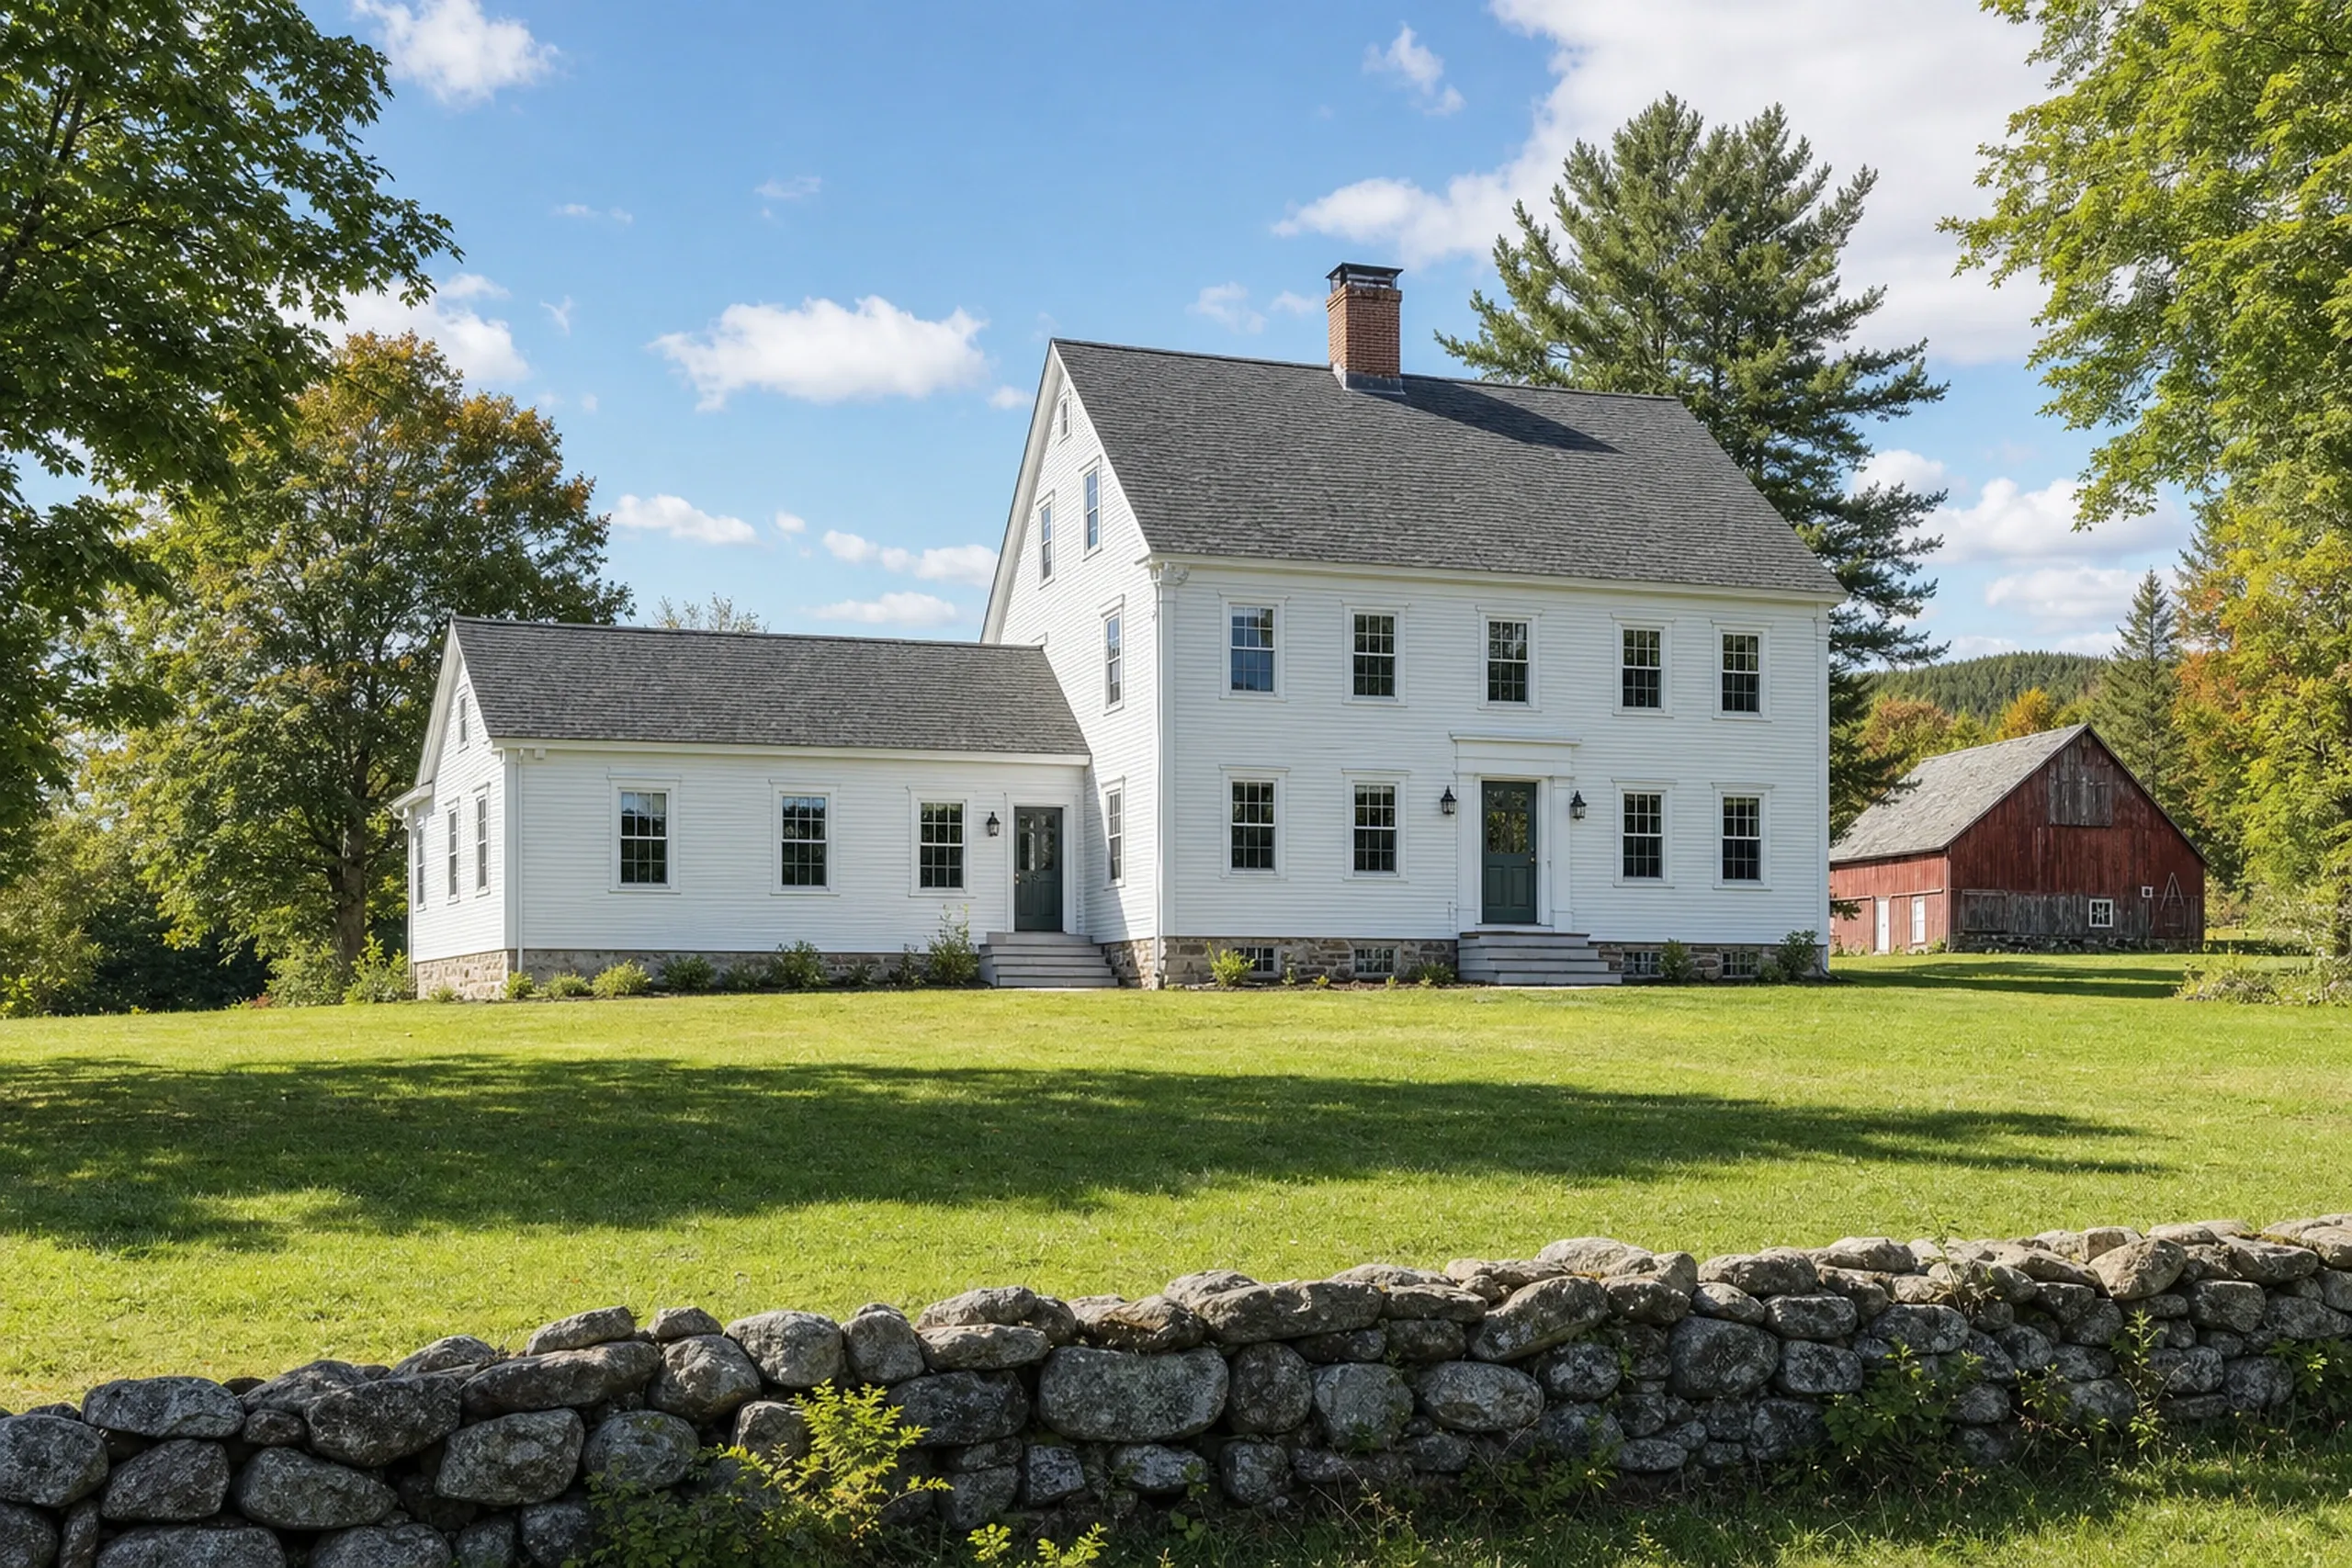
General contractor in Newburgh, ME: White farmhouse with gray roof, black shutters and trim, stone wall in foreground, red barn visible, surrounded by green lawn and trees.

In short

This page covers repairs, additions and remodels on existing homes in Newburgh, Maine, a rural Penobscot County town of about 31 square miles and 1,595 people. One general contractor carries each job from the cellar inspection to the final walkthrough.

Newburgh's 2024 Land Use Ordinance requires a permit to build, expand, change or replace a structure, with a fee tied to the project's estimated cost. Accessory dwelling units are allowed in all three districts, which suits a family adding an in-law apartment.

The figure to keep: as averages over many projects and never a quote, a Newburgh kitchen falls between $14,500 and $78,000+, and one bath starts at $12,000.

Why Do Newburgh's Two-Acre Lots Favor an Addition?

Newburgh's two-acre lots favor an addition because side and rear setbacks are just 25 feet, and an accessory dwelling unit is exempt from the 1-acre-per-unit rule.

  • In-law additions and ADUs, a code officer permit use in all three districts

  • Front setbacks taped from the road's centerline, side and rear from lot lines

  • Septic evaluation and plumbing permit lined up before a bedroom or bath

  • Permit fee in the written price
  • Cellar and sills checked first
  • Weekly notes through the job
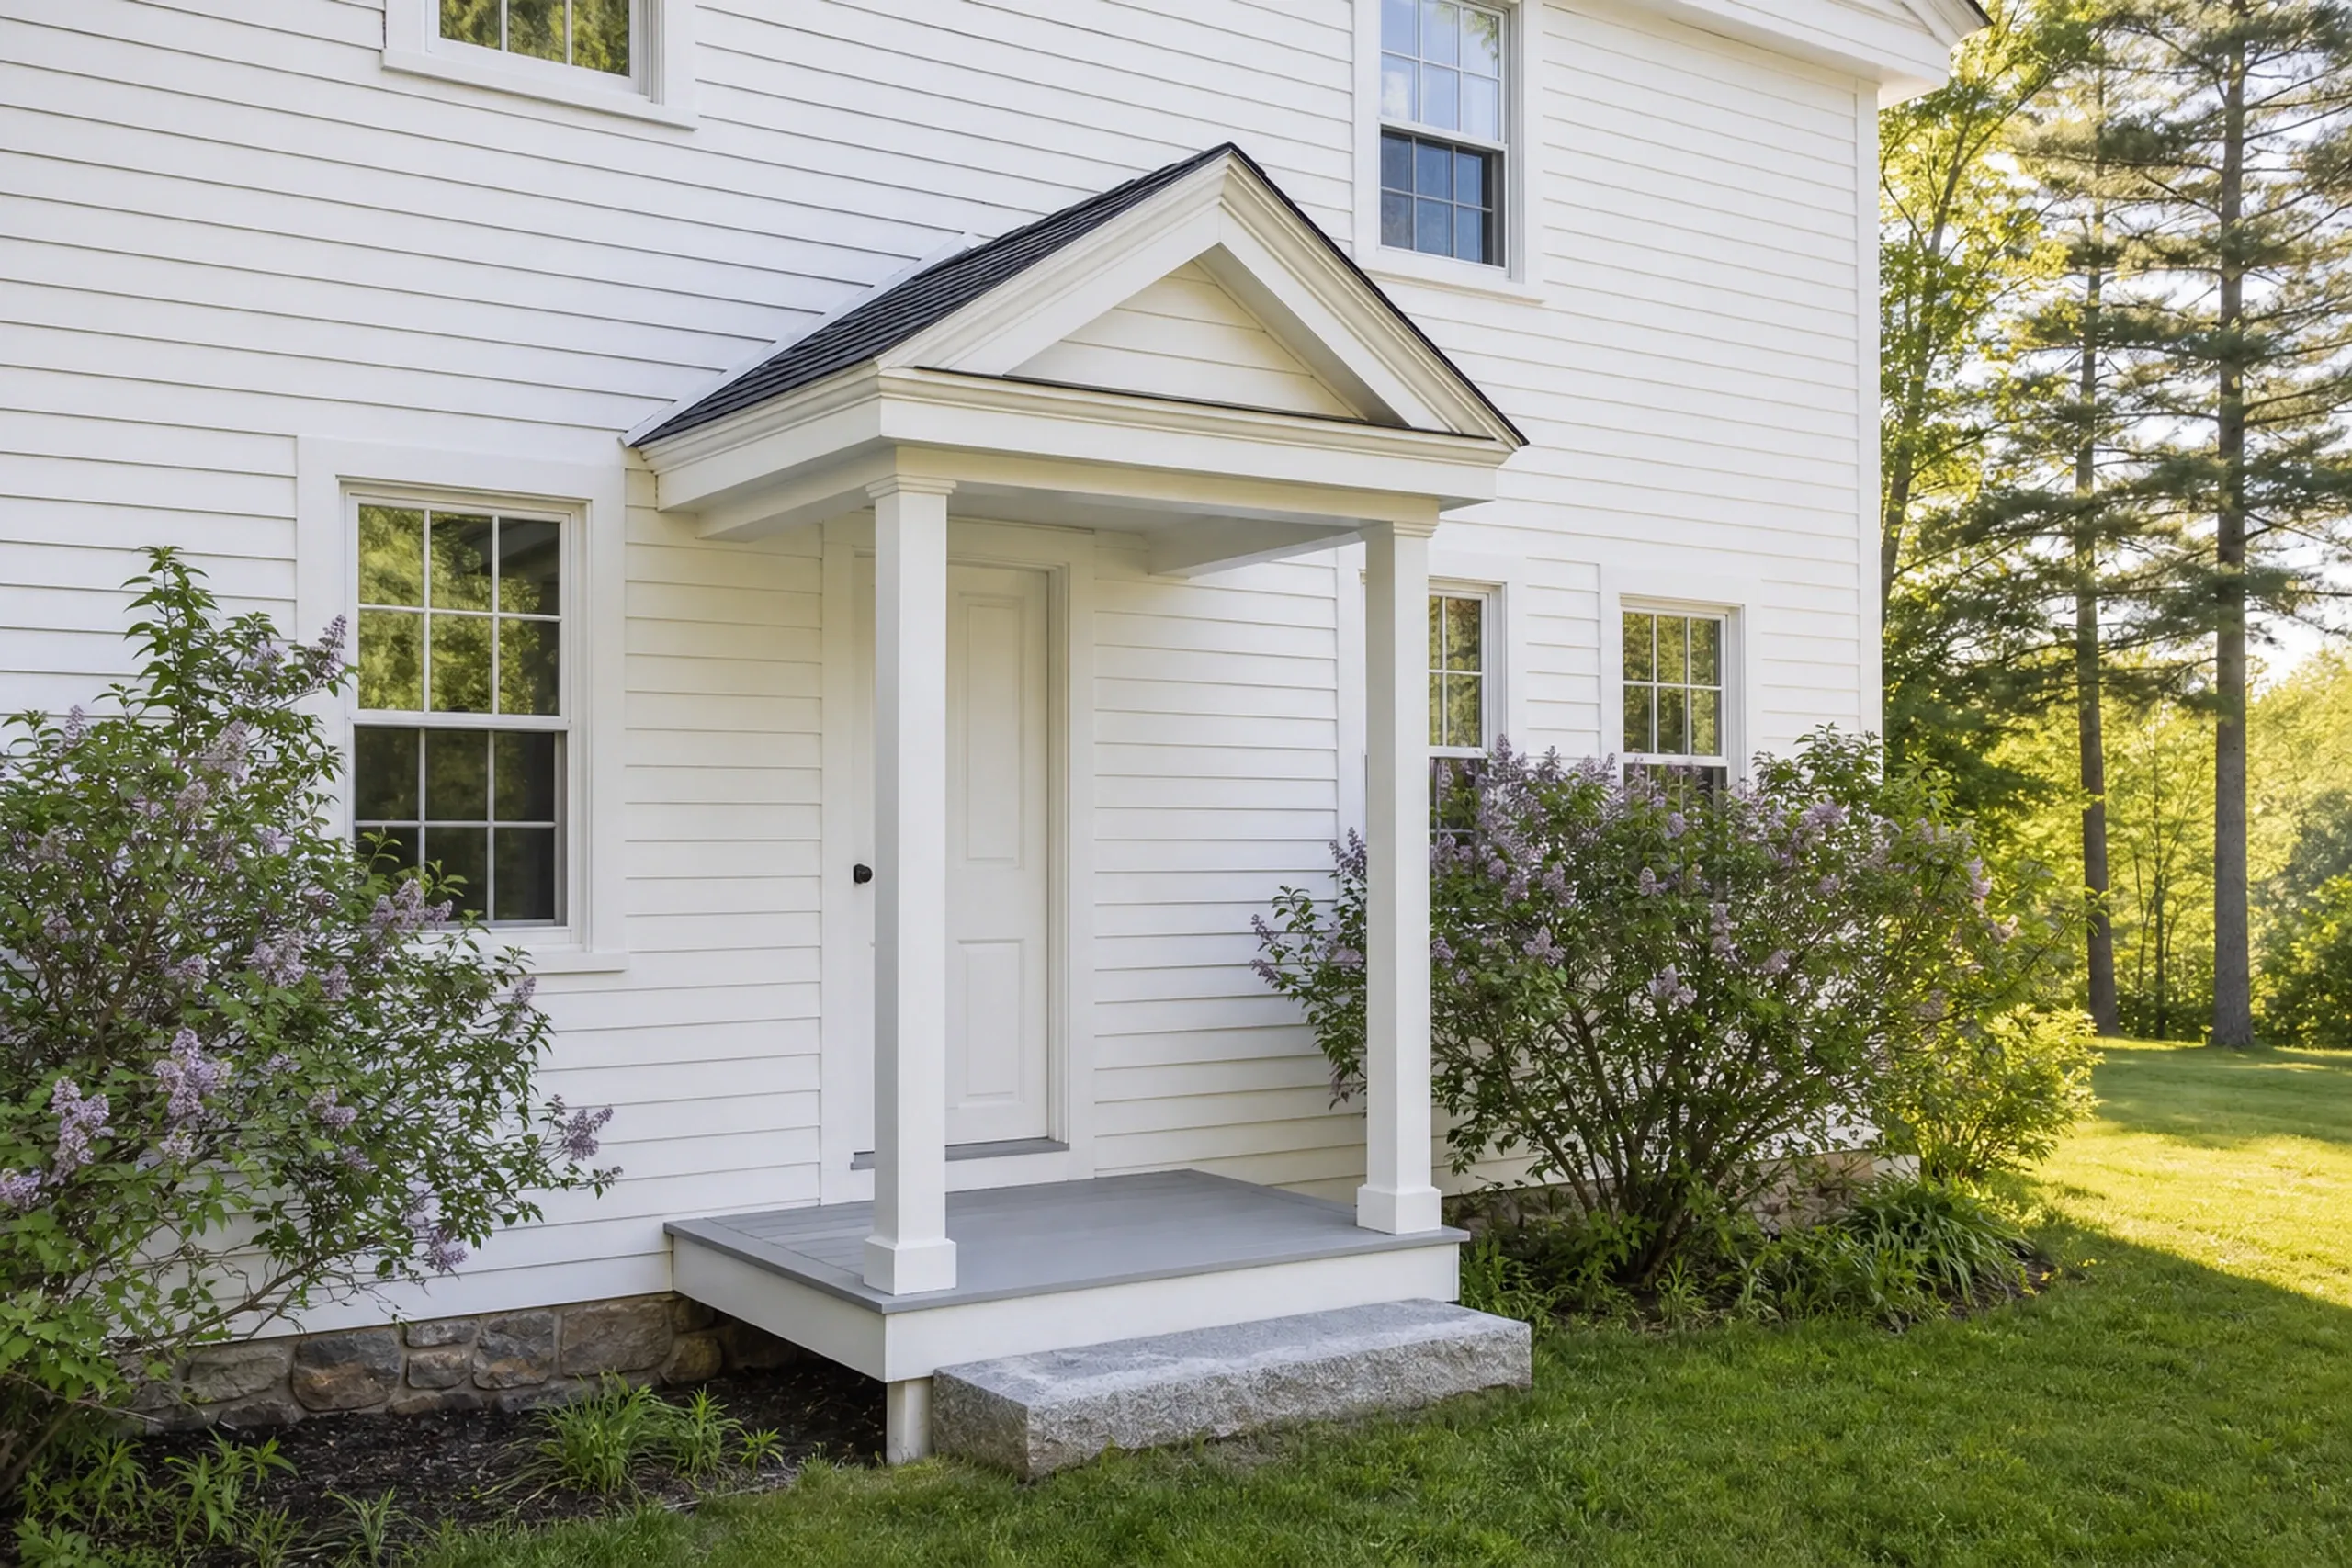
White colonial home in Newburgh, Maine: White siding with black roof, covered entry portico with columns, stone foundation, purple flowering shrubs, pine trees visible in background.

Get your free estimate request sent in 60 seconds!

What are you planning?

Check all that apply.

Pick at least one to keep going.

Roughly what budget do you have in mind?

A ballpark is fine.

$50,000
$10,000$500,000+
Anything else we should know? (optional)
What's your full name?

Please enter your full name.

Where's your project?

Please enter the town.

Where should we send your quotes?

Please enter a valid email.

Last one. Best number to reach you?
+1

Please enter a phone number we can reach you on.

Please tick the box so we can get back to you.

Submission authorization

By submitting this form, you give General Contractor Bangor, along with our team members and assistants, permission to contact you through email, SMS text, or phone to verify your request and the information you’ve provided. If you explore other parts of our website related to builders, contractors, real estate agents, or home service providers, this permission extends to them as well. We may reach out regarding your eligibility, follow-up communications, pre-qualification letters, and any necessary internal discussions, even if your phone number is on a Do-Not-Call Registry. All responses are sent after you submit your information. By continuing, you agree to our website's privacy policy and terms of service. If you prefer not to give electronic consent, call us 24/7 at (207) 573-2057 for assistance. Consent includes calls and texts sent with automated technology and is not a condition of any purchase. Msg & data rates may apply. Reply STOP to opt out.

Tick “I agree” above to send your request.

What Other Towns Close to Newburgh Do We Serve?

You are looking at

Newburgh, ME

12.6 miles from Bangor

Neighboring towns

See every town we serve

What Projects Fit a Newburgh House and Its Land?

A Newburgh house and its land suit three projects best: an in-law apartment, a sound bathroom and a straightened farmhouse frame.

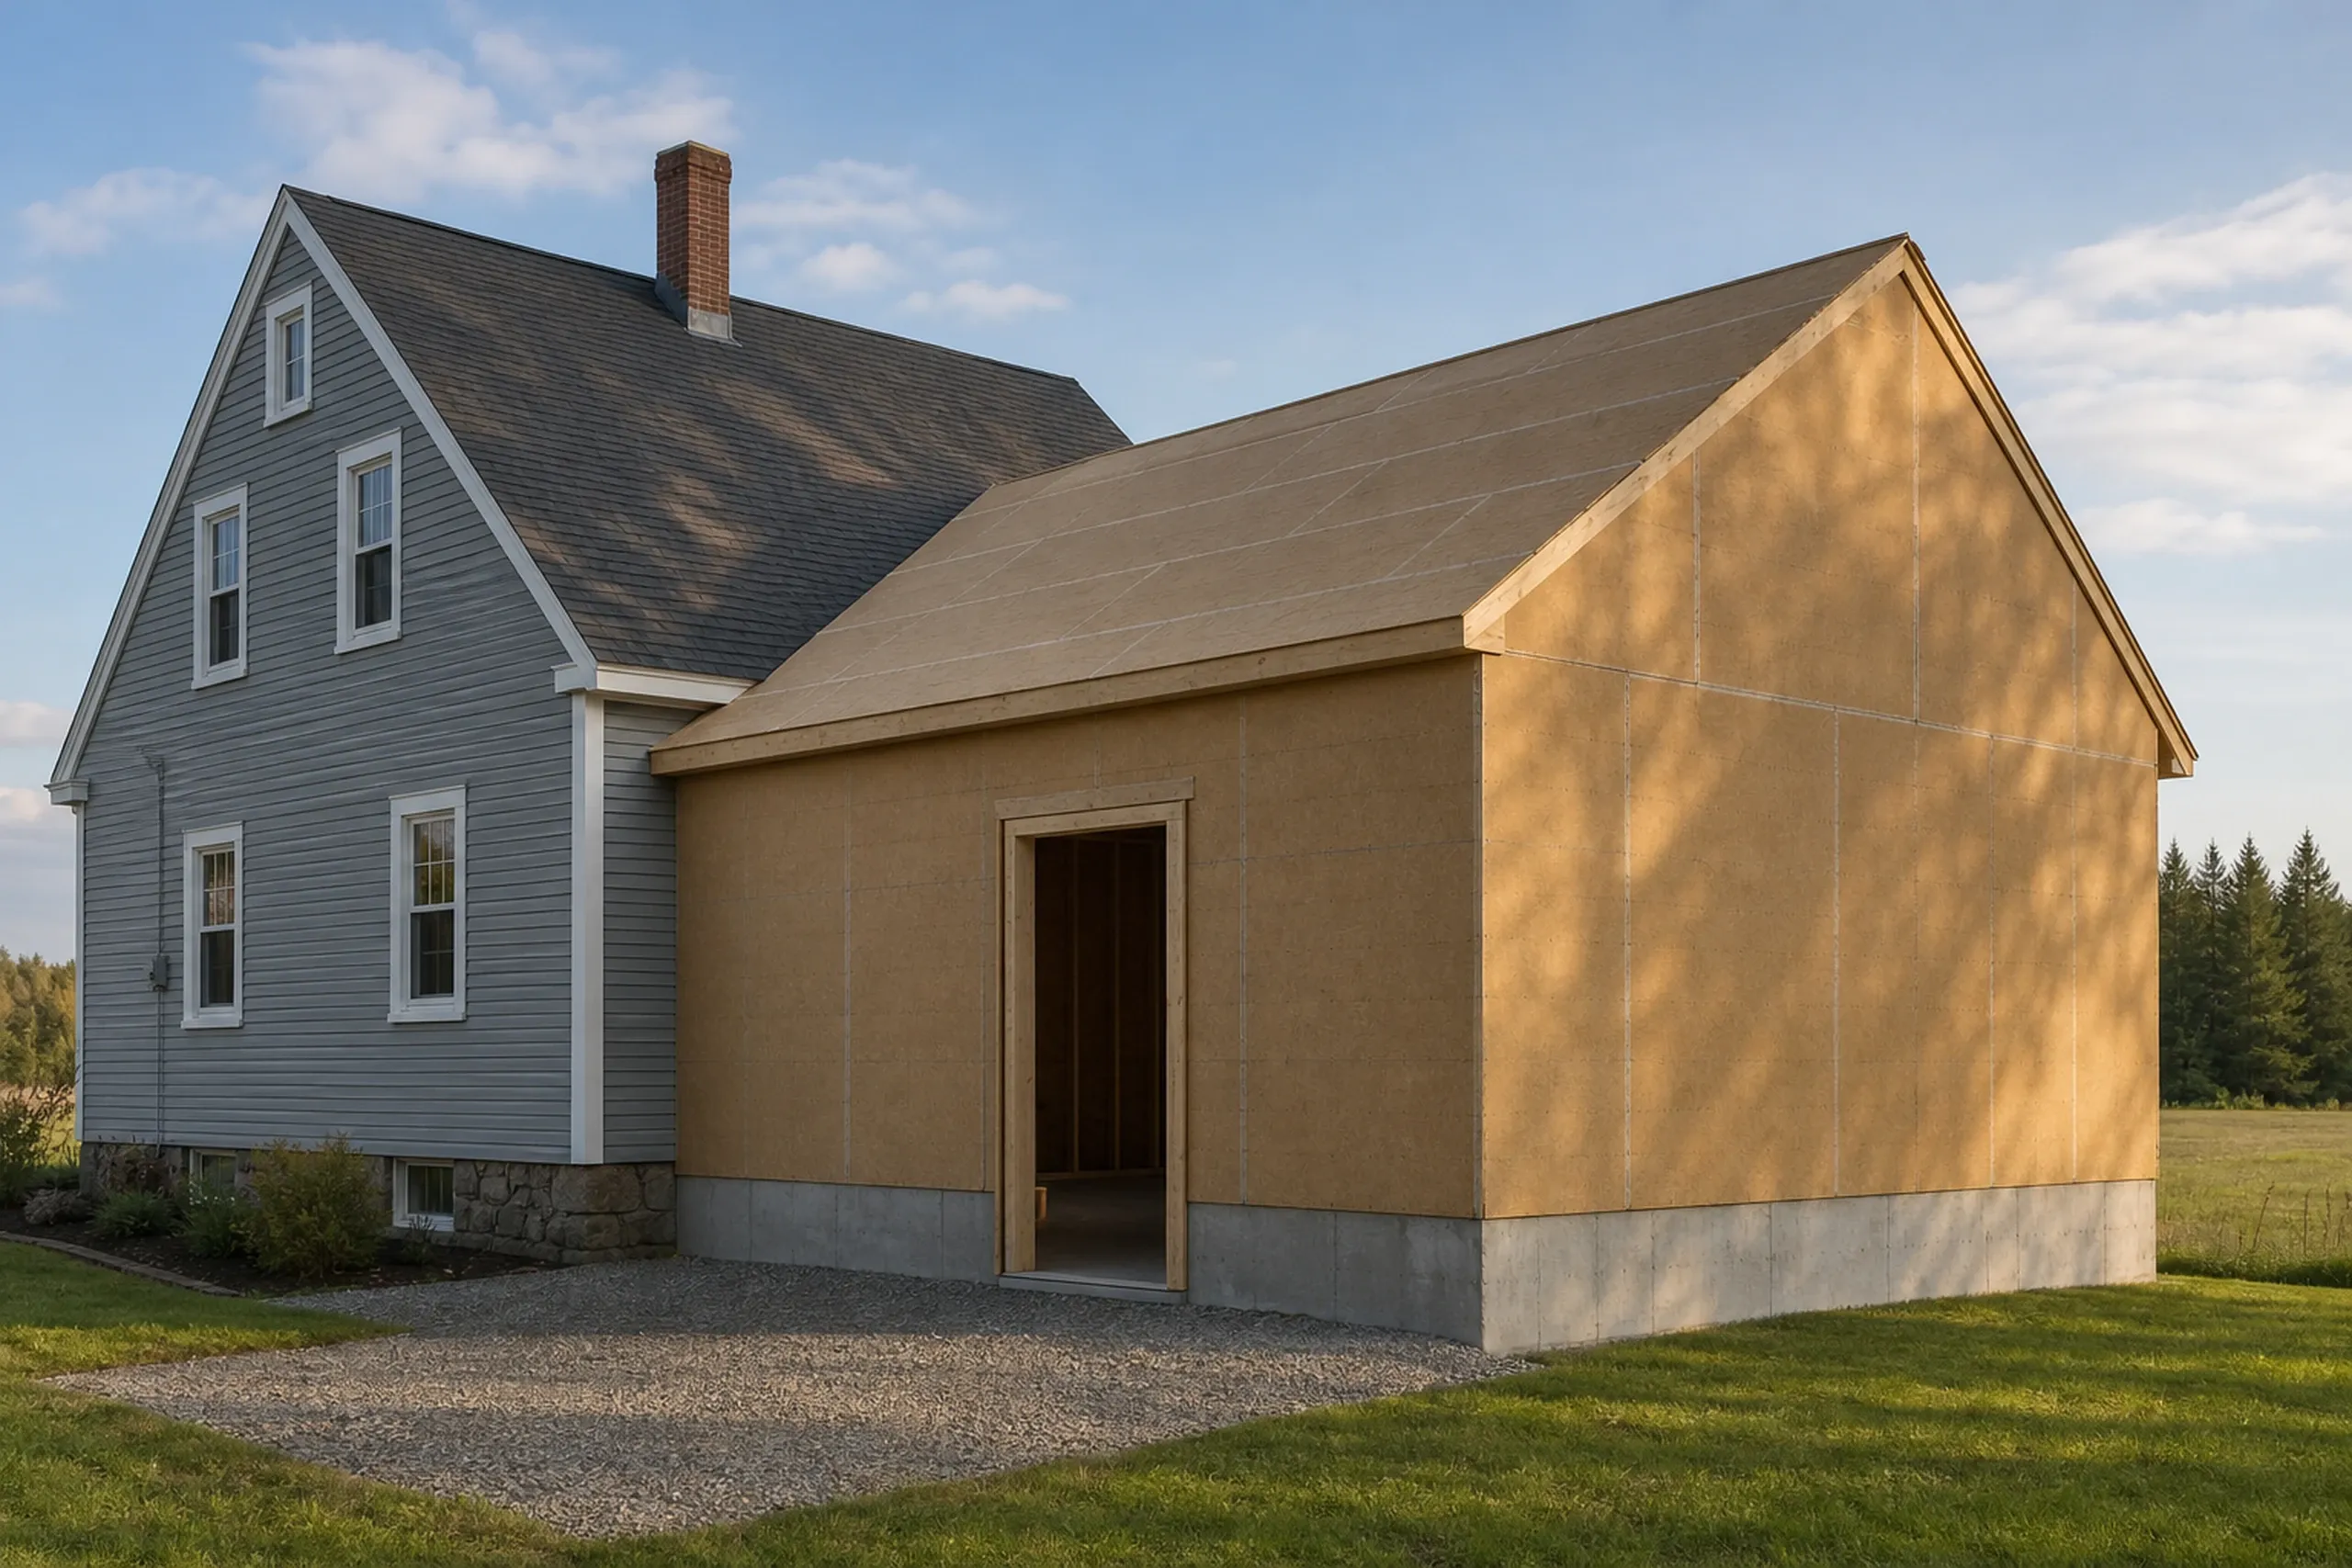
Residential addition in Newburgh, ME: Tan stucco-sided addition with concrete foundation attached to blue-gray sided colonial house with dark roof, situated on gravel and grass lot with evergreen trees in background.

Adding an In-Law Apartment to a Newburgh House

Newburgh lists an accessory dwelling unit as a code officer permit use in all three districts, so a parent's apartment can attach without buying more land.

If the apartment needs a new septic system, a plumbing permit and an approved site evaluation go with the application. HHE-200 is the state form that records the design's bedroom count.

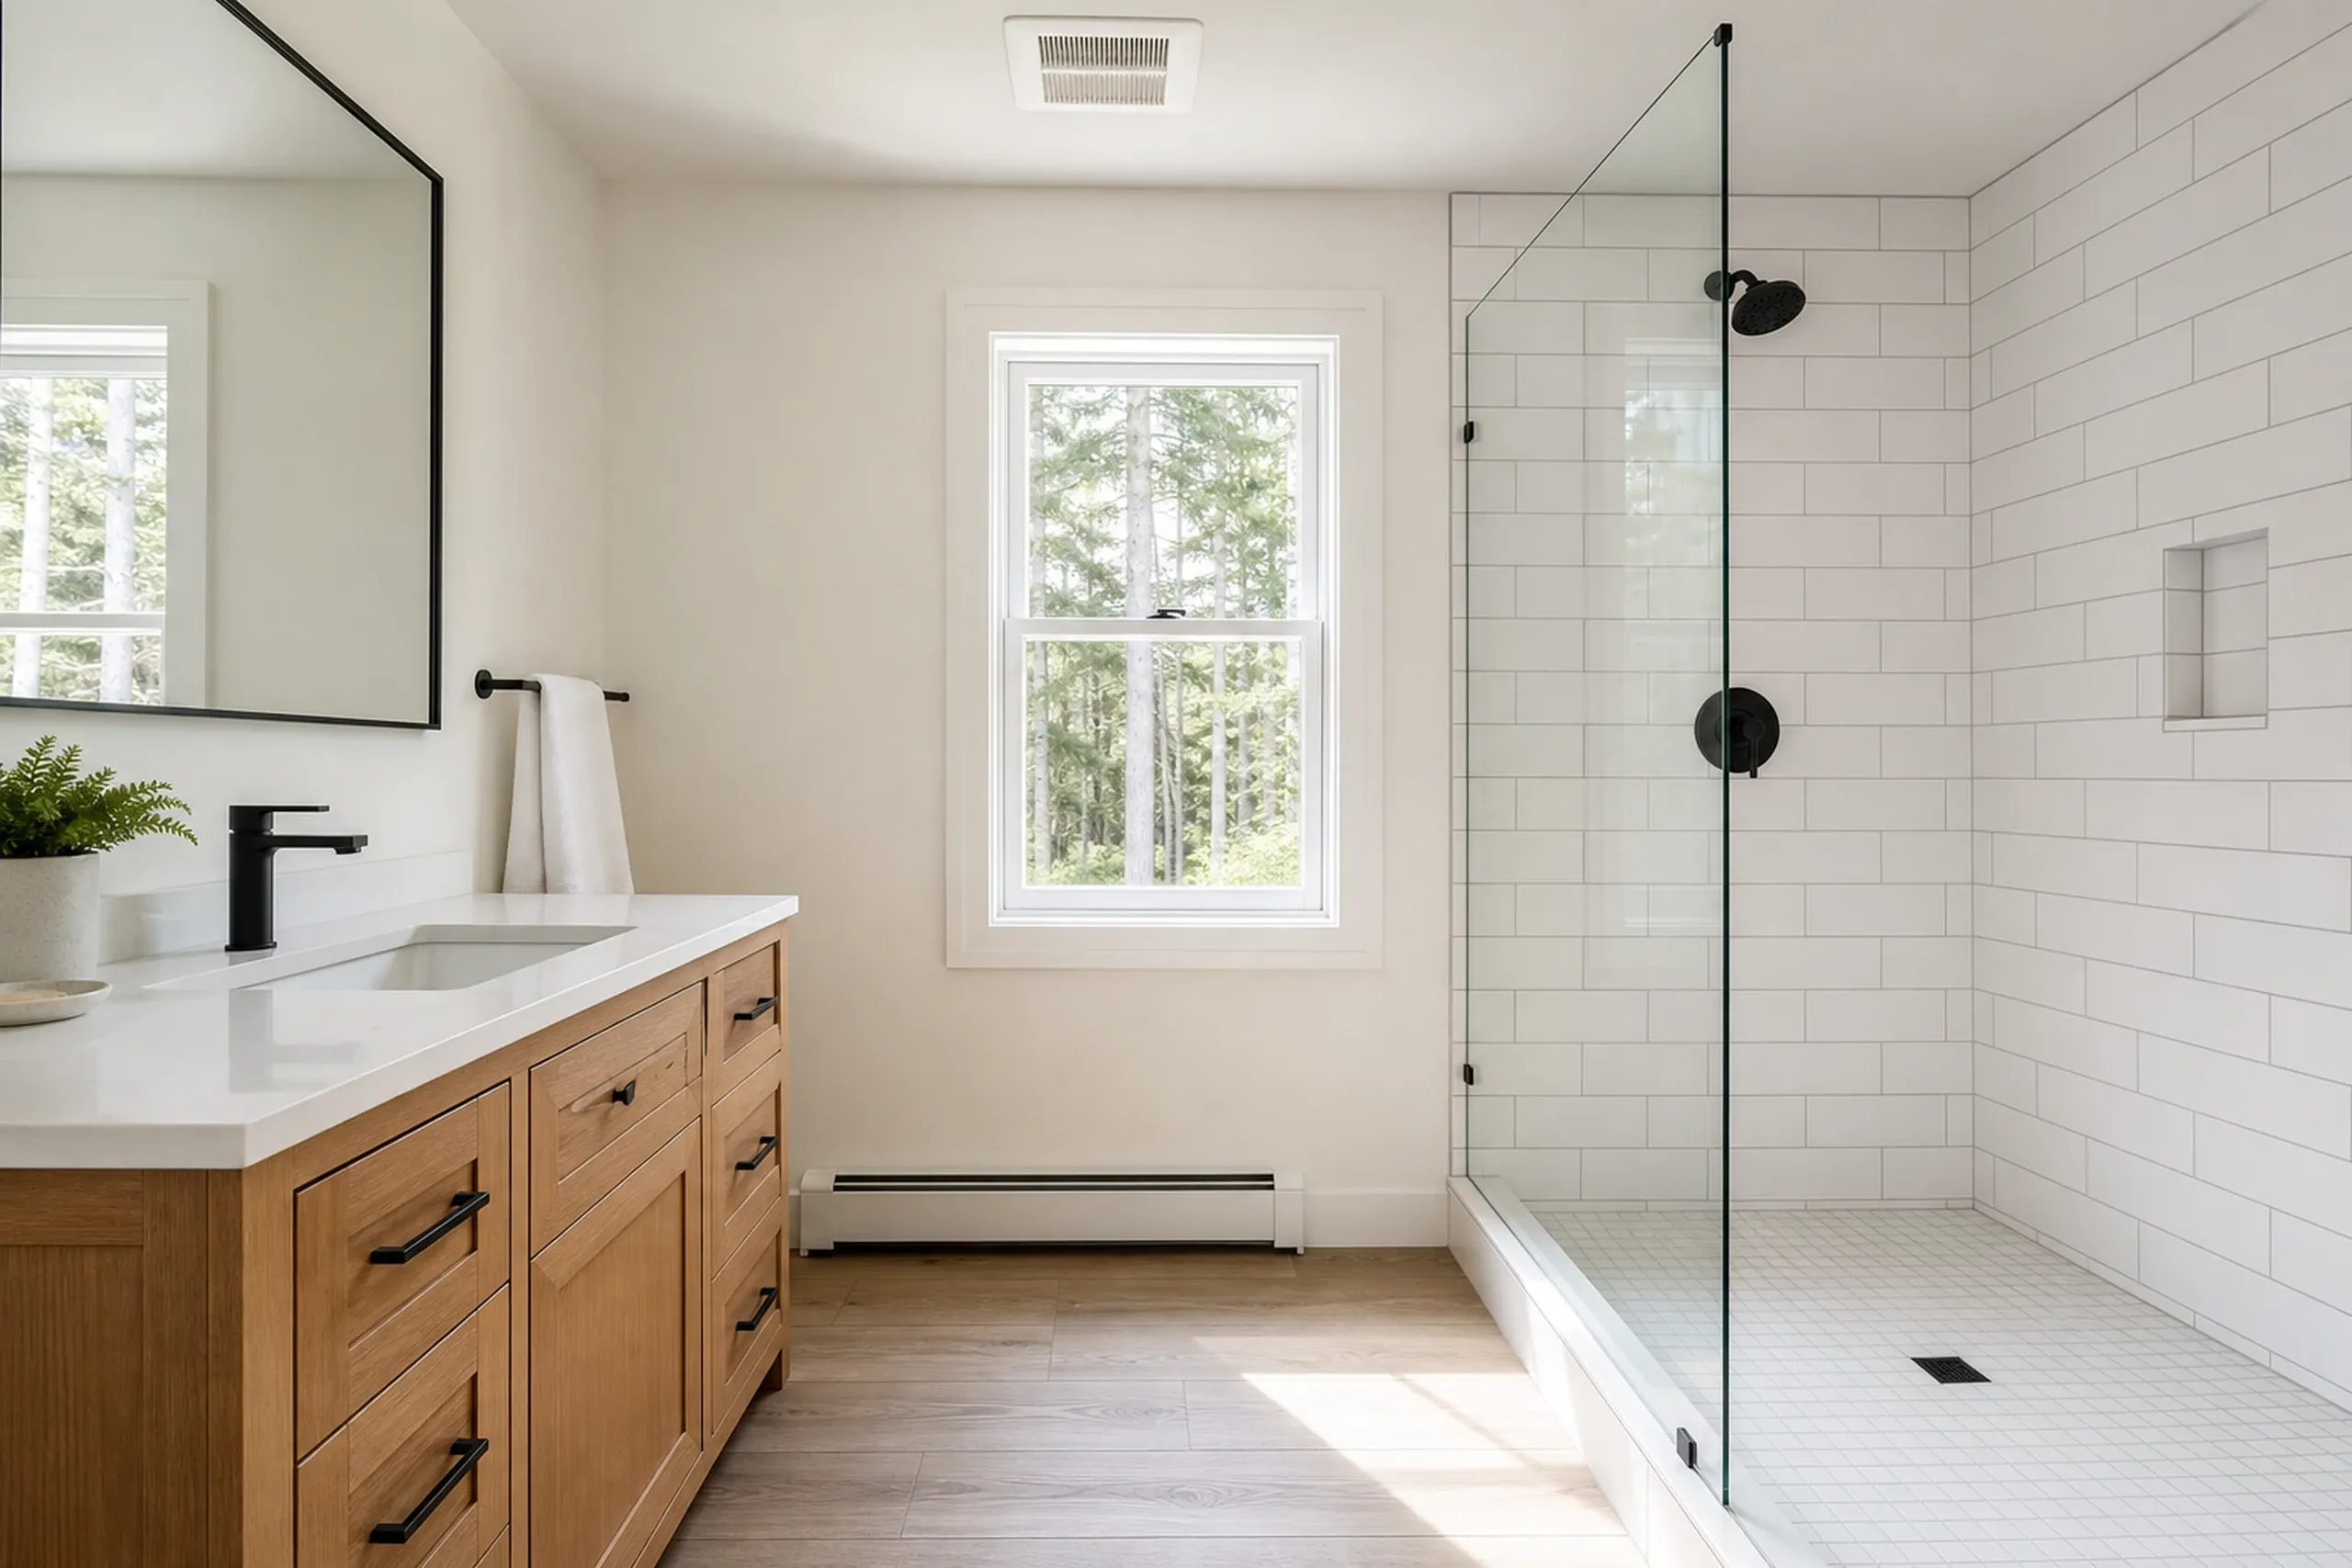
Modern bathroom in Newburgh, ME: Renovated bathroom with white subway tile walls, wooden vanity, black fixtures, glass shower enclosure, and window overlooking trees.

Newburgh Bathrooms, From Subfloor to Septic

Newburgh's Code Enforcement Officer is also its Licensed Plumbing Inspector, so plumbing and permit cross one desk. The pipe work goes to a licensed plumber, which Maine law requires.

We open an old bath floor to the joists before tile, since tile over a soft subfloor cracks. The fan vents outdoors, never into the attic.

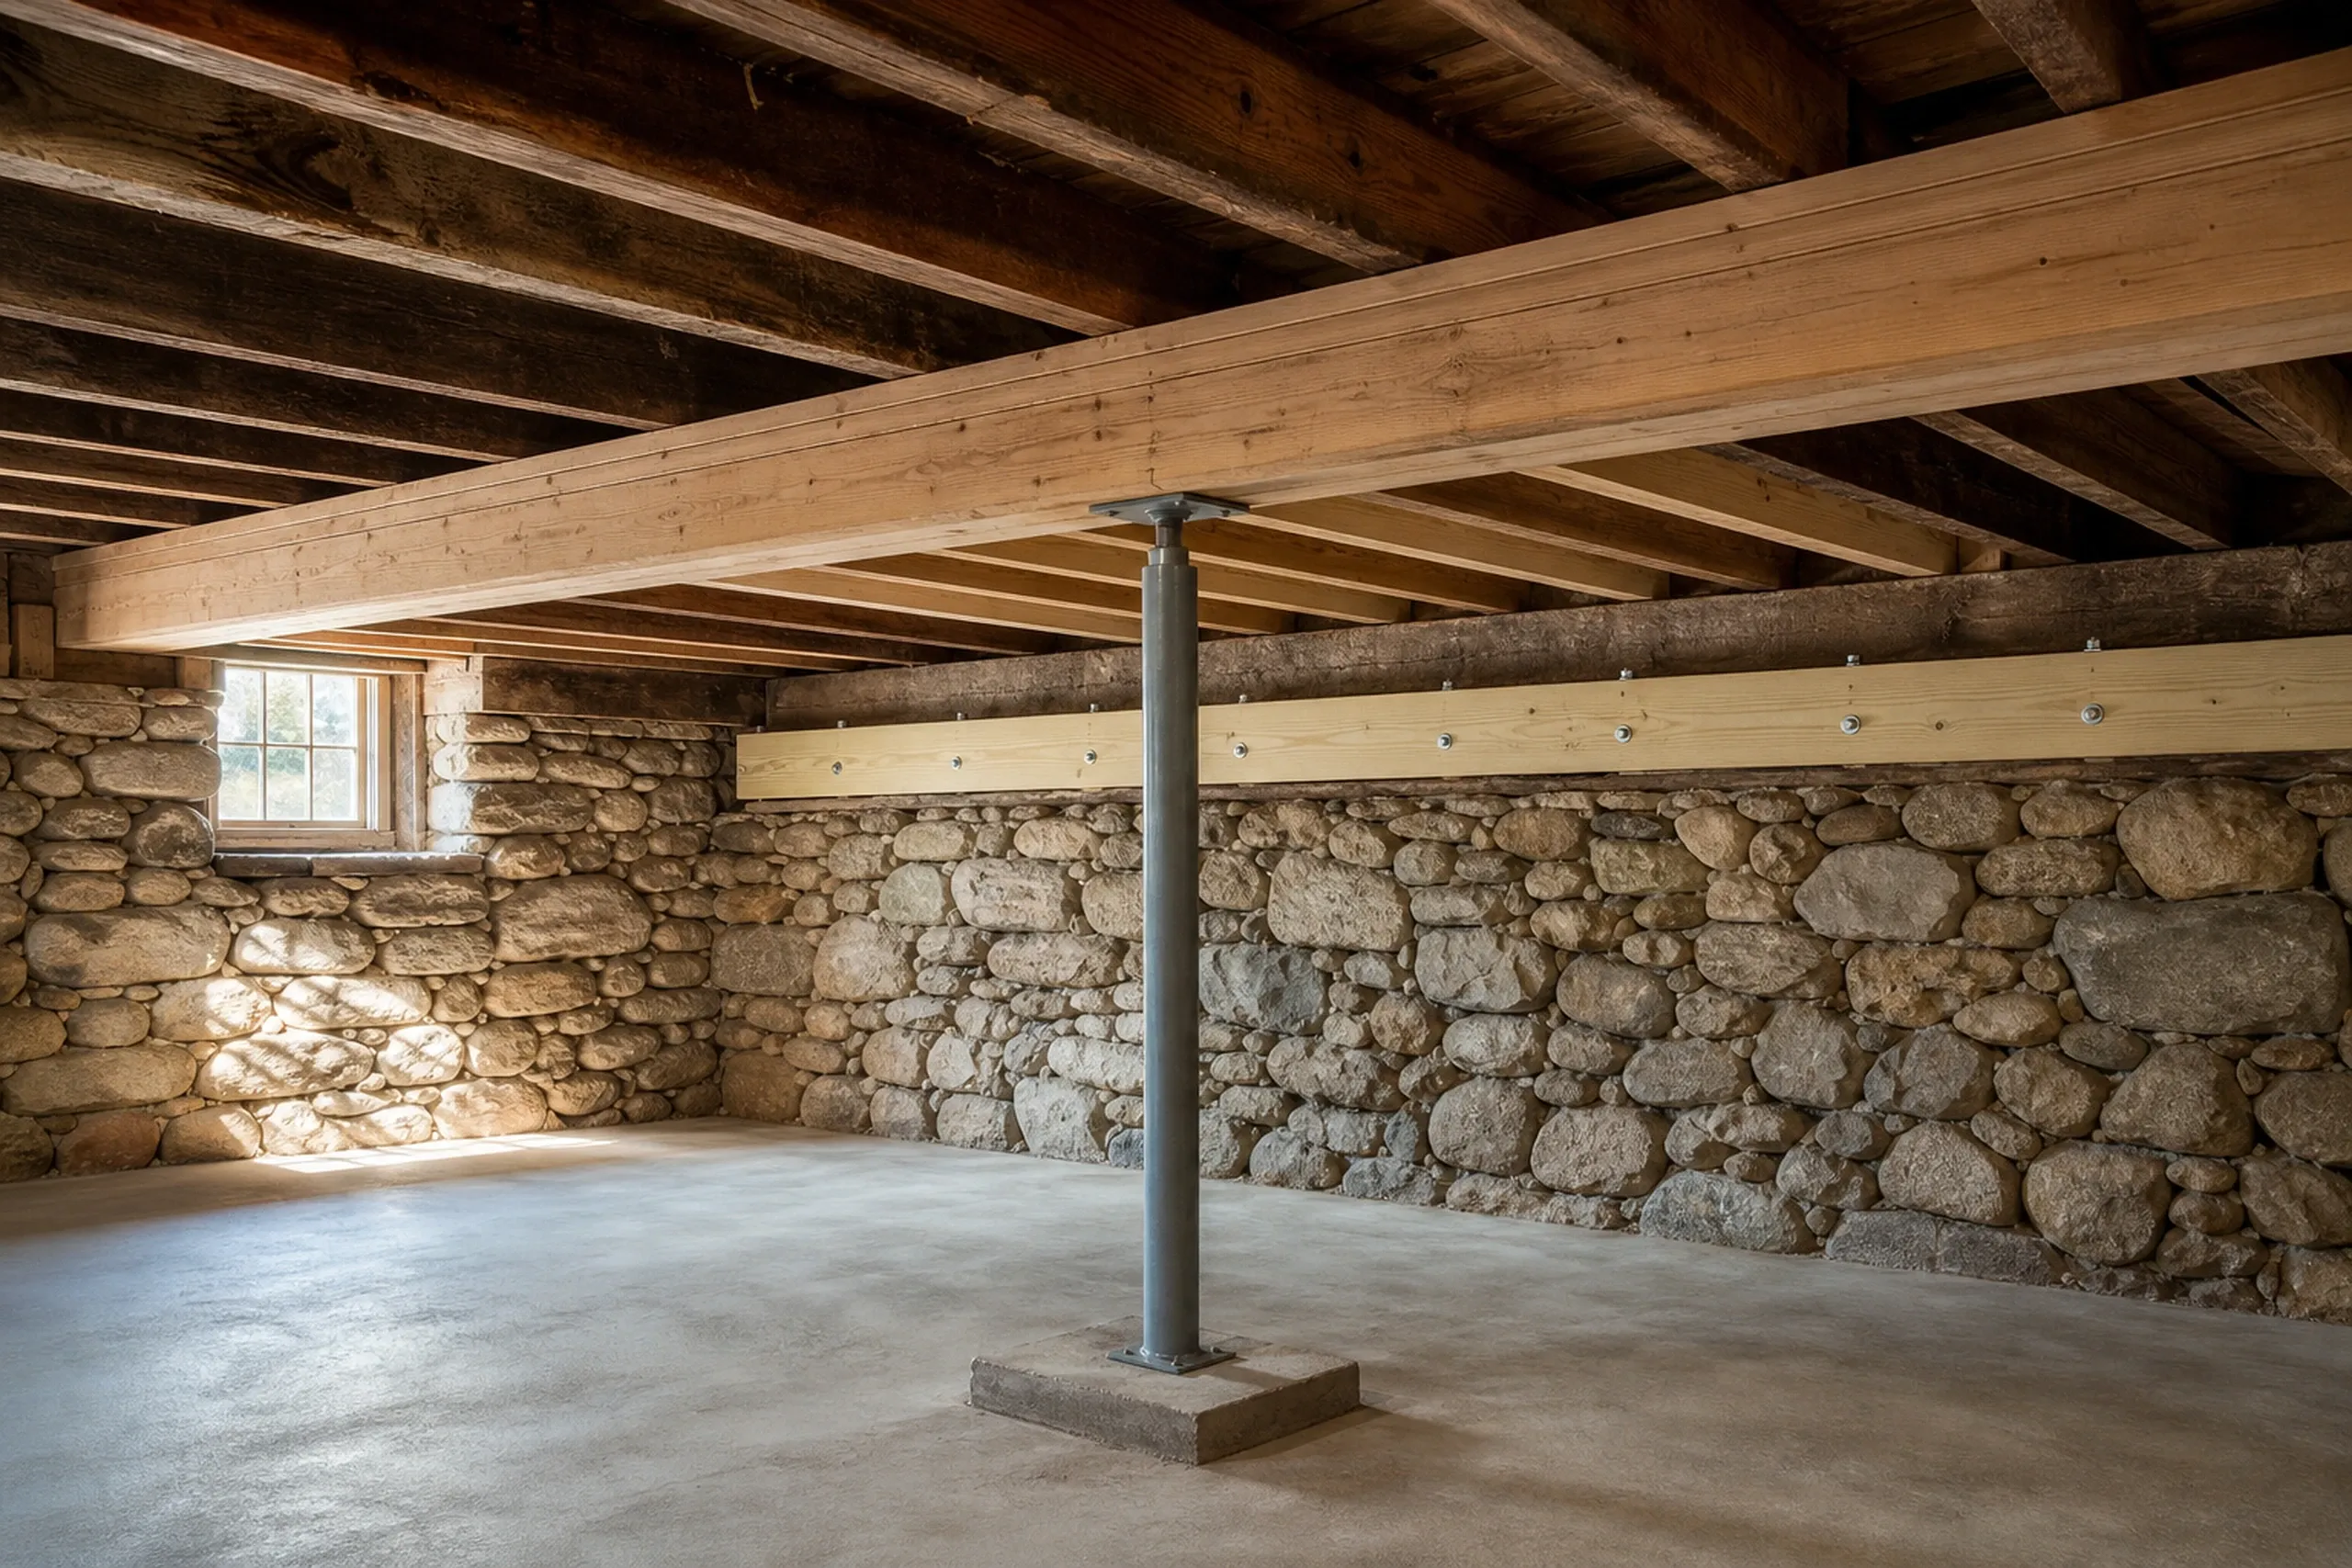
Stone basement in Newburgh, ME: Interior view of a stone foundation with wooden beam ceiling, concrete floor, central support post, and a small window.

Straightening an Old Newburgh Farmhouse Frame

Newburgh had 1,399 people in 1850 and 551 by 1930, so its oldest farmhouses date to the first settlement years, and one that old may sit on fieldstone.

We raise a sagging floor in small turns of the jack so the plaster upstairs survives, then bolt new lumber beside weak joists and replace the rotted sill.

What General Contracting Services Do We Offer in Newburgh?

Newburgh owners can bring us these, too.

  • Kitchen remodels with the floor leveled and the plumbing plan settled before cabinets
  • Whole-house farmhouse renovations, sequenced so you can keep living there
  • Basement finishing once the cellar stays dry through spring and radon is tested

Newburgh's Land Use Ordinance bars building, expanding, changing or replacing a structure without a permit. We file with the code office after you sign, and approval is up to the officer.

How to Get a Newburgh Project From Tape Measure to Trim

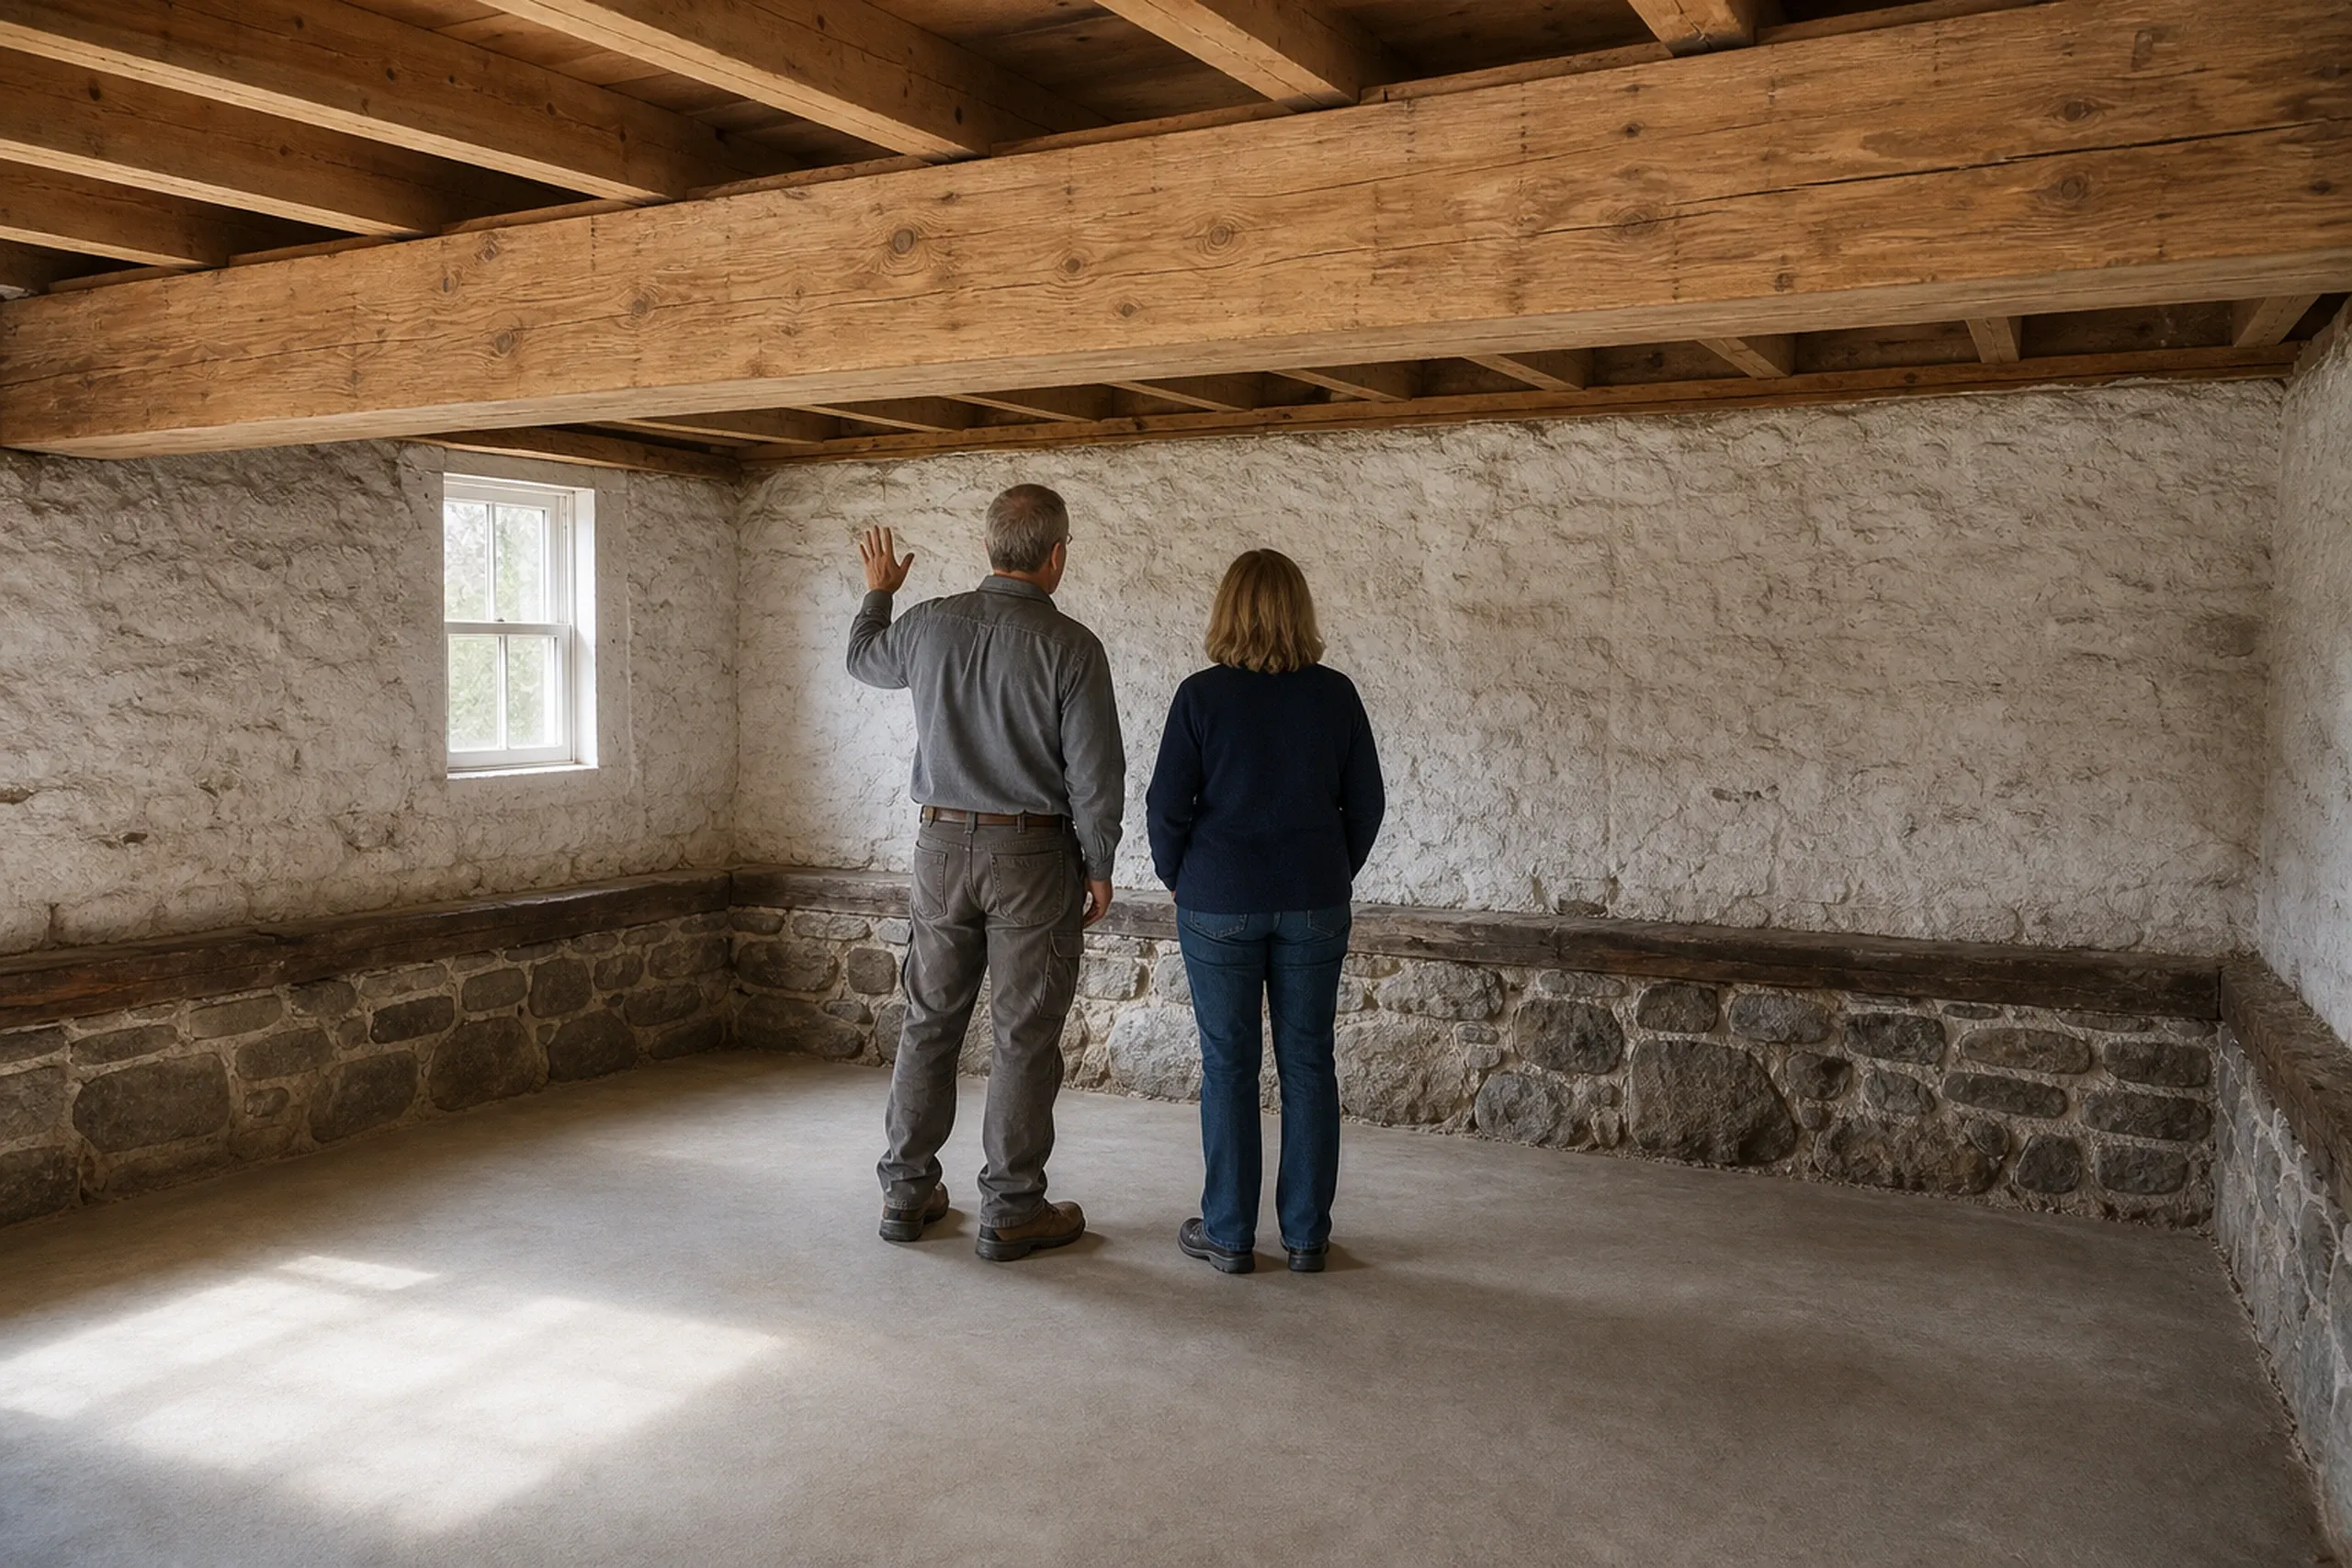
  1. Stone basement renovation in Newburgh, ME: Two people stand in an unfinished basement with whitewashed stone walls, stone foundation, concrete floor, and exposed wooden beams overhead. A single window provides natural light.

    Tape, cellar and septic

    We tape the front setback from the road's centerline, check the sills and beam from the cellar, and find the septic tank.

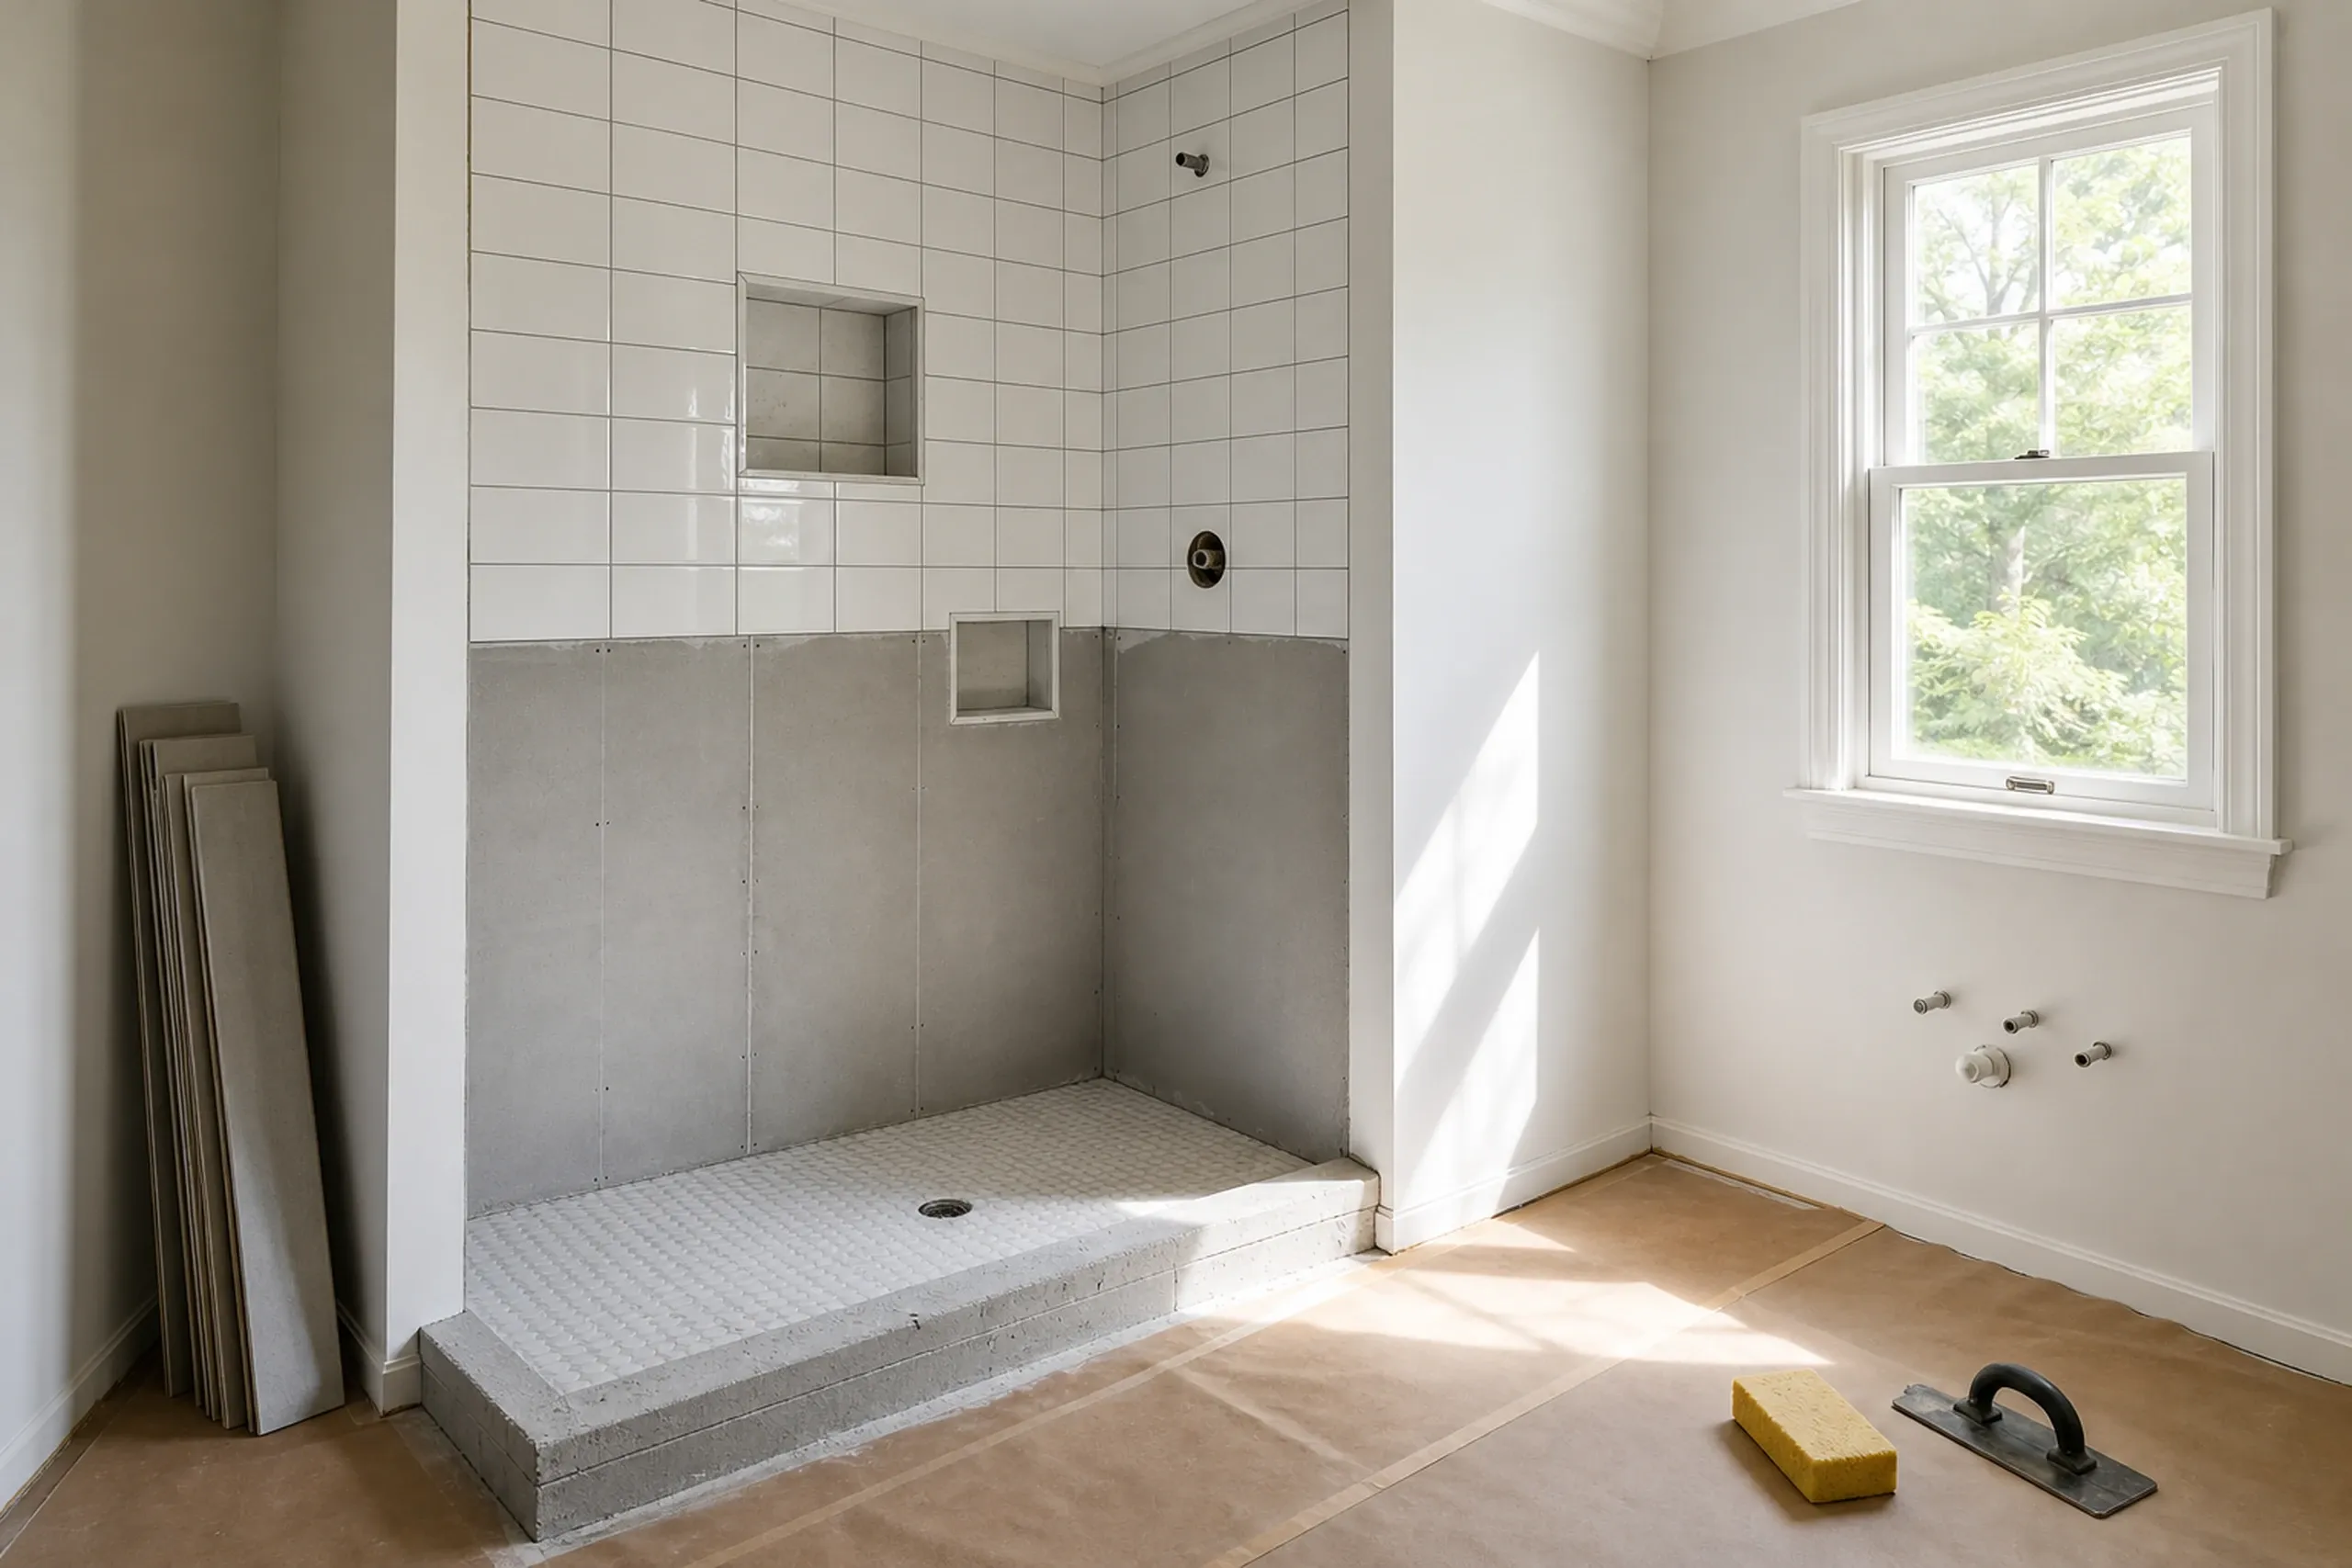
  2. Bathroom renovation in progress in Newburgh, ME: Walk-in shower with white subway tile upper walls and gray tile lower walls, white mosaic floor, glass enclosure, and window overlooking trees.

    Drawings, then a price with the fee in it

    Once the project is drawn, by your designer or ours, the written price carries any Newburgh permit fee.

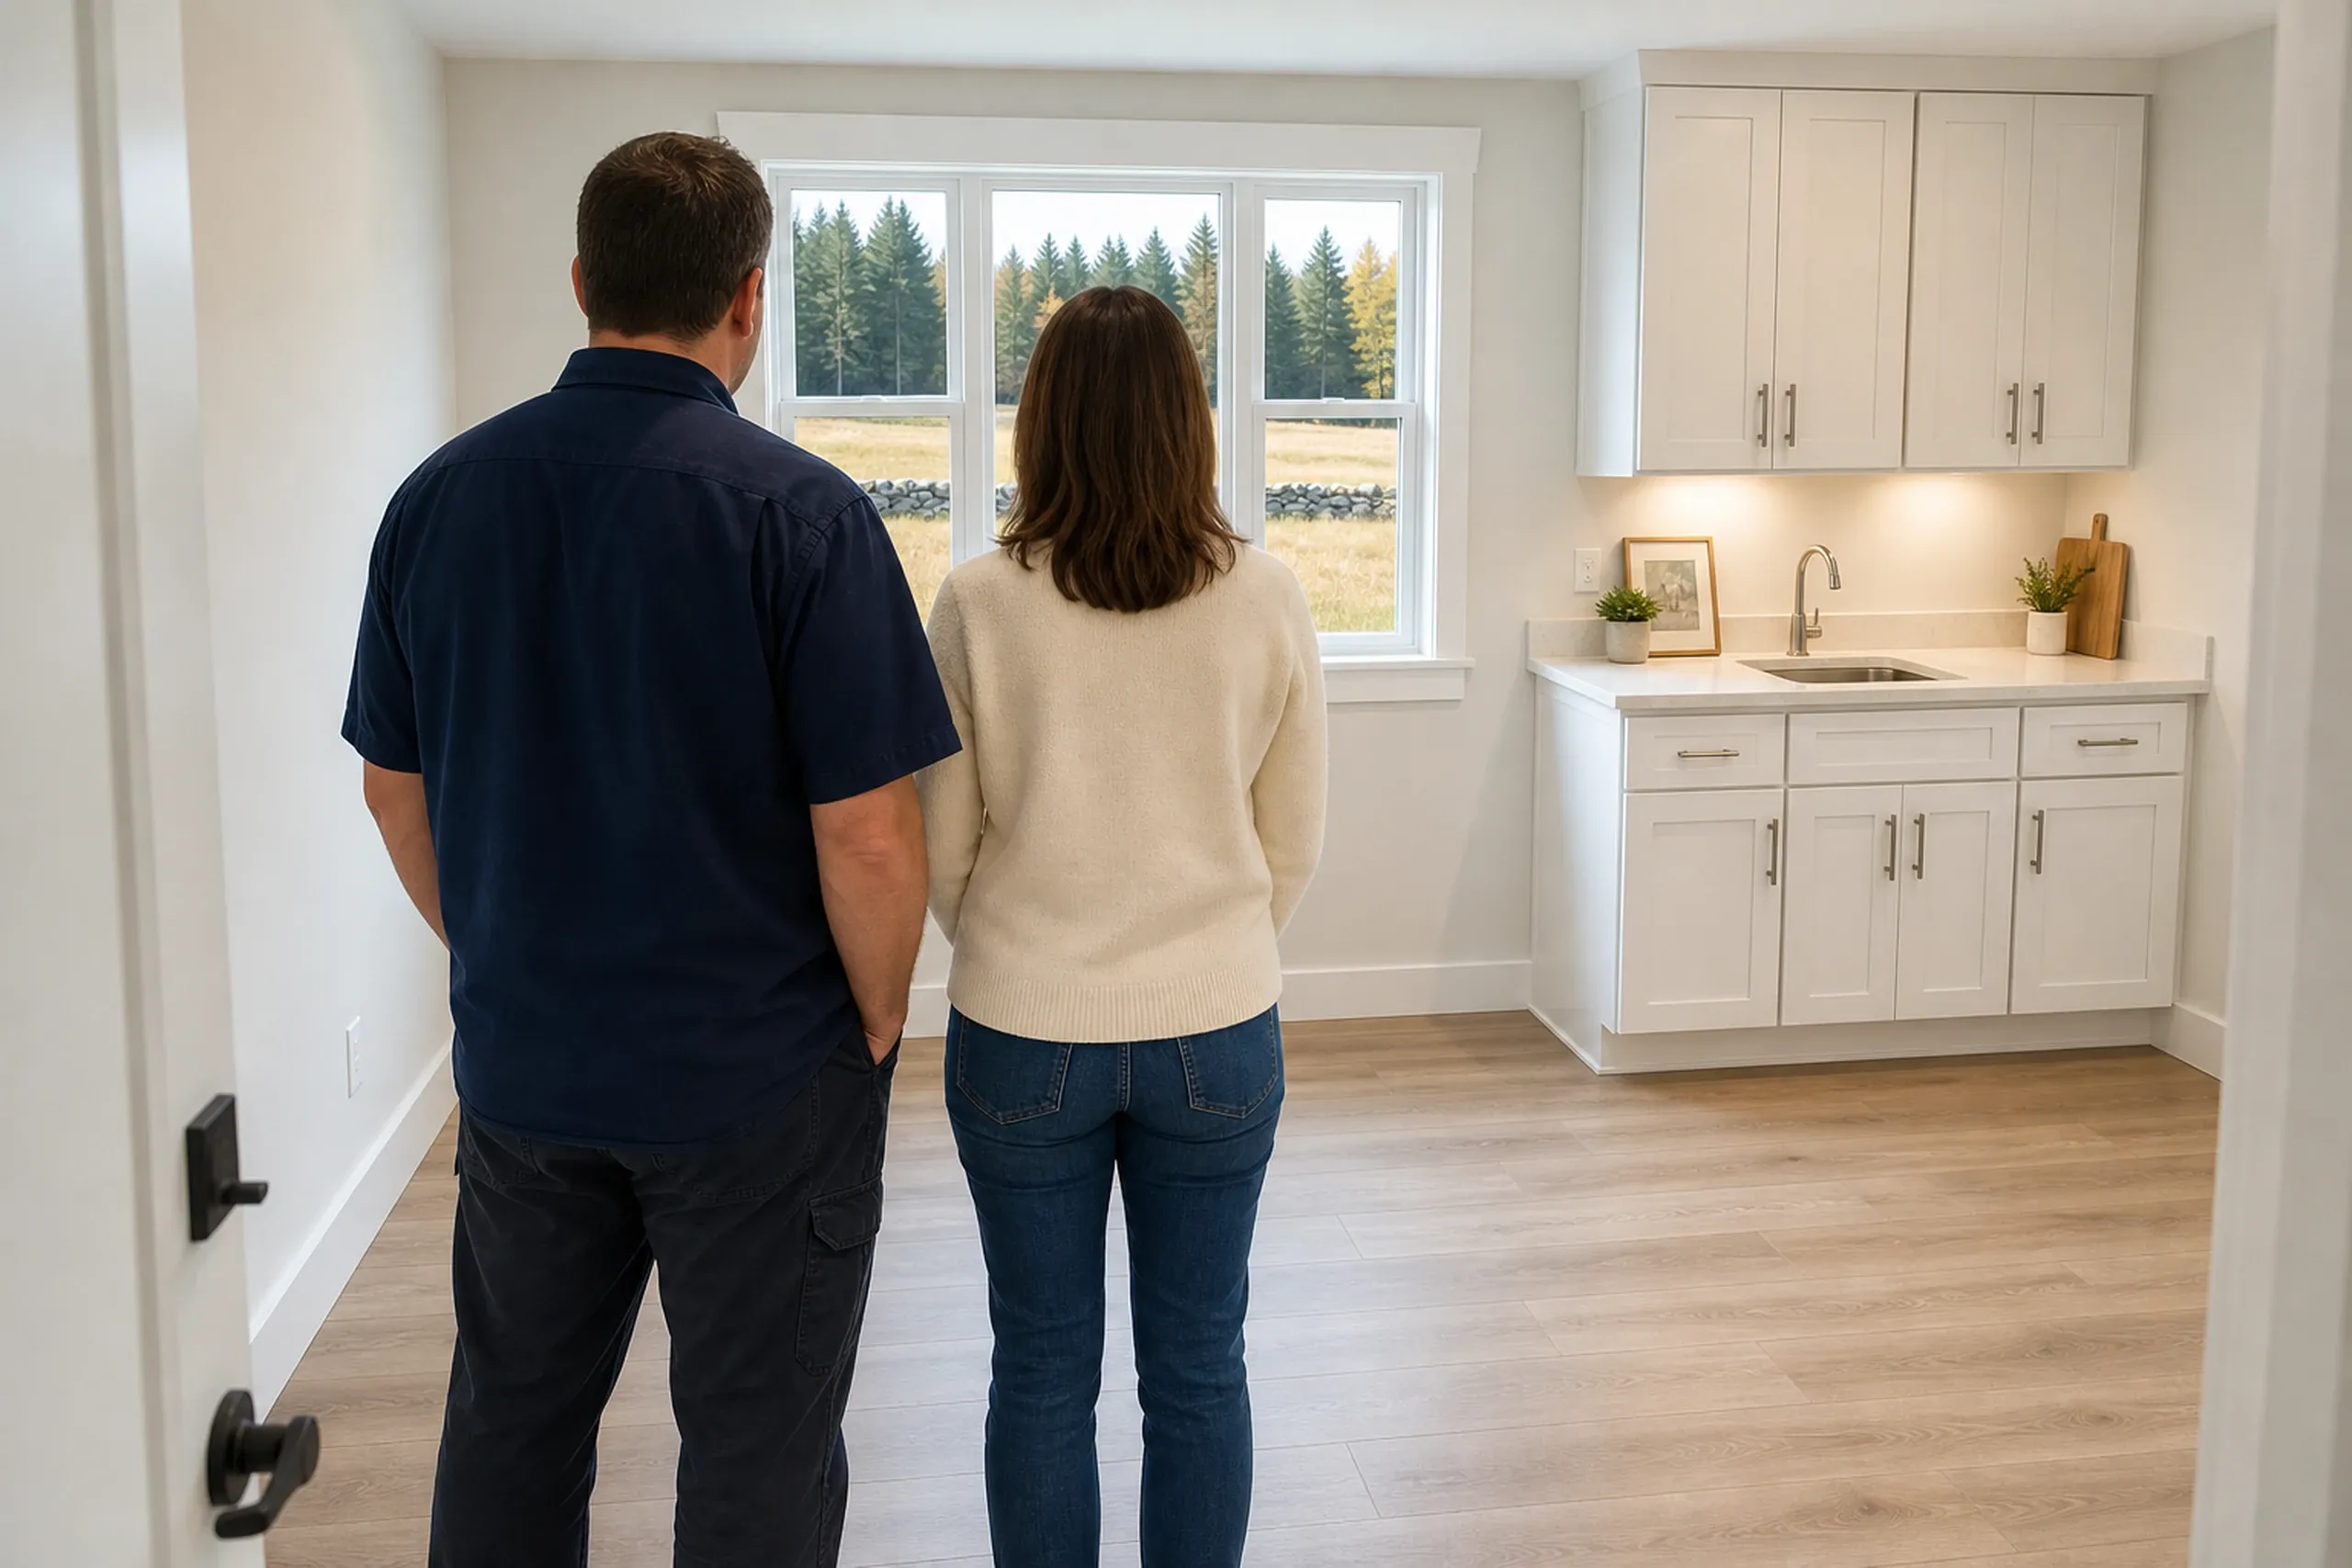
  3. Kitchen interior in Newburgh, ME: Two people standing in a bright kitchen with white cabinetry, looking out windows at evergreen trees.

    Permit in hand, then the build

    Work starts once the permit is issued, with weekly updates and a closing walkthrough together.

How Do You Choose a General Contractor in Newburgh, ME?

  1. You choose a general contractor in Newburgh, ME by asking them to price the permit with the work. On new or expanded space, Newburgh charges a $50 base plus $1 per $1,000 of estimated cost, and a contractor who knows the town writes that in.

  2. With 1,595 residents, Newburgh is far below the 4,000 at which Maine requires MUBEC enforcement. Find out from the code officer what Newburgh enforces, and ask which code book a contractor's framing follows.

  3. Read the contract last: Maine's home construction contract law requires one in writing, signed by you both, on any job past $3,000, and no first payment may exceed one third of the total.

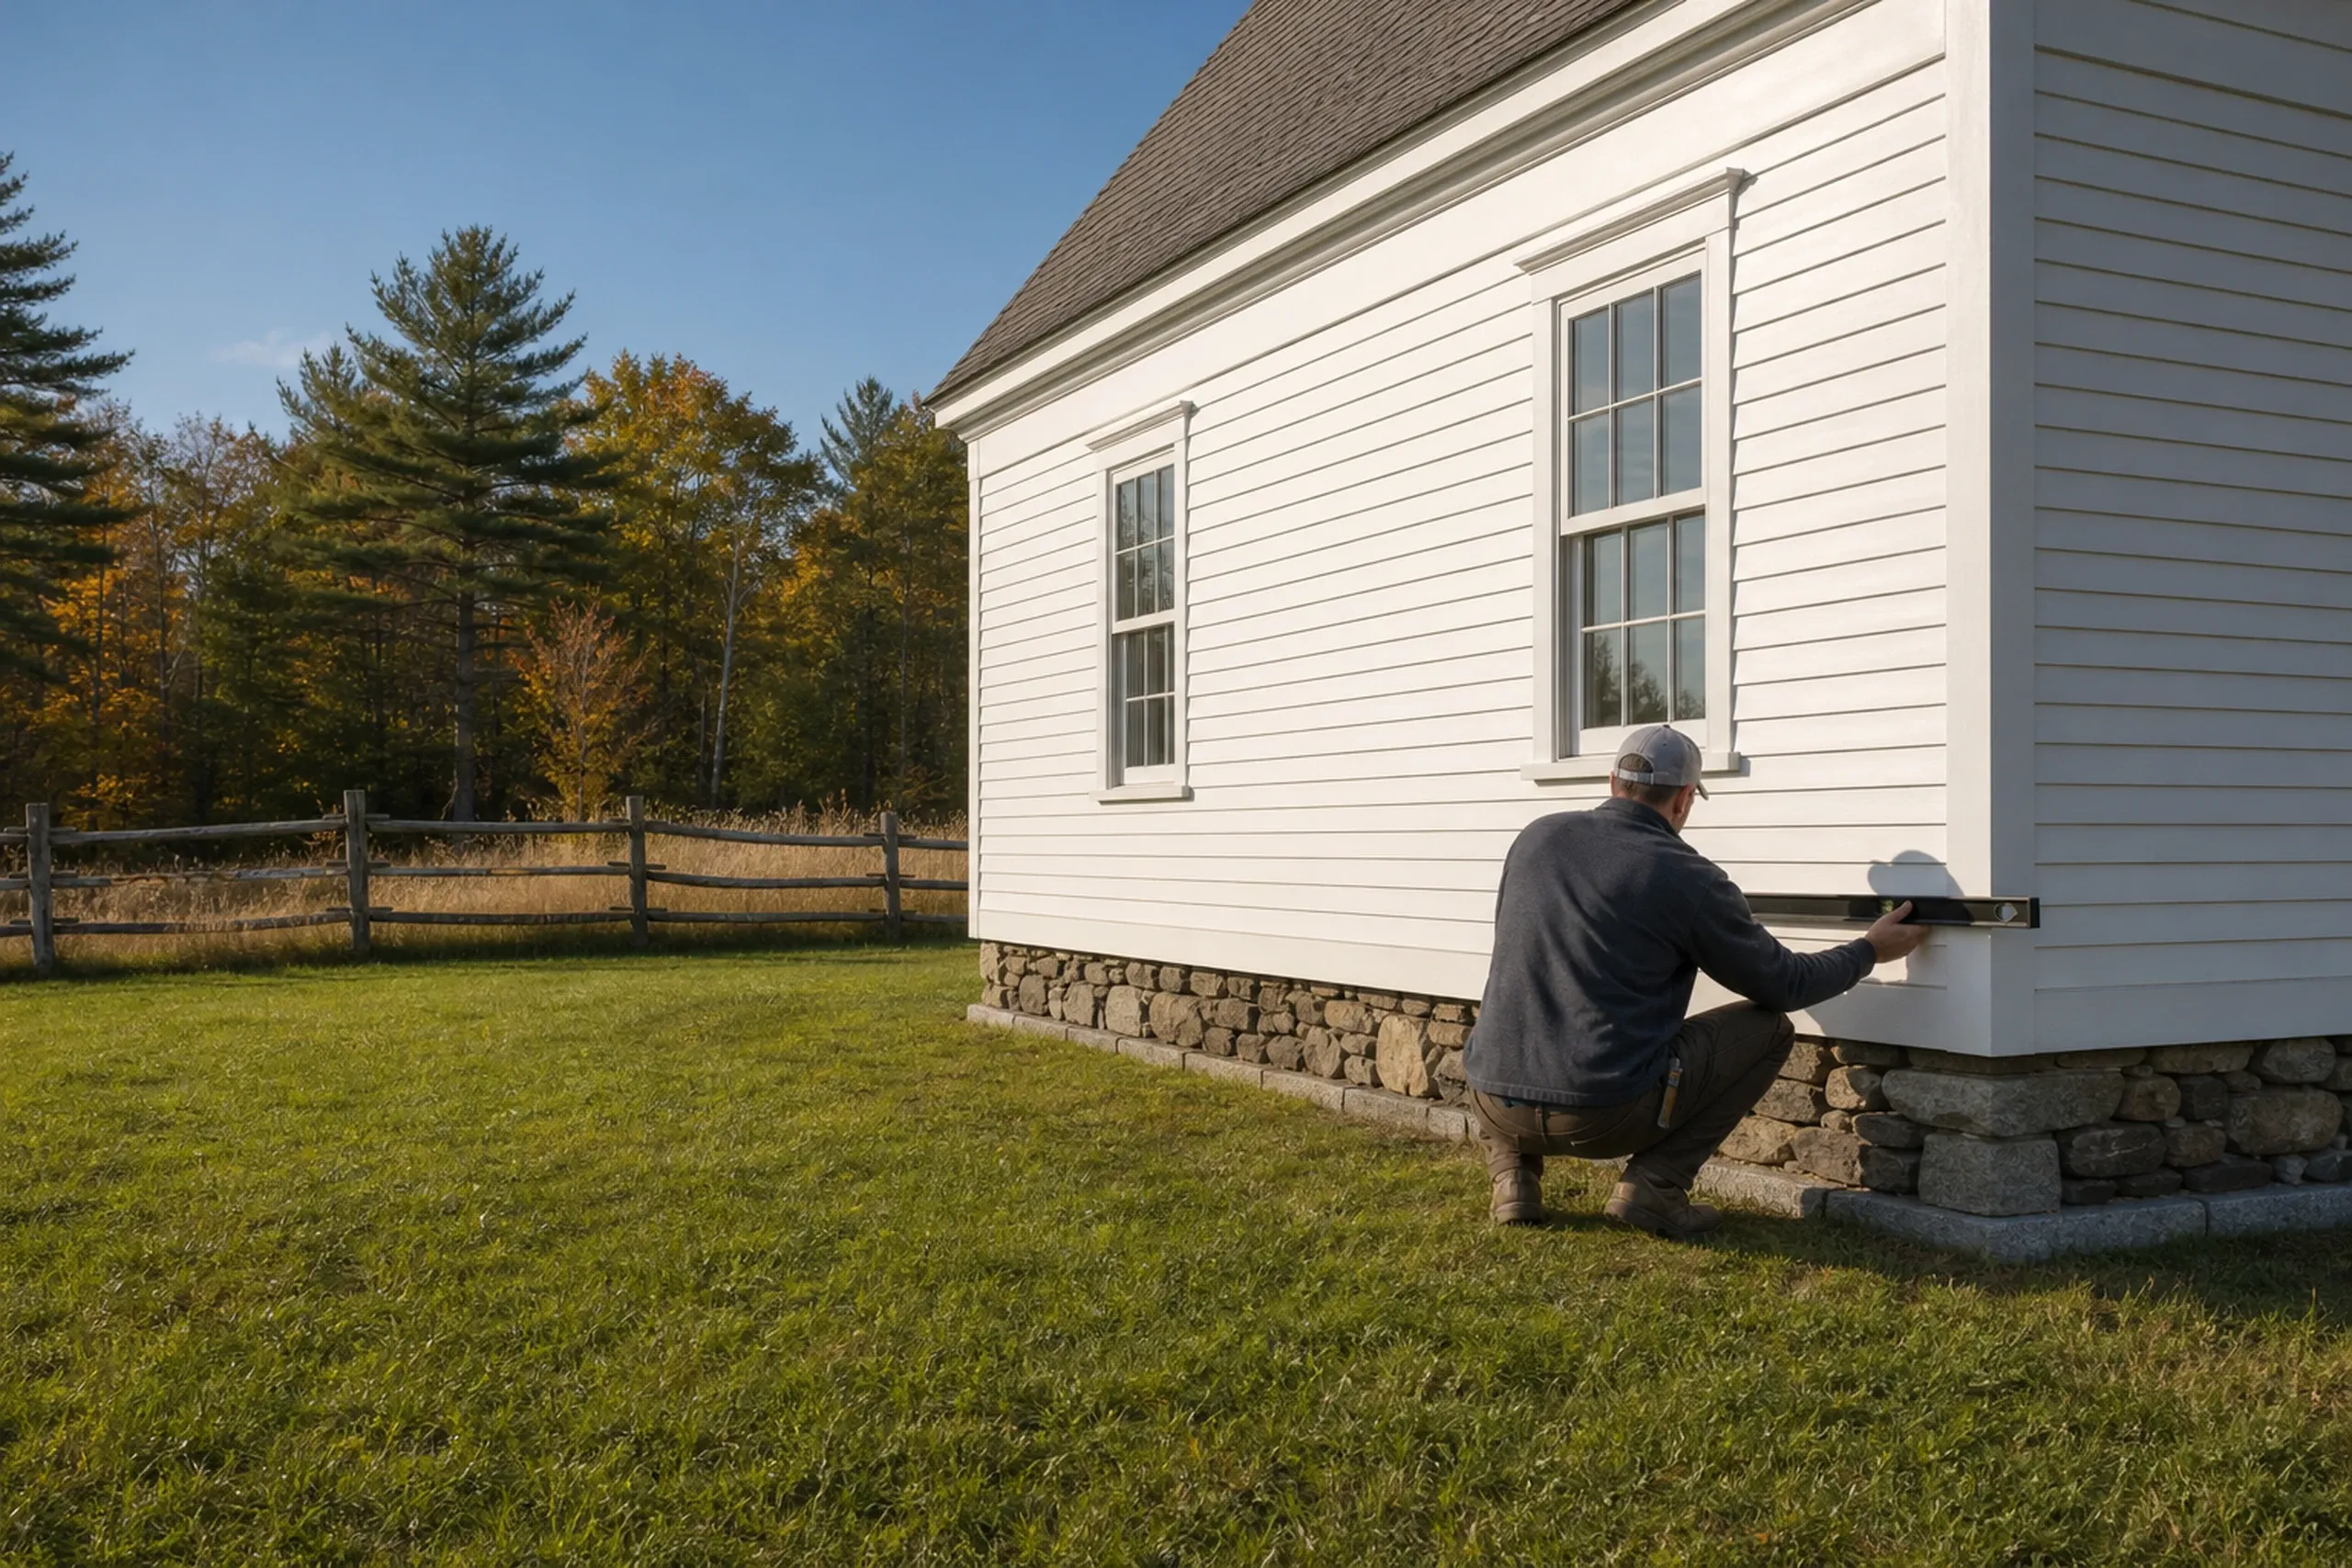
White Cottage Renovation in Newburgh, Maine: Man crouching beside white-sided cottage with dark roof, installing or inspecting trim. Stone foundation visible. Wooden fence and autumn trees in background.

Who Needs a Newburgh Contractor, Where on the Lot, and When?

  1. Who is an in-law apartment in Newburgh right for?

    An in-law apartment in Newburgh is right for a family that wants a parent or grown child close, with a door of their own.

  2. Where do Newburgh's setback lines fall?

    Newburgh's setback lines fall 75 feet from a public road's center and 25 feet from side and rear lot lines in every district. Near the West Branch of Souadabscook Stream, the town's Shoreland Ordinance and Maine's shoreland rules apply too.

  3. When does Newburgh's code officer act on a permit?

    Newburgh's code officer has 30 days to say whether an application is complete, then 7 working days to examine it and the property. We file early so footings can be poured ahead of frozen ground.

How Much Do Newburgh Remodels Cost, Kitchen to Bath?

Newburgh remodels cost $14,500 to $78,000+ for a kitchen and start at $12,000 for a bath, as averages of many projects, not quotes.

How Much Do Newburgh Remodels Cost, Kitchen to Bath?
Kitchen scopeWhat it usually meansAverage range
Cosmetic refreshNew counters, paint and a faucet, cabinets kept$14,500 to $23,000
Mid-range updateNew cabinets on a leveled farmhouse floor$23,000 to $41,500
Full gutStripped to the frame, sink moved, new layout$46,500 to $78,000+

Averages, not a bid; trouble at the sill or joists can push a job up its row.

What range fits a single Newburgh bathroom?

A single Newburgh bathroom starts at $12,000 when small and basic, and reaches $25,000 to $35,000 with extensive tile labor. That labor swings it: small mosaic sets for roughly $10 to $35 per square foot, big format tile for about $7 to $14.

Why do we wait for plans to price a Newburgh addition?

We wait for plans to price a Newburgh addition because its frost footing, heat, septic bedroom count and roof tie-in all change by house. If both neighbors sit nearer the road, the front setback can shrink to match whichever sits farther back.

Where does a Newburgh kitchen budget get decided?

A Newburgh kitchen budget gets decided at the layout: replacing cabinets and counters in place keeps it low, and moving the sink or a wall heads for a full gut. Farmhouse floors out of level and old wiring come next.

Where Would Your Newburgh Addition Go?

Your Newburgh addition would go where the house, the septic field and the setbacks leave room. Send a free estimate request; we will pace it out with you.

Call Now