General Contractor in Frankfort, ME

Most work for a general contractor in Frankfort, ME is on newer homes: the median house dates to 1991, and nearly one in four is a mobile home. The few old village houses get a slower look.

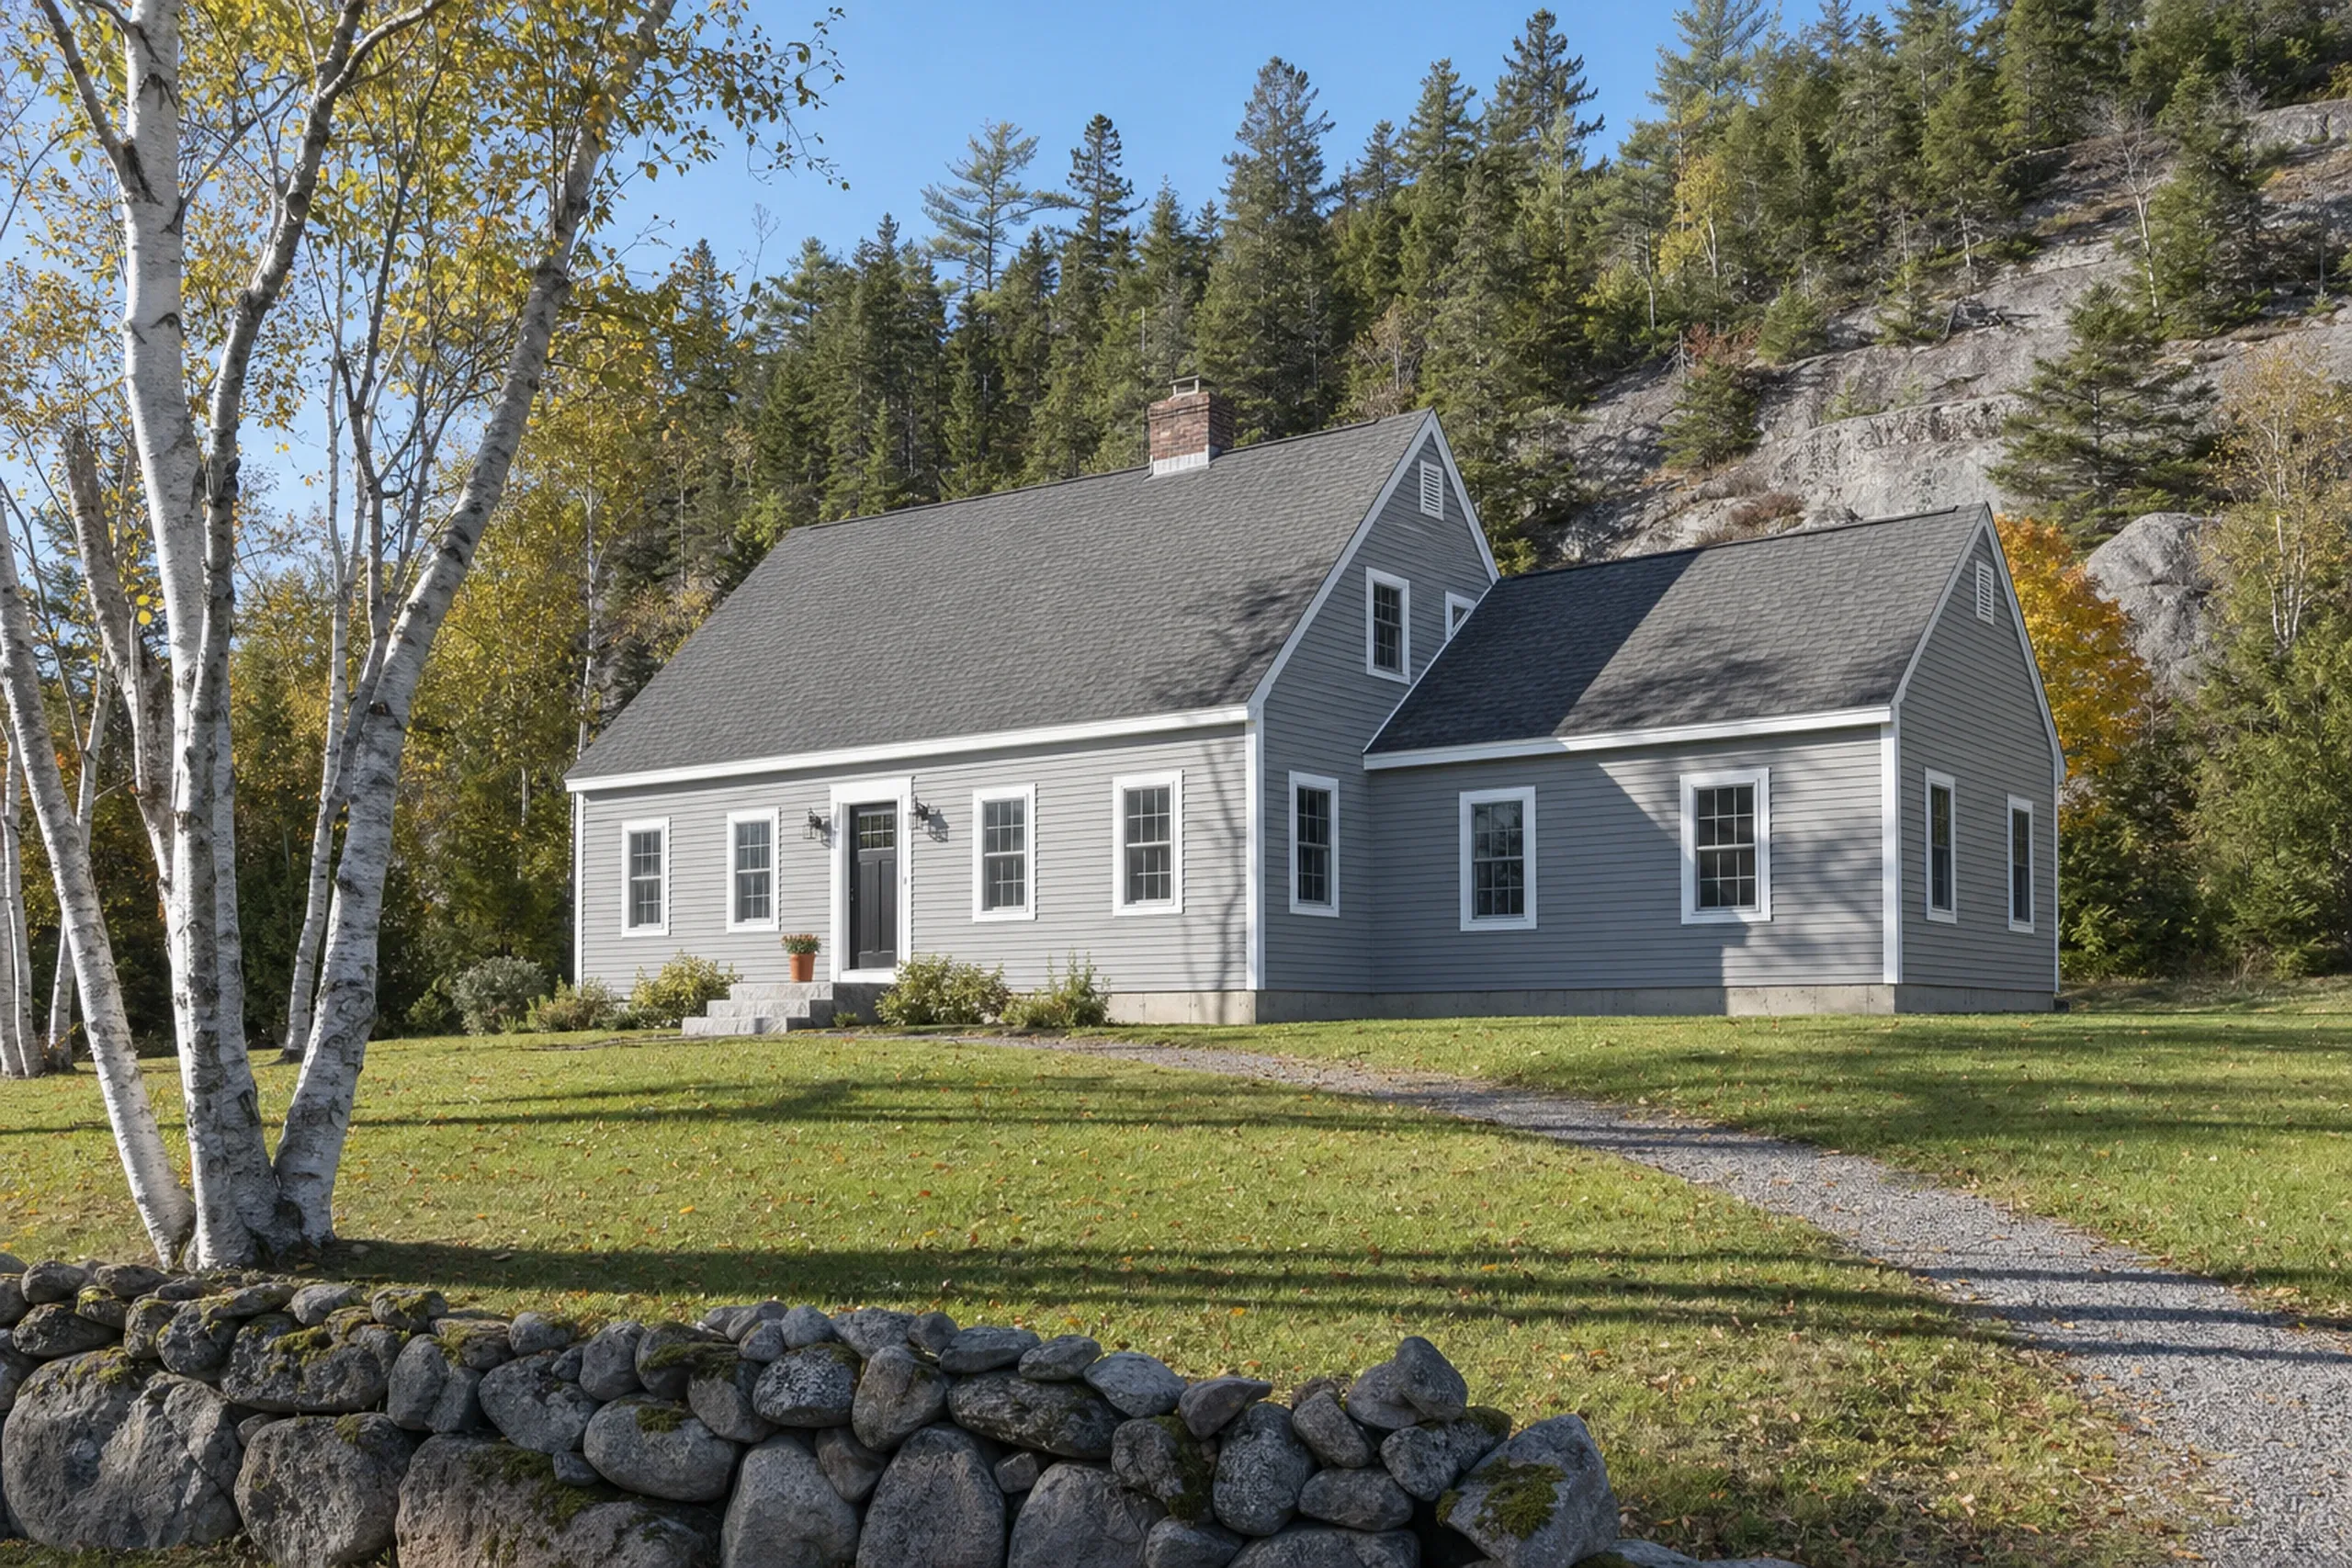
General contractor in Frankfort, ME: Two-story white house with gray roof, white trim, gray siding addition, gravel driveway, stone wall, birch trees, evergreens and rocky hillside background.

In short

This page covers additions, remodels and repairs on existing homes in Frankfort, Maine, a Waldo County town of 1,231 people beside the Penobscot, below Mount Waldo. One general contractor handles the job from the frame check to the final walkthrough.

Frankfort posts little in the way of building rules, so we ask the code officer before drawing anything. The town's shoreland ordinance covers Marsh Stream and the Penobscot, and we plan on a well and septic unless the town says otherwise.

The figure to keep: a Frankfort kitchen averages $13,500 to $73,000+ across many projects, and one bathroom starts at $12,000, both ranges and neither a quote.

Why Does a Frankfort Addition Begin With the Code Officer?

A Frankfort addition begins with the code officer because we found no posted setback table or building permit form for the town. Maine law requires every town to appoint one, who also enforces shoreland zoning.

  • Mobile home additions framed on their own footings, under their own roof

  • Marsh Stream and Penobscot lots measured to the shoreland line first

  • The few pre-1940 village houses checked from sill to carrying beam

  • Town rules asked before drawings
  • House checked from sill to roof
  • Final walk of every room
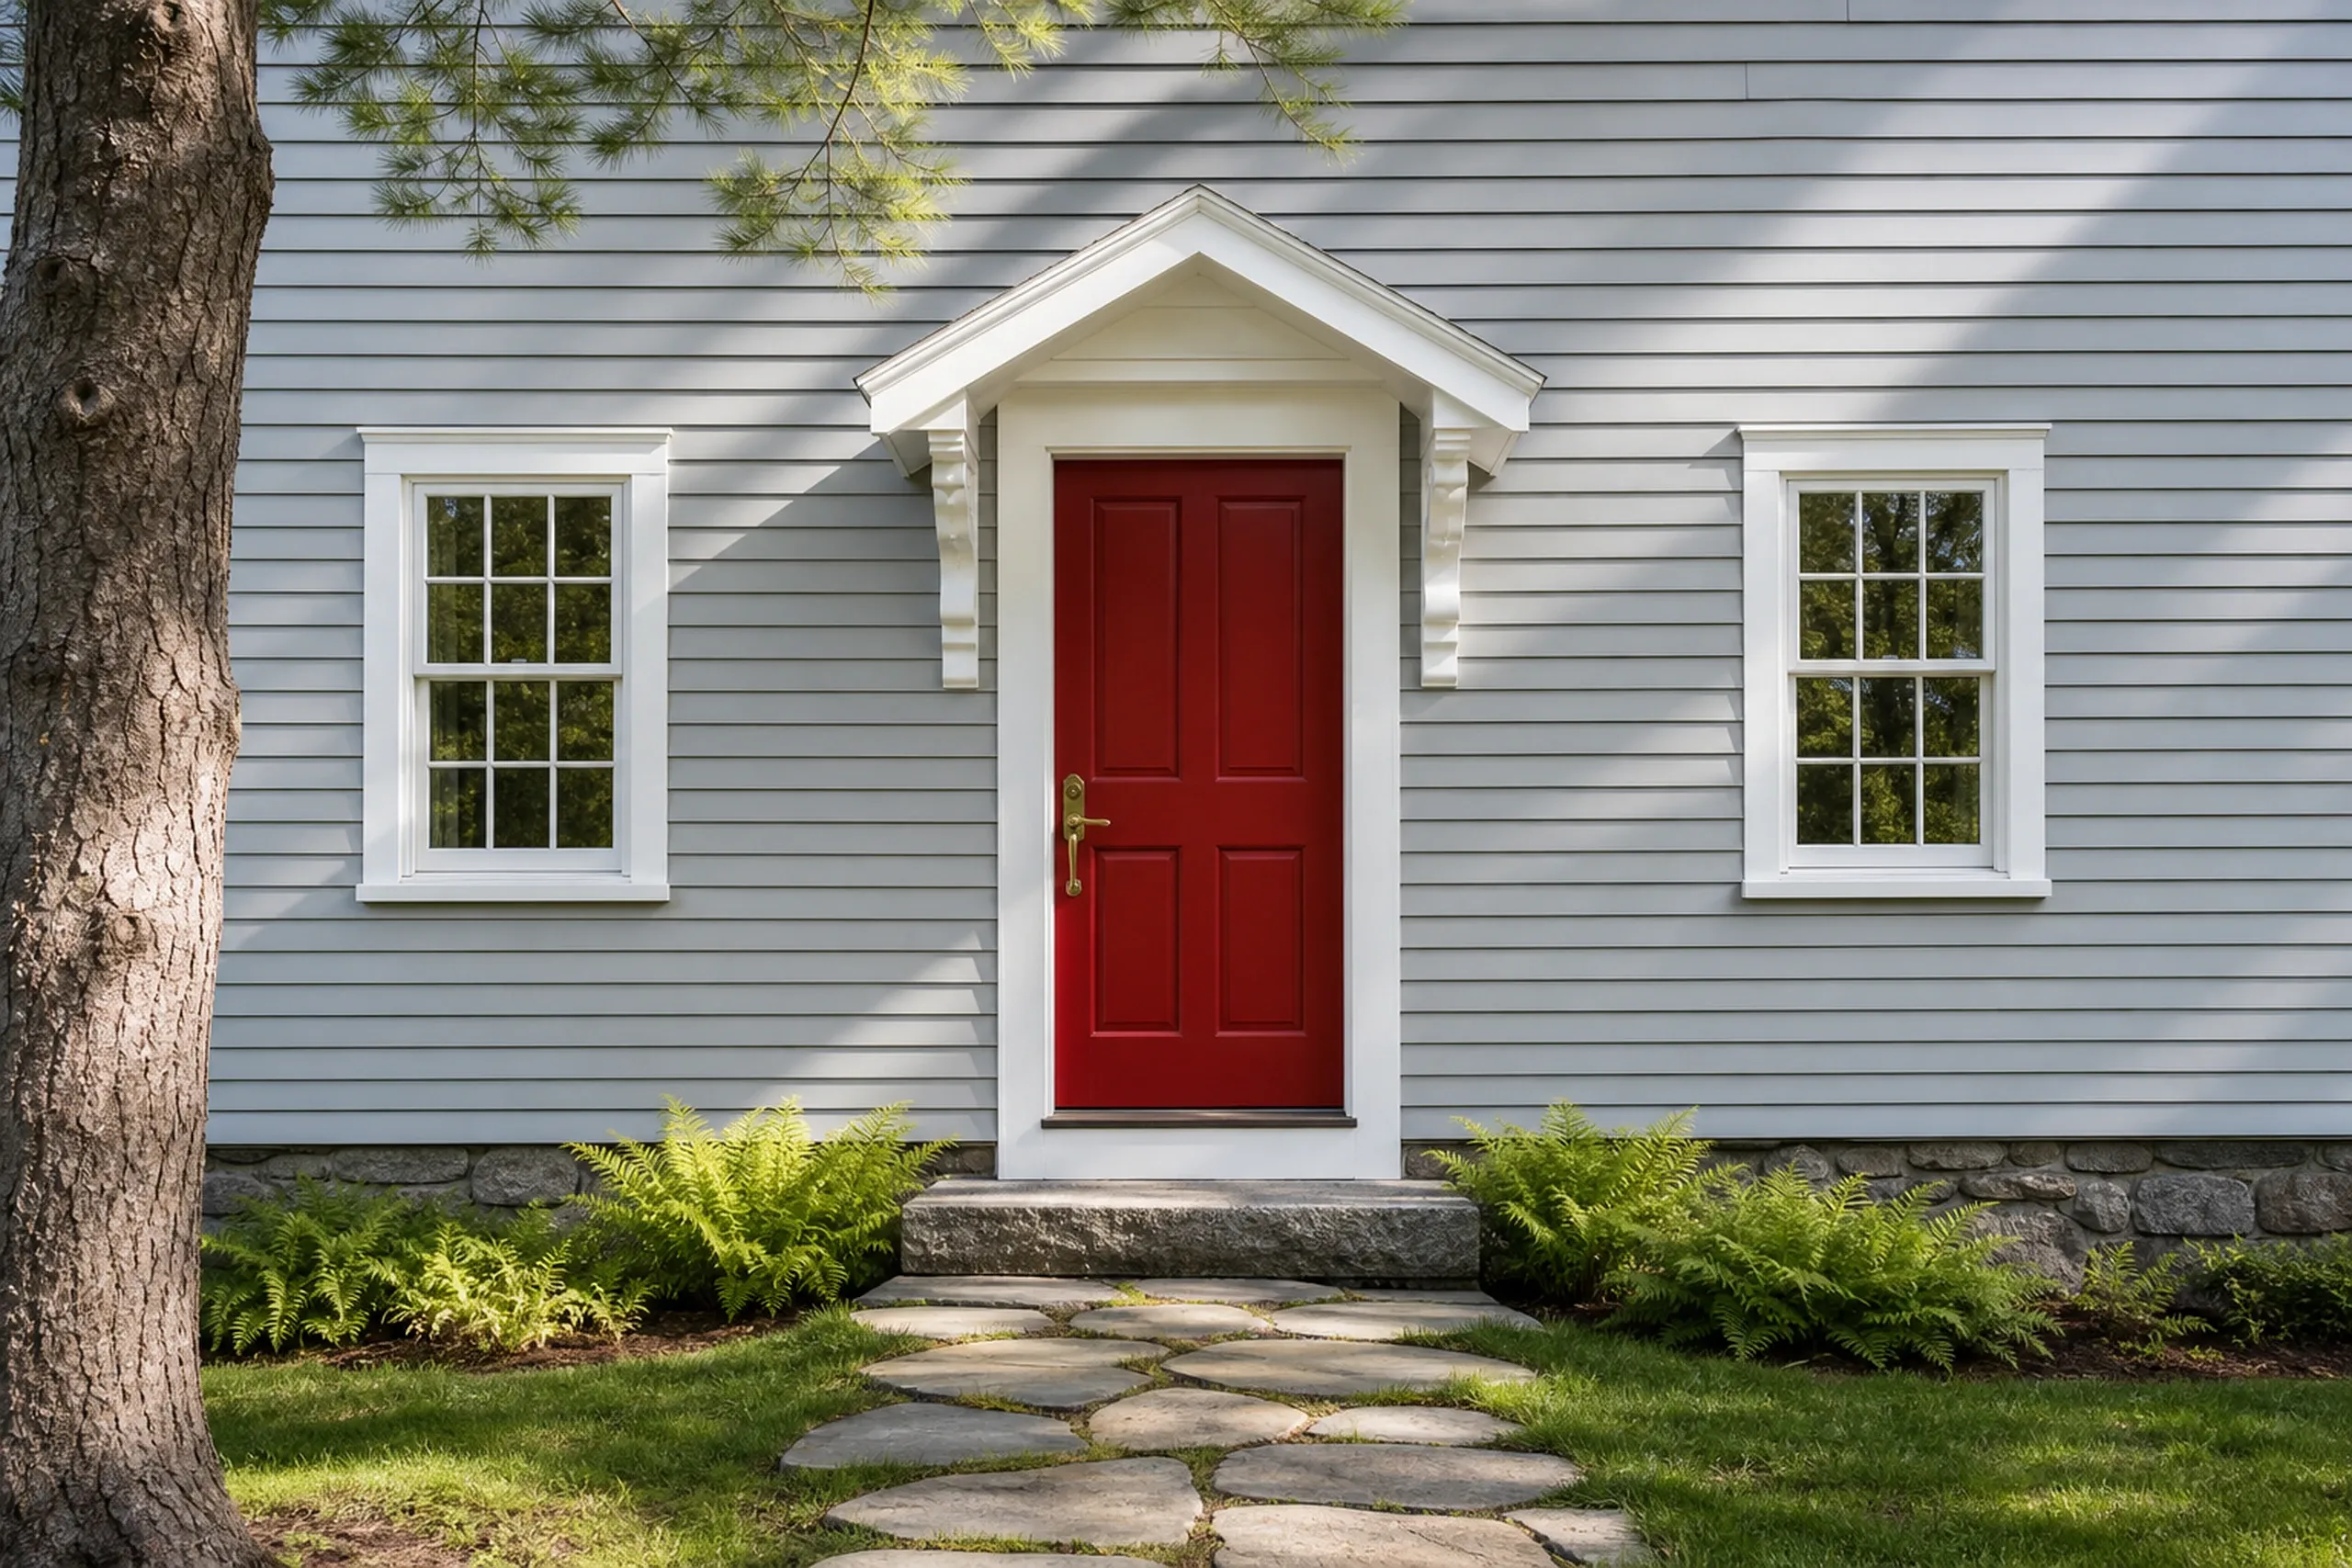
Light blue house in Frankfort, Maine: A single-story residence with light blue horizontal siding, white-trimmed windows and door frame, a red front door, stone foundation, and fern plantings flanking the entrance.

Get your free estimate request sent in 60 seconds!

What are you planning?

Check all that apply.

Pick at least one to keep going.

Roughly what budget do you have in mind?

A ballpark is fine.

$50,000
$10,000$500,000+
Anything else we should know? (optional)
What's your full name?

Please enter your full name.

Where's your project?

Please enter the town.

Where should we send your quotes?

Please enter a valid email.

Last one. Best number to reach you?
+1

Please enter a phone number we can reach you on.

Please tick the box so we can get back to you.

Submission authorization

By submitting this form, you give General Contractor Bangor, along with our team members and assistants, permission to contact you through email, SMS text, or phone to verify your request and the information you’ve provided. If you explore other parts of our website related to builders, contractors, real estate agents, or home service providers, this permission extends to them as well. We may reach out regarding your eligibility, follow-up communications, pre-qualification letters, and any necessary internal discussions, even if your phone number is on a Do-Not-Call Registry. All responses are sent after you submit your information. By continuing, you agree to our website's privacy policy and terms of service. If you prefer not to give electronic consent, call us 24/7 at (207) 573-2057 for assistance. Consent includes calls and texts sent with automated technology and is not a condition of any purchase. Msg & data rates may apply. Reply STOP to opt out.

Tick “I agree” above to send your request.

Which Upriver Towns From Frankfort Do We Serve?

You are looking at

Frankfort, ME

14.3 miles from Bangor

Neighboring towns

See every town we serve

What Can We Add or Fix on a Frankfort Home?

We can add a room, rework a kitchen or repair an older frame on a Frankfort home.

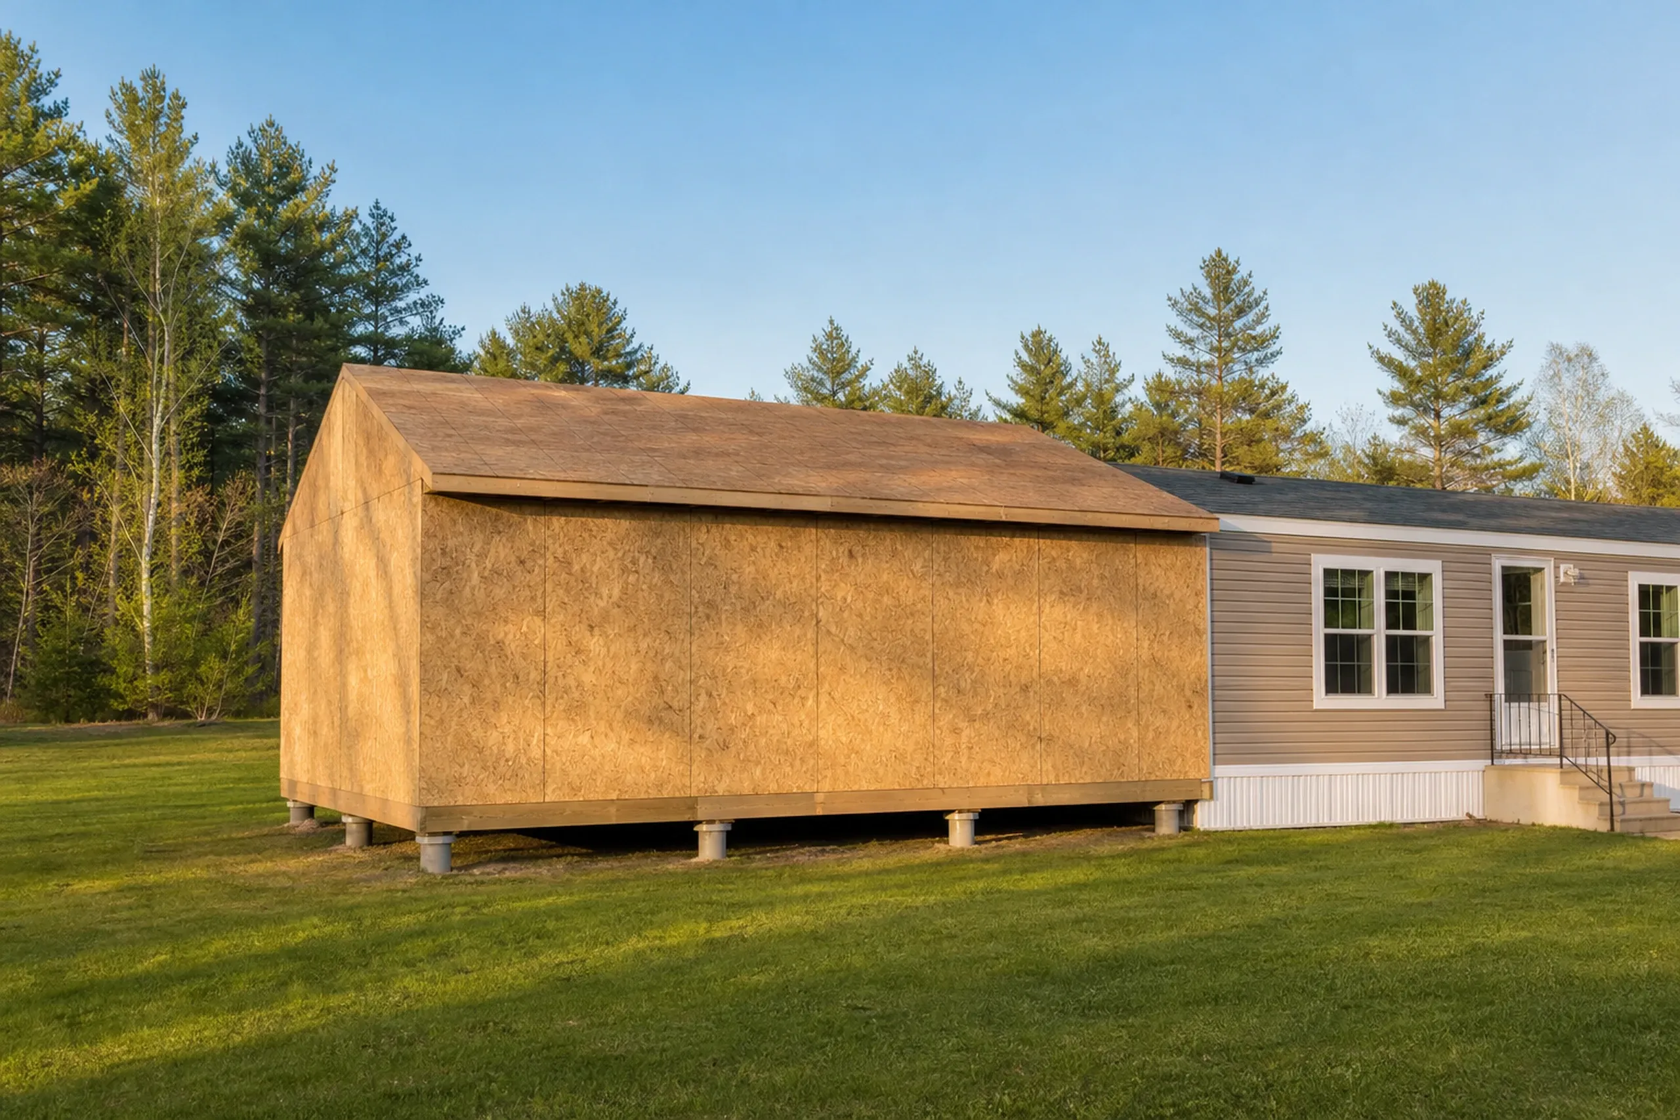
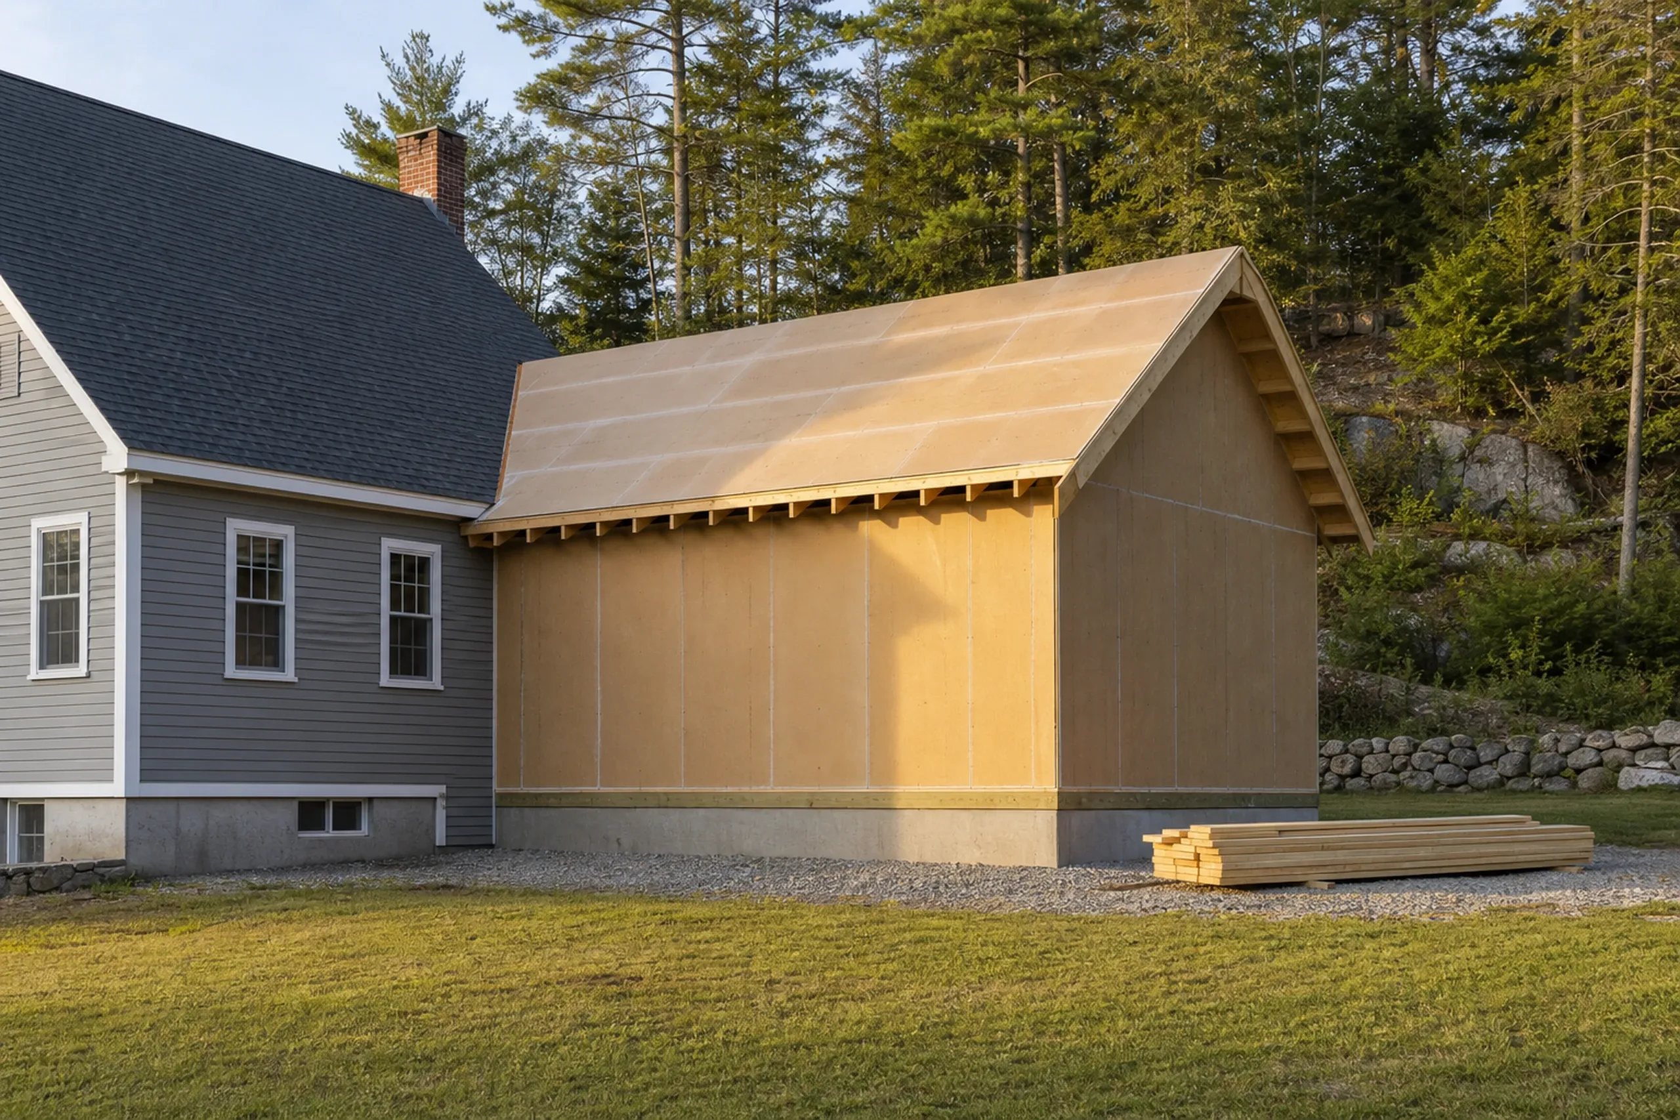
Addition to Mobile Home in Frankfort, ME: A wooden-sided addition with brown OSB sheathing and shingled roof sits next to a gray and tan mobile home on a grassy lot surrounded by evergreen trees.

Additions to Frankfort Mobile Homes and 1990s Houses

Frankfort counts 122 mobile homes among its 523 housing units. An addition beside one should stand on its own footings below frost and carry its own roof.

Frame houses from the 1980s to 2000s take additions tied into the old roofline with matched siding. Any added bedroom has to suit the septic design, which HHE-200 records.

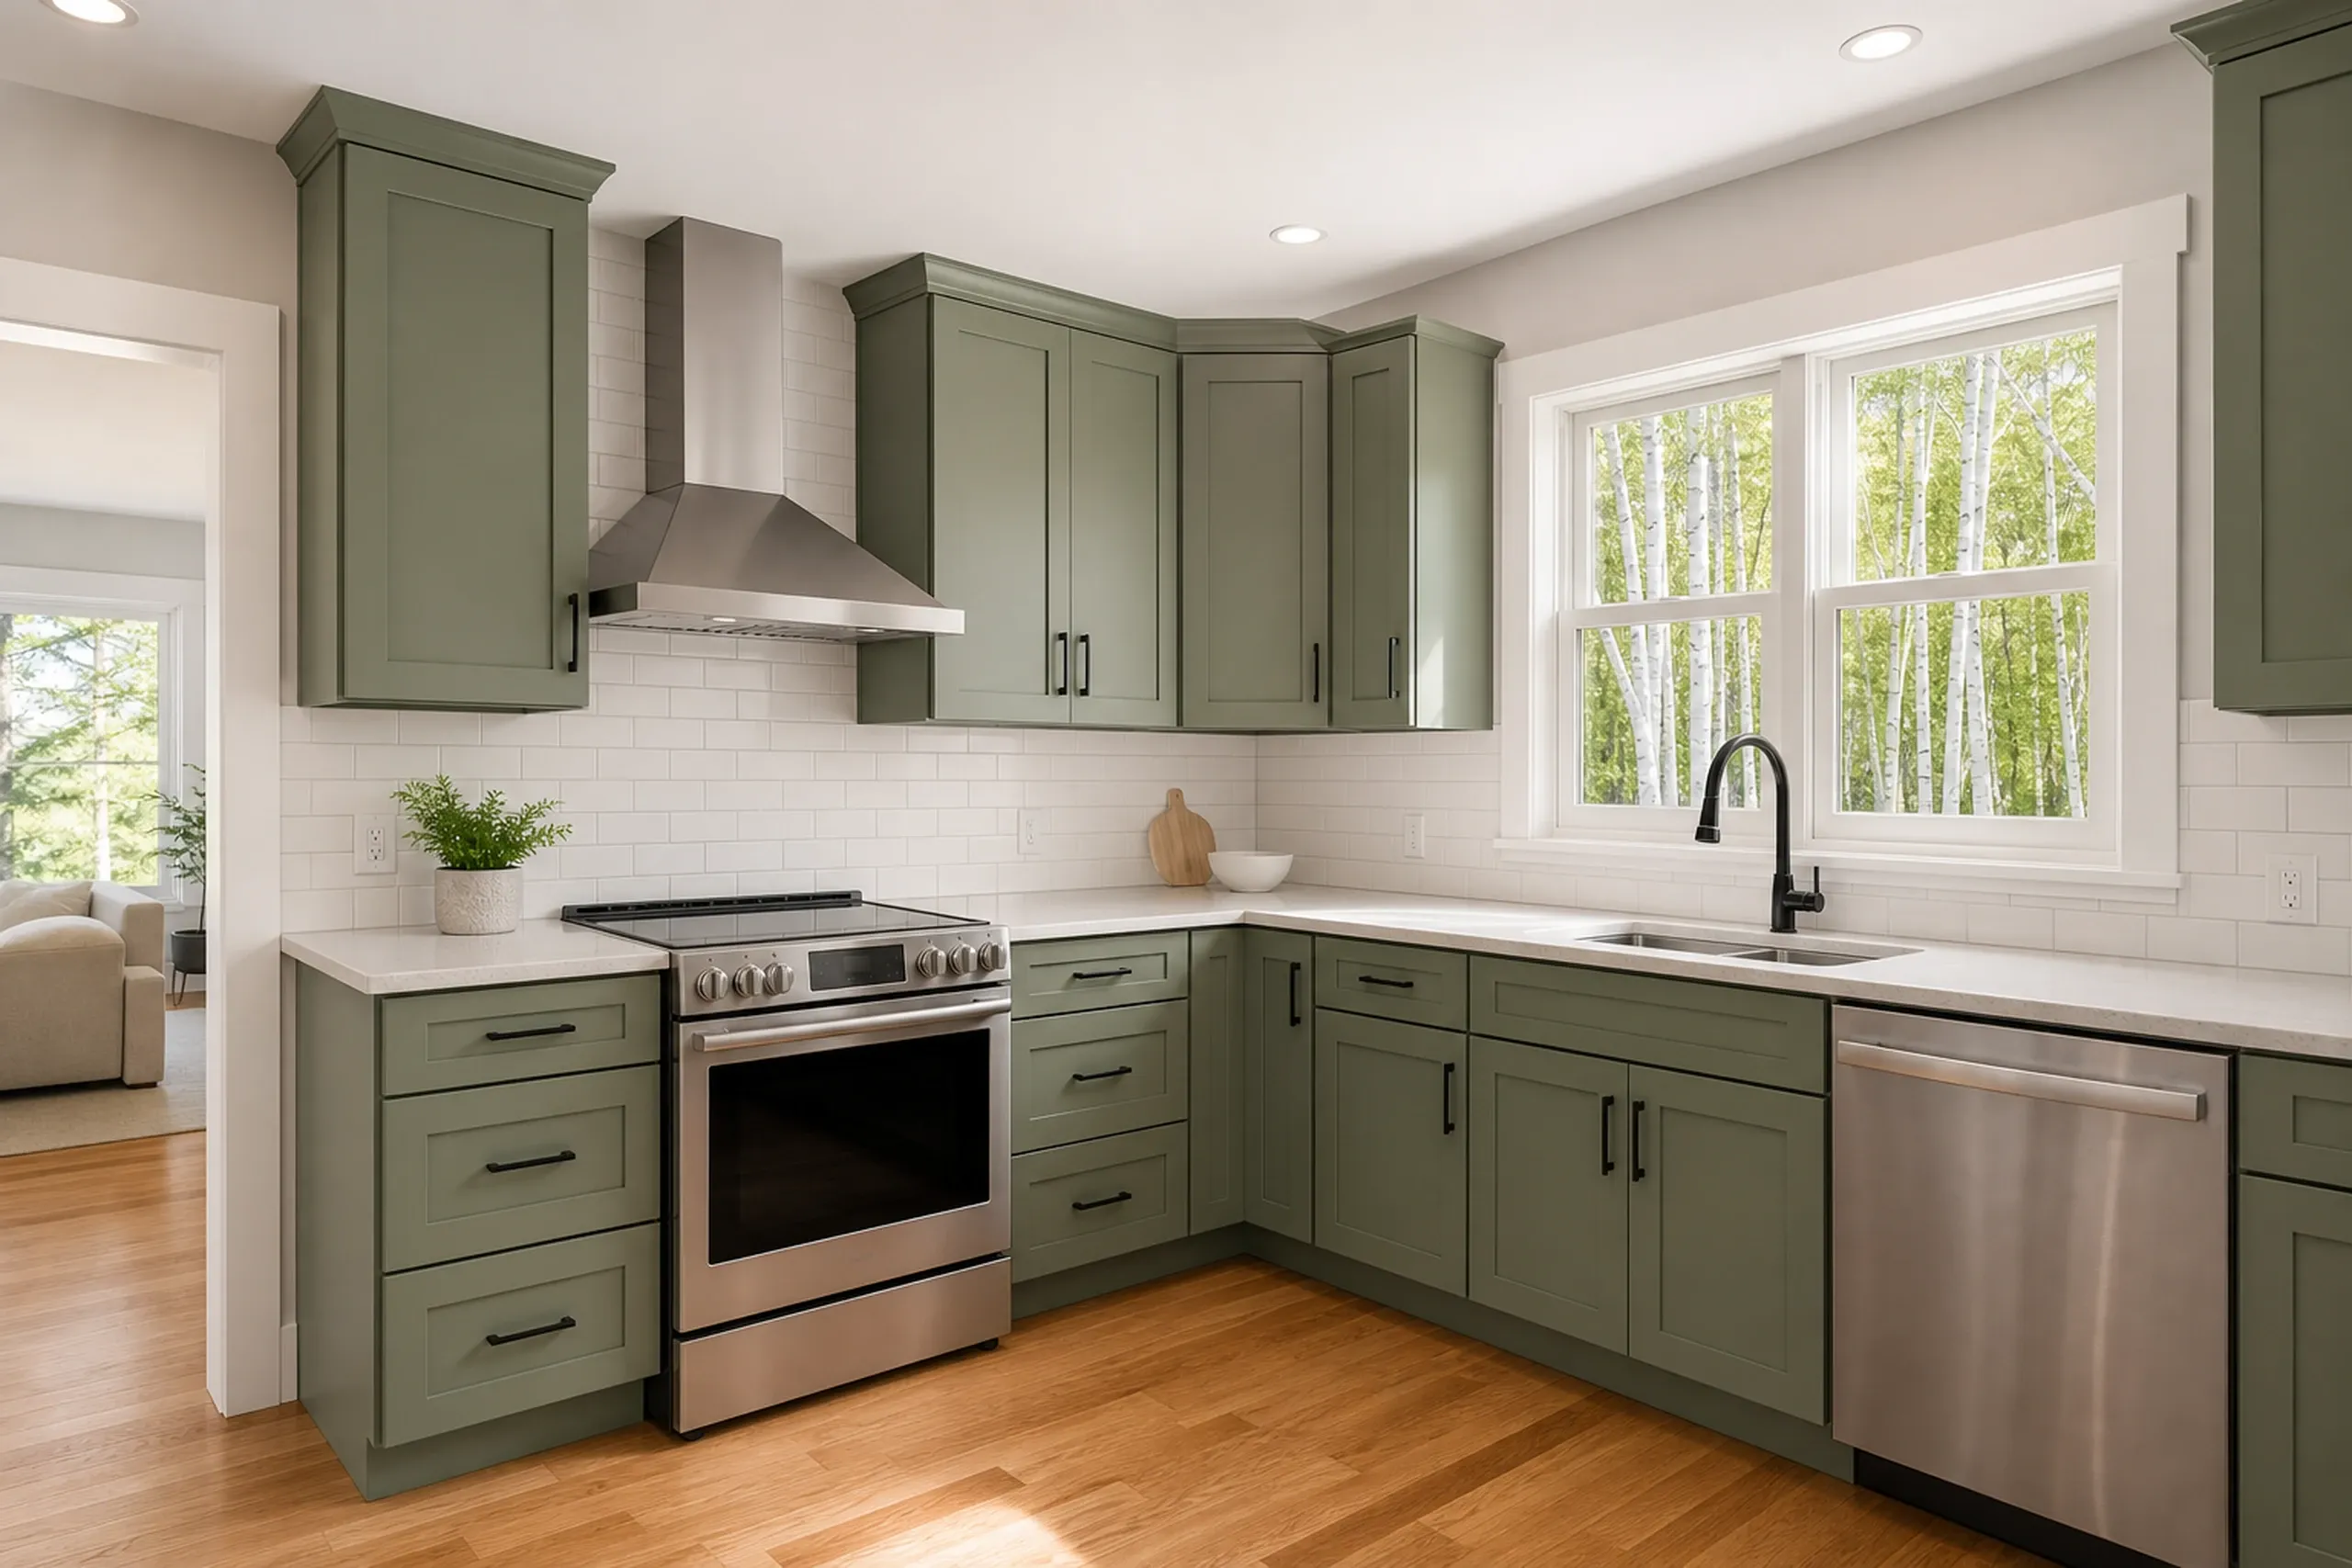
Green Kitchen Remodel in Frankfort, ME: Interior kitchen with sage green cabinets, white subway tile backsplash, stainless steel appliances, white countertops, and wood flooring.

Refreshing a 1990s or 2000s Frankfort Kitchen

With 210 Frankfort homes from 2000 or later, plenty of kitchens here are under 30 years old. If the layout works, keep it and put the money into cabinets and counters.

That keeps the bill in the first two tiers below. An island sink adds drains and venting; a range hood should vent outdoors either way.

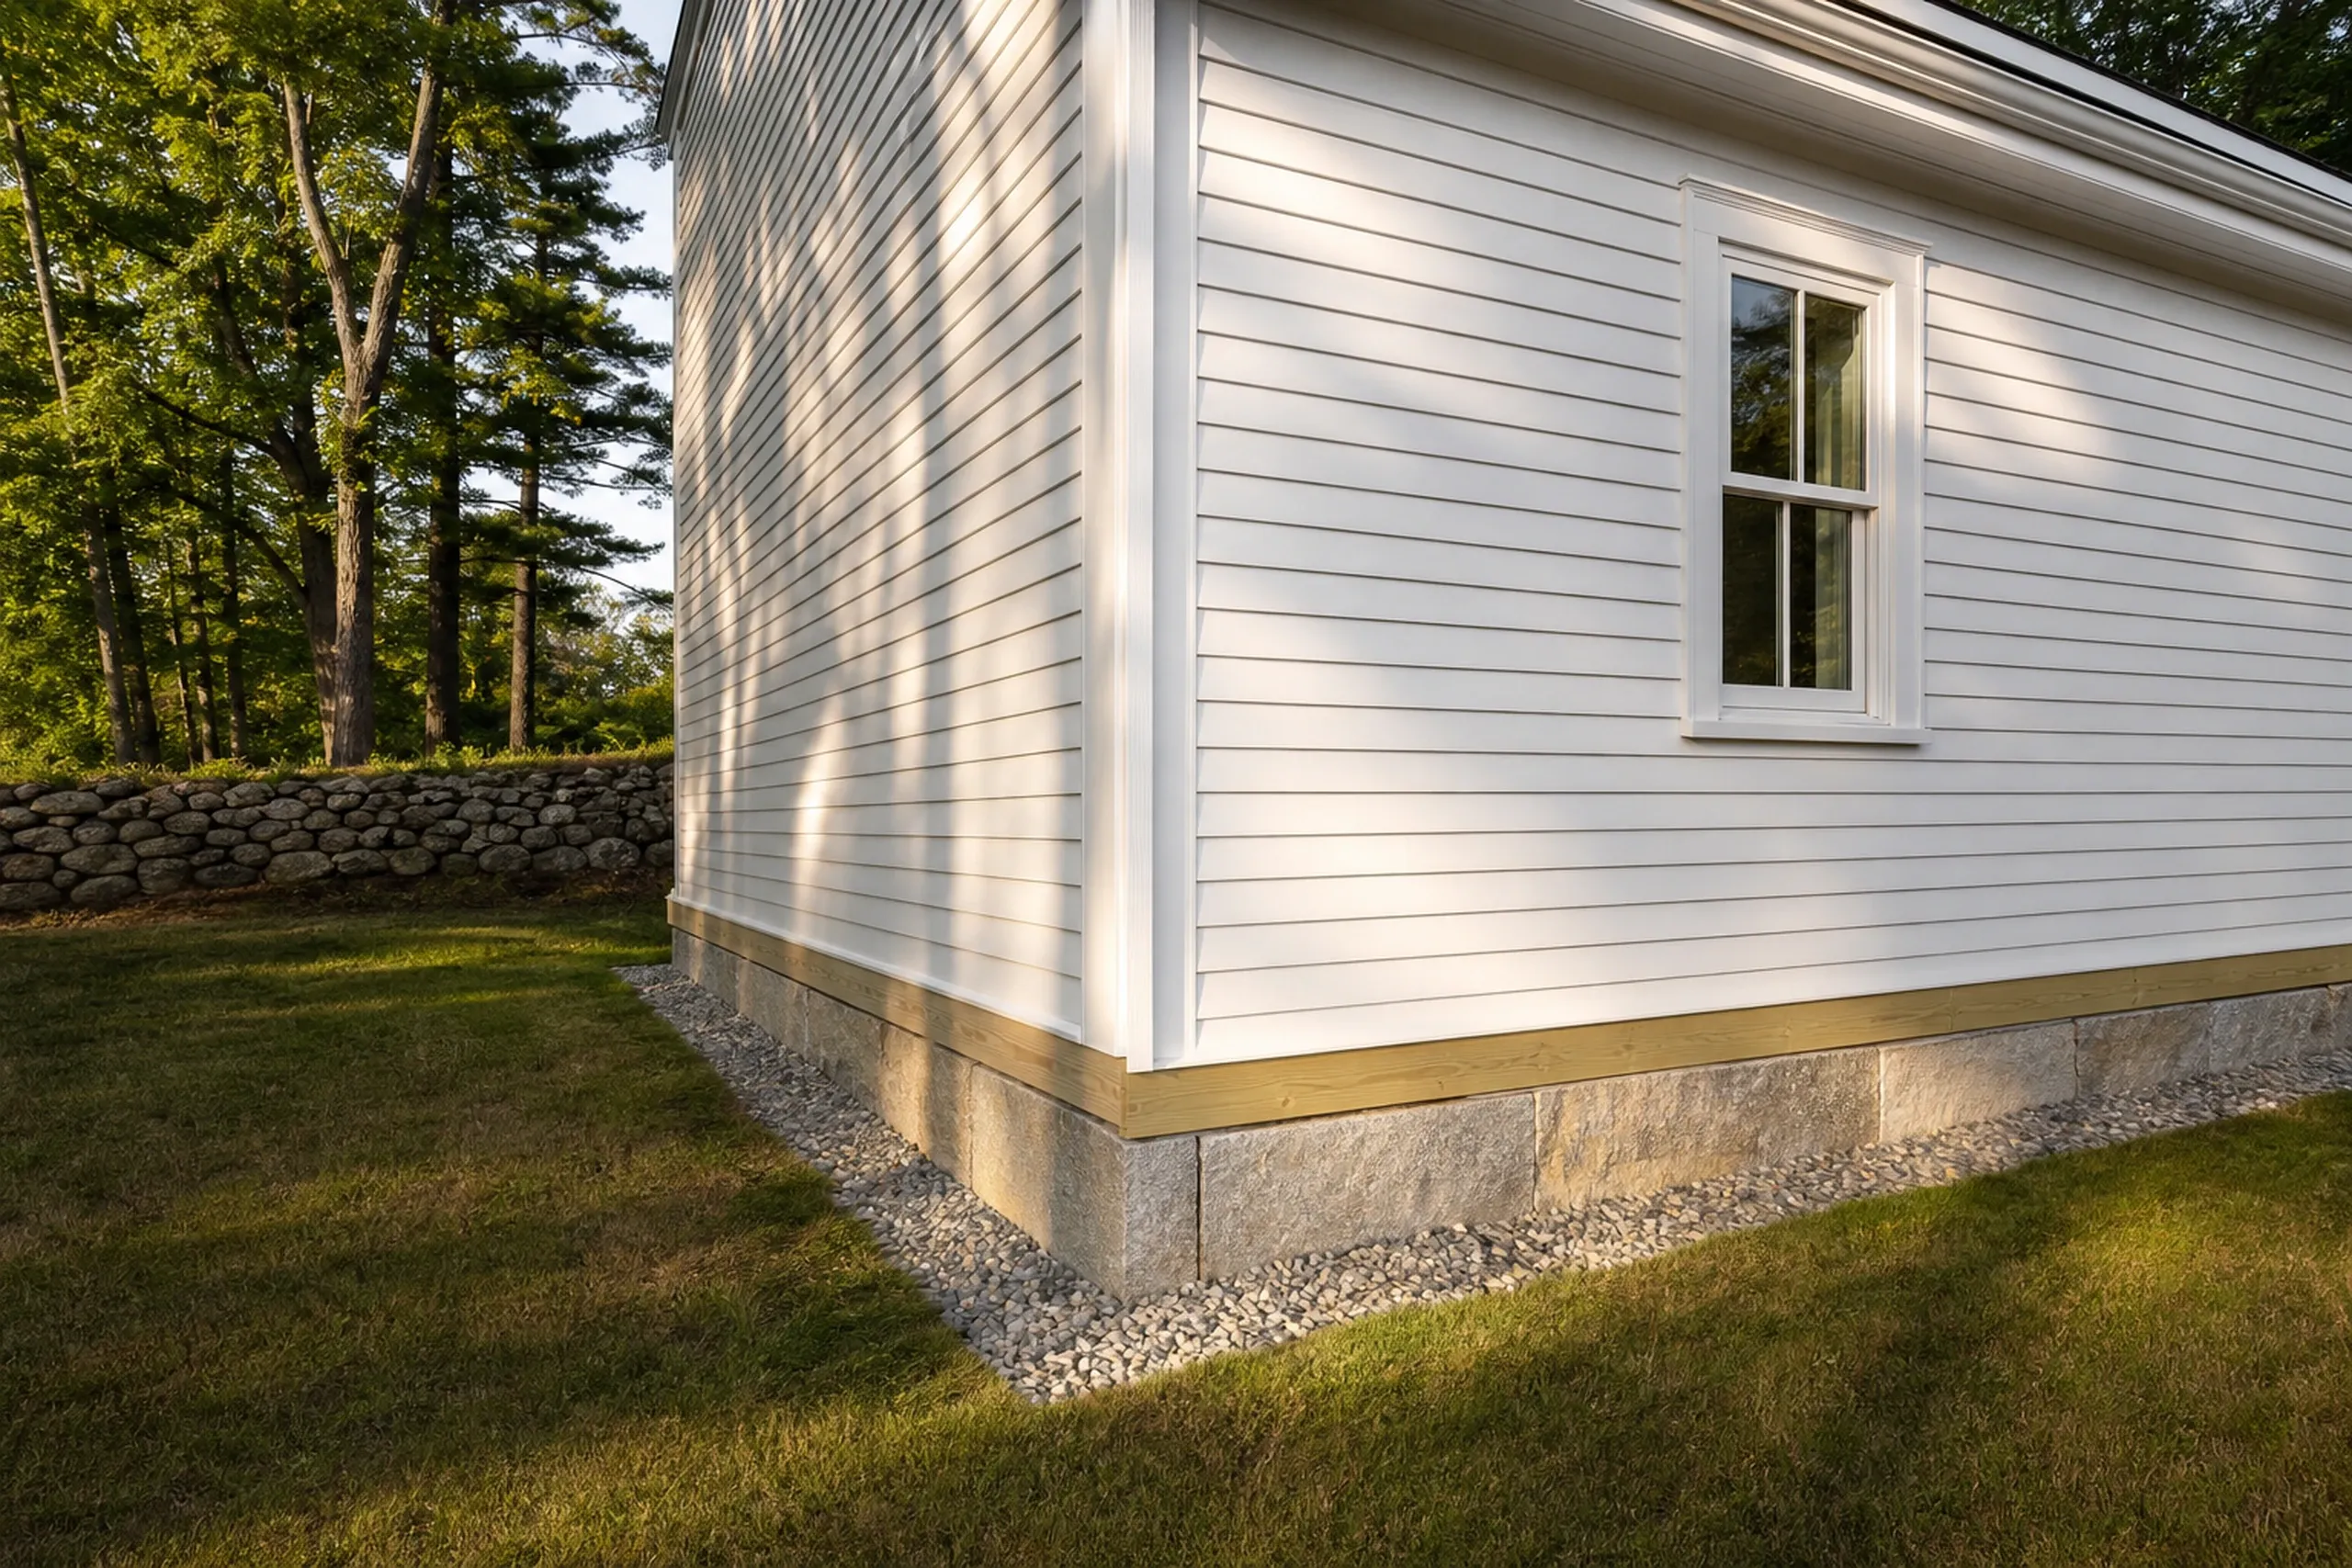
Sill repair in Frankfort, ME: The base of a white clapboard house wall with a new sill set on gray stone foundation blocks, gravel along the foundation, a stone wall and evergreen trees behind.

Structural Repair in Frankfort's Quarry-Era Houses

Shipbuilding and the Mount Waldo quarry, opened in 1853, built 19th-century Frankfort, and 35 homes standing today go back to 1939 or before.

Sill rot starts with water, so we find the source first: a gutter, a grade sloping toward the stone, a leaking roof edge. Fix the water before the sill, or the new one rots too.

What General Contracting Services Do We Offer in Frankfort?

Frankfort owners can also hand us these.

  • Bathroom remodels in mobile homes and frame houses, vanity swaps through full tile showers
  • Whole-house renovations of village houses from the shipbuilding and quarry years
  • Basement finishing in newer Frankfort homes, after a dry spring and a radon result

Frankfort's Codes / Permits page posts a plumbing application and a road weight limit waiver, but no building permit form we could find. We ask the town what each job needs and file it after you sign; the officer decides approval.

How to Get Started on a Frankfort Addition or Remodel

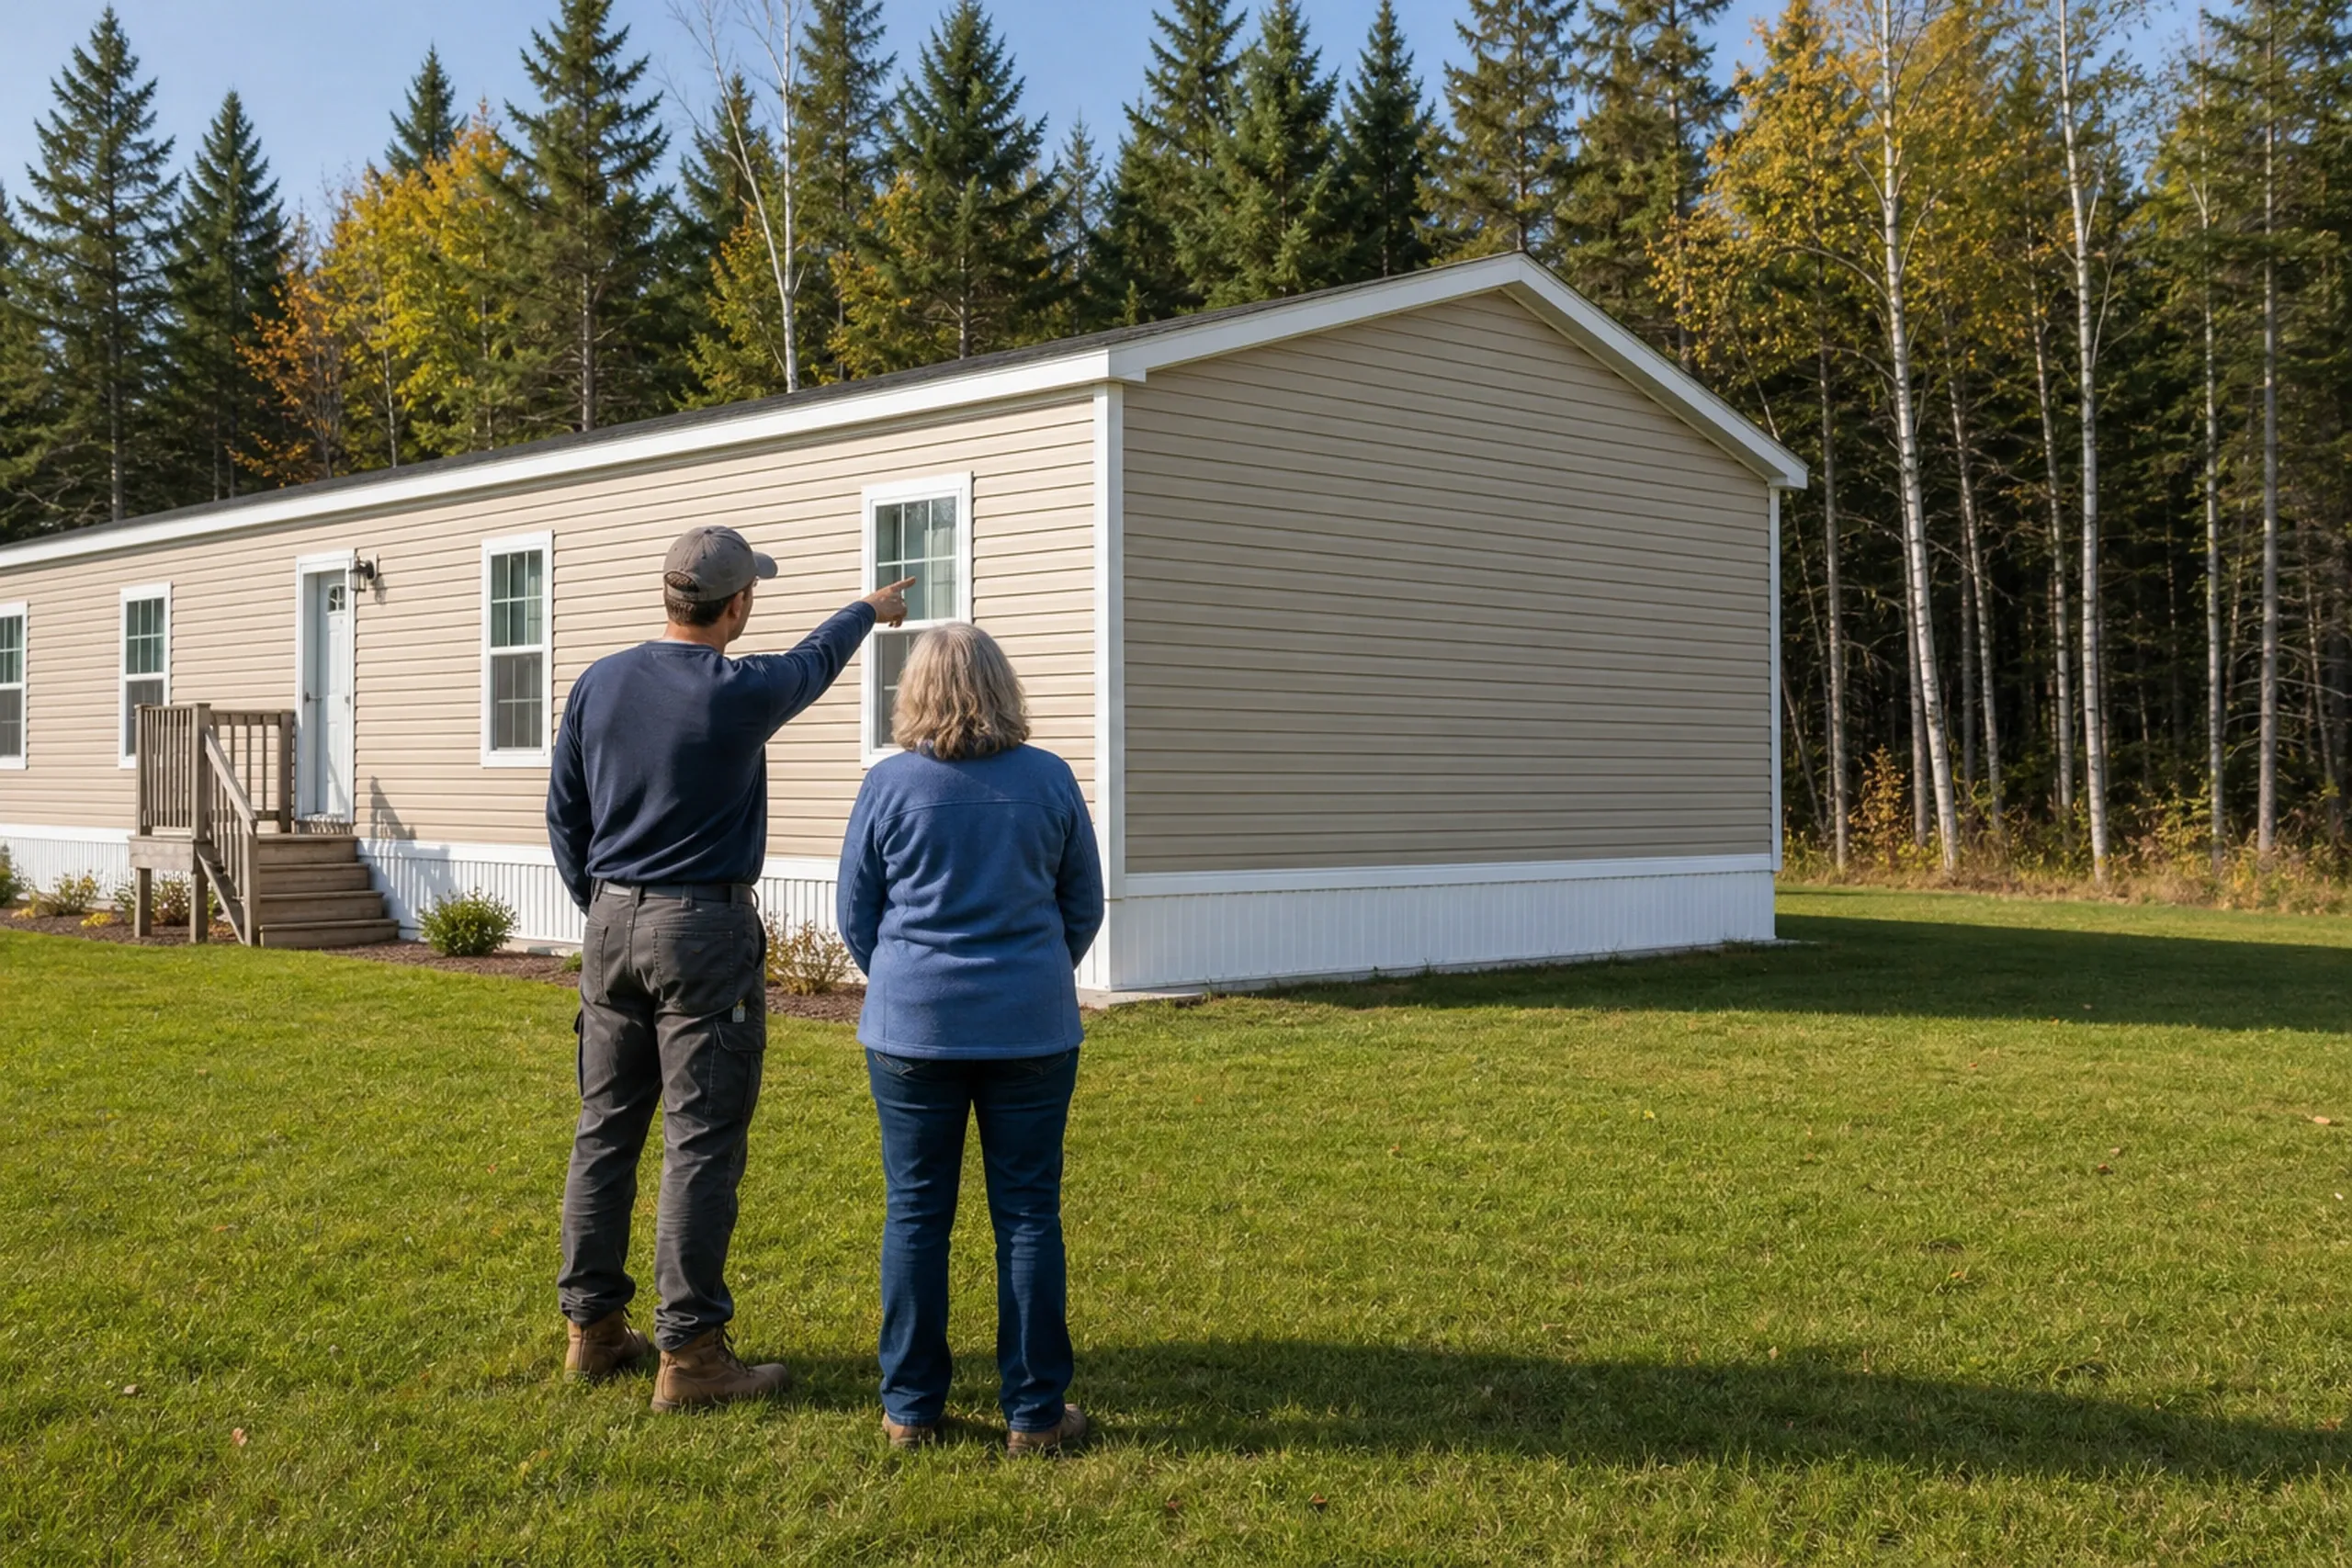
  1. Mobile home in Frankfort, Maine: Two people stand on grass facing a single-wide manufactured home with tan vinyl siding, white trim, and a peaked roof, surrounded by evergreen and birch trees.

    The house and the town's rules

    We look over the sills, carrying beam, floors and venting, and ask the code officer which permits apply before drawing.

  2. New Addition in Frankfort, ME: A tan wood-sided shed addition with gabled roof attached to a gray-sided house with black roof, surrounded by lawn and evergreen trees.

    A drawing, then the number on paper

    Our design partner or your own designer draws it; price and contract come in writing first.

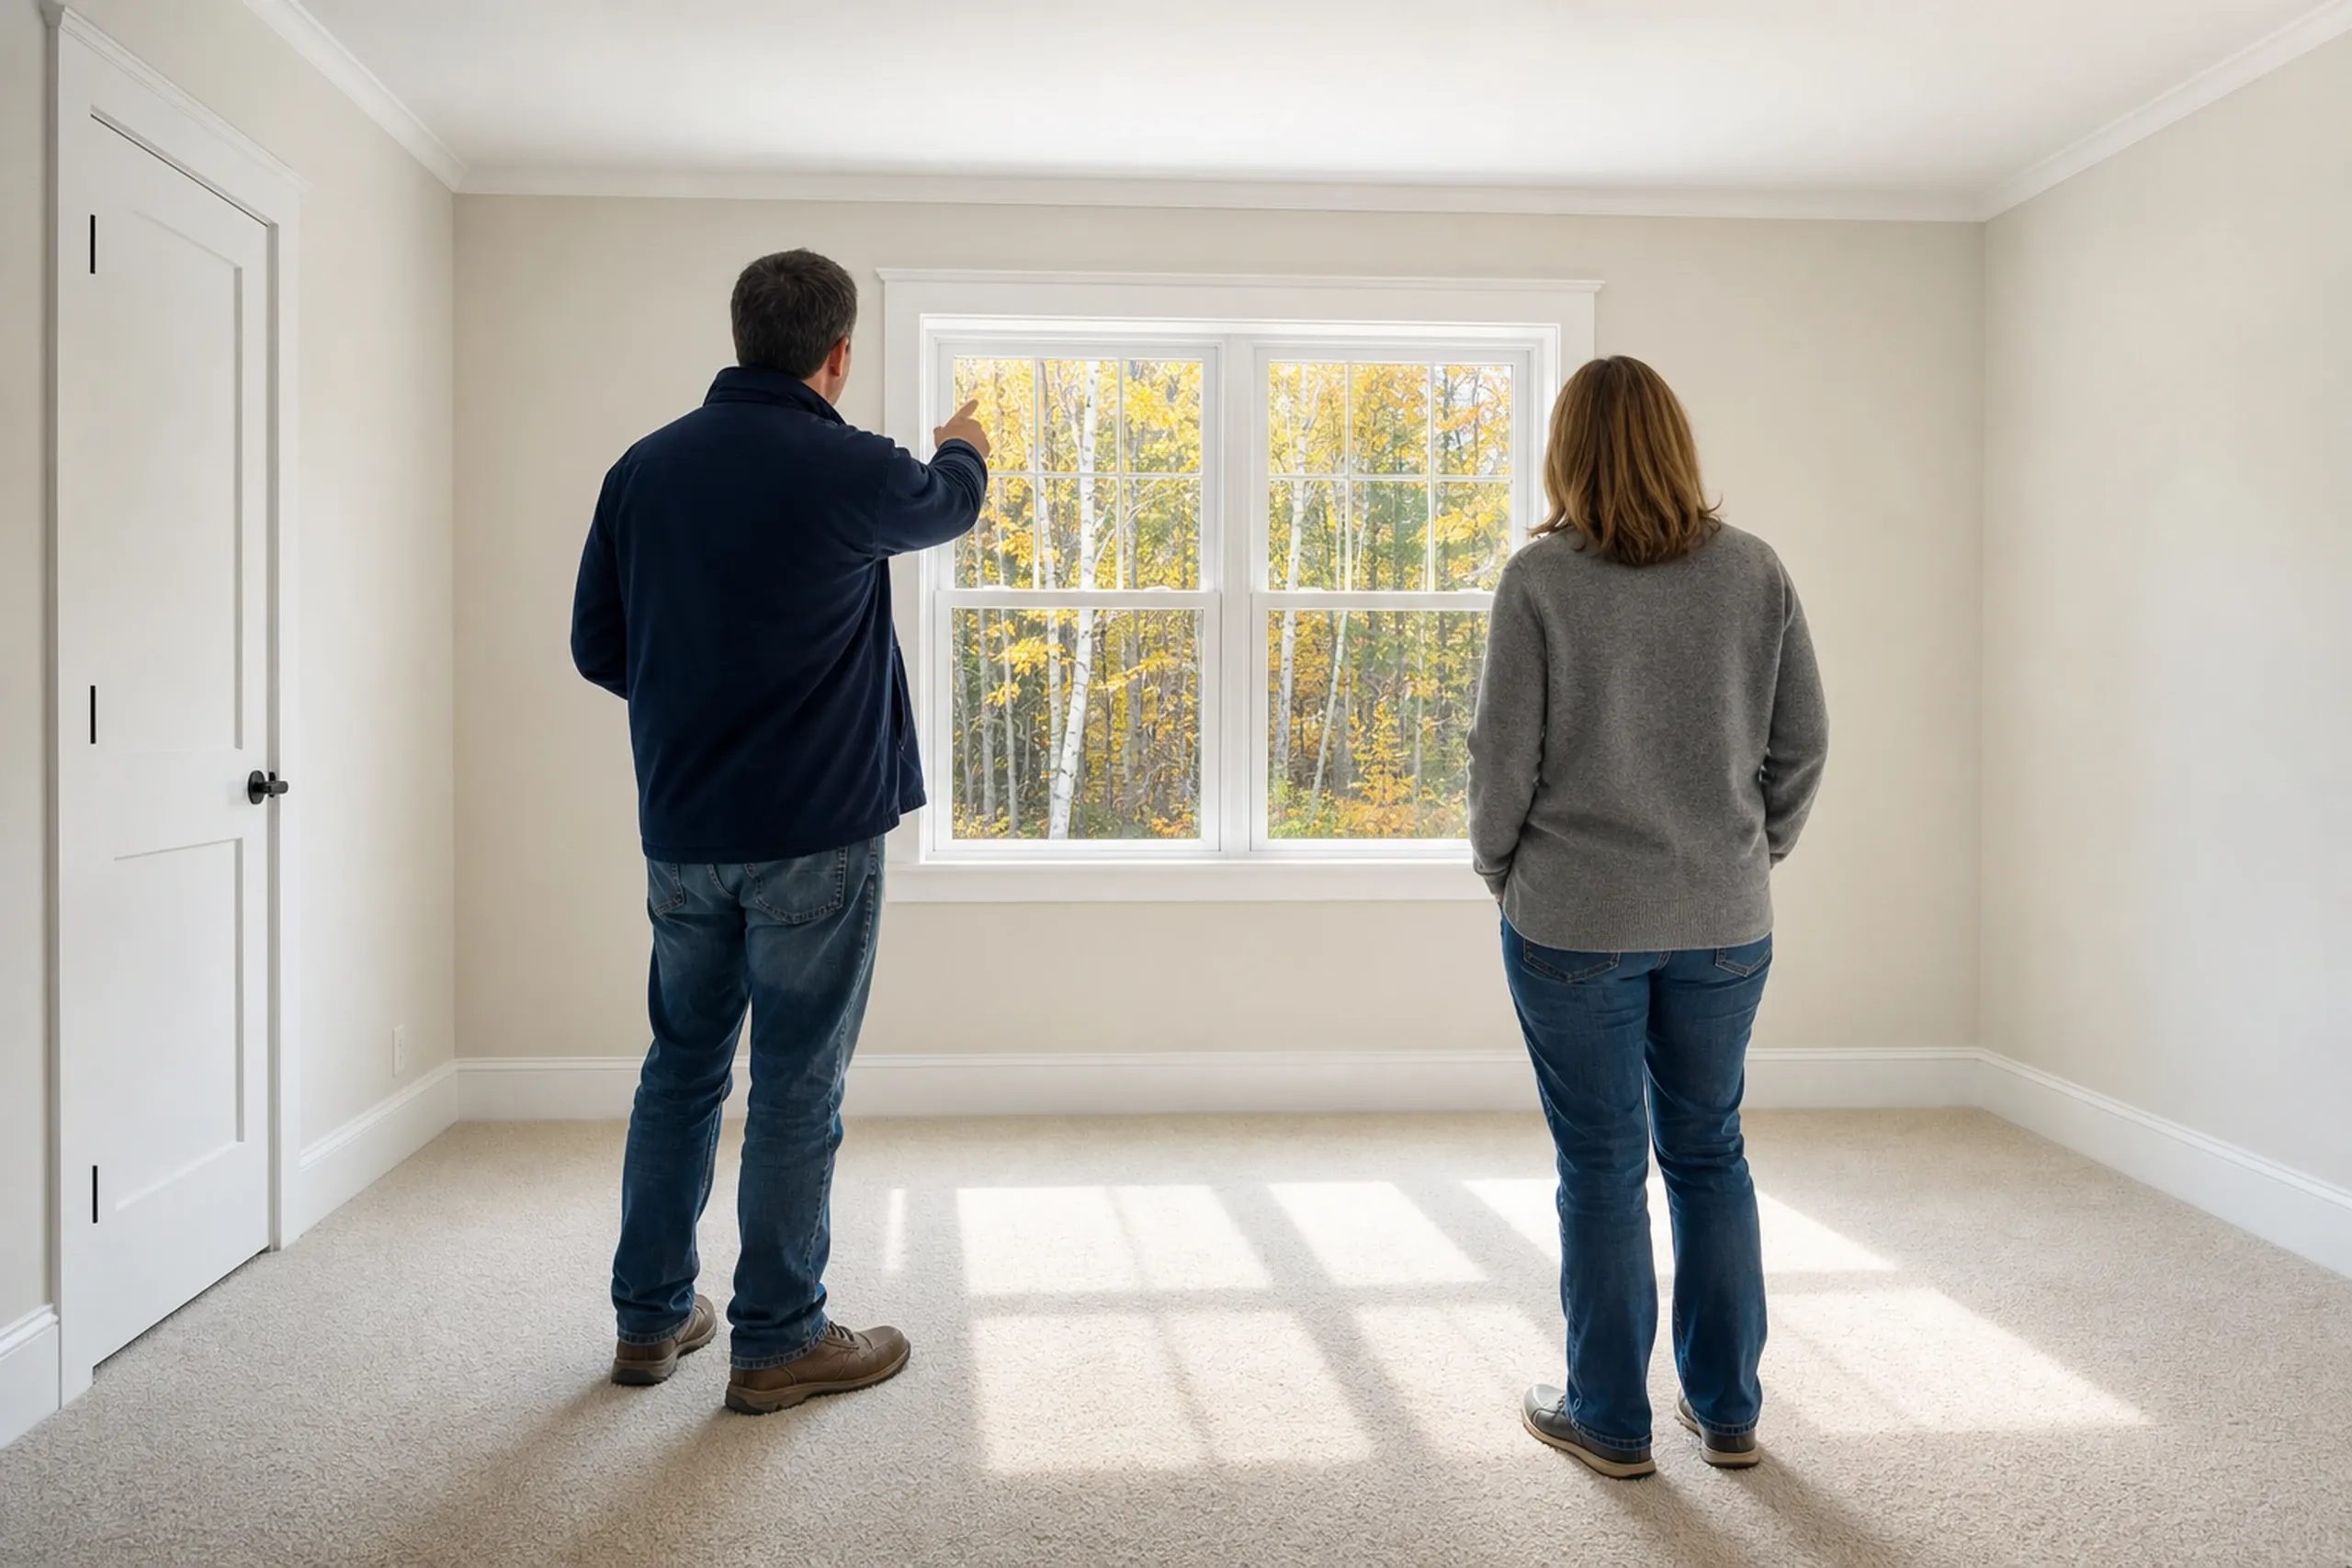
  3. New home interior in Frankfort, ME: Couple viewing large window in empty room with beige walls and carpeted floor, autumn trees visible outside.

    Built in order, walked at the end

    Footings, frame, then finishes, a weekly update, and a last walk through the rooms together.

How Do You Choose a General Contractor in Frankfort, ME?

  1. You choose a general contractor in Frankfort, ME by finding out how they plan to learn the town's rules. With no posted zoning table, a contractor who skips the call to the code officer is guessing.

  2. Frankfort's 1,231 people put it well under the 4,000 at which MUBEC enforcement is mandatory, unless the town has adopted the code. Ask whether it has, and plan an addition to a code either way.

  3. For a mobile home, ask how the addition will be supported. Put it on paper, too: 10 MRSA §1487 wants a contract signed by both sides once a job tops $3,000, with the opening payment no larger than a third.

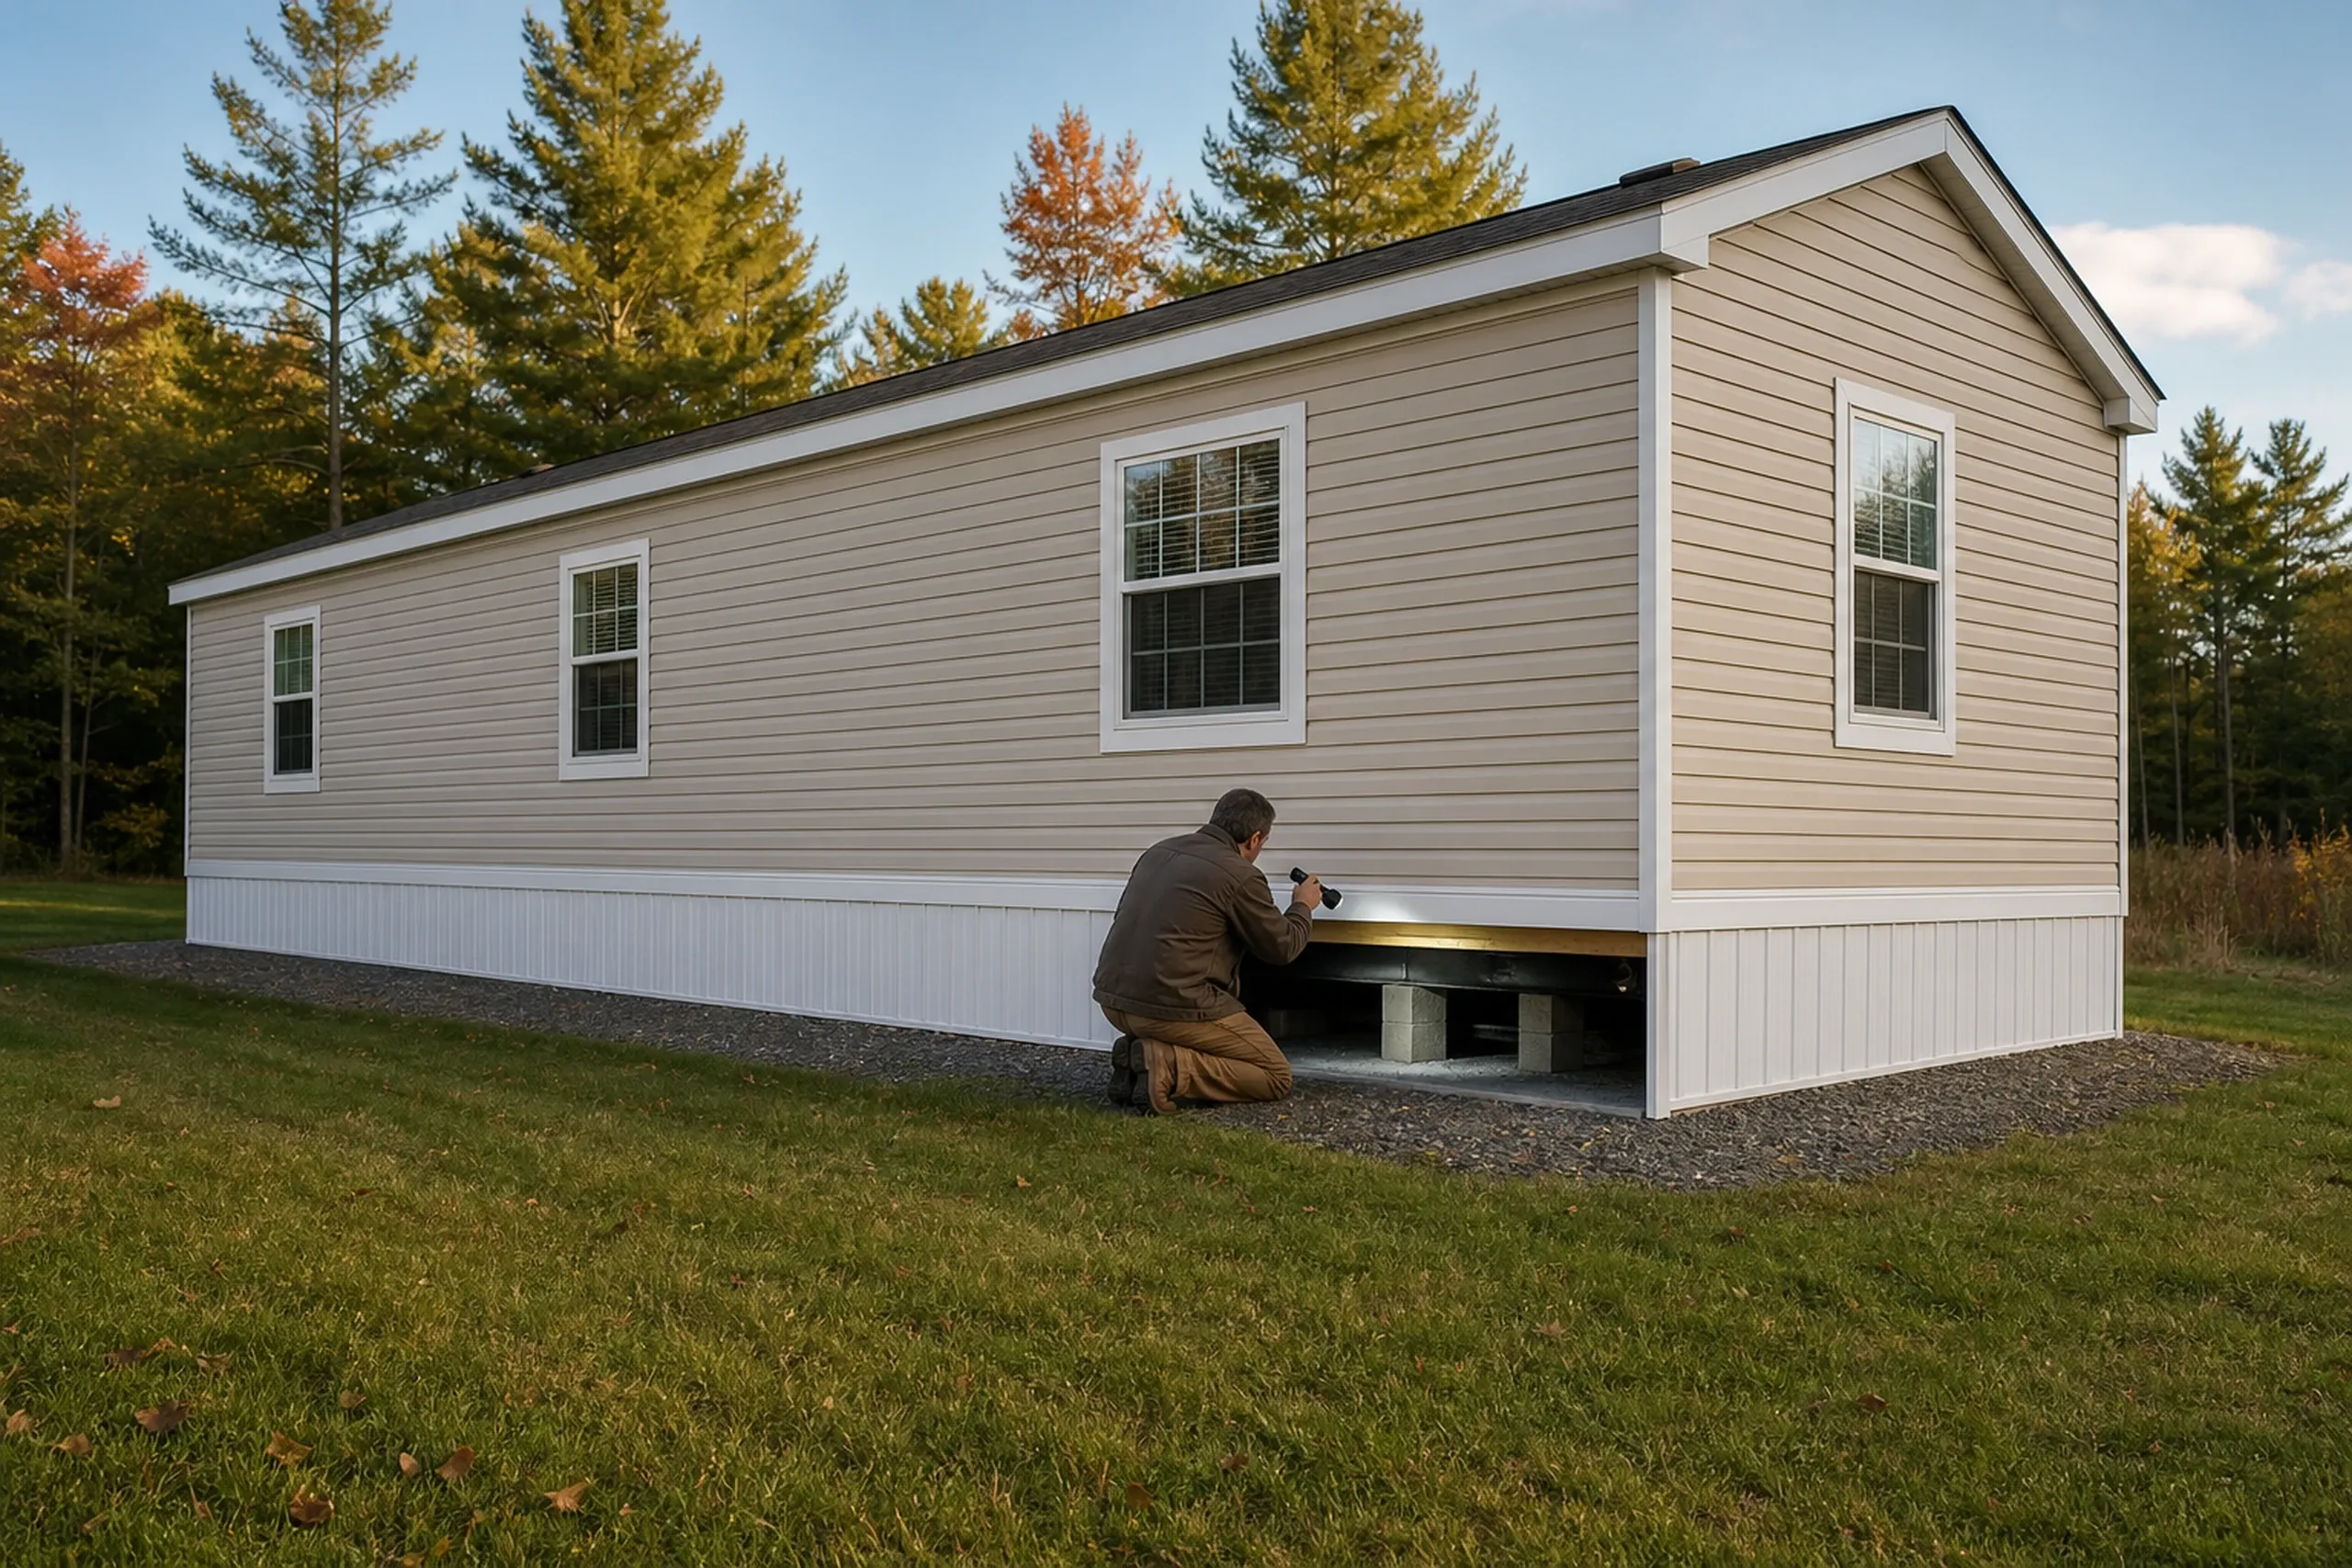
Mobile home in Frankfort, ME: Tan vinyl-sided manufactured home with white trim and dark roof, elevated on foundation, man kneeling to inspect undercarriage, surrounded by grass and pine trees.

Who Builds in Frankfort, Where Near Water, and When?

  1. Who gets the most from adding on in Frankfort?

    Owners who plan to stay get the most from adding on in Frankfort, and 443 of its 486 occupied homes are owner-occupied.

  2. Where does water put limits on a Frankfort lot?

    Water limits a Frankfort lot within 250 feet of the Penobscot or Swan Lake and 75 feet of streams, under Maine's shoreland rules. Frankfort's own ordinance covers Marsh Stream, so we confirm your zone with the town.

  3. When is the best season to start a Frankfort addition?

    The best season to start a Frankfort addition is on paper in winter, ready for footings once the thaw is over. A kitchen or bath can go ahead in any season.

How Much Do Frankfort Kitchens and Baths Average?

Frankfort kitchens average $13,500 to $73,000+ and baths start at $12,000 apiece, drawn from many jobs, not quotes.

How Much Do Frankfort Kitchens and Baths Average?
Kitchen scopeWhat it usually meansAverage range
Cosmetic refreshA 1990s kitchen repainted, with new counters and faucets$13,500 to $21,500
Mid-range updateCabinets and counters replaced, plumbing where it was$21,500 to $39,000
Full gutTaken to the studs, new layout, island plumbed$43,500 to $73,000+

A typical spread, not a bid: mobile home floor damage or village-house wiring can lift a job in its row.

What does a bathroom in a Frankfort mobile home or house cost to redo?

Redoing one Frankfort bathroom starts at $12,000 when the room is small and the work basic, and a medium bath typically comes to about $15,000. Rot that forces a full gut, plus heavy tile work, adds $8,000 to $10,000.

Why can't a Frankfort addition be priced in advance?

A Frankfort addition can't be priced in advance because the footings, the heating, what the septic can take and the roof joint all differ from house to house. A mobile home addition's separate frame adds its own unknowns.

Which kitchen choices cost the most in Frankfort?

Layout changes cost the most in a Frankfort kitchen: moving a sink, range or wall takes the job toward a full gut. Cabinets and counters come second, then what an older wall turns up.

Looking for a Careful General Contractor Near Frankfort?

If you want a careful general contractor near Frankfort, start with the free estimate request. We will see the house, tell you what we find and put the price in writing.

Call Now