General Contractor in Hermon, ME

We work as a general contractor in Hermon, ME, where the median house went up in 2000 and most are newer ranches and capes. Newer houses still need basements tested and roofs framed for snow, so that is where we start.

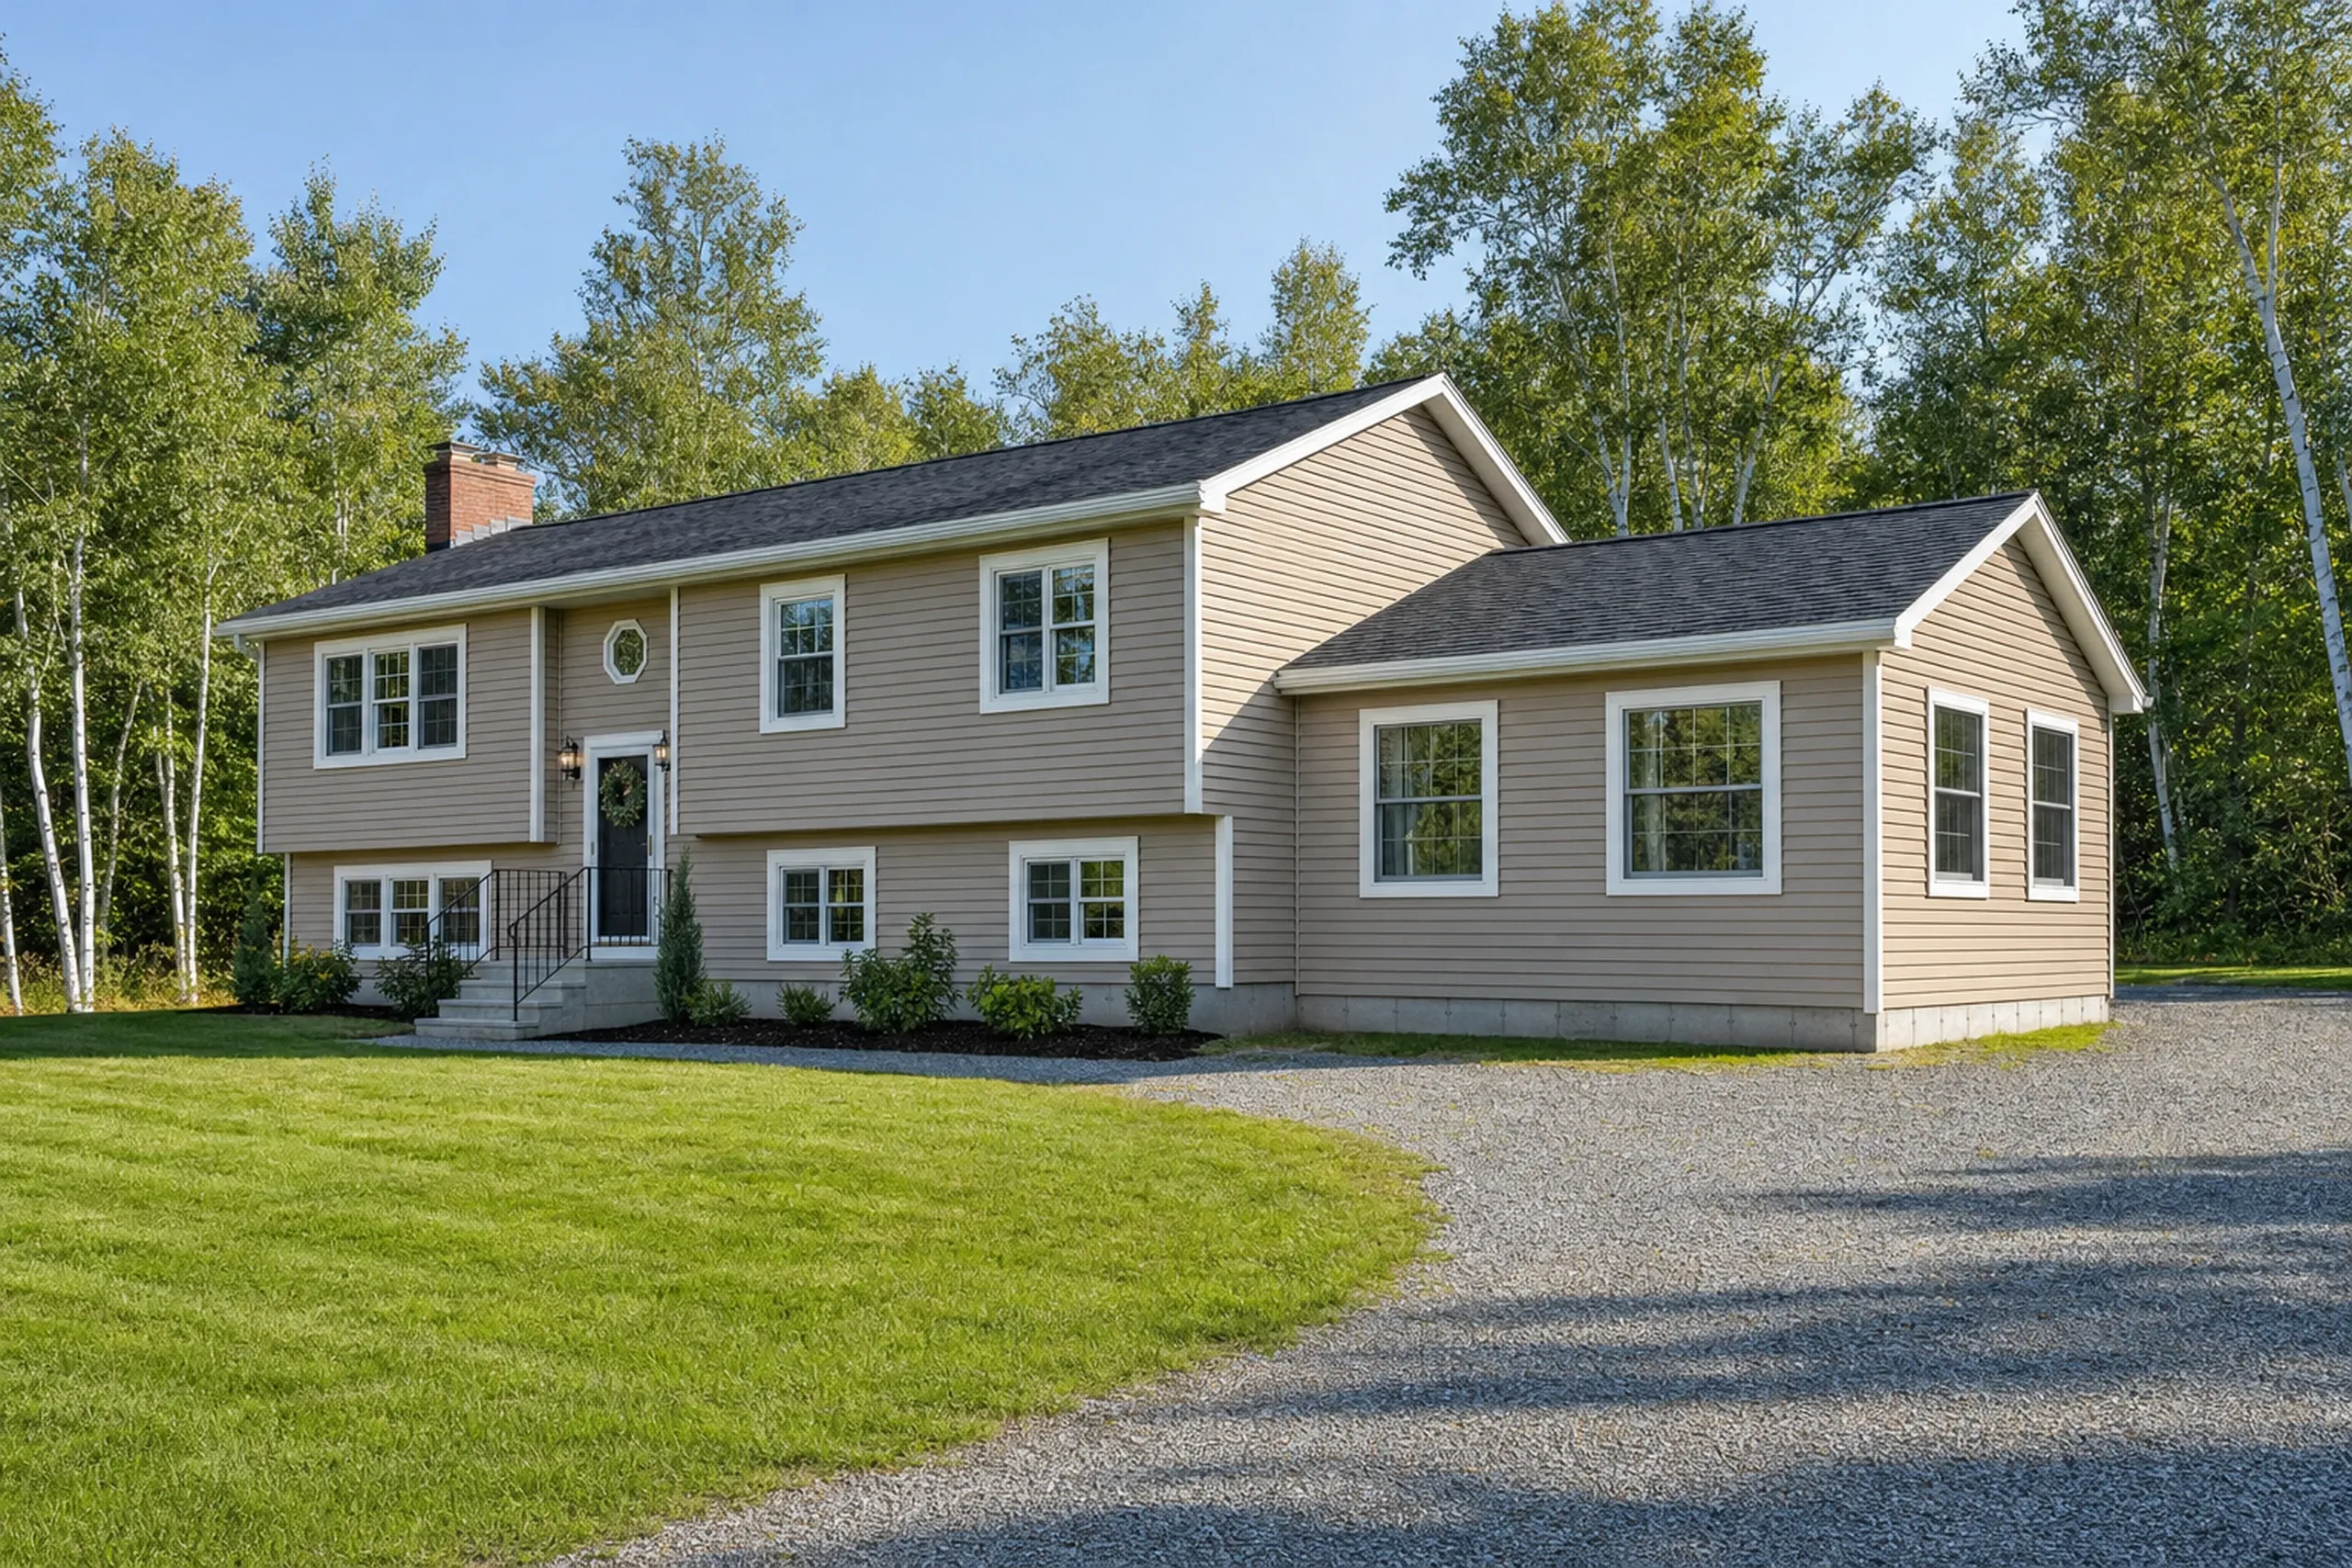
General contractor in Hermon, ME: Two-story raised ranch with tan vinyl siding, white trim, dark shingle roof, brick chimney, front porch, gravel driveway, and wooded lot.

In short

This page covers general contracting in Hermon, Maine: basement finishing, additions, kitchens and repairs on the town's newer ranches and capes, managed by one contractor from the first visit to the final walkthrough.

Hermon must enforce MUBEC, and the town's own contractor guide lists a 50 psf roof snow load, a 115 mph wind zone and EPA radon Zone 1. We build those numbers into the drawings and the written price instead of finding them at inspection.

The figure to keep: averaged across many projects and never quoted, a Hermon kitchen runs $14,500 to $78,000+, and a bathroom starts at $12,000.

Why Do Hermon Projects Start With Radon and Snow Load?

Hermon projects start with radon and snow load because the town's contractor guide puts Hermon in EPA radon Zone 1 under a 50 psf roof snow load. A basement finished before a radon test, or a roof framed by guesswork, gets done twice.

  • Hermon basements tested for radon and water before framing

  • Addition framing sized to the town's posted snow and wind loads

  • A Certificate of Occupancy before you move into renovated space

  • Radon test before basement walls
  • Price in writing, signed by both
  • Walkthrough together at the end
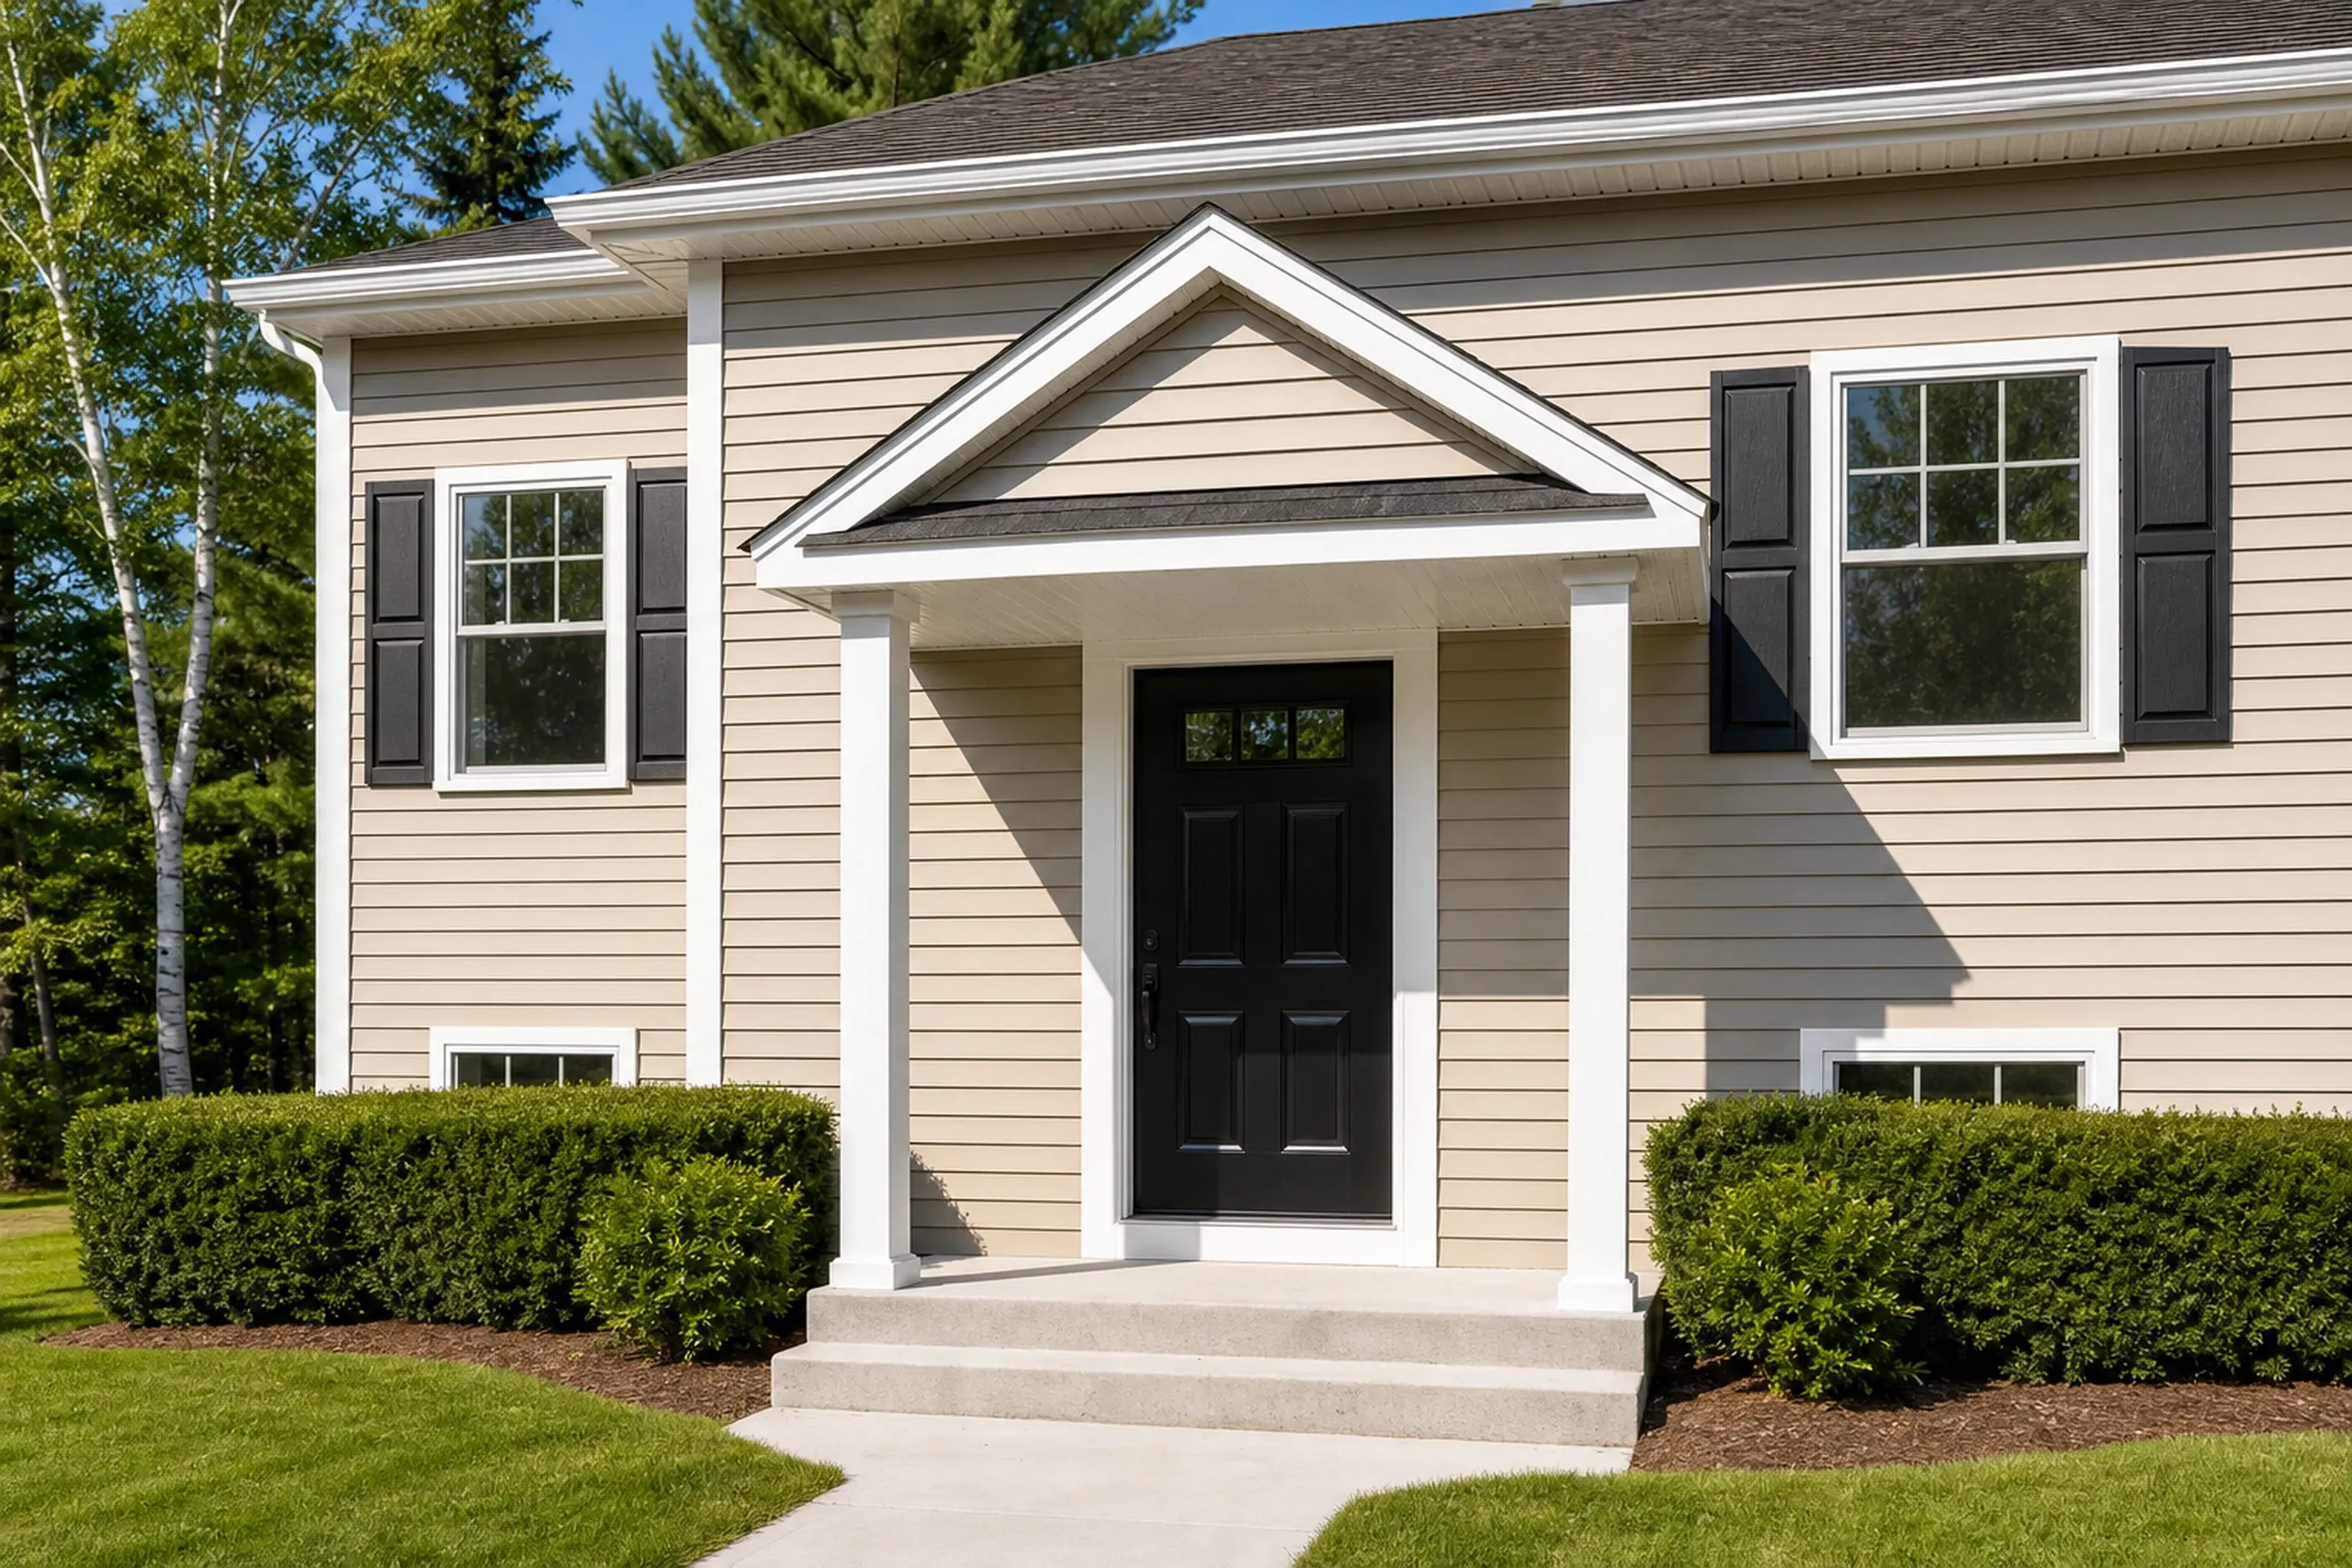
New construction home in Hermon, ME: Two-story house with tan vinyl siding, white trim, black shutters and door, peaked entry portico, and dark roof surrounded by landscaping.

Get your free estimate request sent in 60 seconds!

What are you planning?

Check all that apply.

Pick at least one to keep going.

Roughly what budget do you have in mind?

A ballpark is fine.

$50,000
$10,000$500,000+
Anything else we should know? (optional)
What's your full name?

Please enter your full name.

Where's your project?

Please enter the town.

Where should we send your quotes?

Please enter a valid email.

Last one. Best number to reach you?
+1

Please enter a phone number we can reach you on.

Please tick the box so we can get back to you.

Submission authorization

By submitting this form, you give General Contractor Bangor, along with our team members and assistants, permission to contact you through email, SMS text, or phone to verify your request and the information you’ve provided. If you explore other parts of our website related to builders, contractors, real estate agents, or home service providers, this permission extends to them as well. We may reach out regarding your eligibility, follow-up communications, pre-qualification letters, and any necessary internal discussions, even if your phone number is on a Do-Not-Call Registry. All responses are sent after you submit your information. By continuing, you agree to our website's privacy policy and terms of service. If you prefer not to give electronic consent, call us 24/7 at (207) 573-2057 for assistance. Consent includes calls and texts sent with automated technology and is not a condition of any purchase. Msg & data rates may apply. Reply STOP to opt out.

Tick “I agree” above to send your request.

Which Towns Around Hermon Do We Cover?

You are looking at

Hermon, ME

6.9 miles from Bangor

Neighboring towns

See every town we serve

What Do Hermon's Newer Houses Need From a Remodel?

Four in five Hermon homes date from 1980 on, so the work here is about space more than rot.

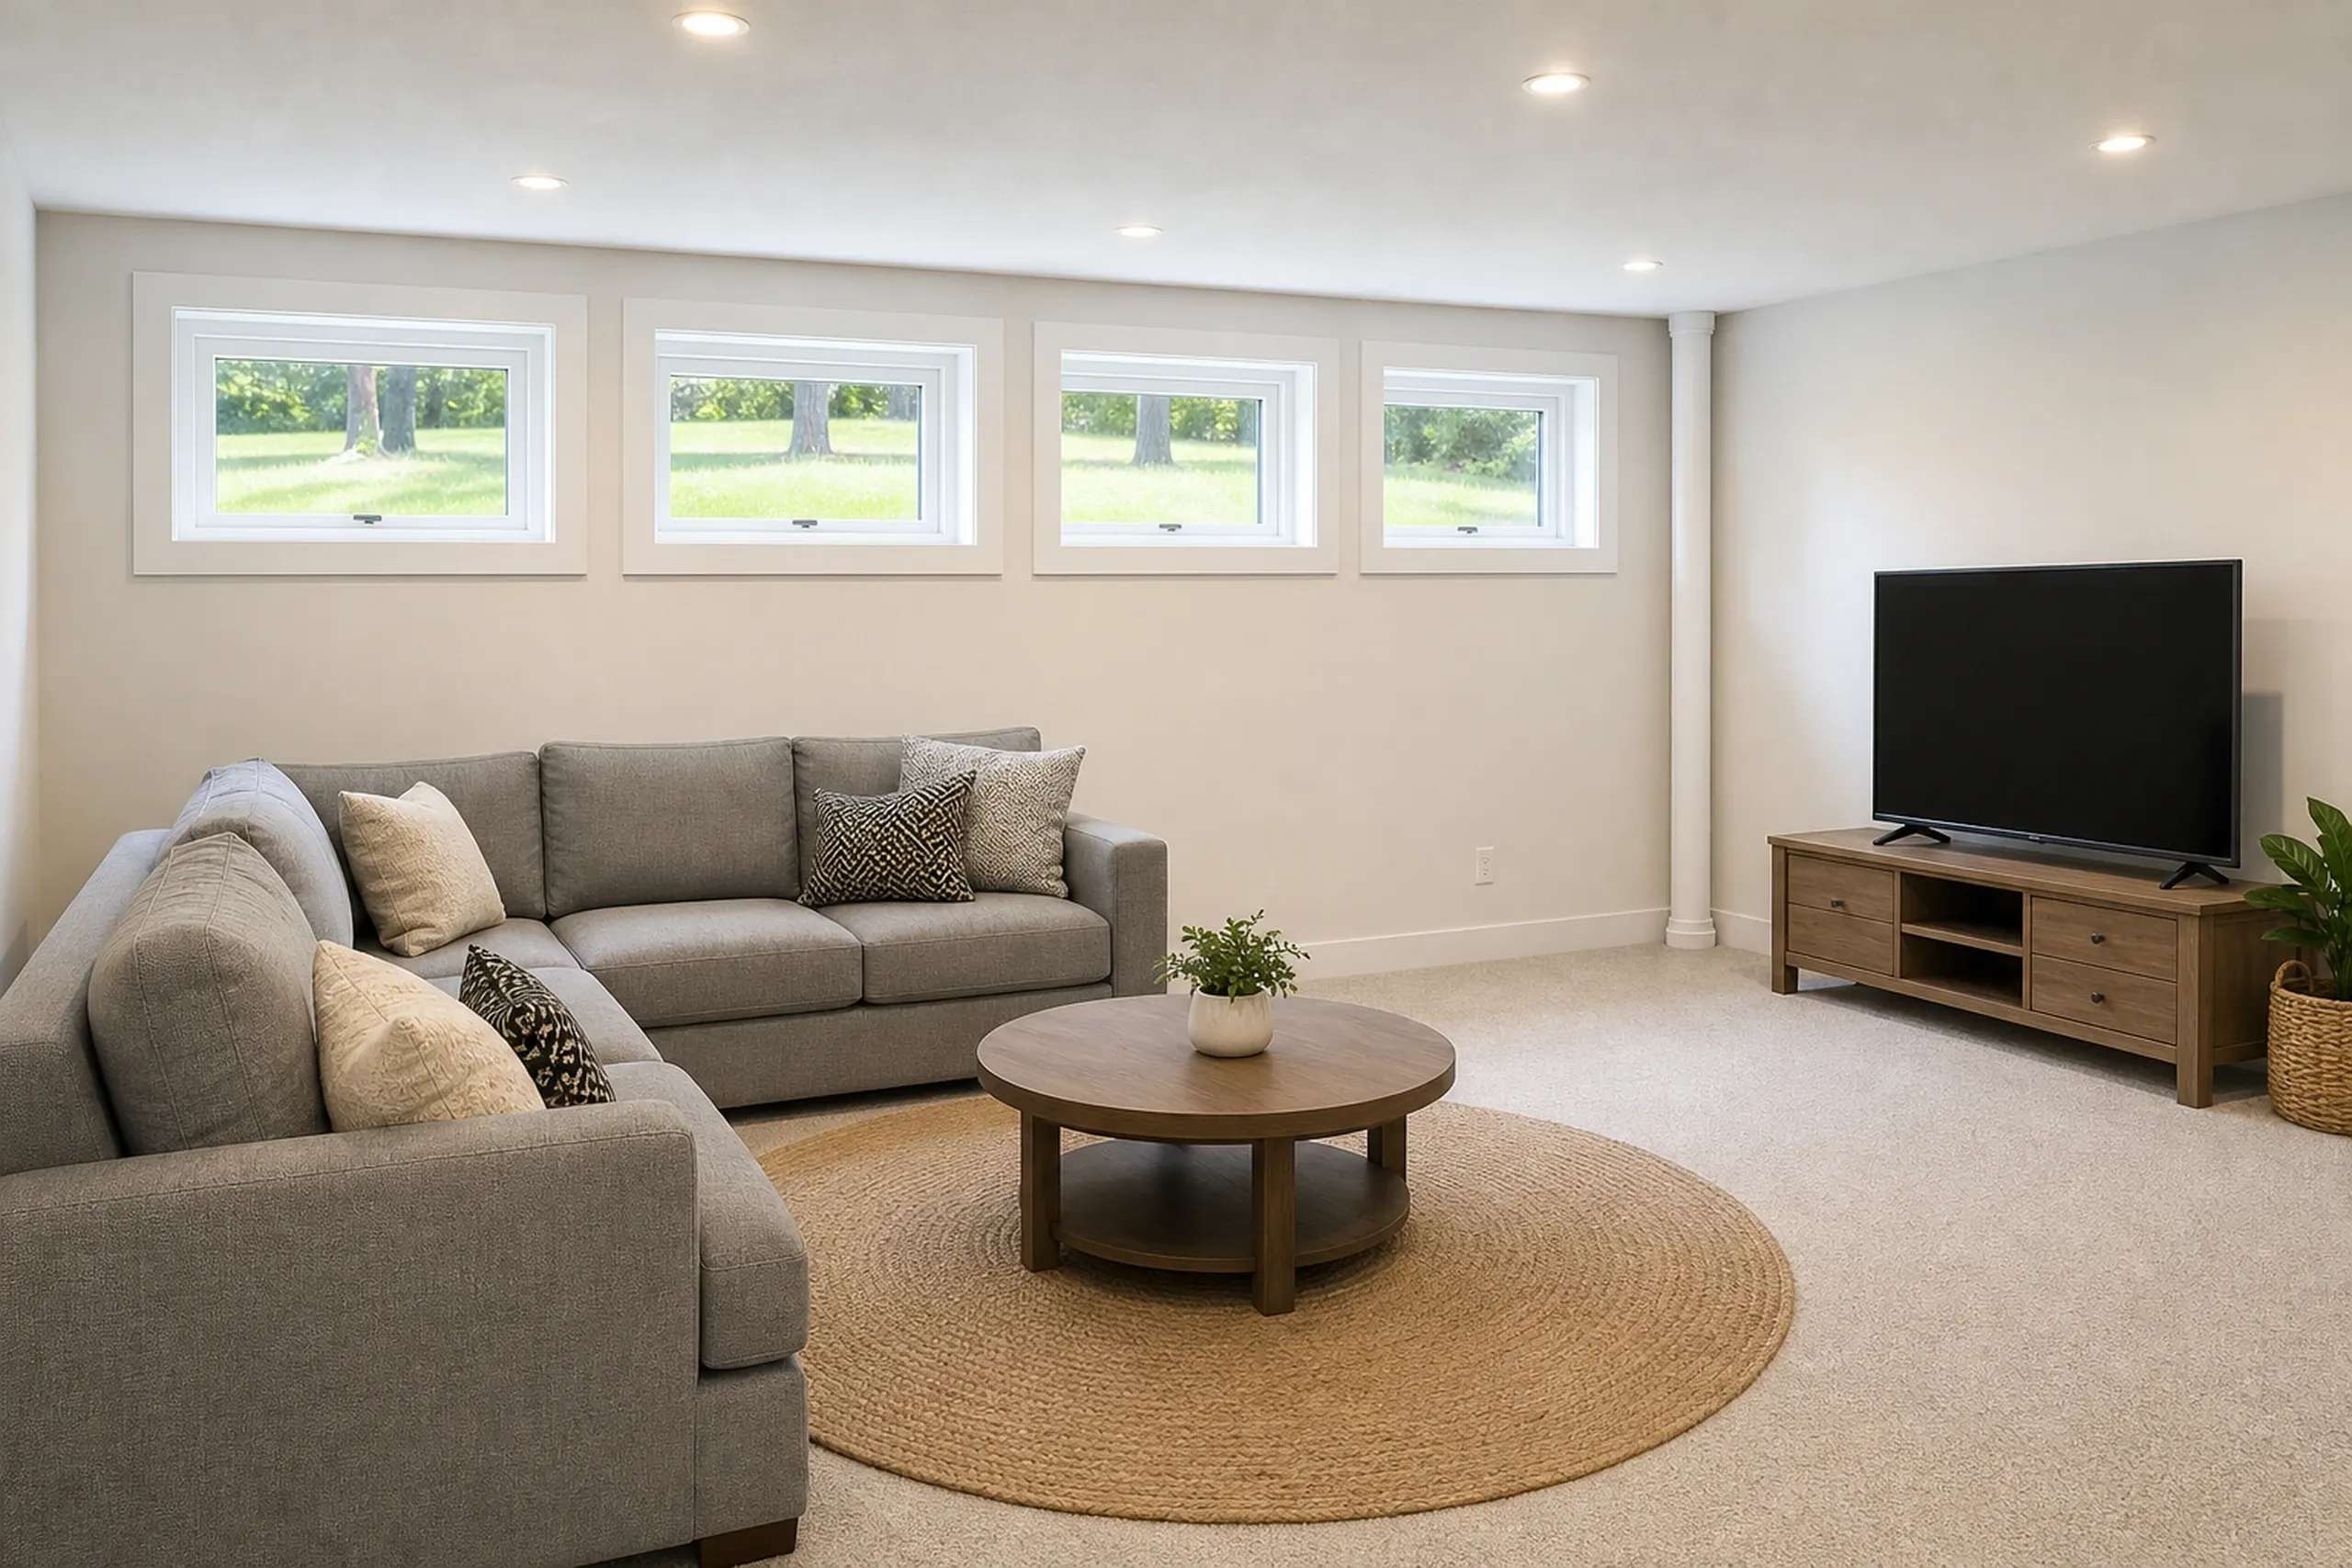
Finished basement in Hermon, ME: Interior room with gray sectional sofa, wooden coffee table, TV stand, four horizontal windows with white trim, recessed lighting, and beige carpet.

Basement Finishing in Hermon's Radon Zone 1

Hermon's 2021 code cheat sheet lists passive radon systems as required. Test before you finish, since a mitigation pipe runs easier through open framing.

Water comes first, though: soils along Route 2 have been called tight, with clay, water and ledge, so grading, gutters and damp walls get fixed before framing.

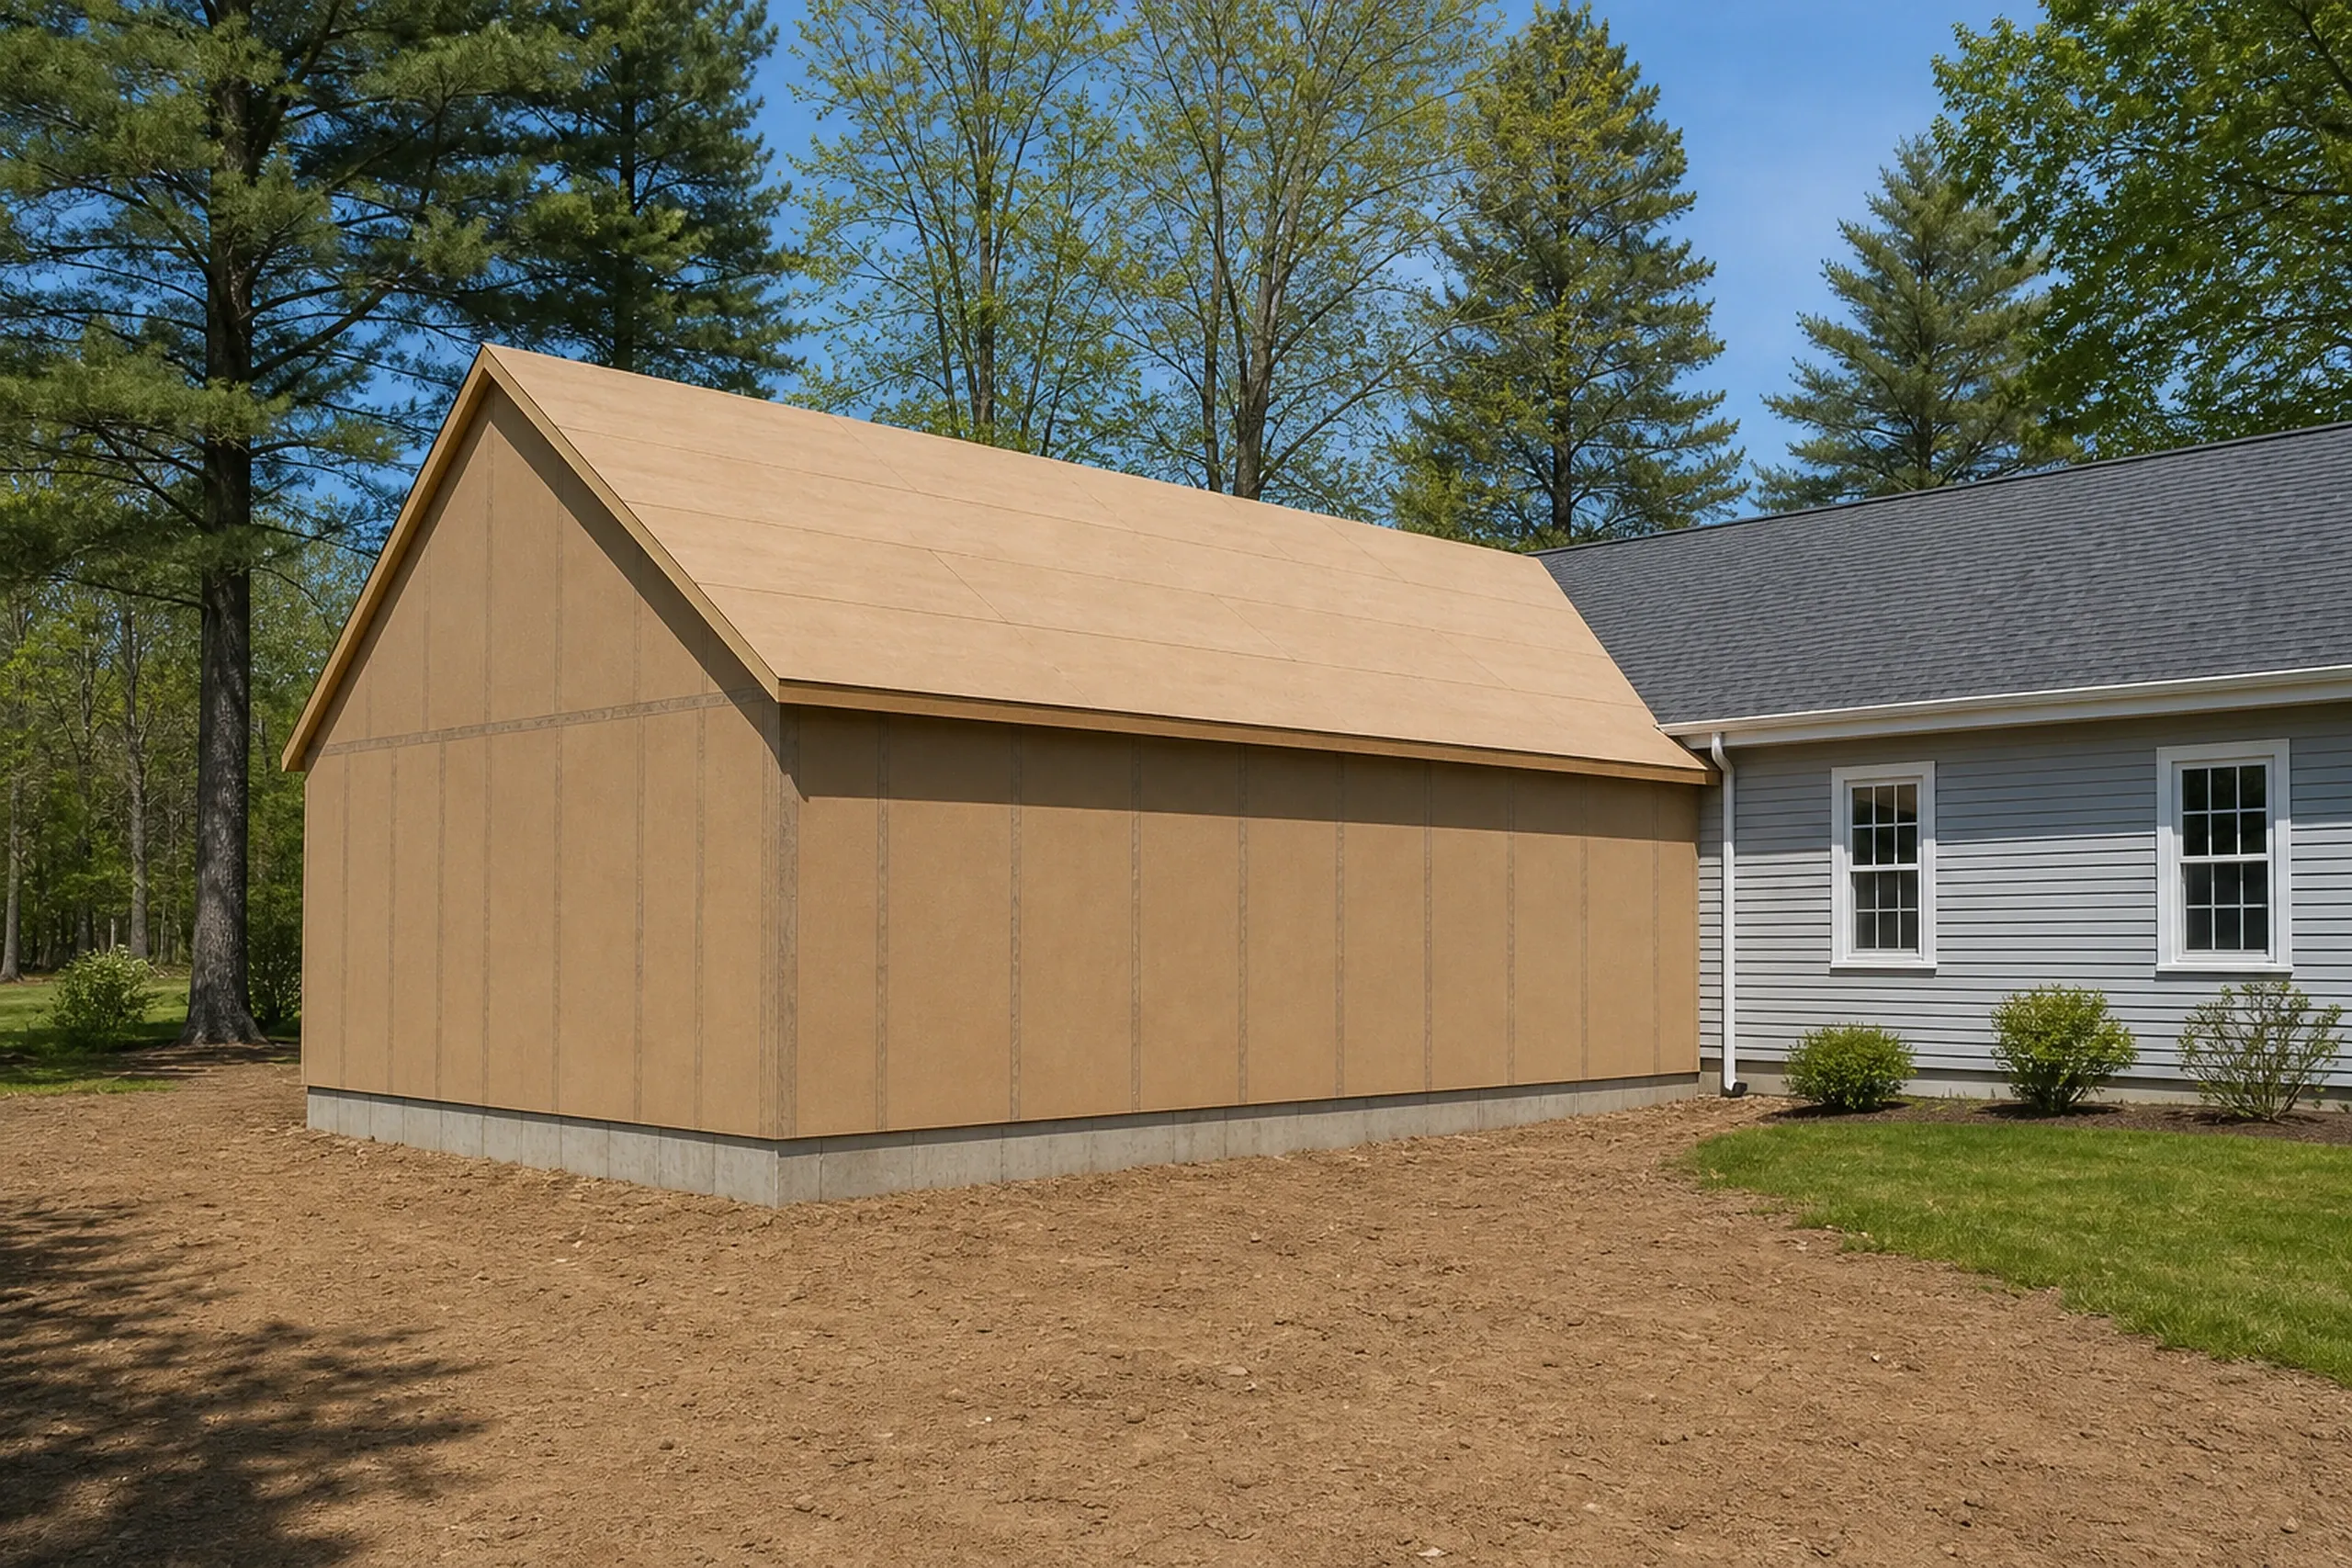
New wood-sided garage in Hermon, ME: Tan vertical-board siding garage with gabled roof next to gray house with dark shingles, surrounded by pine trees and mulch ground.

Additions Framed for Hermon Snow and Wind

An addition roof tied into a Hermon ranch carries the town's 50 psf snow load plus a 115 mph wind zone, and the valley where new meets old takes the most care.

Hermon's code cheat sheet notes blower door testing is now mandatory, so we ask the Code Enforcement Officer which tests apply before framing. Footings go below frost.

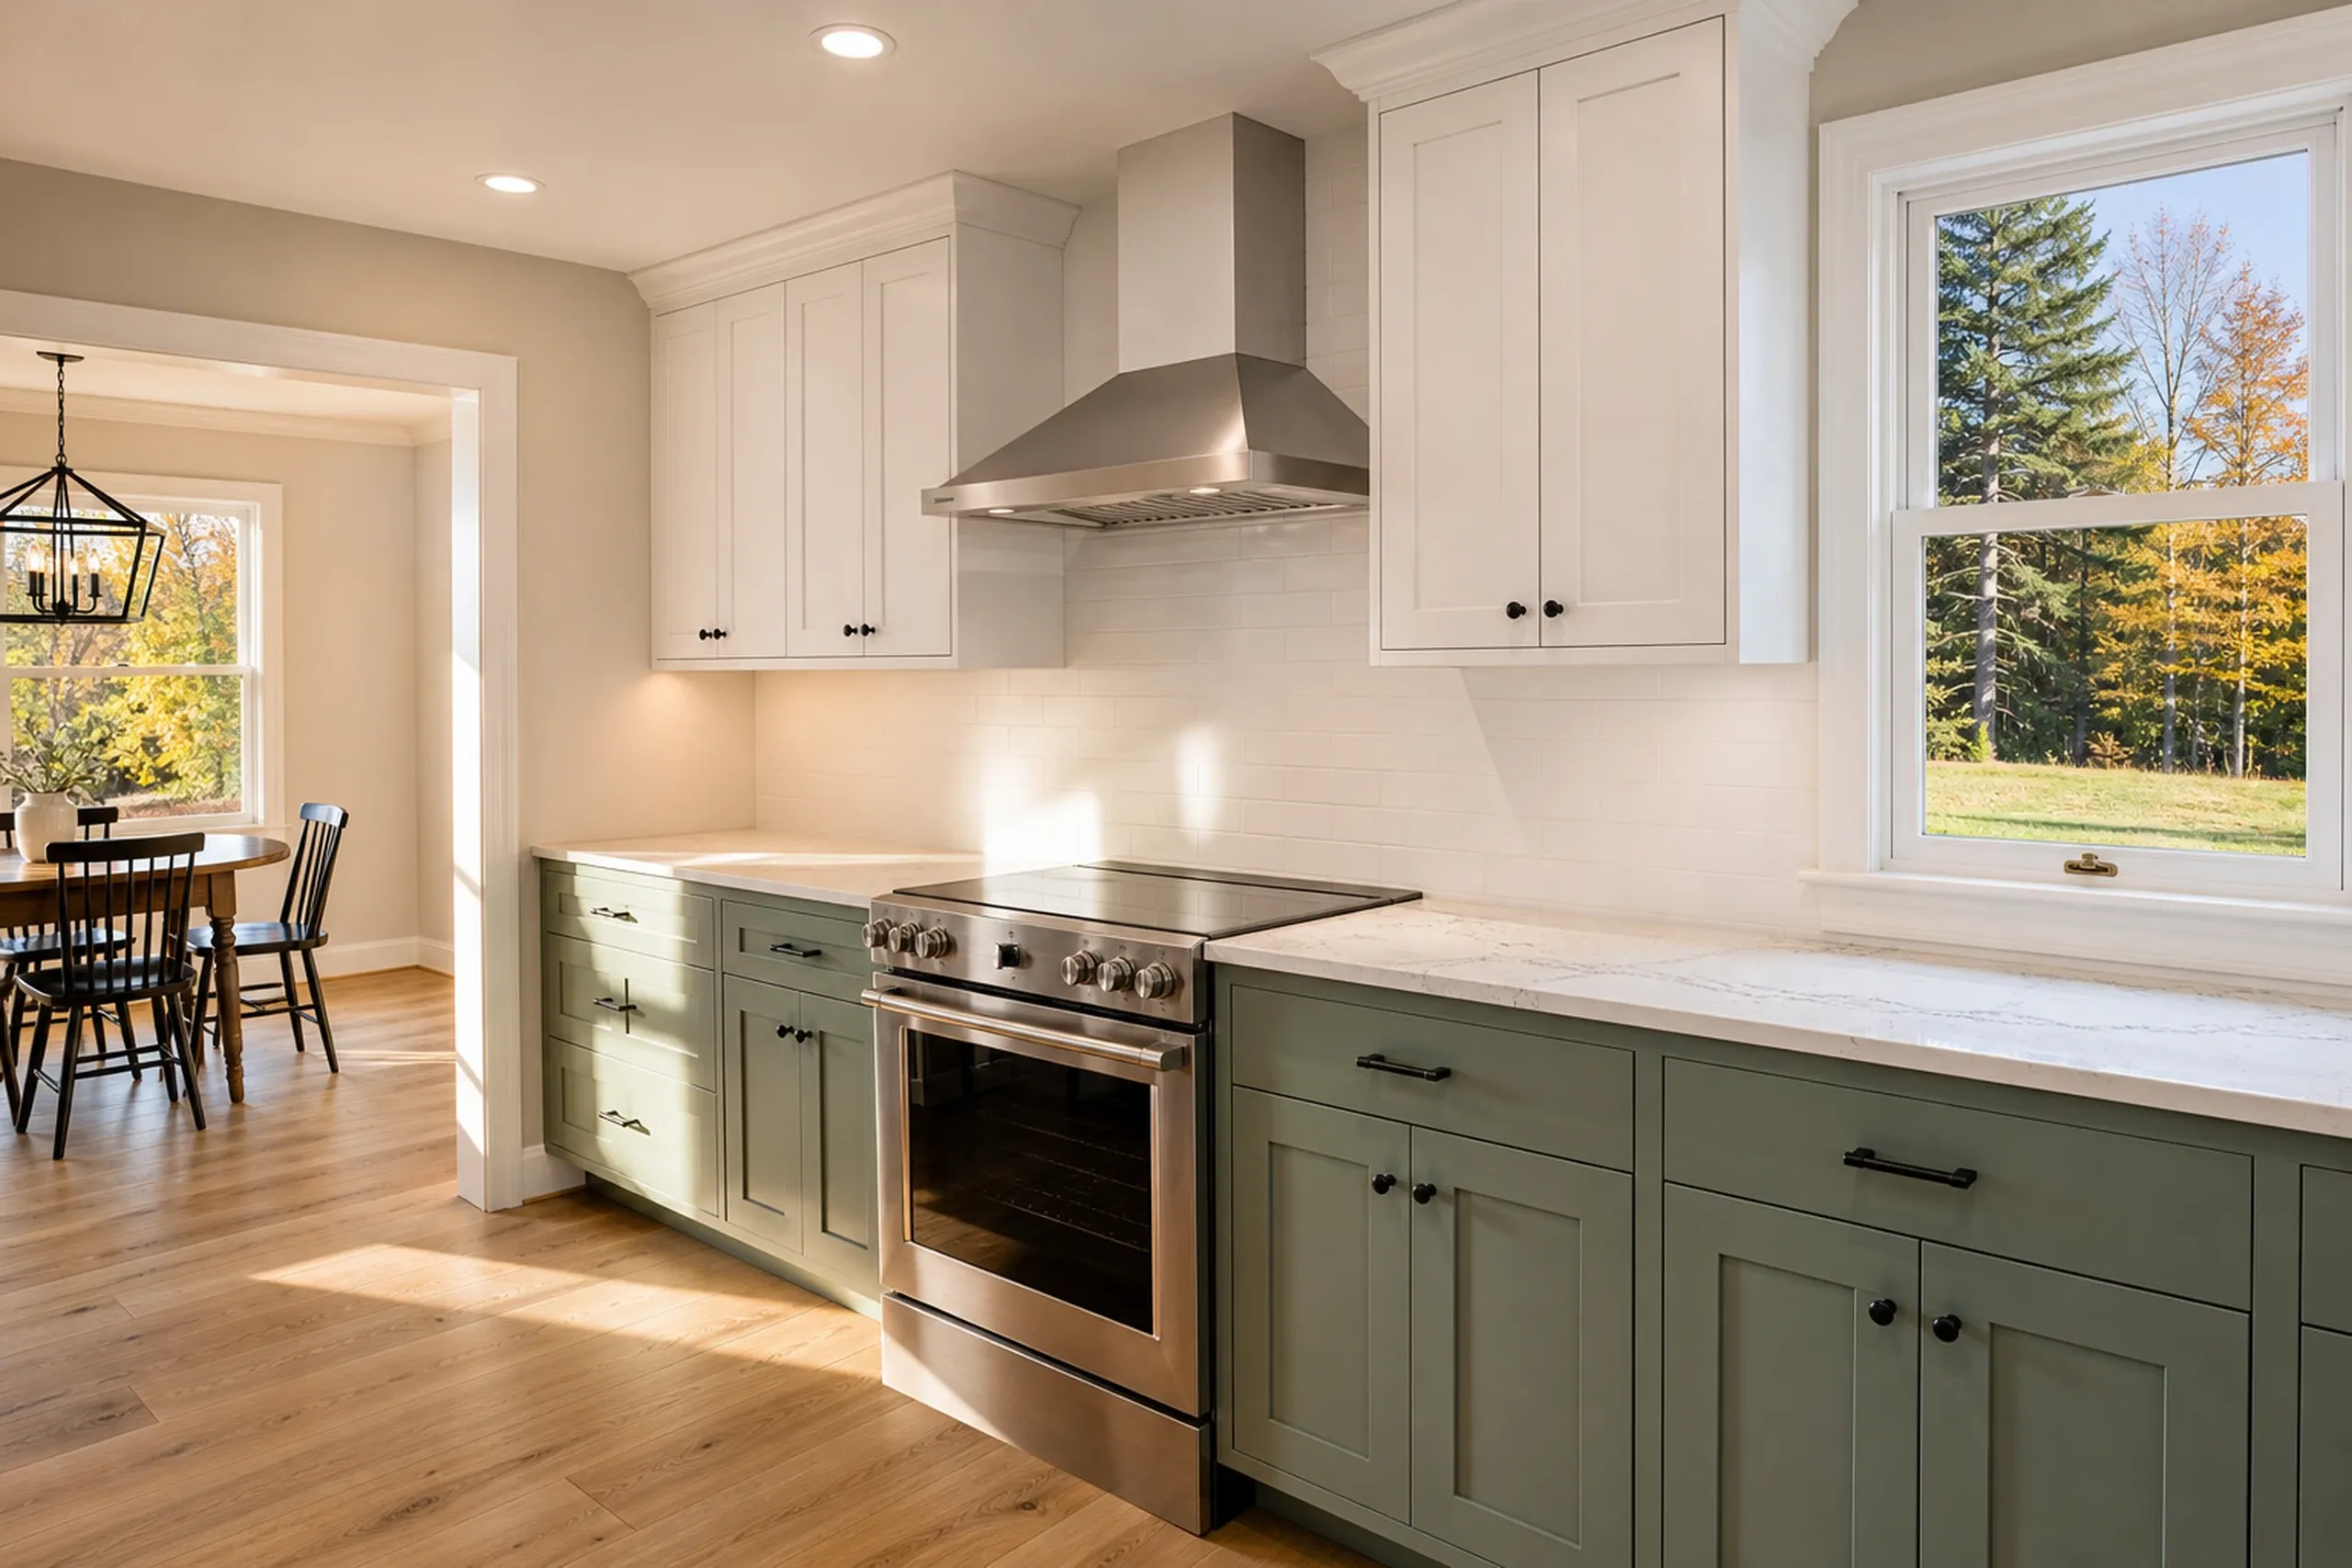
Kitchen renovation in Hermon, ME: Interior view of updated kitchen with white upper cabinets, sage green lower cabinets, stainless steel appliances, white subway tile backsplash, and wood flooring.

Kitchen Updates in Hermon's 1990s and 2000s Homes

In a Hermon house from the 1990s or 2000s, keep the layout if it works and spend on cabinets and counters. Moving the sink or taking out a wall jumps a kitchen into a different tier.

Vent the range hood outside and plan the duct path before the uppers go up.

What General Contracting Services Do We Offer in Hermon?

Hermon homeowners can bring us these three jobs as well.

  • Bathroom remodels, from a new vanity and fan to a tiled shower
  • Whole-house renovations on Hermon's pre-1980 homes, about one in five
  • Structural and rot repair: sagging floors, soft sills and failing porch framing

Hermon's Code Enforcement office requires a building permit for construction, demolition or structural alteration, and the town must enforce MUBEC with more than 4,000 residents. Our part is filing the permit after you sign; approving it is the officer's job.

How to Finish or Add Space in Hermon, Step by Step

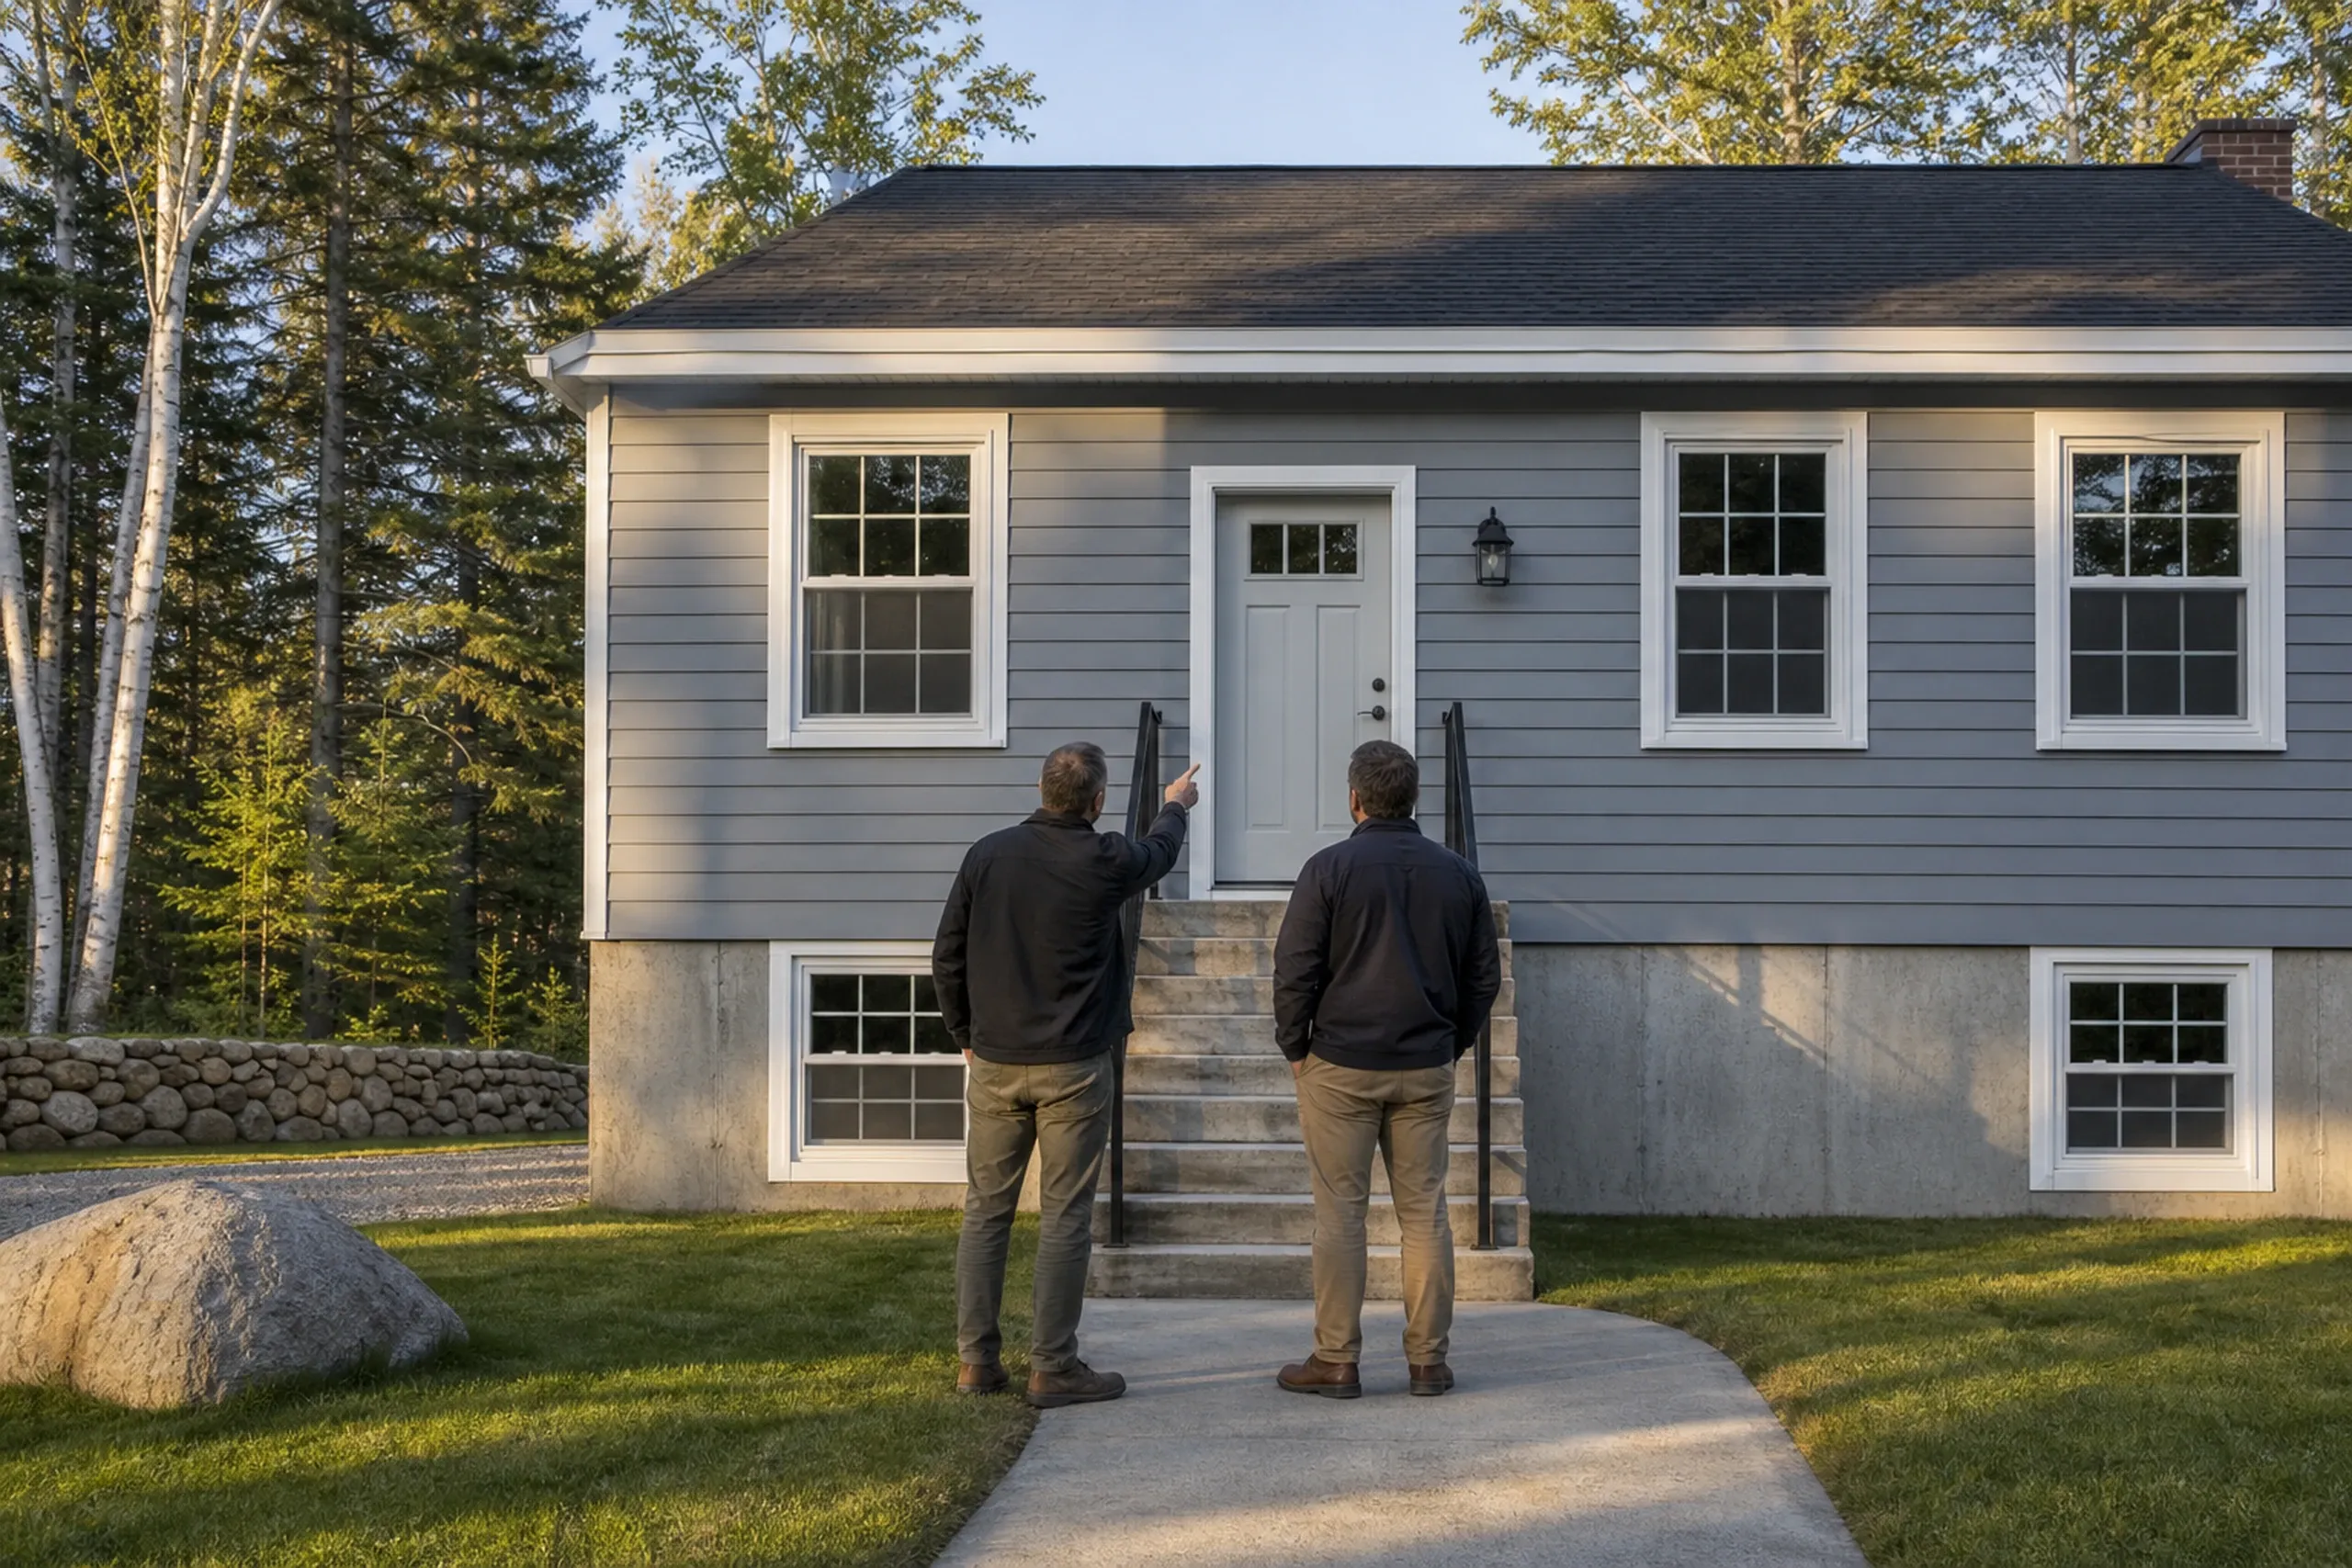
  1. Re-sided home in Hermon, ME: Two men stand on concrete steps facing a gray-sided house with white trim windows and white door. Dark roof. Stone foundation visible. Wooded lot with lawn and large boulder.

    We look over the house first

    In Hermon that means the lower level for water and radon, the roof framing, the floors and the foundation.

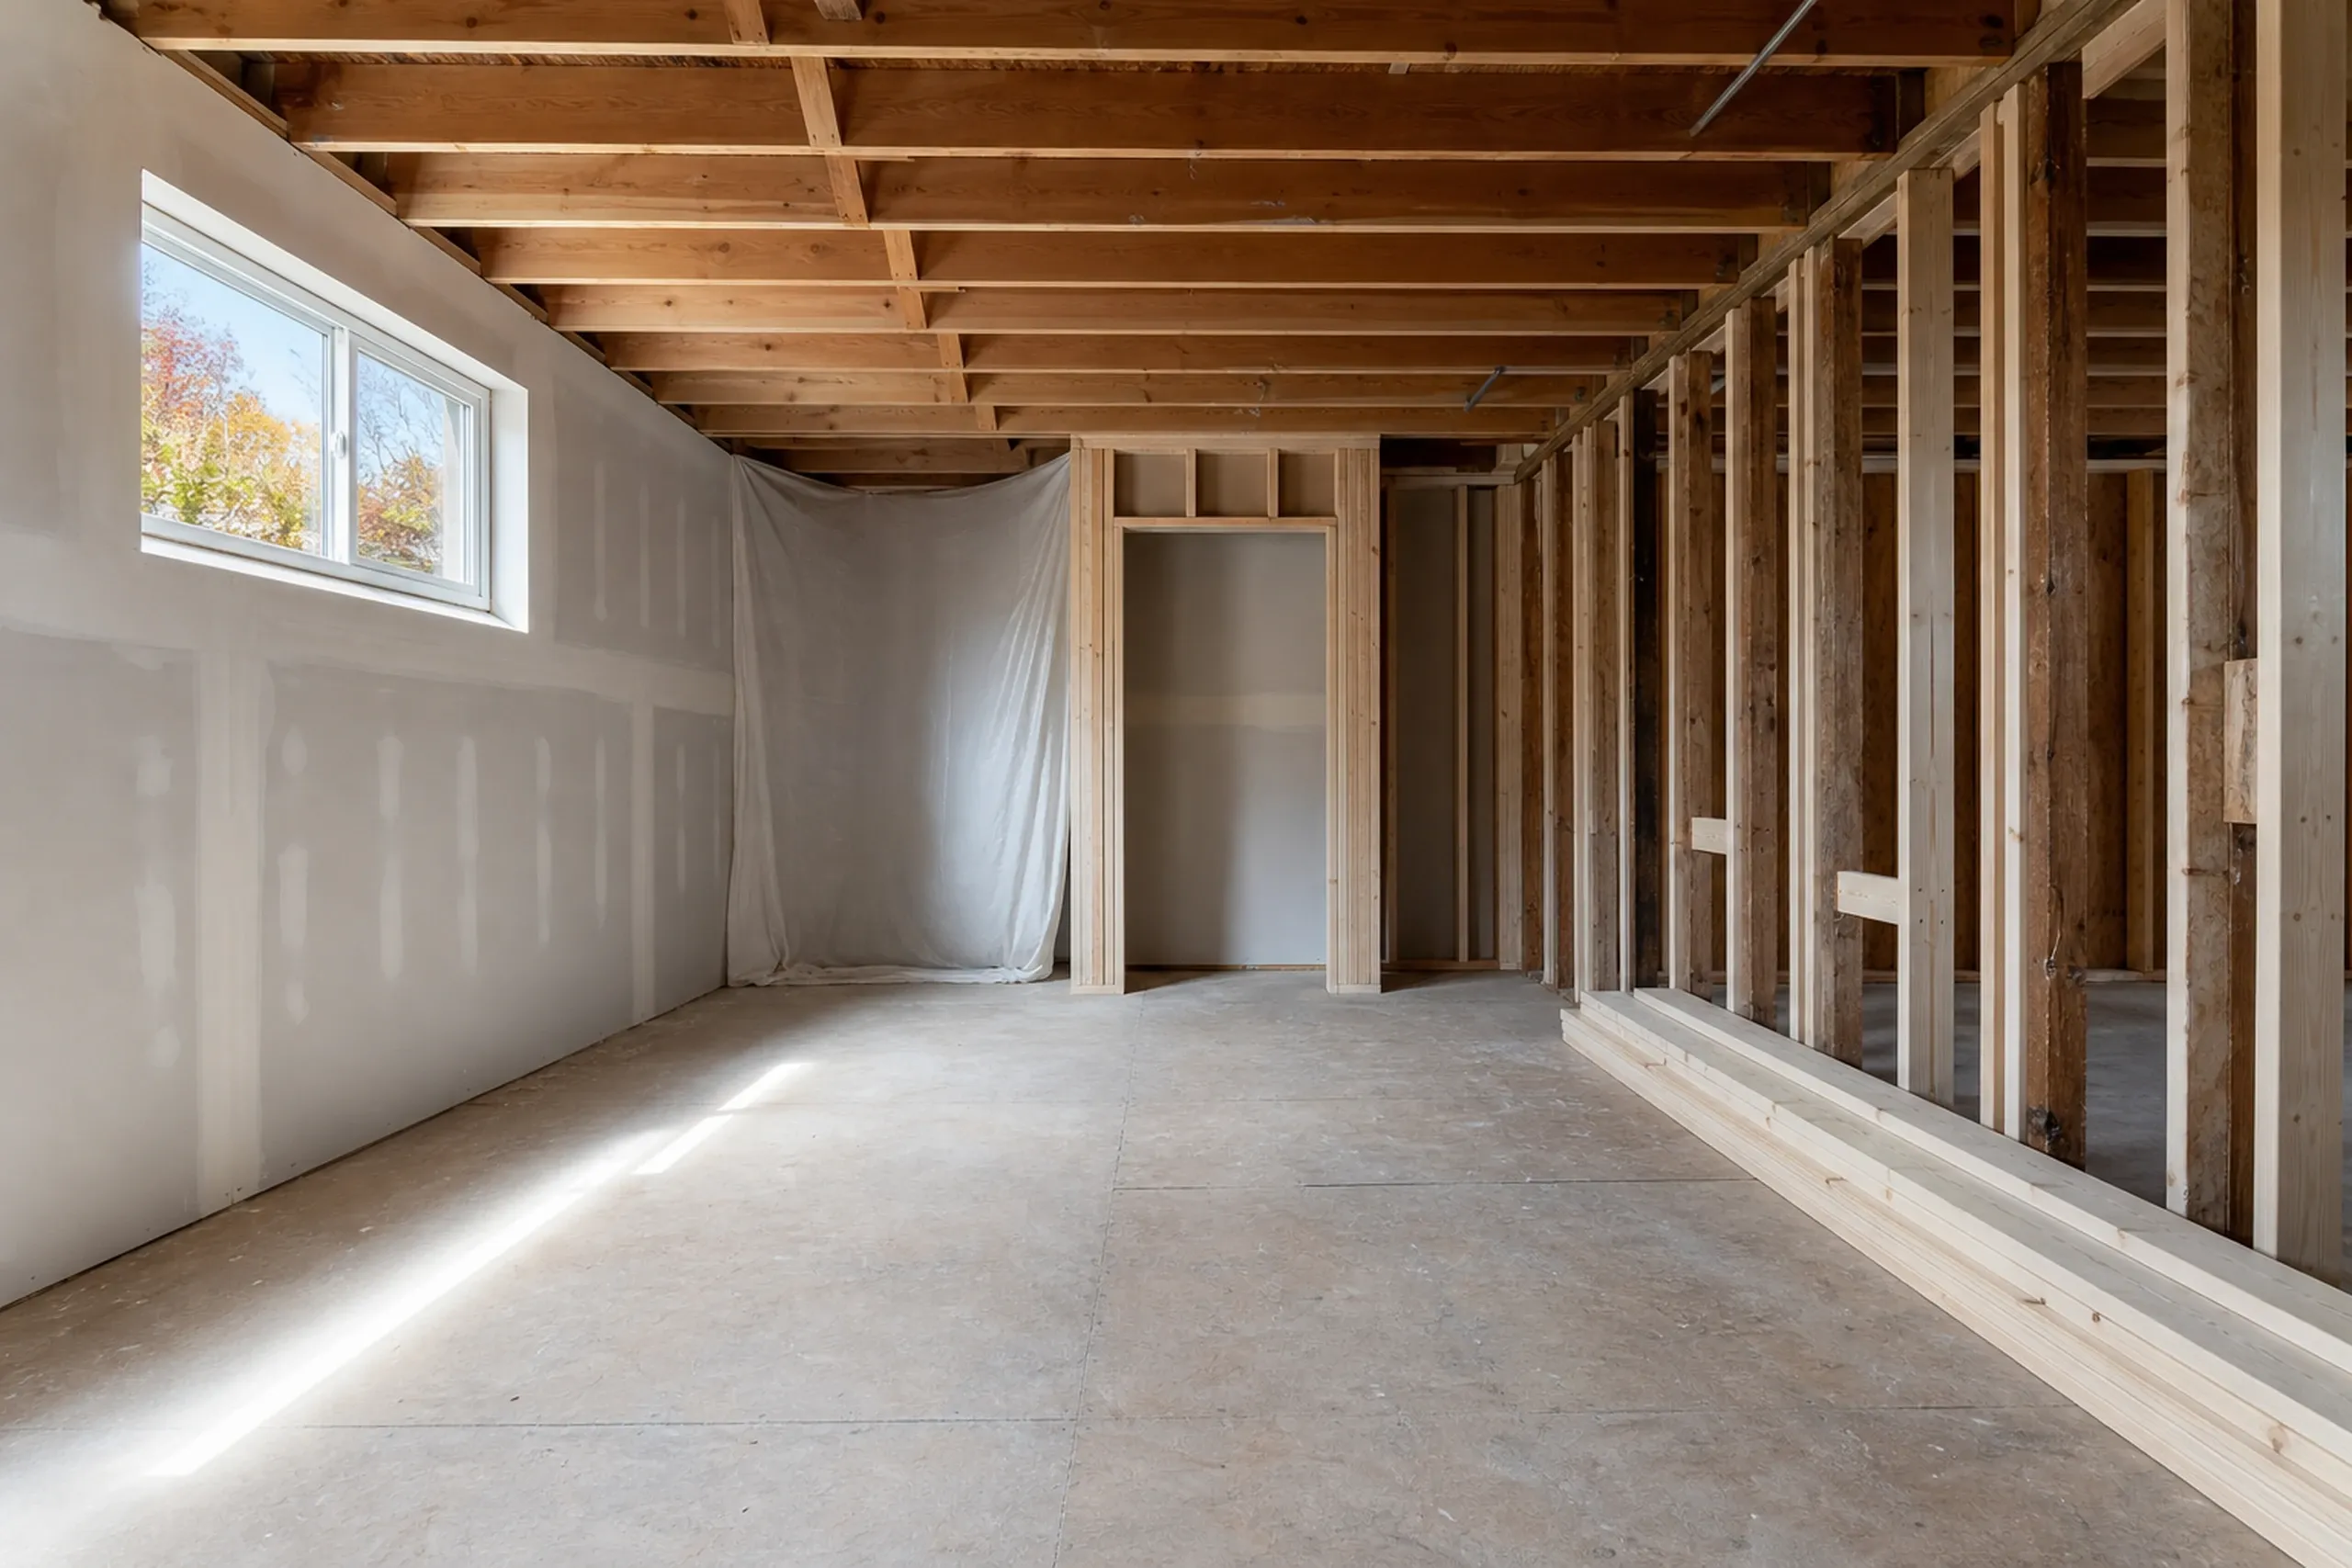
  2. Interior framing in Hermon, ME: Unfinished residential interior with exposed wood framing, drywall, concrete floor, and window showing autumn trees outside.

    A design and a written price

    Our design partner or your designer draws to the 2021 codes, with the price in writing before any deposit.

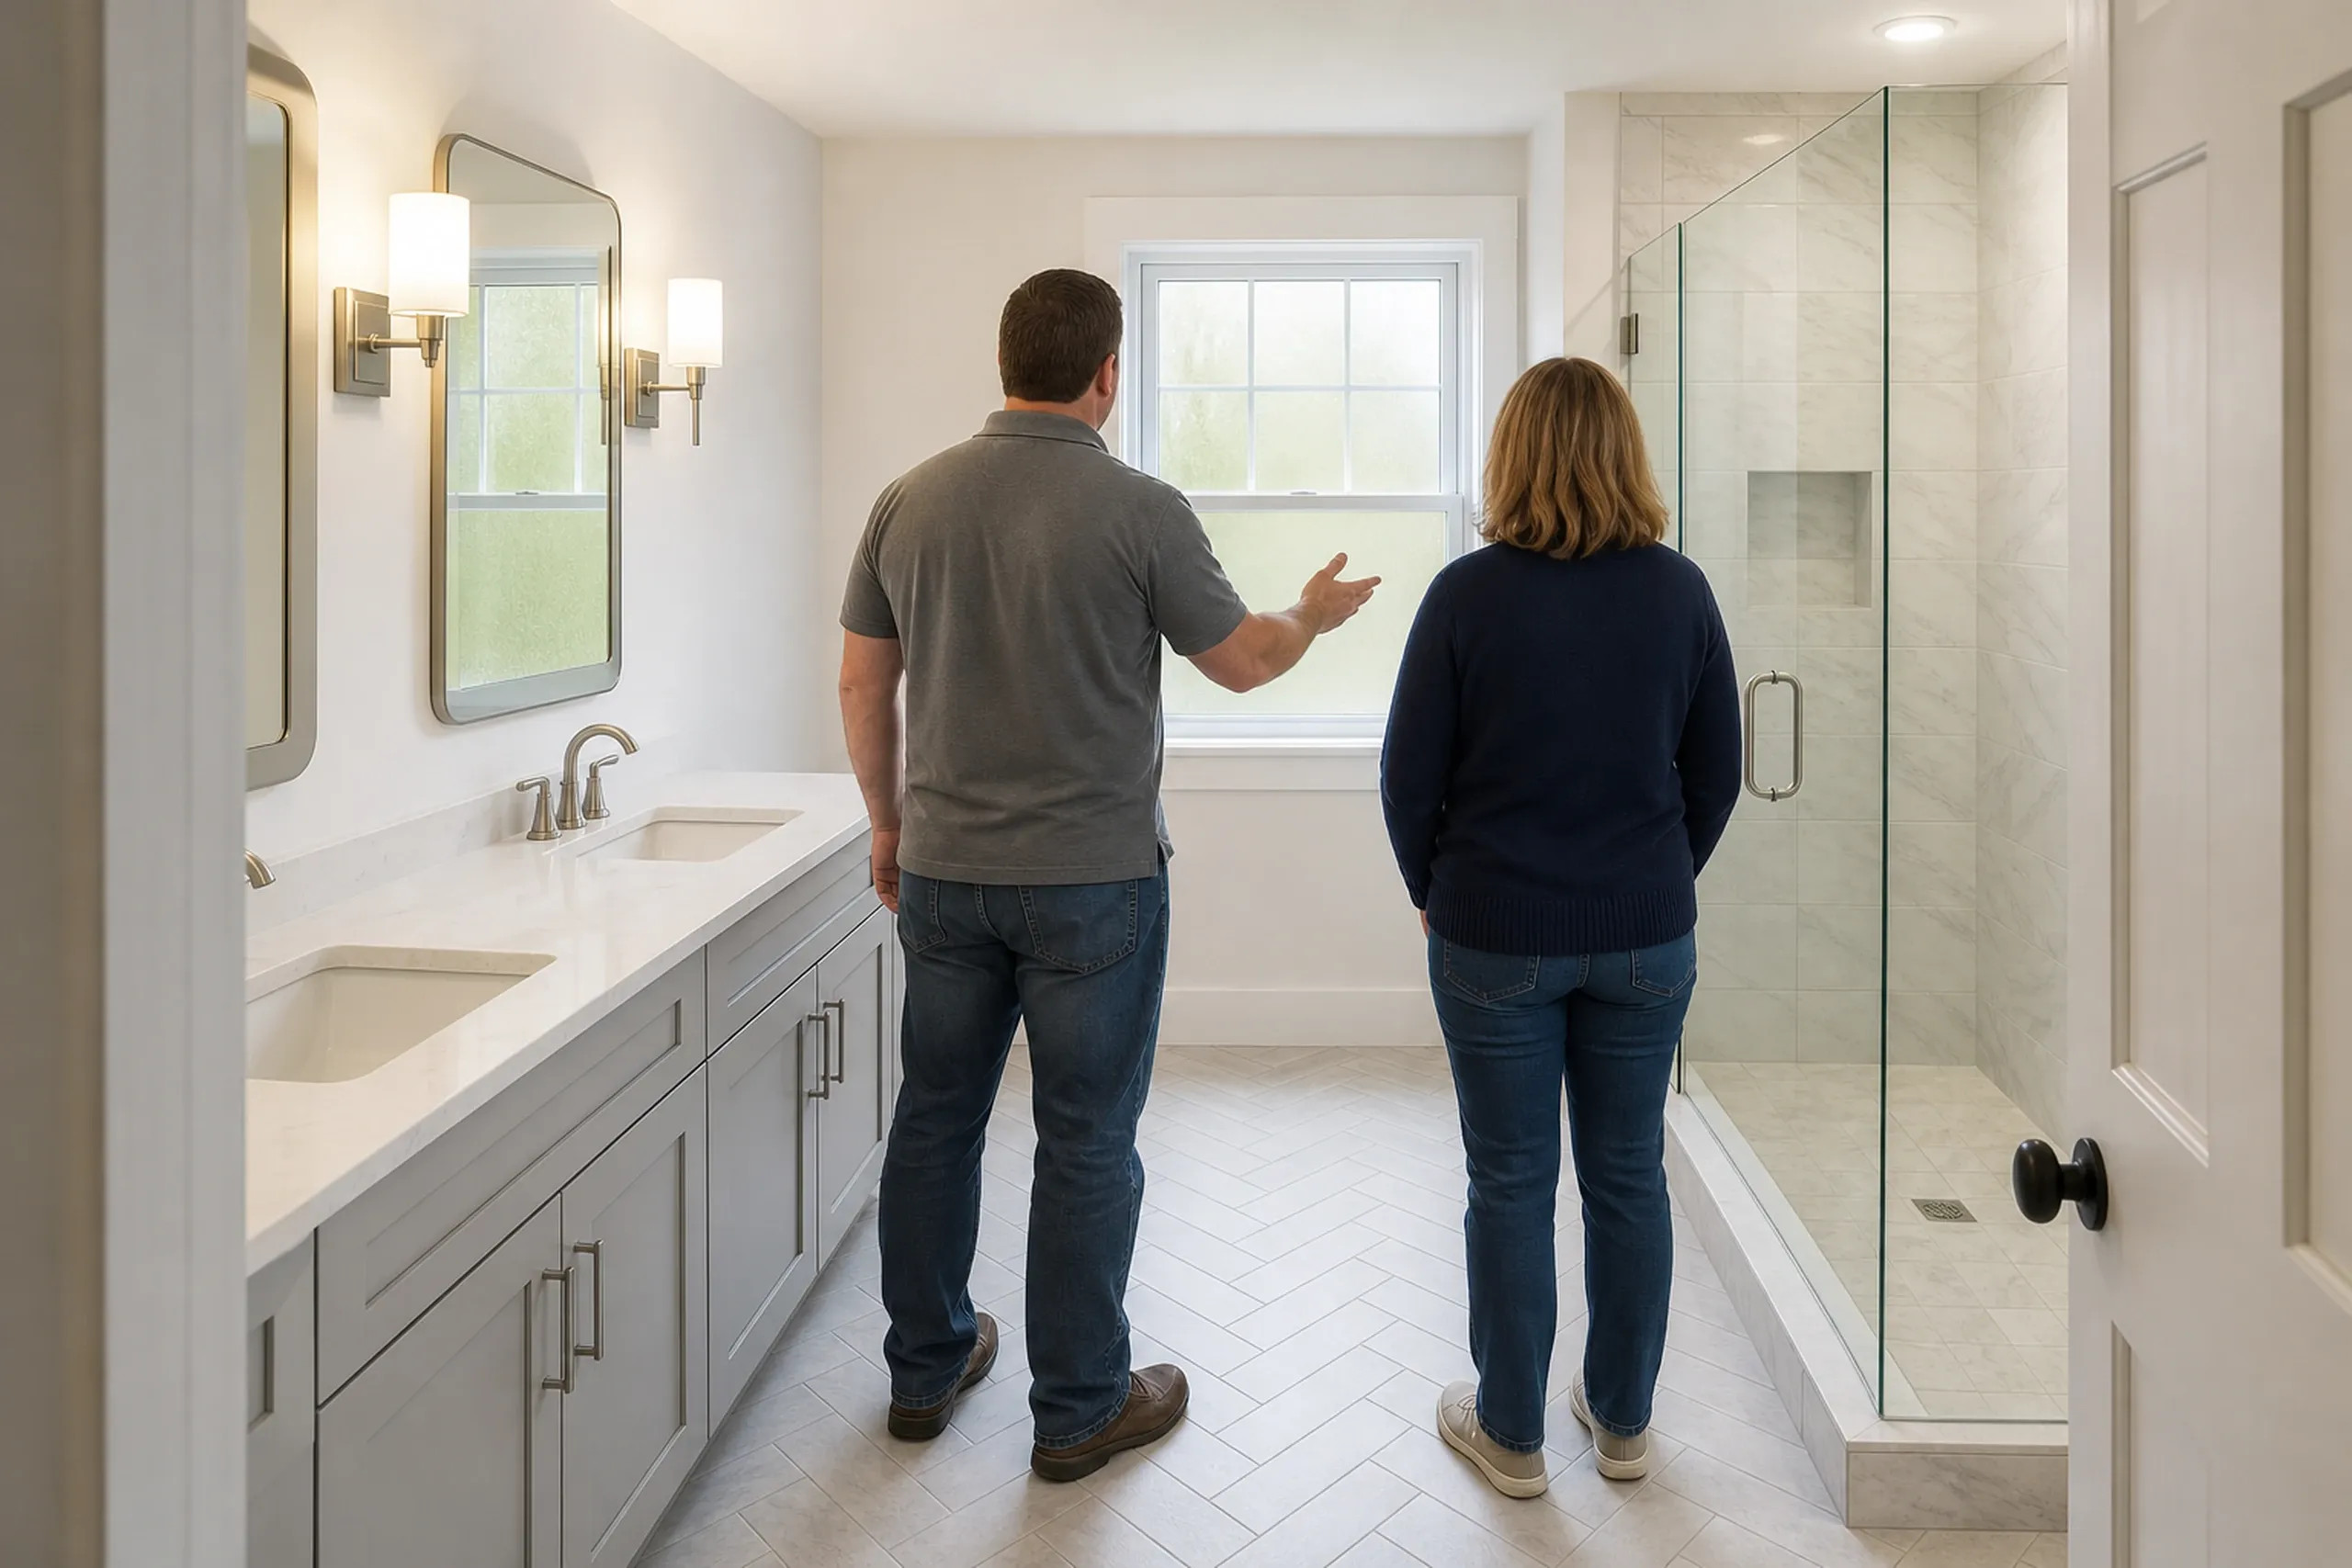
  3. Bathroom Remodel in Hermon, ME: Man and woman viewing newly renovated master bathroom with double vanity, large window, and walk-in shower.

    Build it, then walk it with you

    Weekly updates run through the build, and we walk the finished space with you at the end.

How Do You Choose a General Contractor in Hermon, ME?

  1. You choose a general contractor in Hermon, ME by asking how they build to the 2021 codes the town enforces. Hermon's contractor cheat sheet lists R-60 ceilings and a 3 ACH50 air-leakage cap, and a good contractor can explain both plainly.

  2. Ask what they check downstairs before pricing the job: radon, water, bedroom egress. Those answers separate a careful bid from a fast one.

  3. A deposit larger than one third of the contract price breaks Maine's rule for home construction jobs over $3,000, and the same law, 10 MRSA §1487, requires that contract in writing with both signatures.

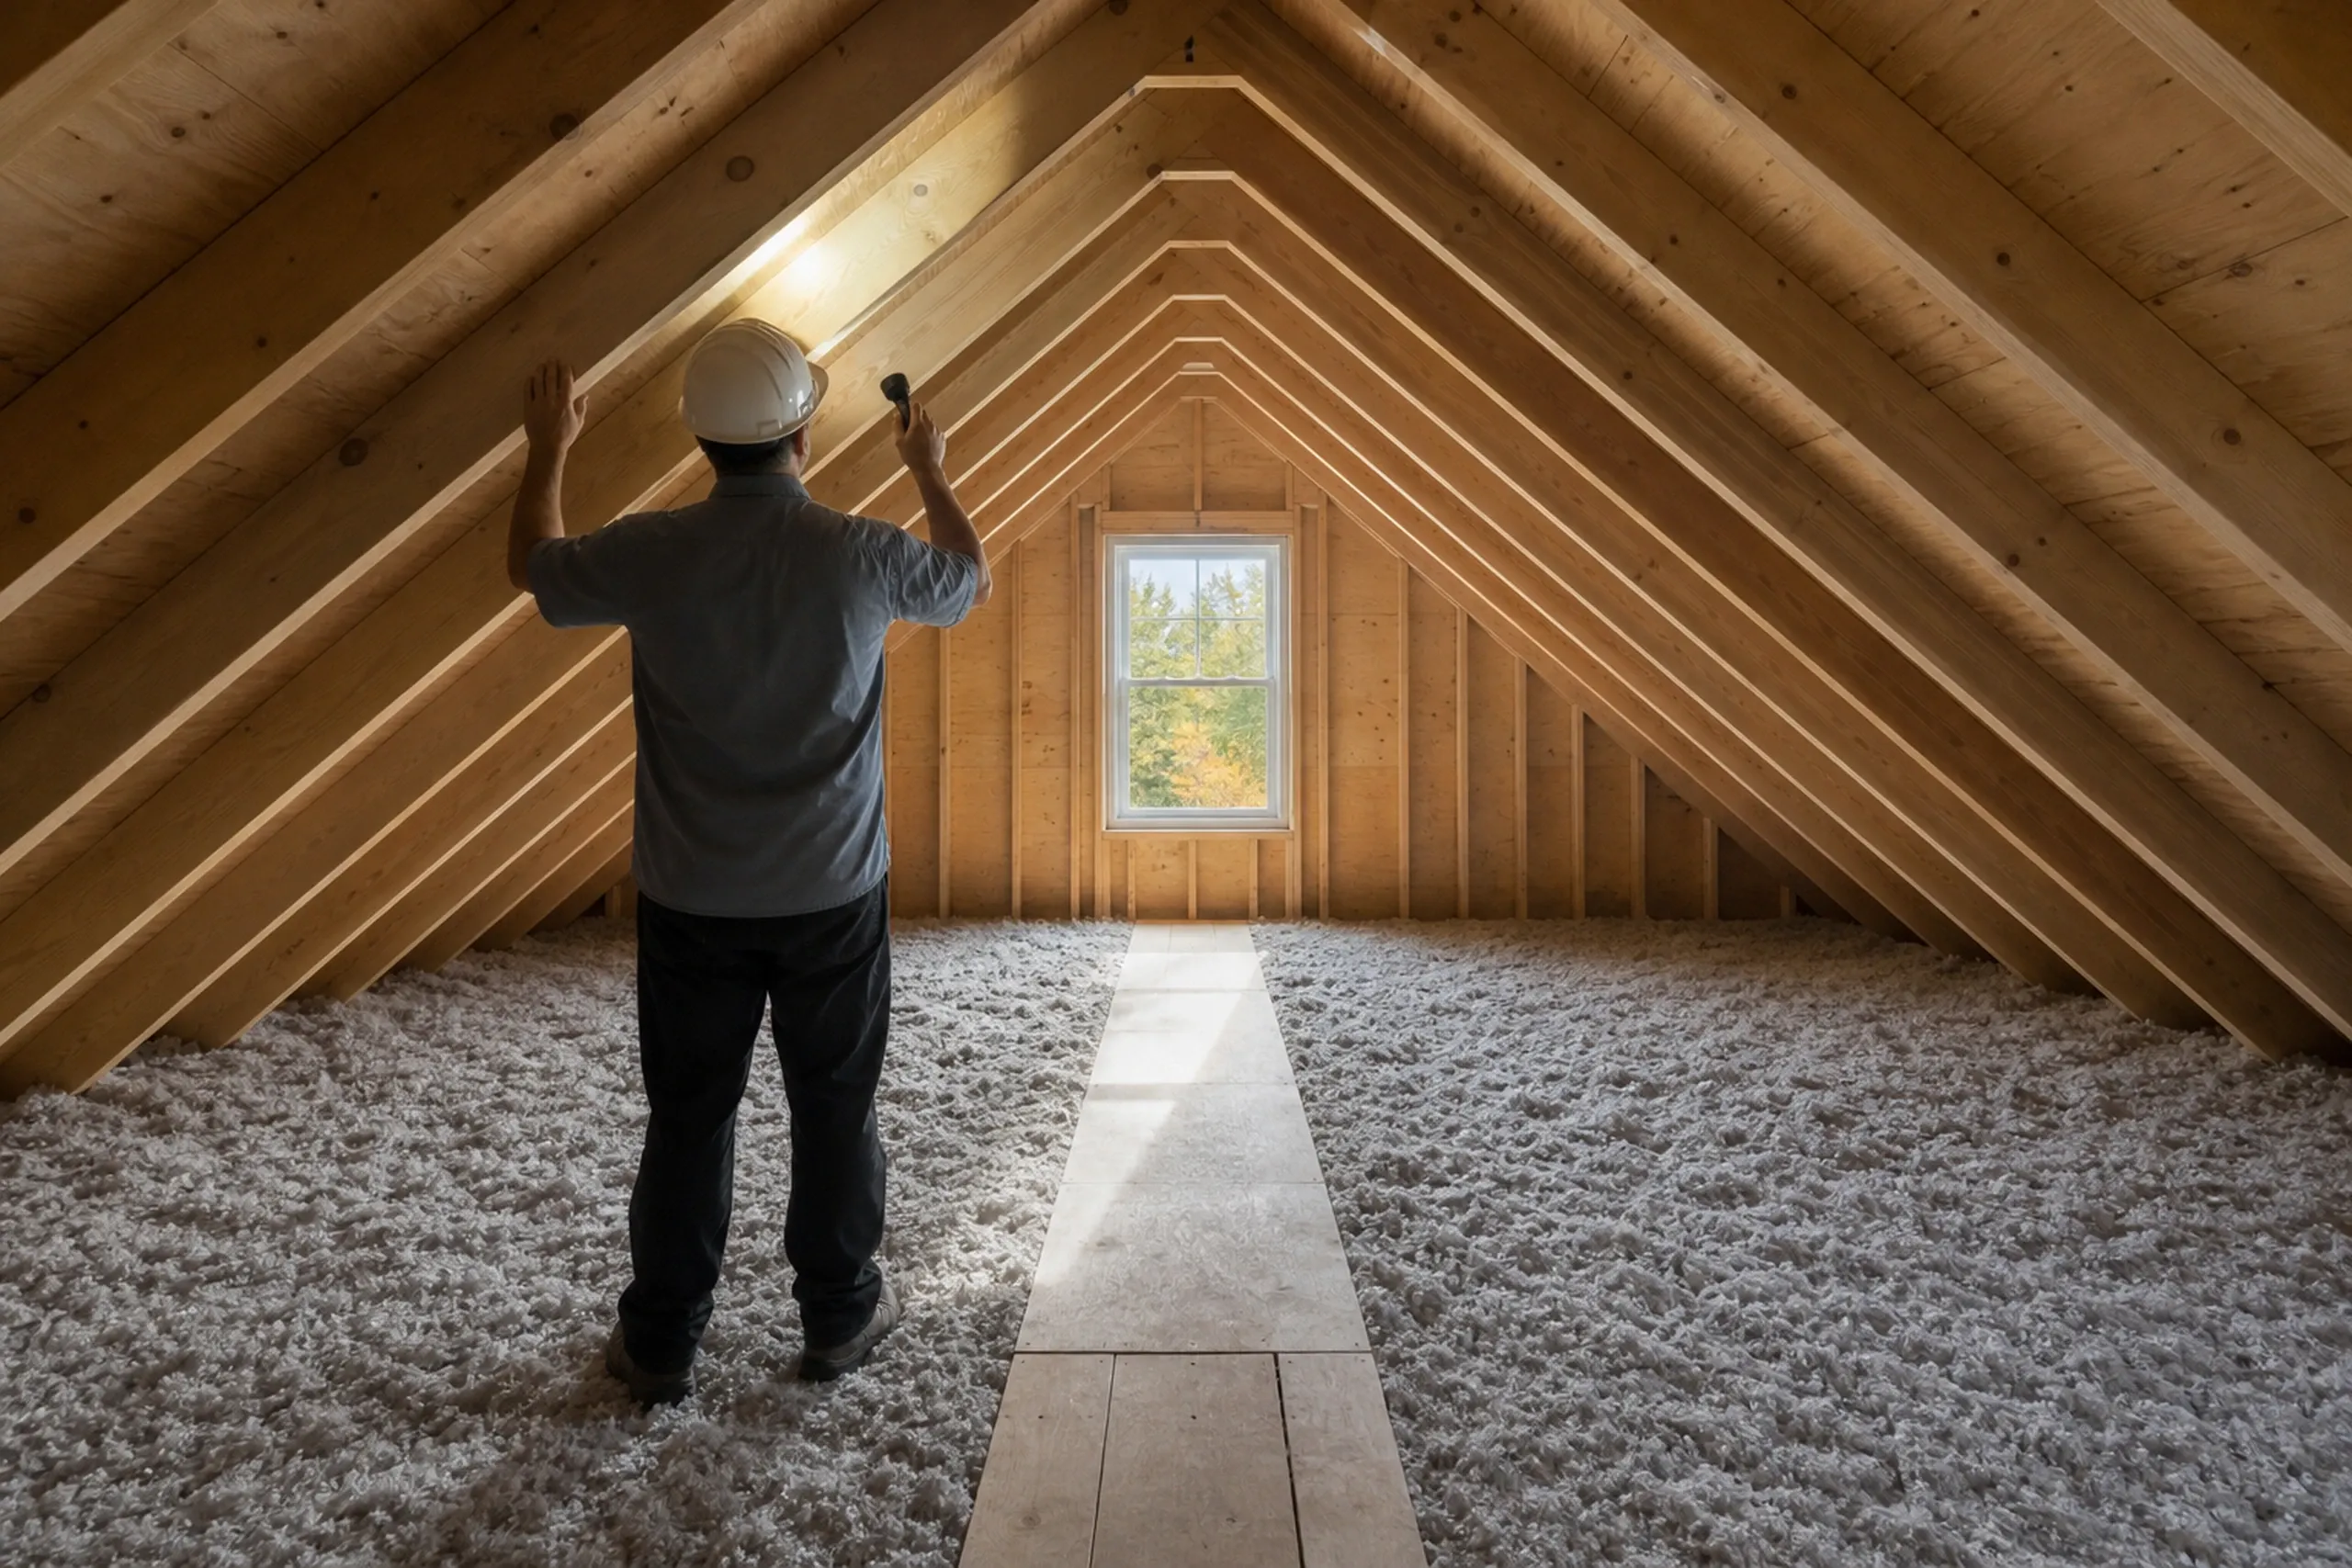
Attic space in Hermon, Maine: Worker in hard hat stands in unfinished attic with exposed wooden beams, insulation, and central window.

Who Finishes Space in Hermon, Where and When?

  1. Who is a Hermon addition or basement for?

    A Hermon addition or basement suits a household that outgrew its house but not the town, which grew 19.3 percent from 2010 to 2020.

  2. Where in Hermon do extra reviews apply?

    Extra reviews in Hermon apply in the shoreland zone, 250 feet from great ponds, rivers and wetlands and 75 feet from streams. Work beside a National Register site, like the District No. 5 School House, goes to the Maine Historic Preservation Commission at least 20 days before the officer acts.

  3. When can you use a renovated Hermon room?

    You can use a renovated Hermon room once the Code Enforcement Officer issues a Certificate of Occupancy, which the town requires. Pour any addition foundation in unfrozen ground.

How Much Should a Hermon Homeowner Budget?

A Hermon homeowner should budget $14,500 to $78,000+ for a kitchen and at least $12,000 per bathroom, averaged from many remodels and never a quote.

How Much Should a Hermon Homeowner Budget?
Kitchen scopeWhat it usually meansAverage range
Cosmetic refreshPaint, hardware, a counter and sink$14,500 to $23,000
Mid-range updateCabinets and counters replaced, walls kept$23,000 to $41,500
Full gutStripped to studs, new layout, ducted hood$47,000 to $78,000+

Averages over many kitchens, not quotes; a layout change can move any row.

How much is a bathroom remodel in Hermon?

A bathroom remodel in Hermon starts at $12,000 per bathroom for a small bath with basic updates, and runs up to $20,000 with higher-end updates. Tile swings the price: small mosaic runs about $10 to $35 per sq ft installed, large-format about $7 to $14.

Why is a Hermon addition never priced off a chart?

A Hermon addition is never priced off a chart because tight soil, the roof tie-in, heat and the septic's bedroom capacity swing it too far. We price from drawings, and a nonconforming house may expand only if its nonconformity does not grow.

What pushes a Hermon kitchen toward the top?

Moving plumbing or walls pushes a Hermon kitchen up fastest, since the layout is the biggest fork in a kitchen budget. Cabinets and counters come next, then any old wiring a wall hides.

How Do You Start a Hermon Project With Us?

You start a Hermon project with a free estimate request, and then we look over the house together. If you can find your septic permit in the state's online search, bring it.

Call Now