General Contractor in Orono, ME

As a general contractor in Orono, ME, we renovate and add onto older houses, from village homes near Main Street to the 1970s and 1980s houses that make up about a third of the town. Before any price, we look under the floors at the sills and the beam.

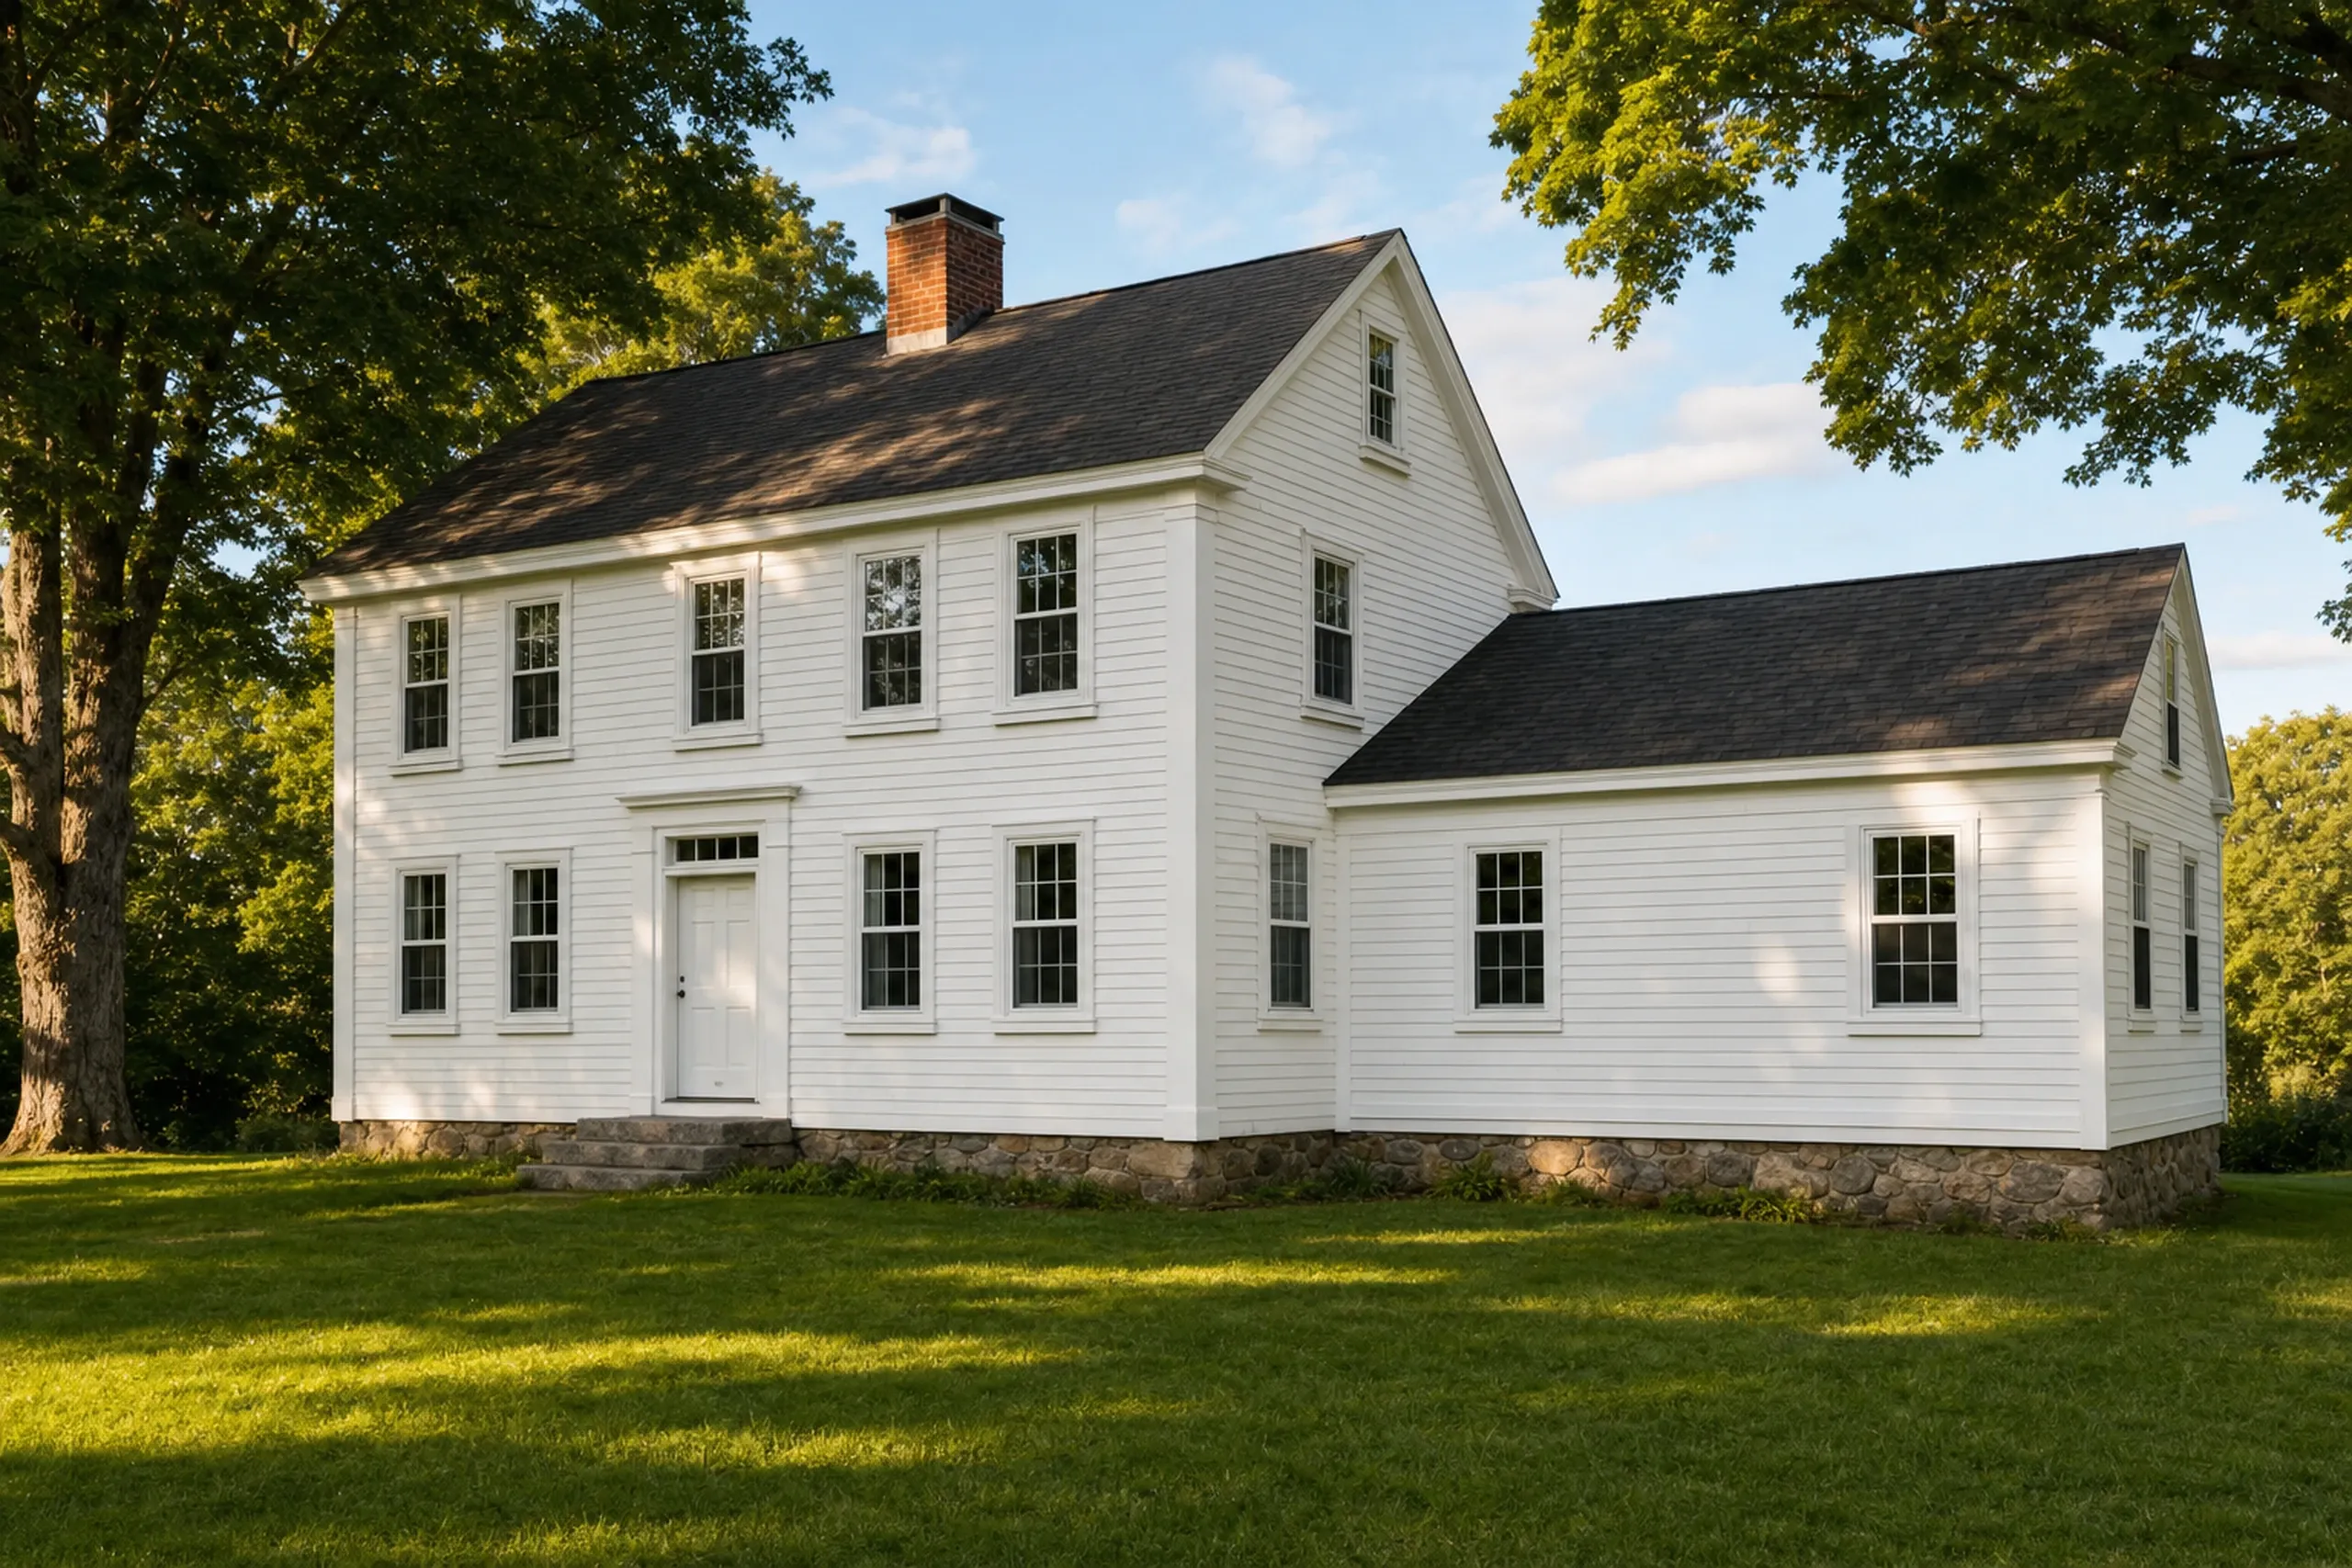
General contractor in Orono, ME: White farmhouse with black roof, stone foundation, multiple windows, surrounded by large trees and green lawn.

In short

Remodeling, renovating and adding onto existing homes in Orono, Maine, home of the University of Maine, is the work this page covers, from one older room to a whole village house. A single general contractor answers for the carpentry and the licensed trades, and the house gets looked over before a price is written.

Orono divides at I-95 and Kelley Road for this work. Public sewer serves much of the built-up area east and north of that line, while land west of the highway relies on septic, where a new bedroom has to fit the system's design.

The figure to keep: an Orono kitchen remodel averages $14,000 to $76,500+ across many jobs, and bathrooms begin at $12,000 apiece.

Why Hire One Contractor for an Older Orono House?

Hiring one contractor for an older Orono house puts one party in charge of framing, permit and trades. That matters in Orono, where about 40 percent of homes were over 50 years old in 2014.

  • Village houses near Main Street checked for soft sills and old wiring

  • Additions planned for sewer or septic, which split at I-95 and Kelley Road

  • Basements near the Stillwater and Penobscot dried out before finishing

  • Framing and sills looked at first
  • Plans filed with Orono's code office
  • Progress reported every week
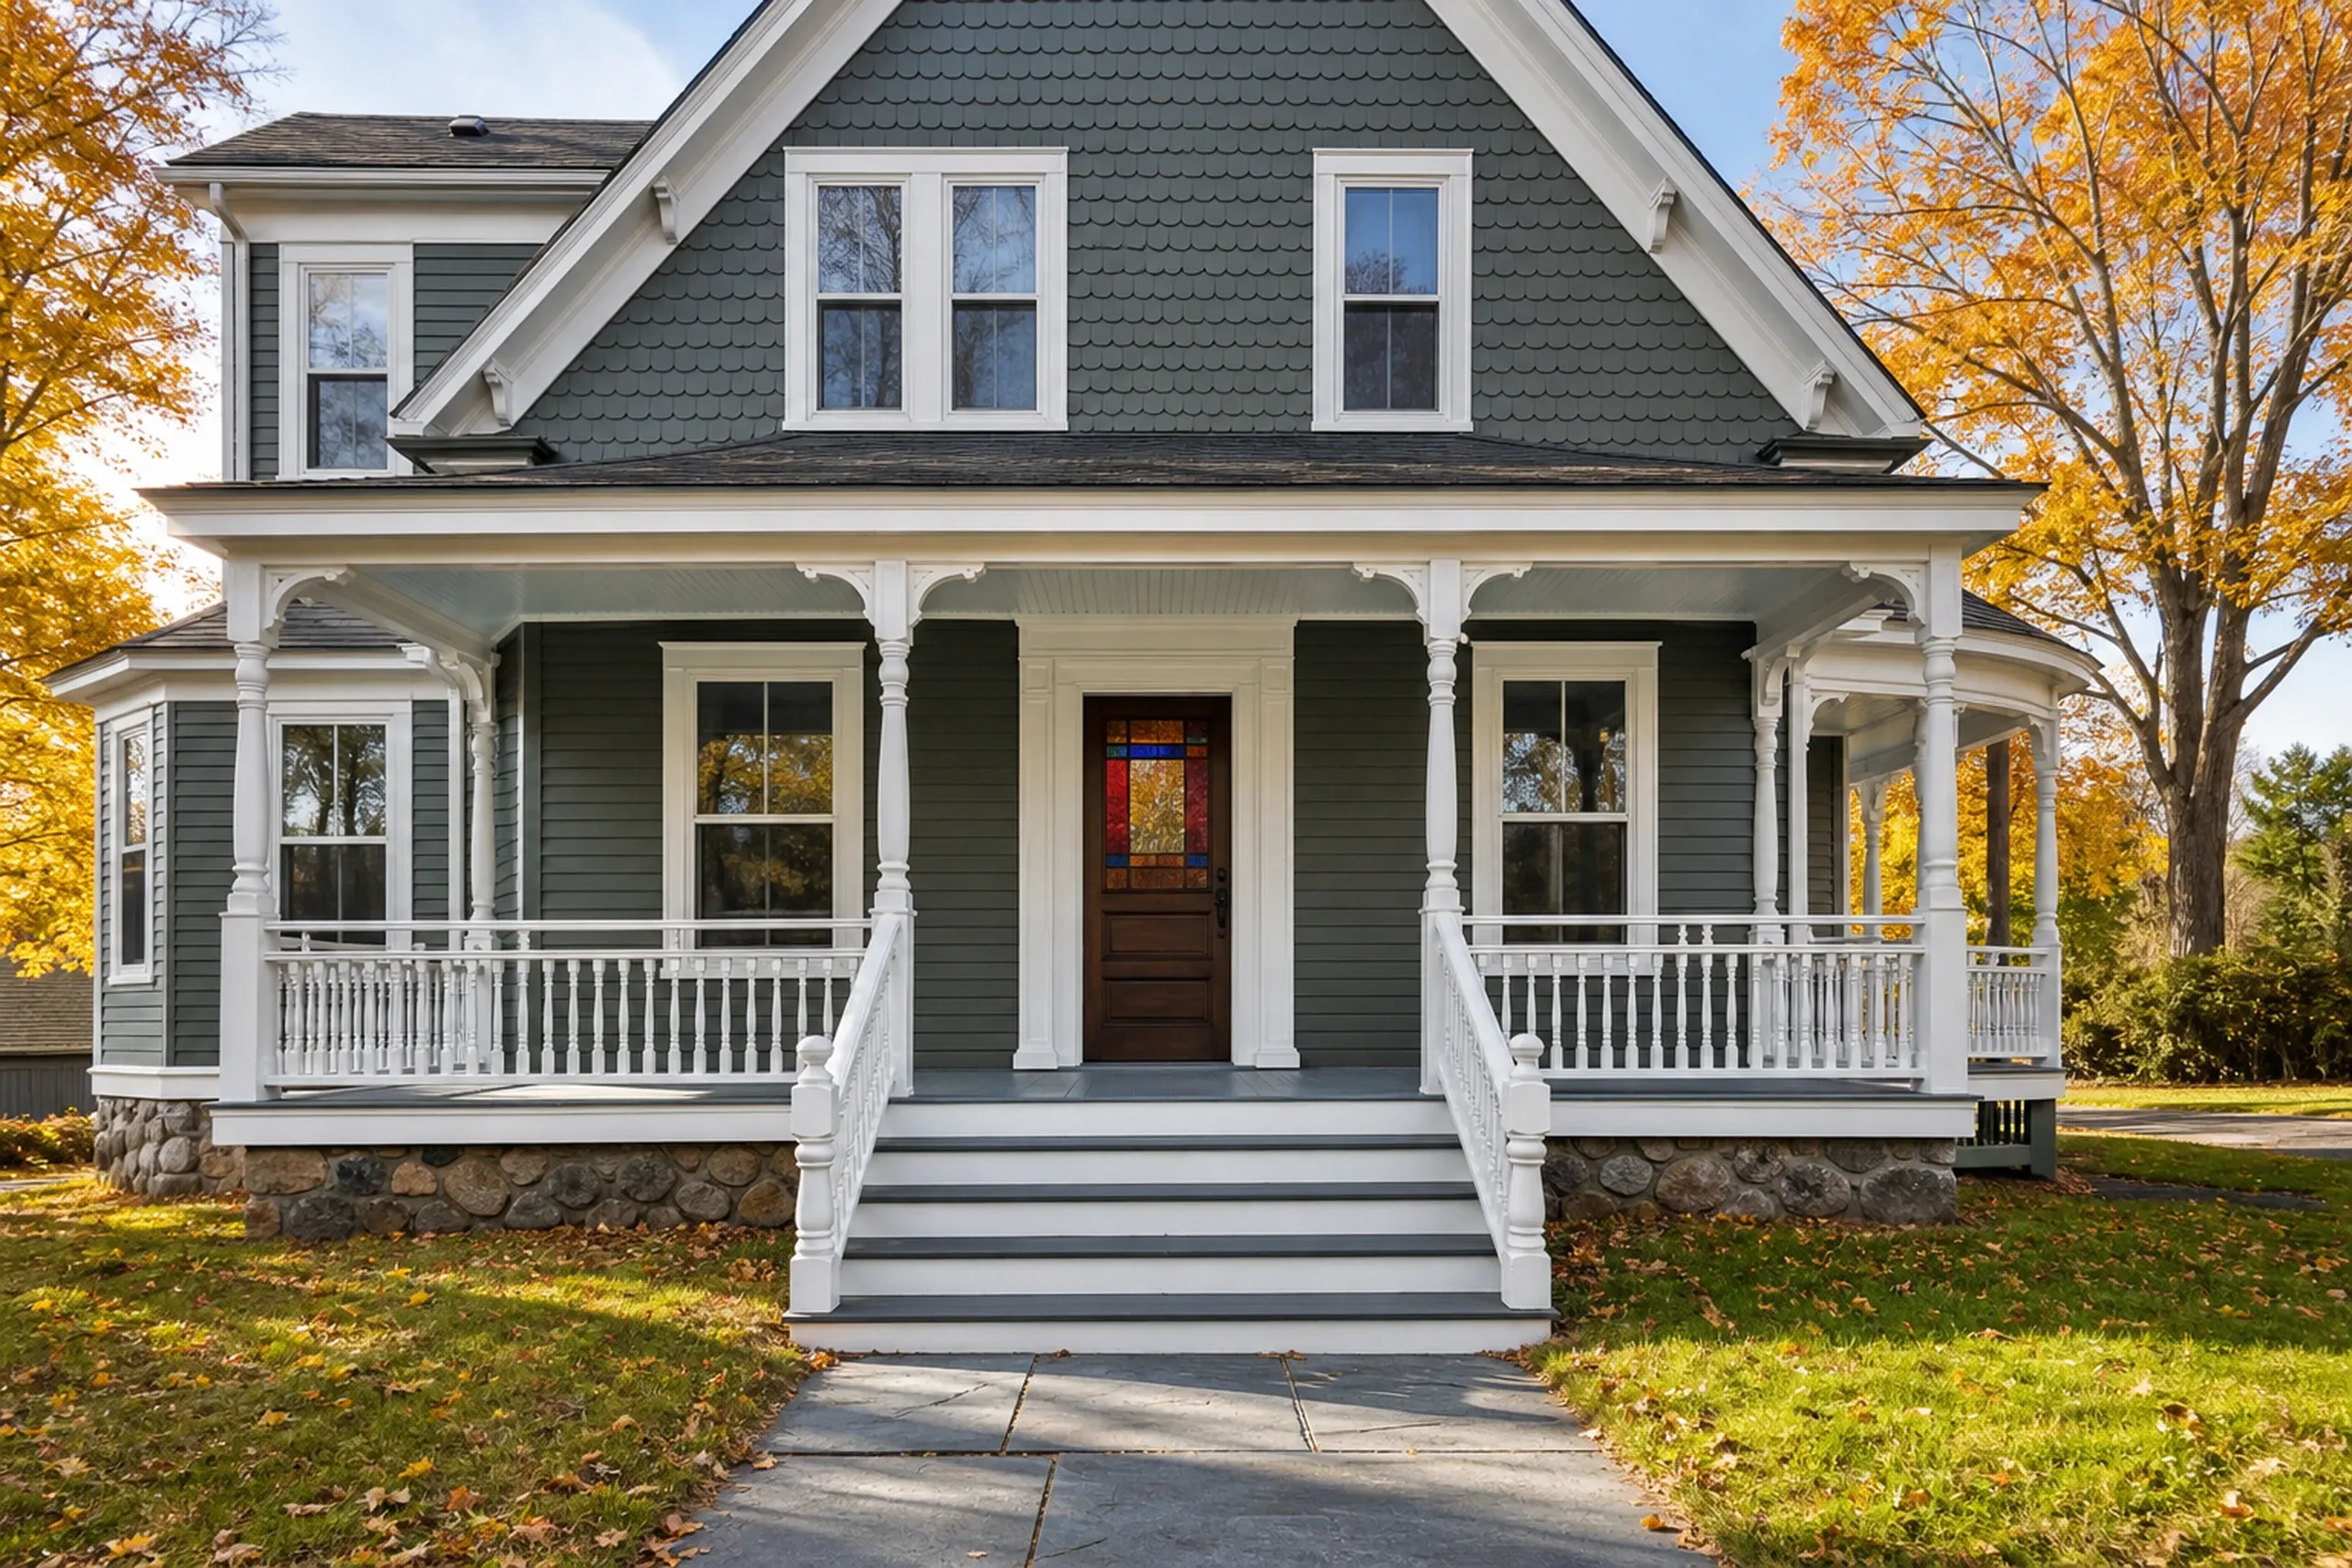
Restored farmhouse in Orono, ME: Two-story gray-sided home with white trim, black roof, covered porch with white columns and railings, stone foundation, brown front door, autumn trees, empty lawn.

Get your free estimate request sent in 60 seconds!

What are you planning?

Check all that apply.

Pick at least one to keep going.

Roughly what budget do you have in mind?

A ballpark is fine.

$50,000
$10,000$500,000+
Anything else we should know? (optional)
What's your full name?

Please enter your full name.

Where's your project?

Please enter the town.

Where should we send your quotes?

Please enter a valid email.

Last one. Best number to reach you?
+1

Please enter a phone number we can reach you on.

Please tick the box so we can get back to you.

Submission authorization

By submitting this form, you give General Contractor Bangor, along with our team members and assistants, permission to contact you through email, SMS text, or phone to verify your request and the information you’ve provided. If you explore other parts of our website related to builders, contractors, real estate agents, or home service providers, this permission extends to them as well. We may reach out regarding your eligibility, follow-up communications, pre-qualification letters, and any necessary internal discussions, even if your phone number is on a Do-Not-Call Registry. All responses are sent after you submit your information. By continuing, you agree to our website's privacy policy and terms of service. If you prefer not to give electronic consent, call us 24/7 at (207) 573-2057 for assistance. Consent includes calls and texts sent with automated technology and is not a condition of any purchase. Msg & data rates may apply. Reply STOP to opt out.

Tick “I agree” above to send your request.

Where Else Near Orono Do We Work?

You are looking at

Orono, ME

7.4 miles from Bangor

Neighboring towns

See every town we serve

What Work Do Older Orono Houses Need Most?

Older Orono houses need three things most: a whole-house plan, room to grow, a dry basement.

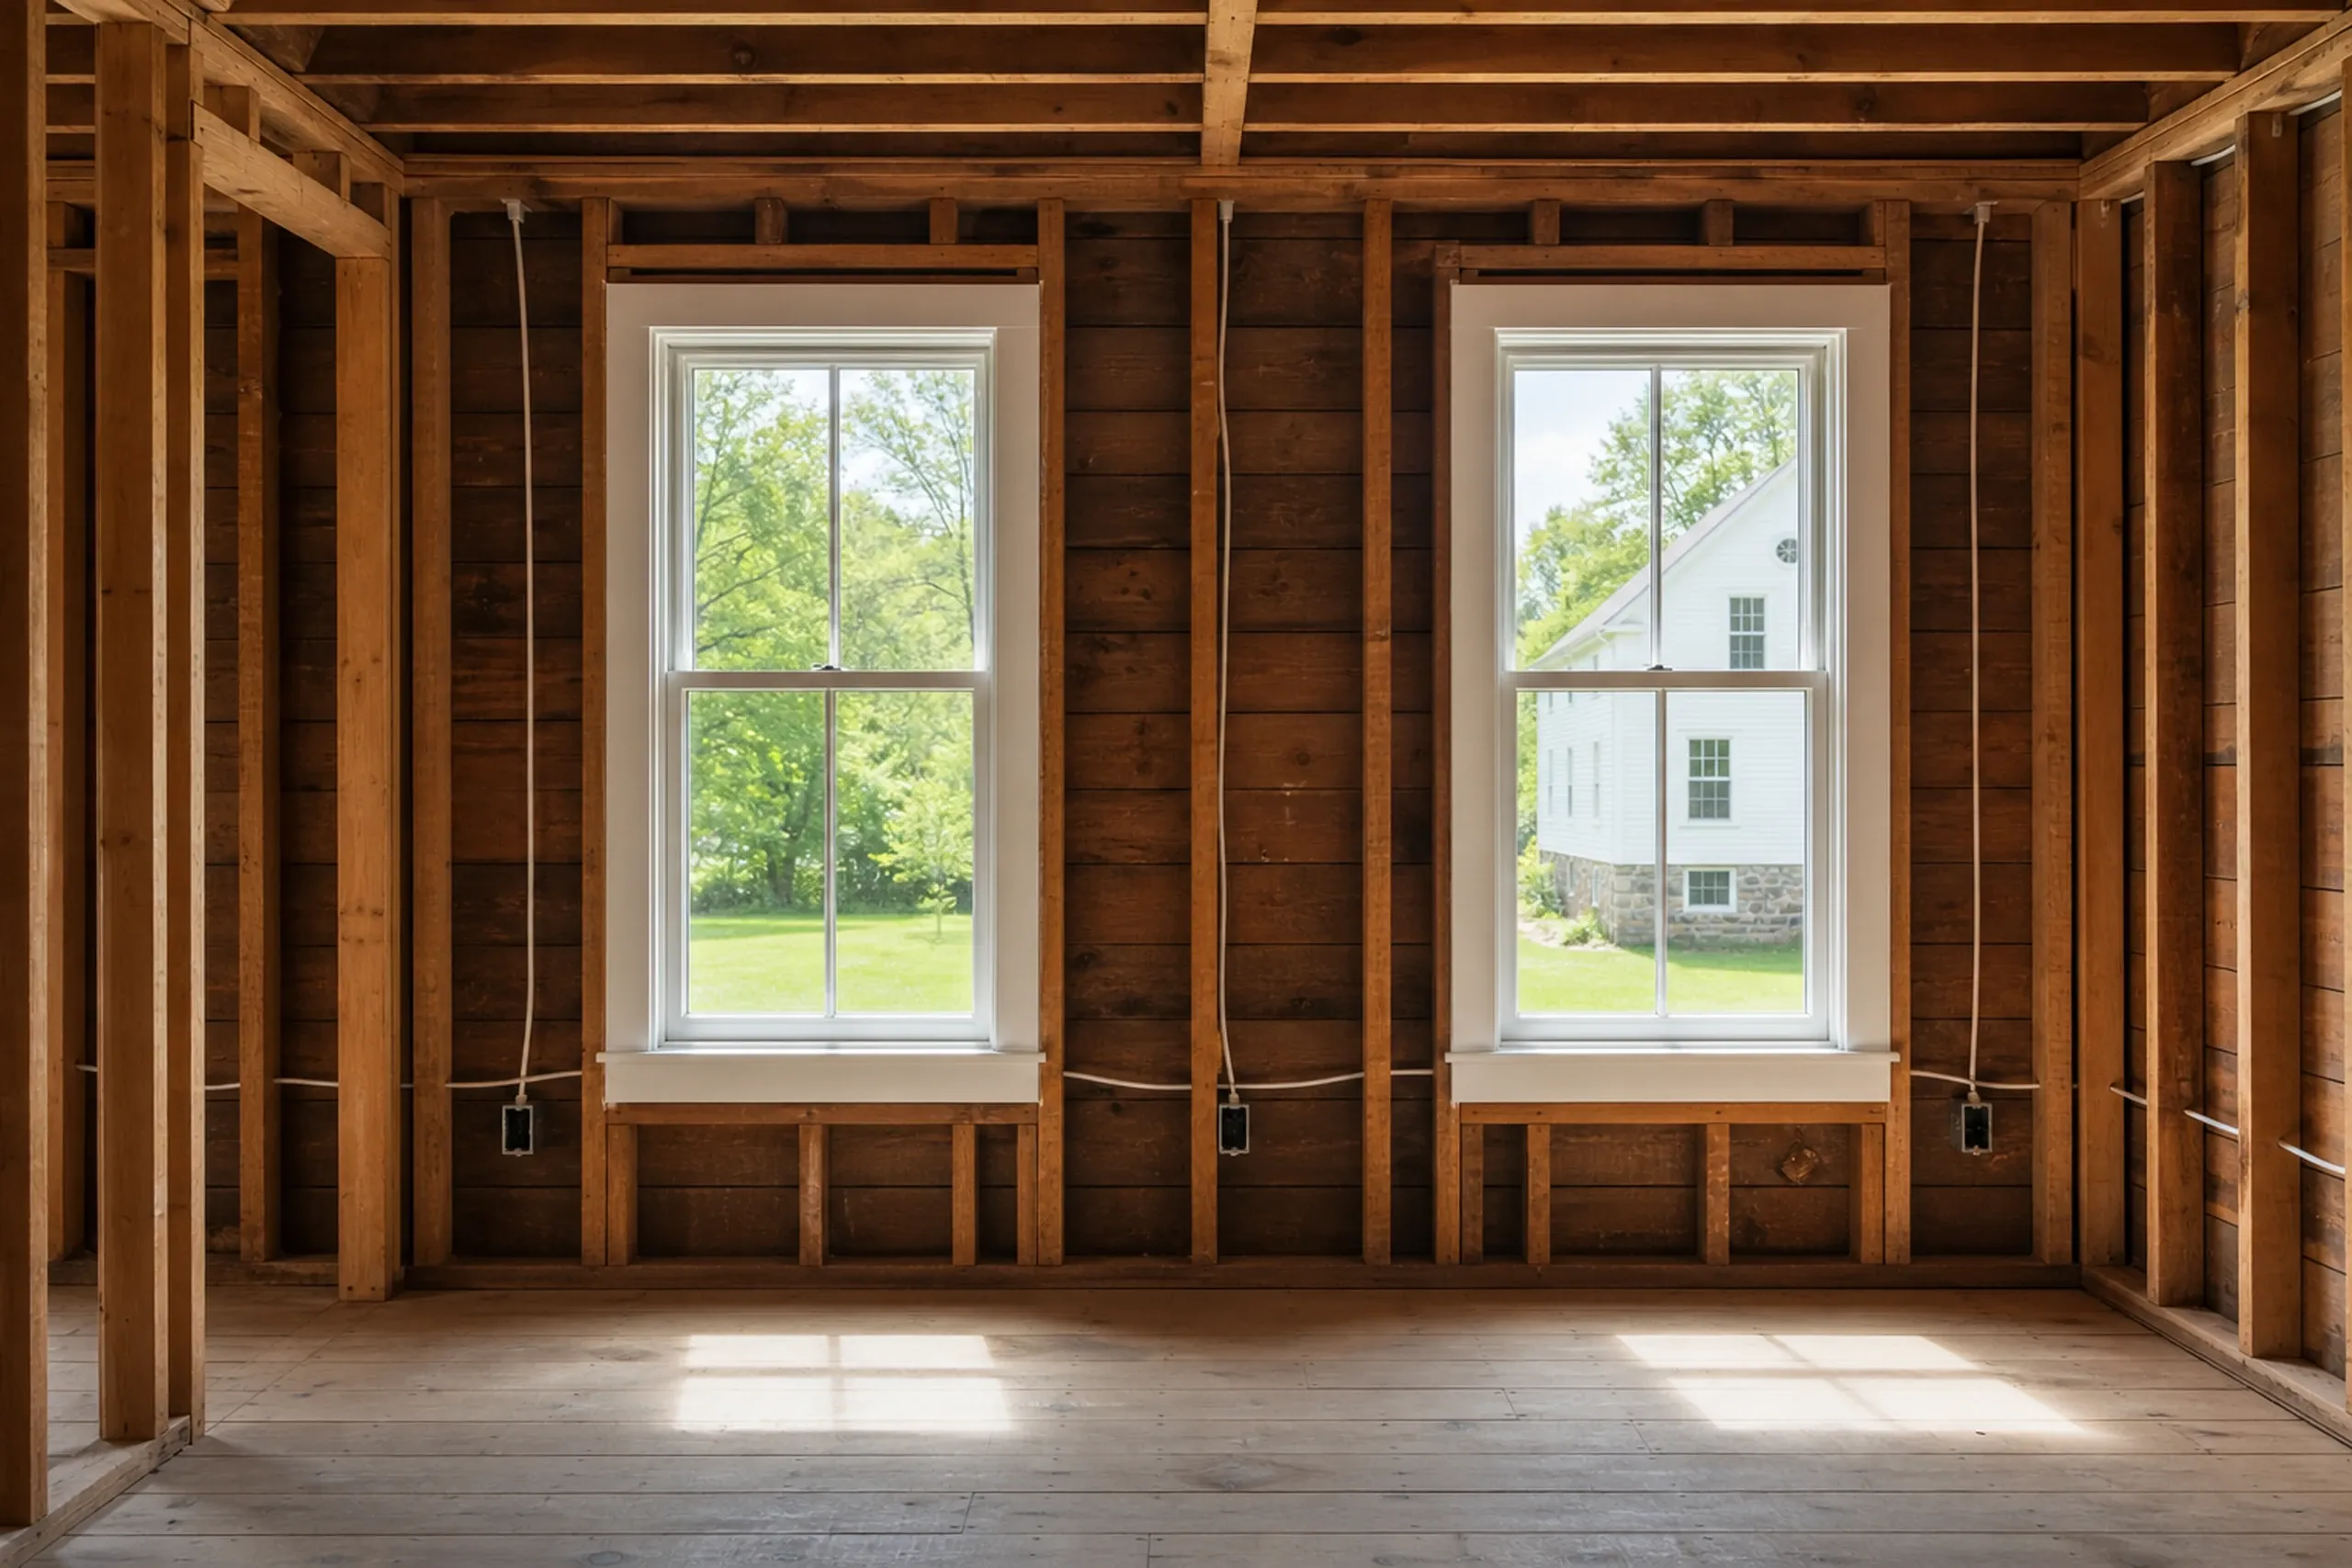
Interior framing of timber home in Orono, Maine: Exposed wooden beams and framing with two white-trimmed windows overlooking green lawn and distant white building.

Whole-House Renovations in Orono's Village

About 19 percent of Orono's homes date to 1939 or earlier, and the Main Street Historic District went on the National Register in 1977. We renovate those older houses in order: structure and wiring, insulation, finishes.

The median Orono home dates to about 1977, right at the 1978 line for lead paint, so in the older half of Orono's houses, work that disturbs paint falls under the EPA's RRP rule.

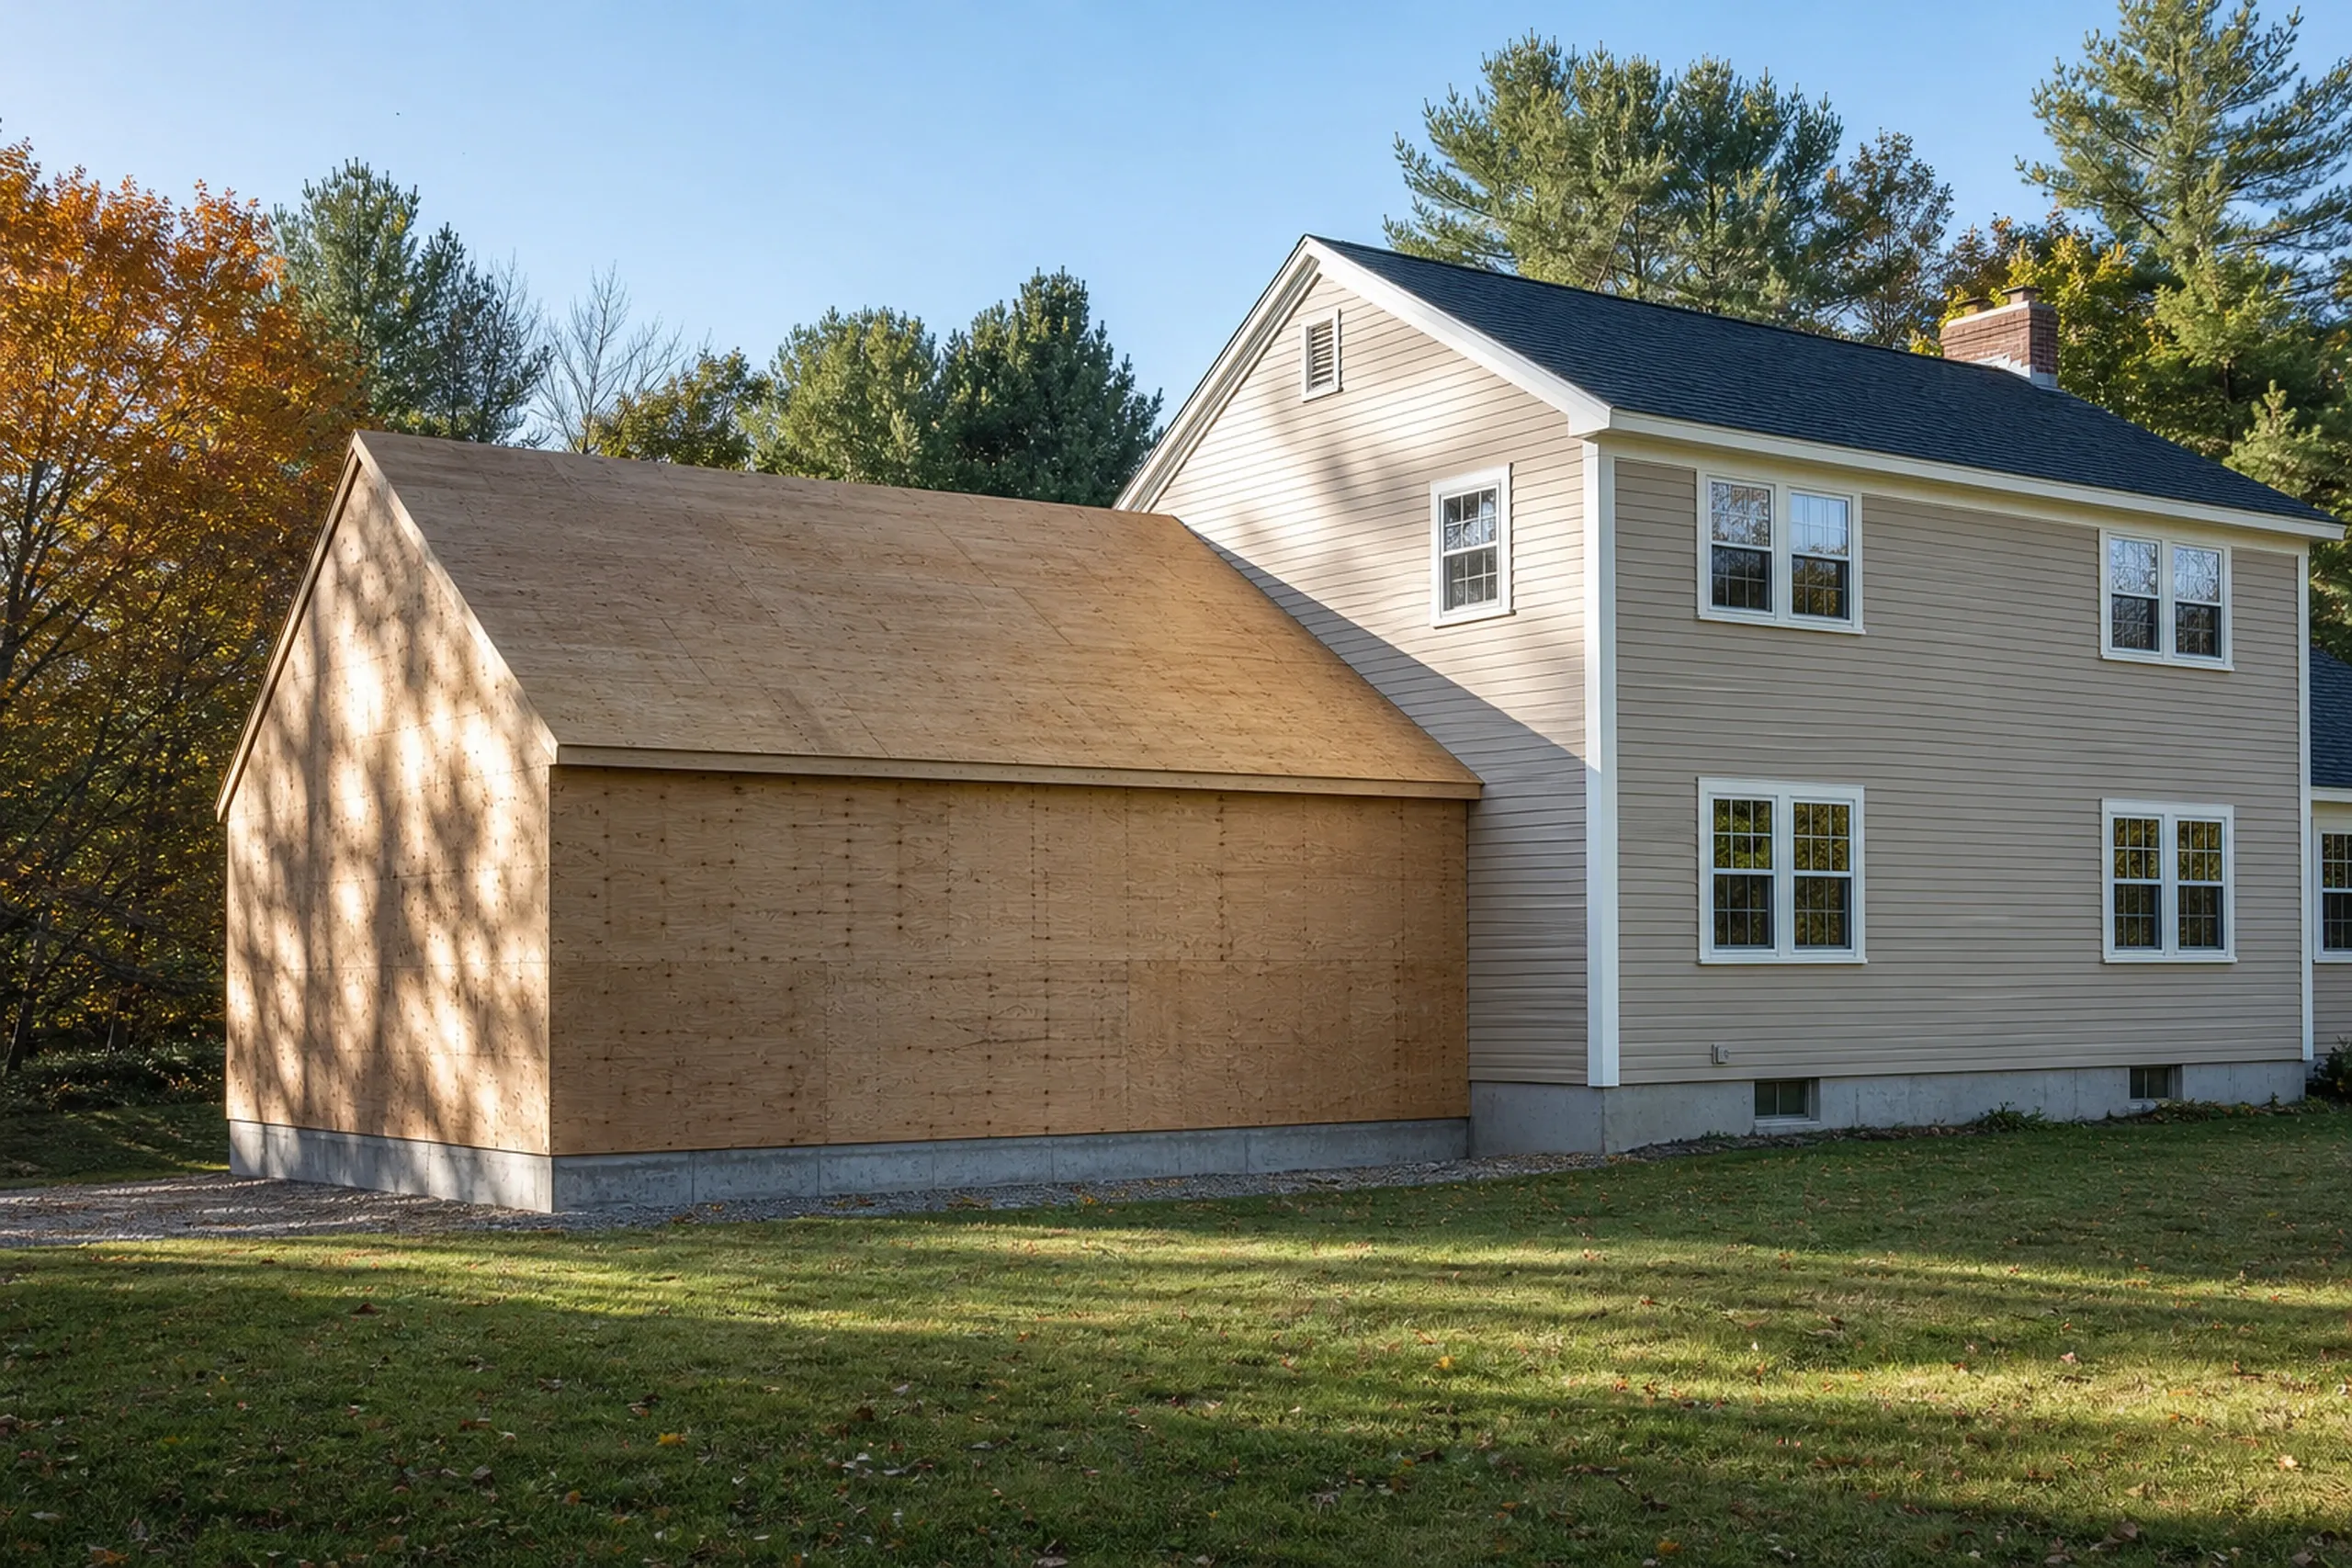
New construction home in Orono, ME: Two-story white vinyl-sided house with dark roof next to detached brown garage, set on grassy lot with trees.

Home Additions on Both Sides of I-95

Public sewer serves much of Orono east of I-95 and north of Kelley Road, while land west and south runs on septic. There, a new bedroom must fit the system's design, set by bedroom count on Maine's HHE-200 form.

Soils near Caribou Bog, around much of Pushaw Lake and on outer Forest Avenue rate poor for septic, so we settle the septic question first. Then footings go below frost and the new roof ties into the old.

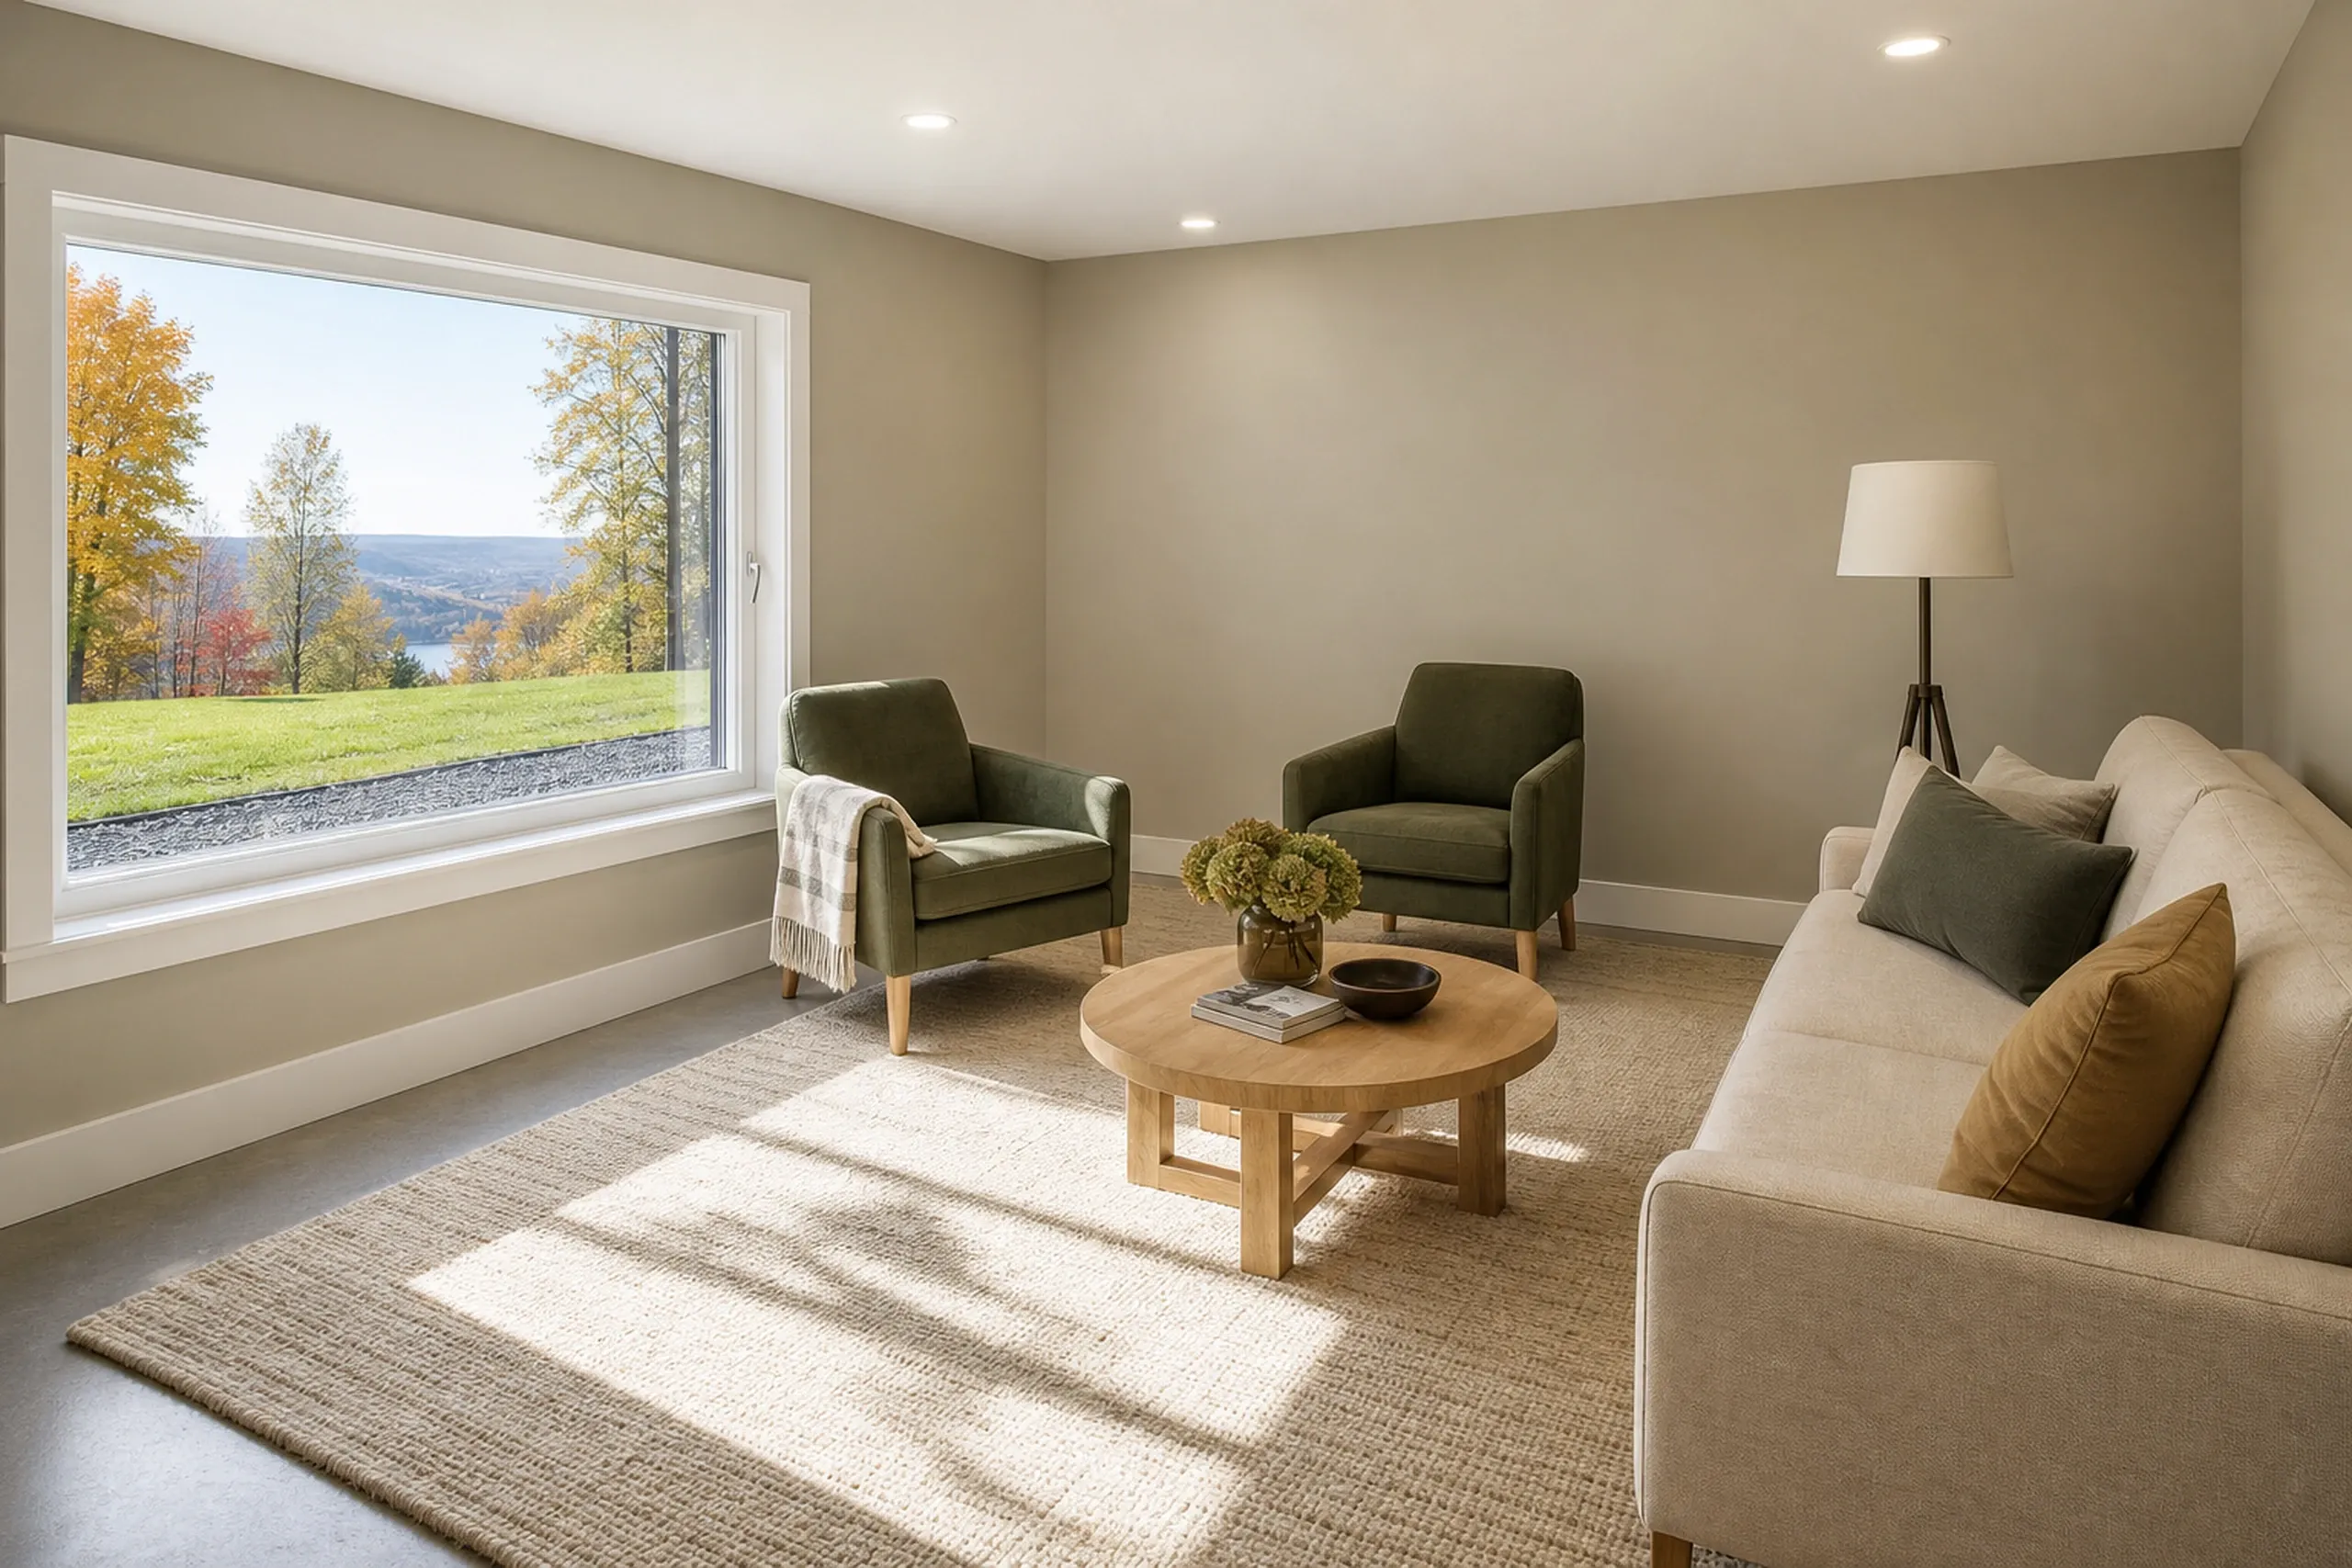
Modern living room addition in Orono, ME: Sunlit interior with beige walls, large windows overlooking fall foliage and water, cream sofa, olive chairs, wooden table, and recessed lighting.

Basement Finishing Near the Stillwater River

Orono's 2014 plan maps flood areas at Pushaw Lake, Caribou Bog and the Stillwater and Penobscot banks. Check FEMA's flood map for your address before planning a basement.

Before framing, we fix the water, starting with grading and gutters. A radon test comes next, since radon is common in Maine, and a bedroom down there needs an egress window.

What General Contracting Services Do We Offer in Orono?

Three more jobs round out our Orono work.

  • Kitchen remodeling in village houses and 1970s homes alike
  • Bathroom remodeling, up to a tiled shower set on a level floor
  • Structural and rot repair: new sills, sistered joists, floors jacked up slowly

Orono's Code Enforcement Office reviews plans before work and wants a permit for structural repairs or a new window opening, not for new sheetrock. The office closes Fridays, so we file early in the week.

How to Plan an Orono Remodel in Three Steps

  1. Attic space in Orono, ME: Two people standing in an unfinished attic with exposed wooden beams, brick chimney, wooden flooring, and circular window overlooking trees.

    Look at the house first

    Together we go over the sills, beam and floors, and learn if the house has sewer or septic.

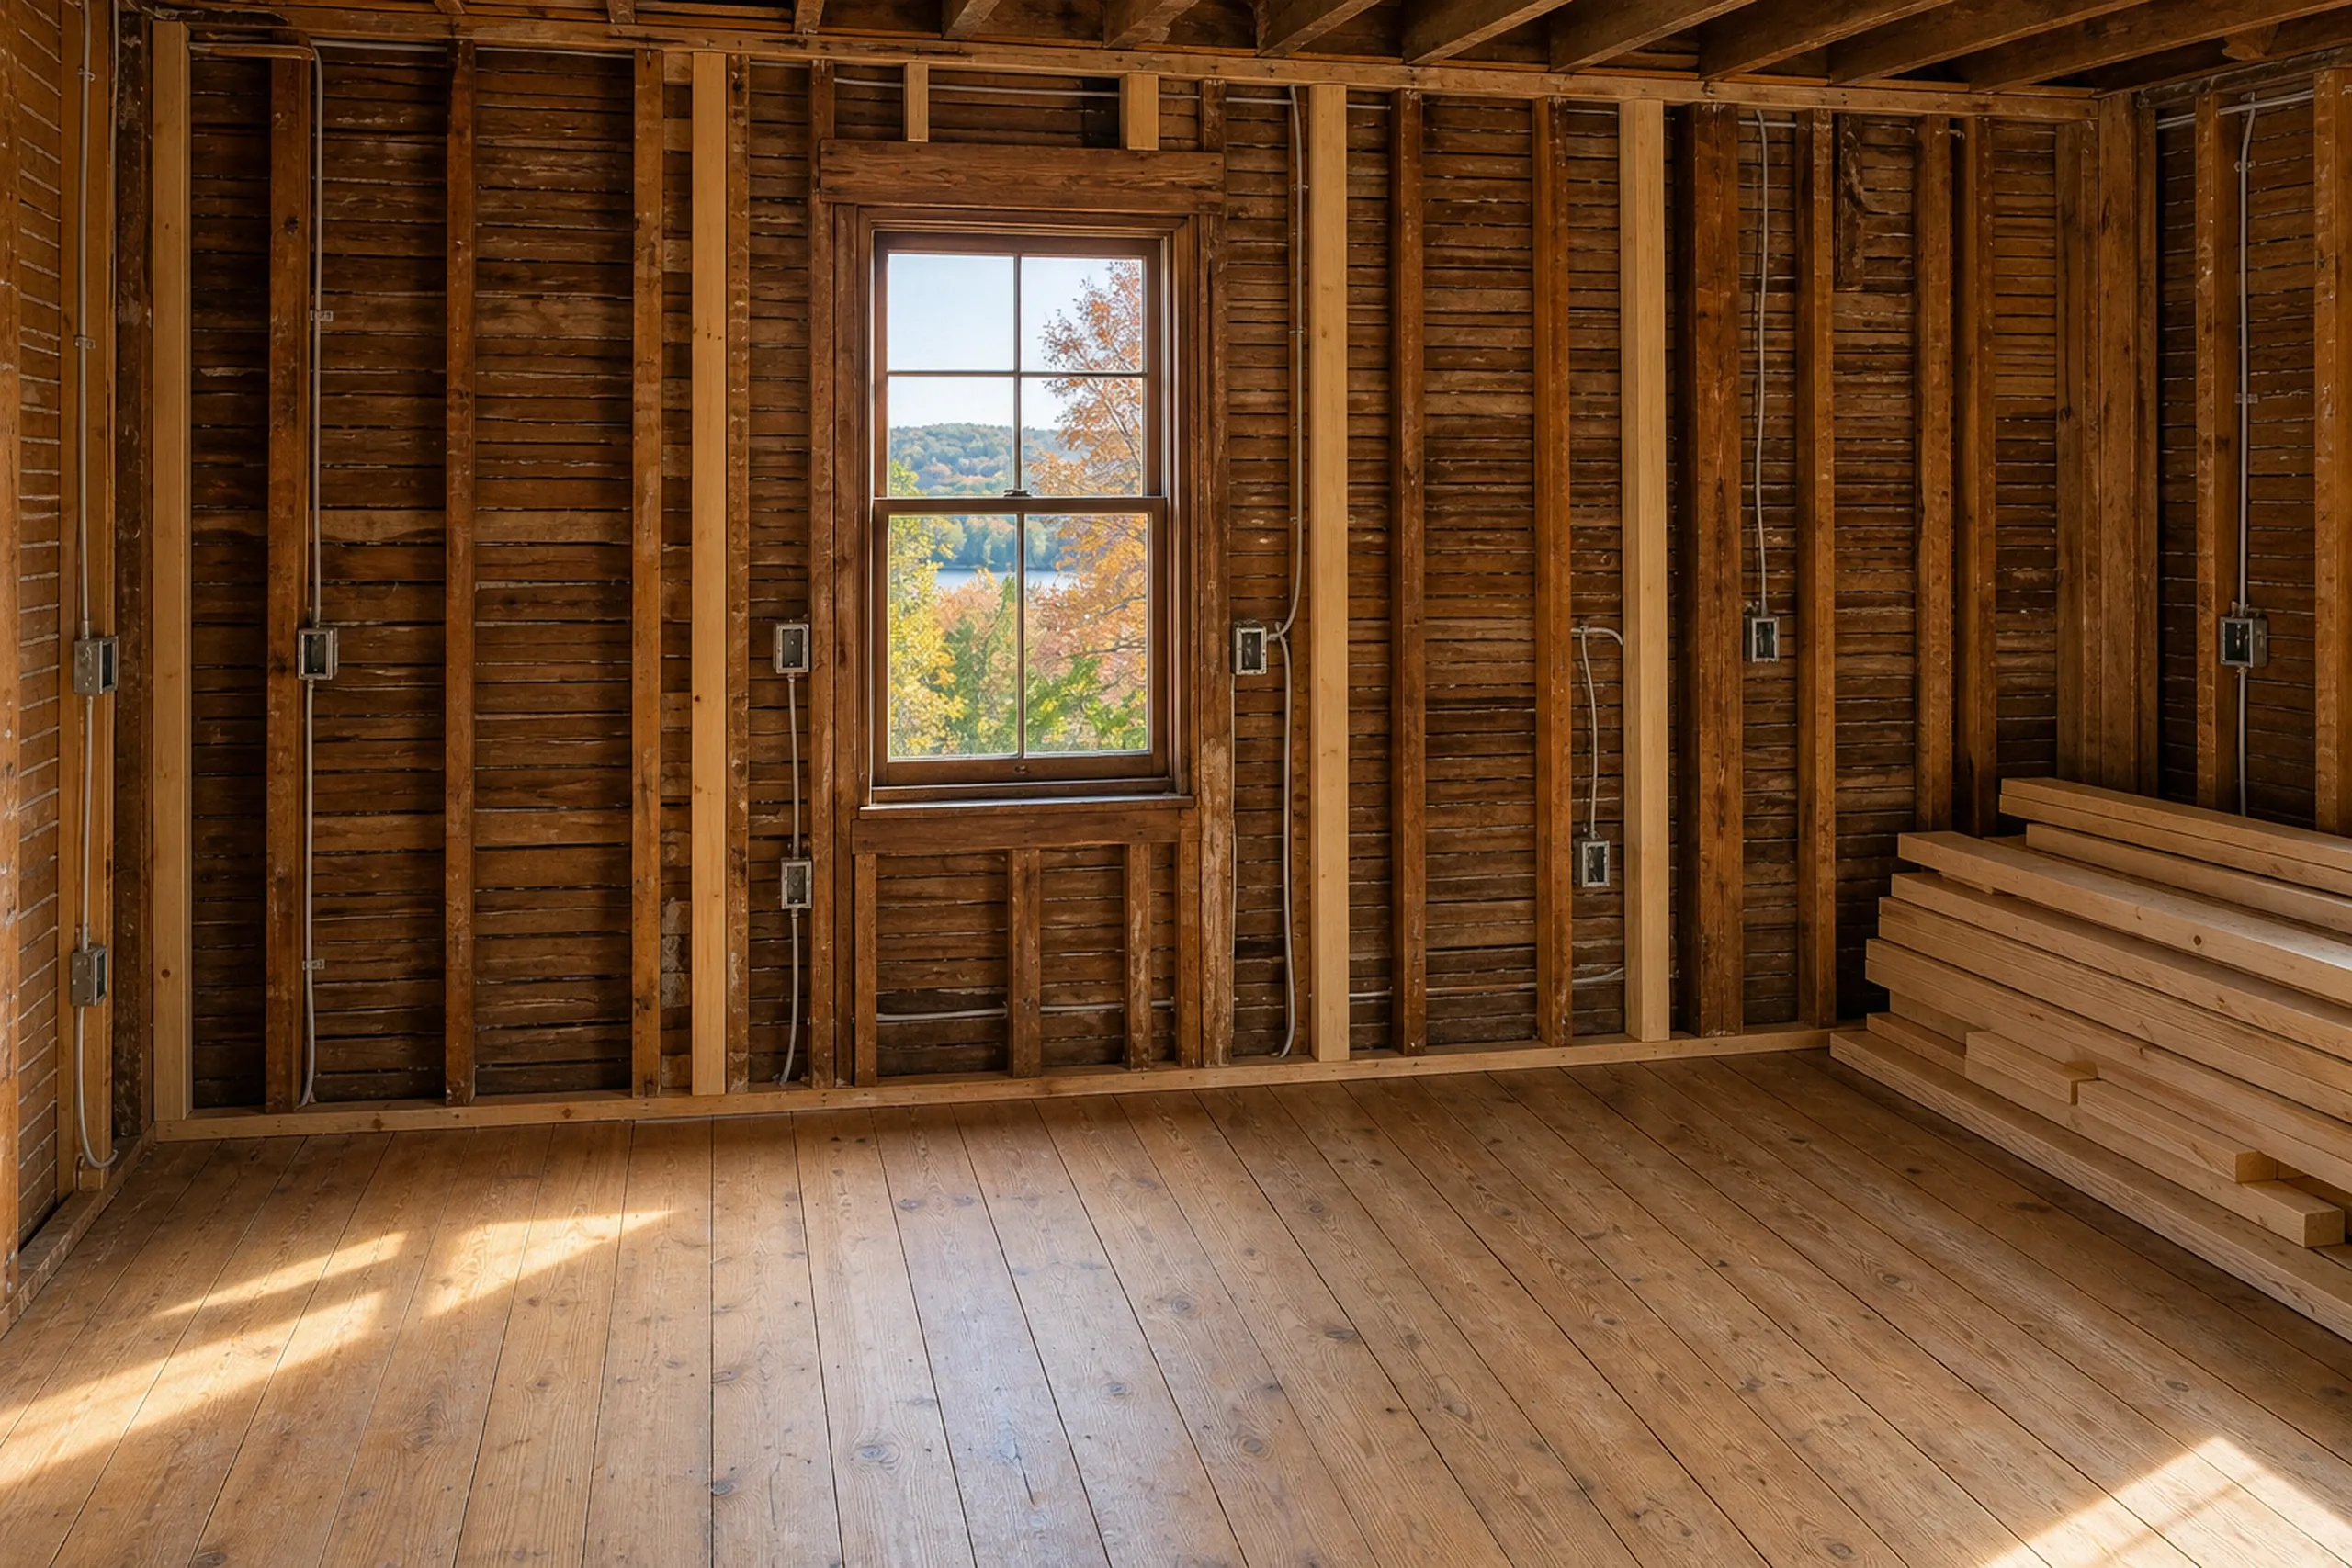
  2. Wooden cabin interior in Orono, ME: Empty room with wood plank walls and ceiling, window overlooking autumn foliage, wooden floor, and stacked lumber on right side.

    Drawings, then a written price

    Drawings, a written price and a contract come before anything is torn out. Then we file plans for review.

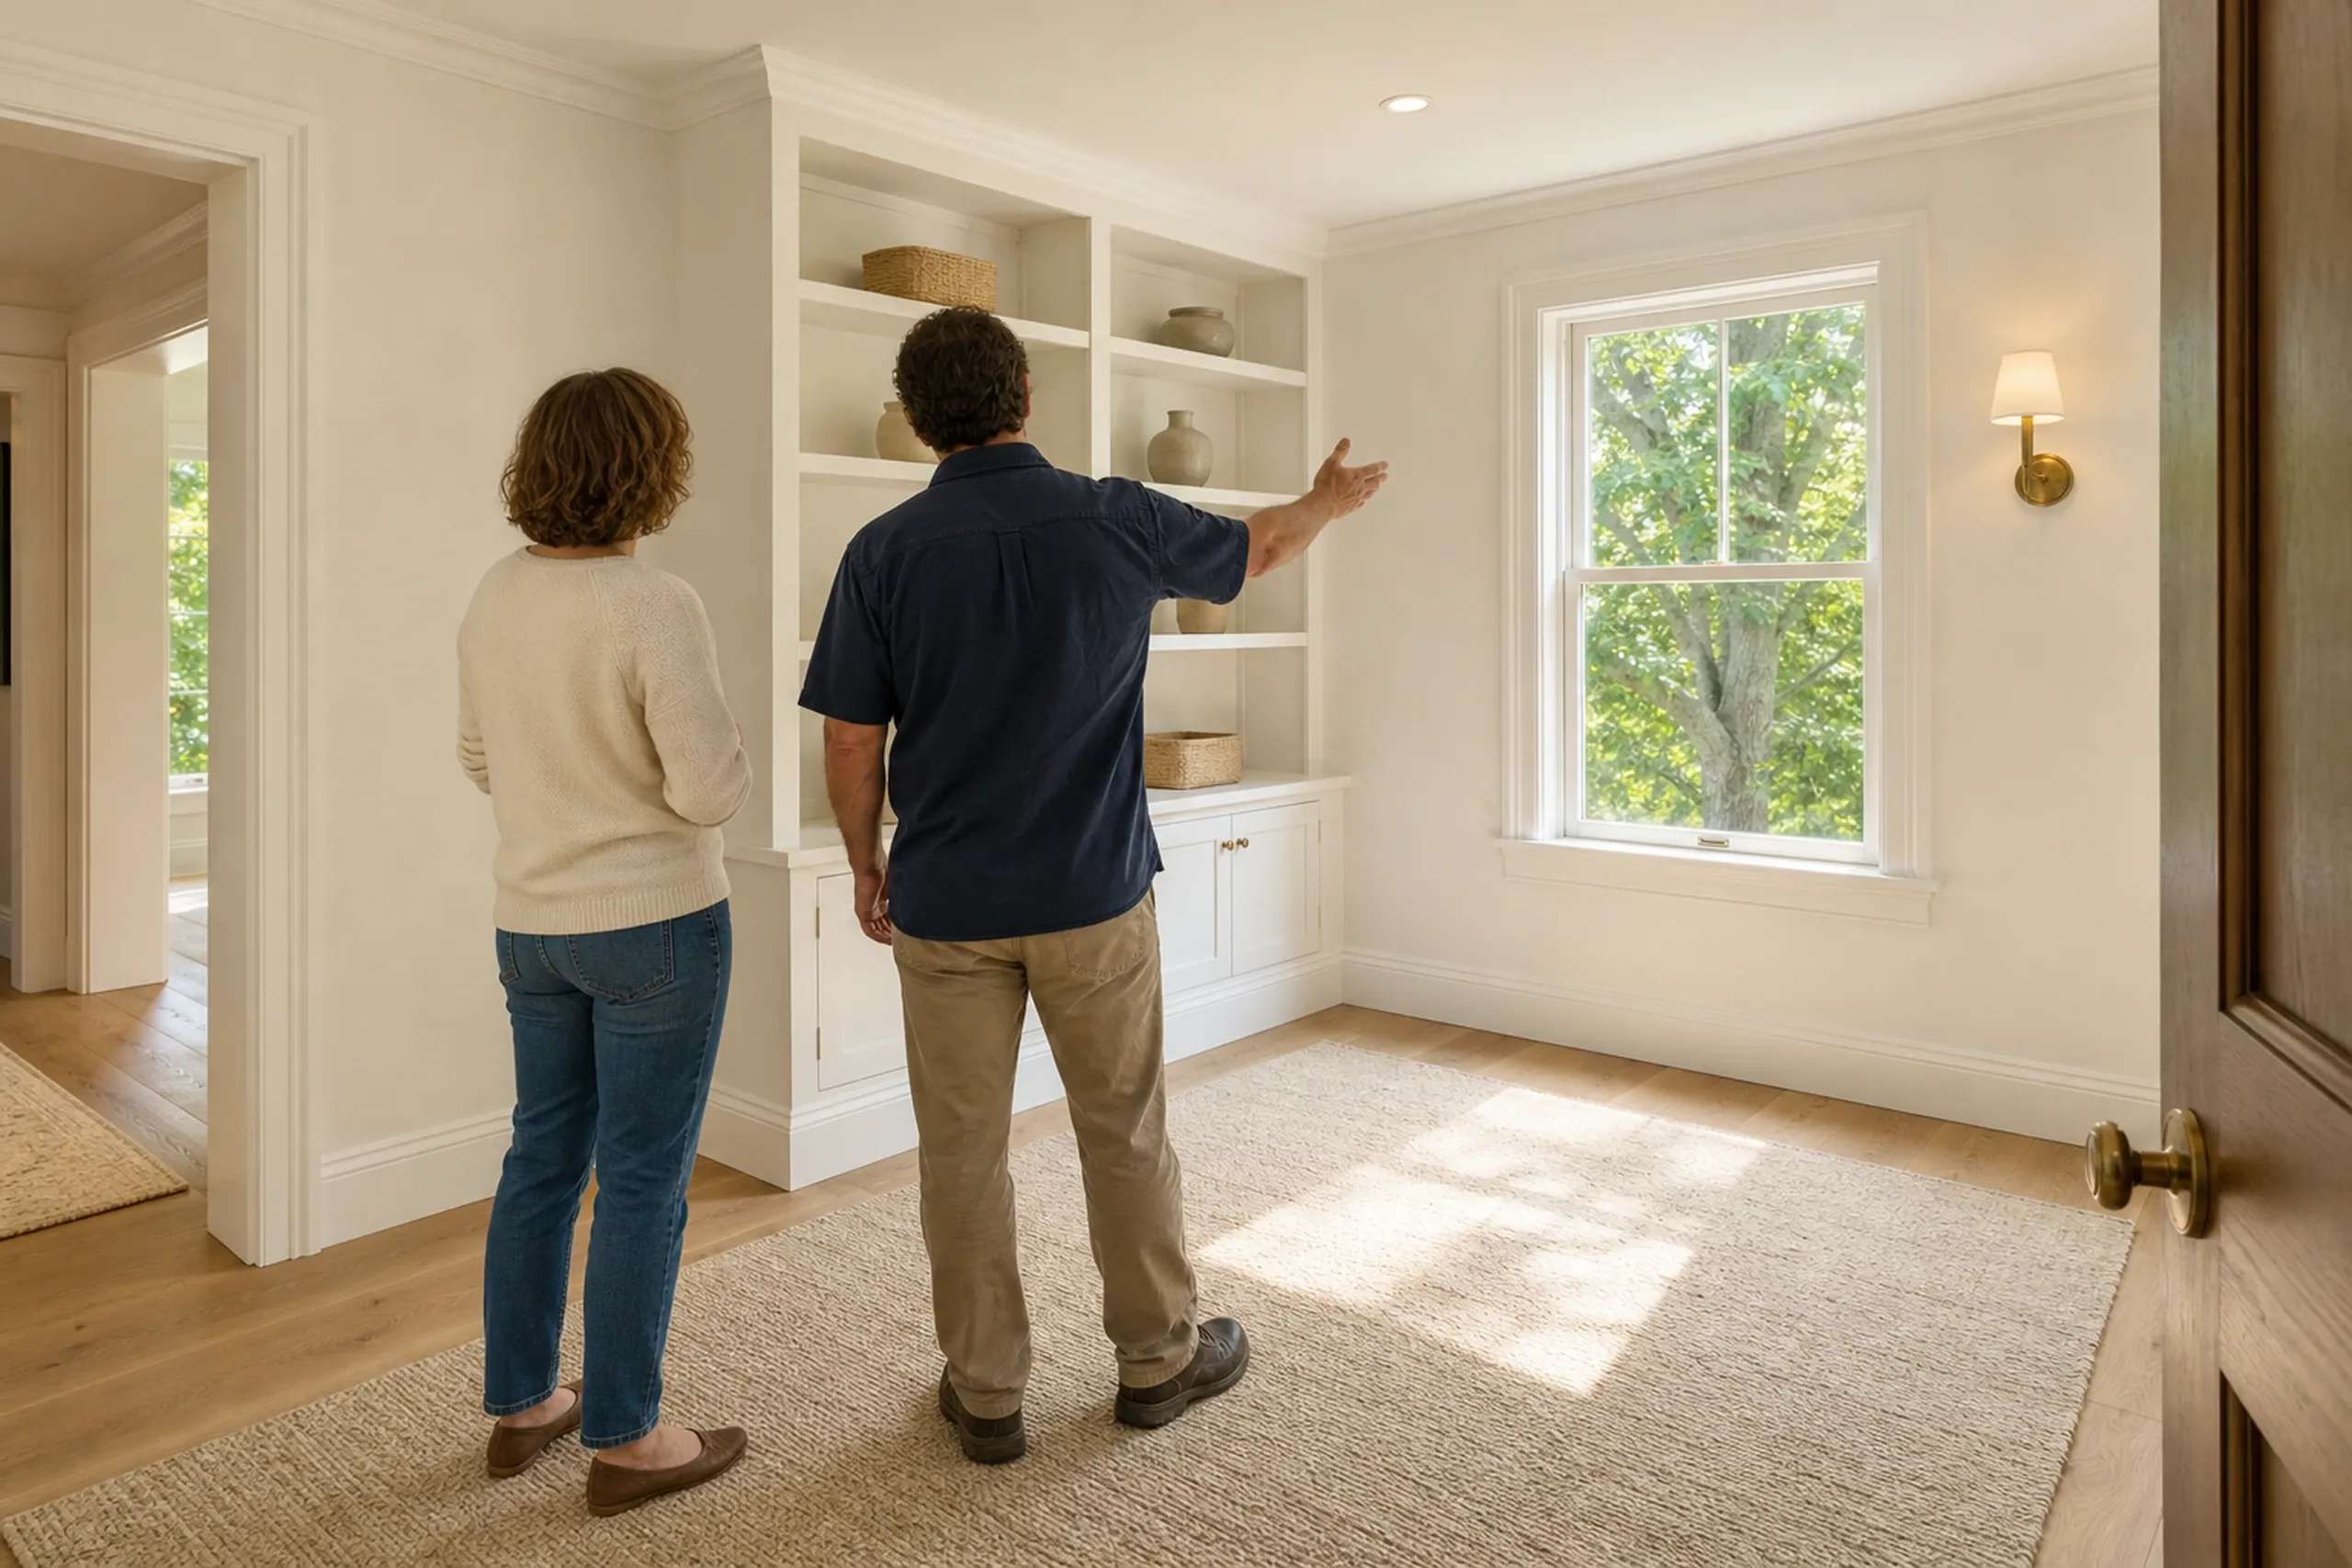
  3. Interior Home Tour in Orono, ME: Couple viewing built-in shelving and windows in bright, cream-colored room with wood flooring and beige carpet.

    Build it and walk it together

    Licensed trades do the plumbing and wiring as the law requires, you get weekly updates, and we walk the finished job together.

How Do You Choose a General Contractor in Orono, ME?

  1. You choose a general contractor in Orono, ME by asking how they will get your plans through town review, since Orono wants drawings before work begins. Either of you may pull the permit, so write down who will.

  2. Orono must enforce MUBEC, the state building and energy code, because it has more than 4,000 residents. Ask which edition the contractor builds to.

  3. With no state license to check, the contract protects you. Maine's home construction contract law puts jobs over $3,000 in writing, signed by both of you, with a down payment of a third at most.

Wood flooring installation in Orono home: Man kneeling on hardwood floor laying boards in bright room with two tall windows overlooking trees and water.

Who Hires a Contractor in Orono, Where and When?

  1. Who brings in a general contractor in Orono?

    Owners and landlords both bring in general contractors in Orono, where owners hold about 47 percent of occupied units and student rentals cluster in the village and the Webster neighborhood.

  2. Where in Orono do extra rules apply?

    Extra rules in Orono apply near water: within 250 feet of the Stillwater, the Penobscot or Pushaw Lake, shoreland zoning limits setbacks and expansions.

  3. When should an Orono project start?

    An Orono project should start a season before digging: drawings and review in winter, an addition's footings after the thaw. Kitchens and baths run any month.

How Much Does a Kitchen or Bath Cost in Orono?

A kitchen remodel in Orono costs $14,000 to $76,500+ and a bathroom starts at $12,000, averaged over many projects. Treat both as planning ranges.

How Much Does a Kitchen or Bath Cost in Orono?
Kitchen scopeWhat it usually meansAverage range
Cosmetic refreshPaint, counters and fixtures in a 1970s kitchen$14,000 to $22,500
Mid-range updateNew cabinets and counters, sink where it was$22,500 to $40,500
Full gutA village kitchen stripped to studs, new wiring$46,000 to $76,500+

Each range averages many kitchens and is never a quote. Old Orono walls can move the number.

How much should an Orono bathroom budget be?

An Orono bathroom budget starts at $12,000 per bath for small, basic updates, and a medium bath usually comes in around $15,000. Moved plumbing, subfloor rot, the vent stack and tile over a surround push it up.

Why doesn't this page price an Orono addition?

An Orono addition has no posted price because its foundation, the tie-in to your roof, heat and septic capacity swing the cost too far. We price an addition from drawings, once we know if the lot has sewer or septic.

What pushes an Orono kitchen higher in its range?

The layout pushes an Orono kitchen up its range most, since the sink, hood vent and sometimes a wall move with it. Cabinet and counter grade is next, then what the old wall holds.

Want Your Orono House Looked Over First?

We look over your Orono house after a free estimate request reaches us. Tell us what you want changed, and whether the house has sewer or septic.

Call Now