General Contractor in Orrington, ME

We work as a general contractor in Orrington, ME on houses already standing, and close to one in four went up before 1940. So every Orrington job starts at the sills, the carrying beam and the floors.

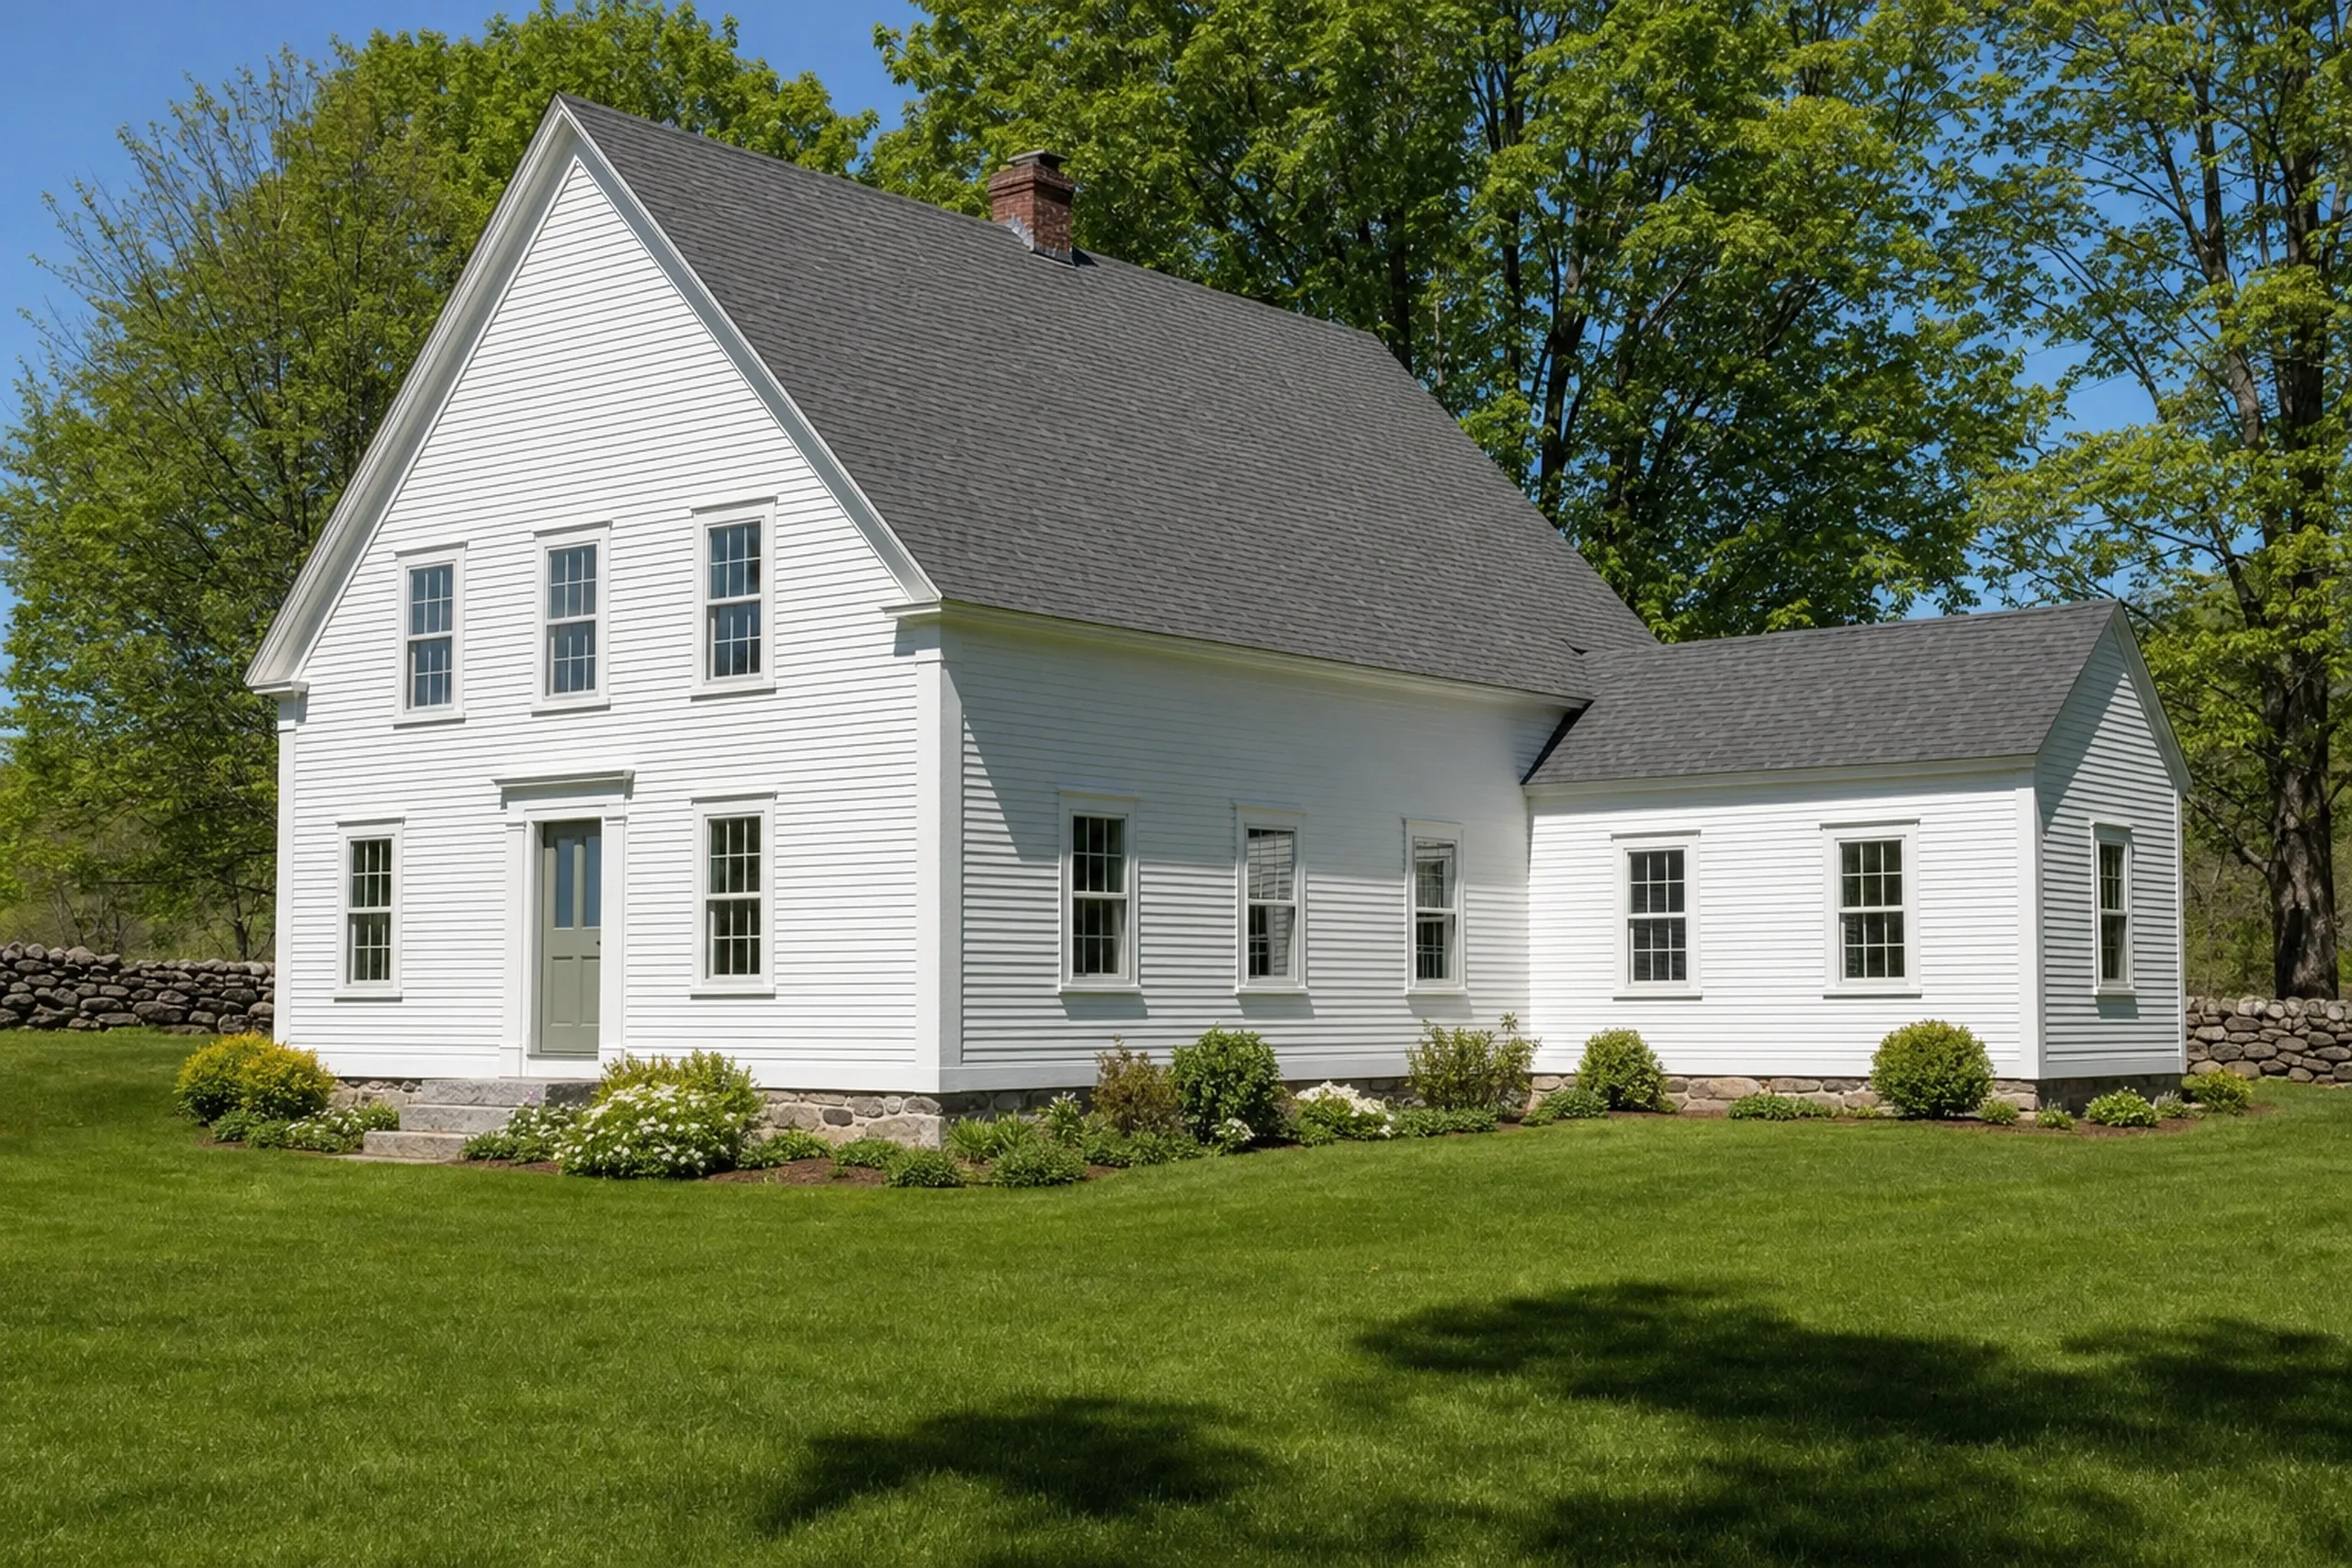
General contractor in Orrington, ME: White farmhouse with gray roof, vinyl siding, multiple windows, brick chimney, stone foundation, surrounded by green lawn and trees.

In short

This page covers general contracting in Orrington, Maine: repairs, remodels and additions on houses already standing, handled by one contractor from the first look under the floor to the final walkthrough, for owners who plan to keep the house.

Orrington has a larger share of pre-1940 houses than Holden, Eddington, Veazie or Dedham, and Brewer's sewer serves only 30 accounts in town. We check the sills, the carrying beam and the septic design before writing a price, because that is where an old house hides its cost.

The figure to keep: averaged across many projects, an Orrington kitchen runs $13,500 to $73,000+, and a bathroom starts at $12,000.

Why Check an Orrington House Before Pricing the Work?

We check an Orrington house before pricing the work because 402 of its 1,754 homes date to 1939 or earlier. Found first, a rotted sill lands in the written price, not in a mid-job change order.

  • Sills and carrying beams checked on pre-1940 Orrington houses

  • Baths planned around Orrington's plumbing permit inspections

  • Additions fitted to a 1-acre R or 2-acre R-F lot and its septic

  • Structure checked before the price
  • Written contract, a third down at most
  • A weekly update while we work
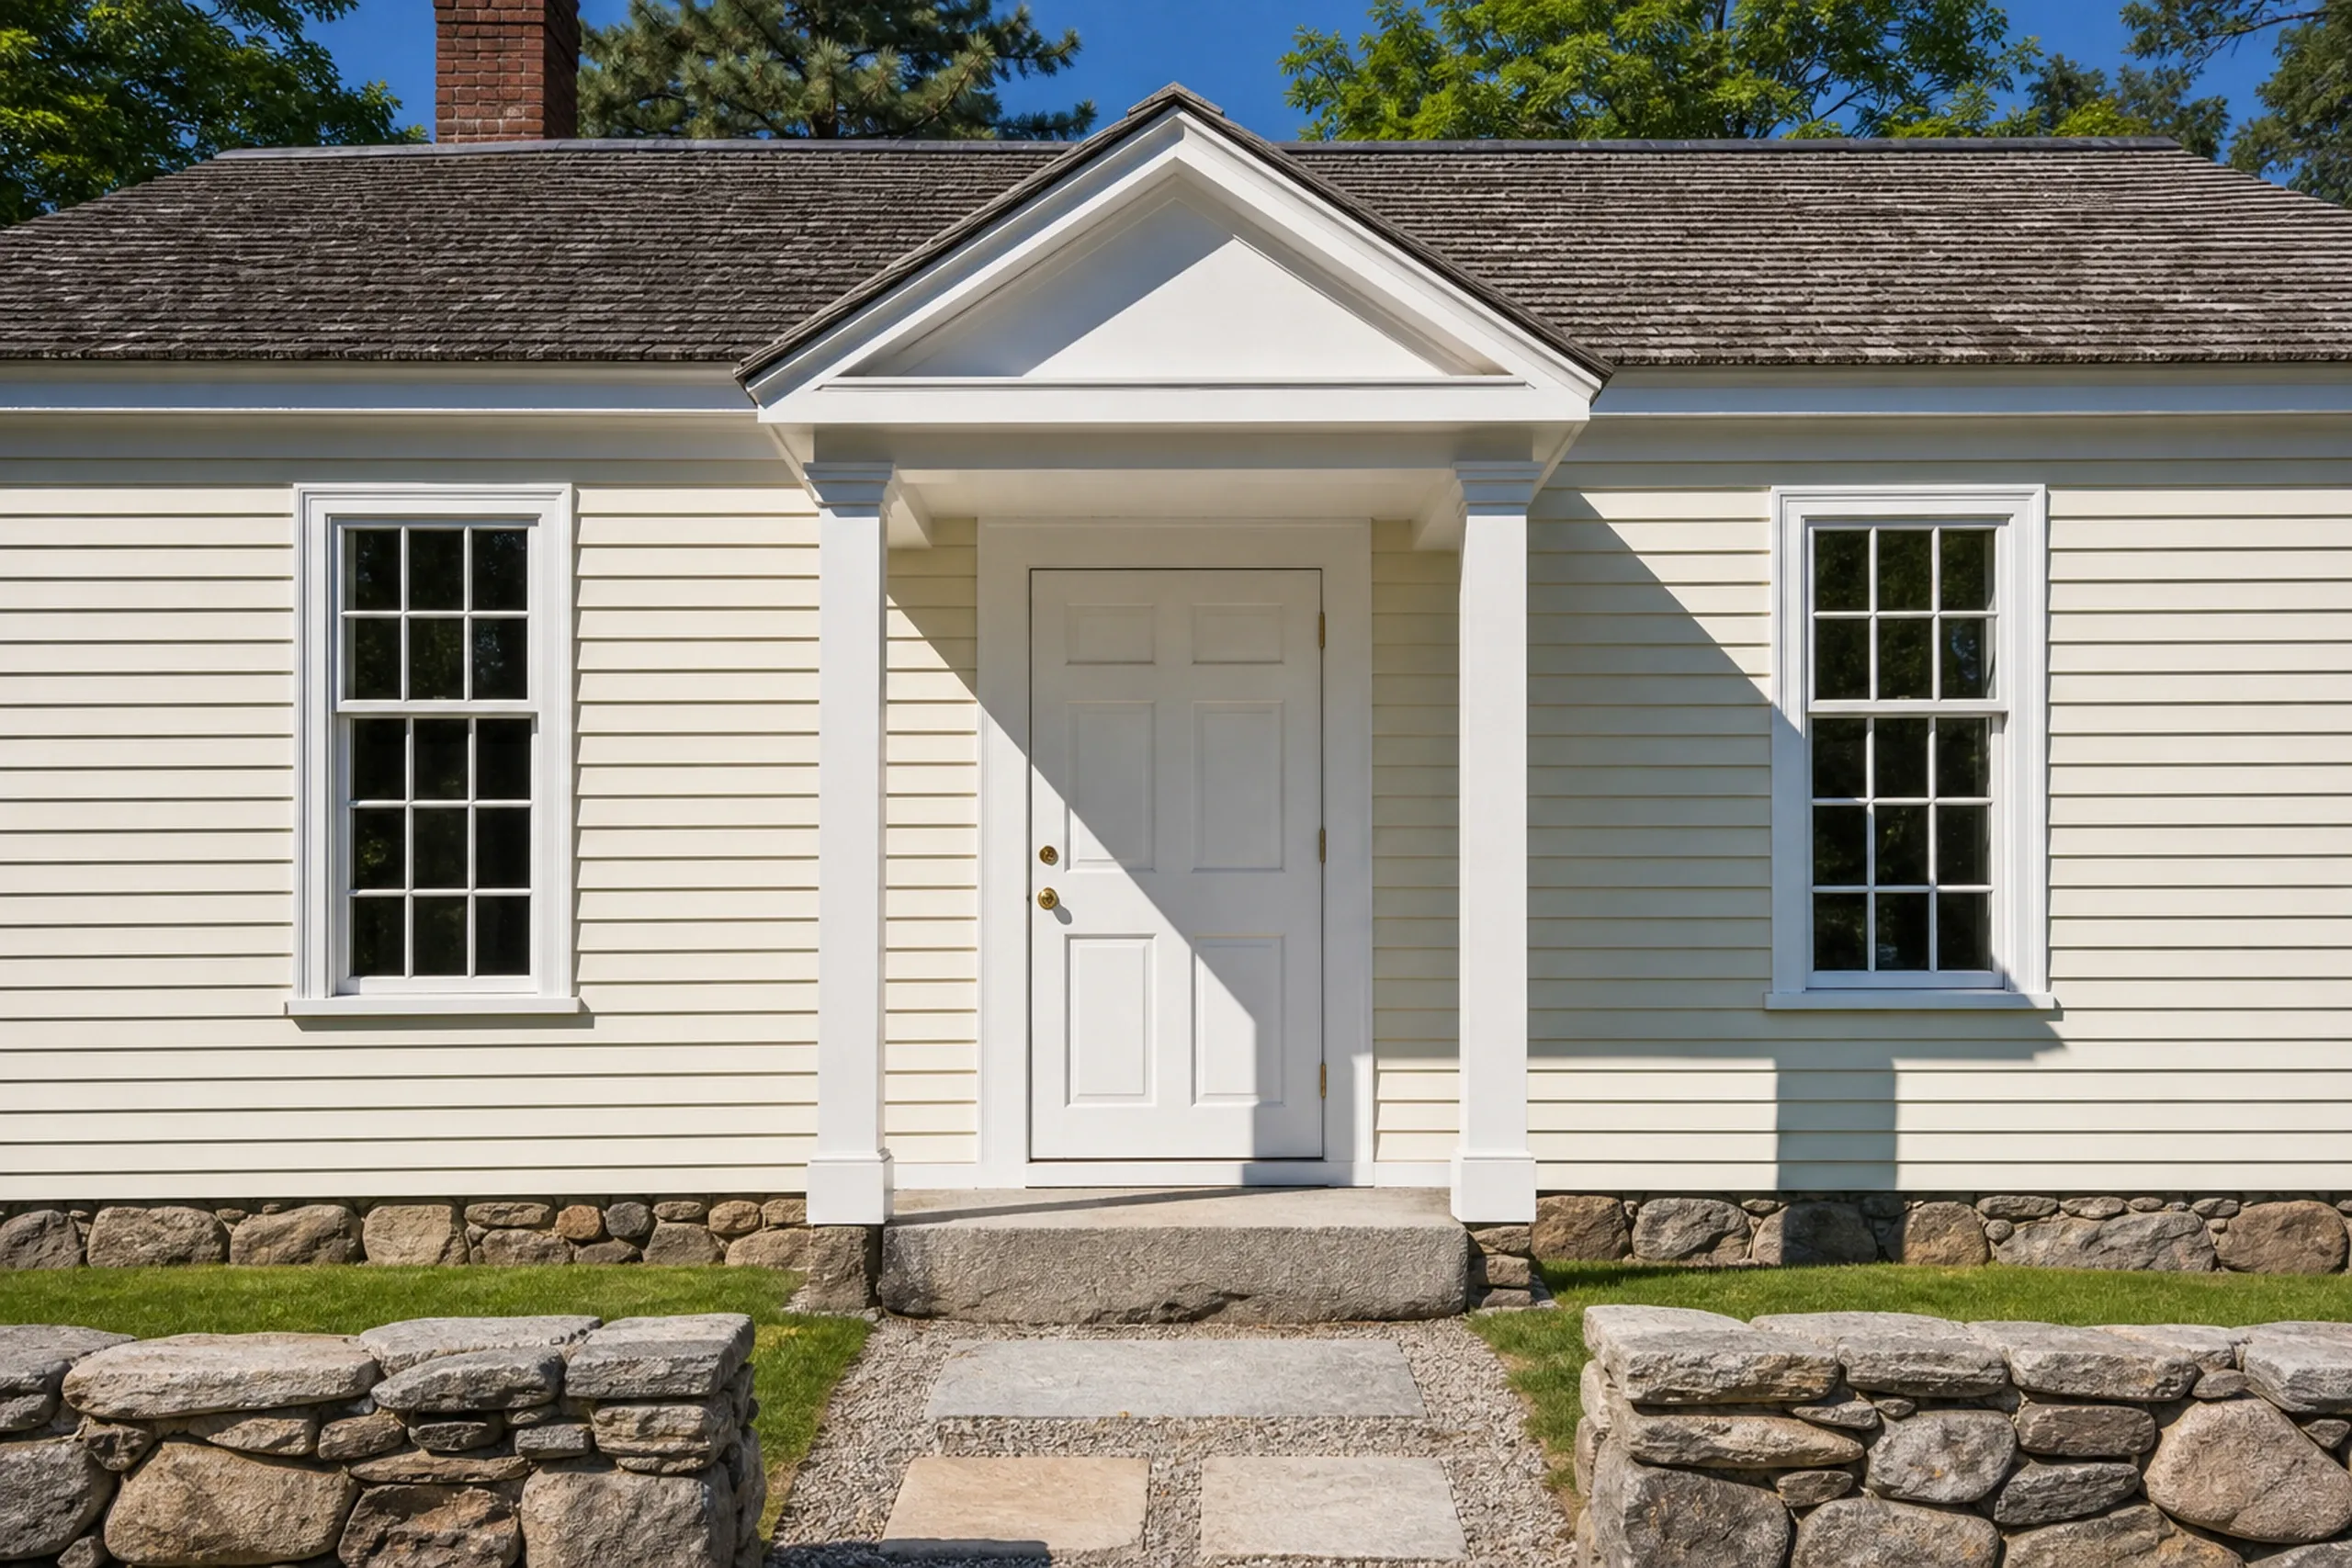
White colonial home in Orrington, ME: Single-story white vinyl-sided house with gray roof, white trim, central front door with portico, two multi-pane windows, stone foundation, and stone wall landscaping.

Get your free estimate request sent in 60 seconds!

What are you planning?

Check all that apply.

Pick at least one to keep going.

Roughly what budget do you have in mind?

A ballpark is fine.

$50,000
$10,000$500,000+
Anything else we should know? (optional)
What's your full name?

Please enter your full name.

Where's your project?

Please enter the town.

Where should we send your quotes?

Please enter a valid email.

Last one. Best number to reach you?
+1

Please enter a phone number we can reach you on.

Please tick the box so we can get back to you.

Submission authorization

By submitting this form, you give General Contractor Bangor, along with our team members and assistants, permission to contact you through email, SMS text, or phone to verify your request and the information you’ve provided. If you explore other parts of our website related to builders, contractors, real estate agents, or home service providers, this permission extends to them as well. We may reach out regarding your eligibility, follow-up communications, pre-qualification letters, and any necessary internal discussions, even if your phone number is on a Do-Not-Call Registry. All responses are sent after you submit your information. By continuing, you agree to our website's privacy policy and terms of service. If you prefer not to give electronic consent, call us 24/7 at (207) 573-2057 for assistance. Consent includes calls and texts sent with automated technology and is not a condition of any purchase. Msg & data rates may apply. Reply STOP to opt out.

Tick “I agree” above to send your request.

Which Towns Near Orrington Do We Also Serve?

You are looking at

Orrington, ME

5.6 miles from Bangor

Neighboring towns

See every town we serve

What Work Do Older Orrington Houses Call For?

Three jobs lead on Orrington's older houses, and each starts below the finish.

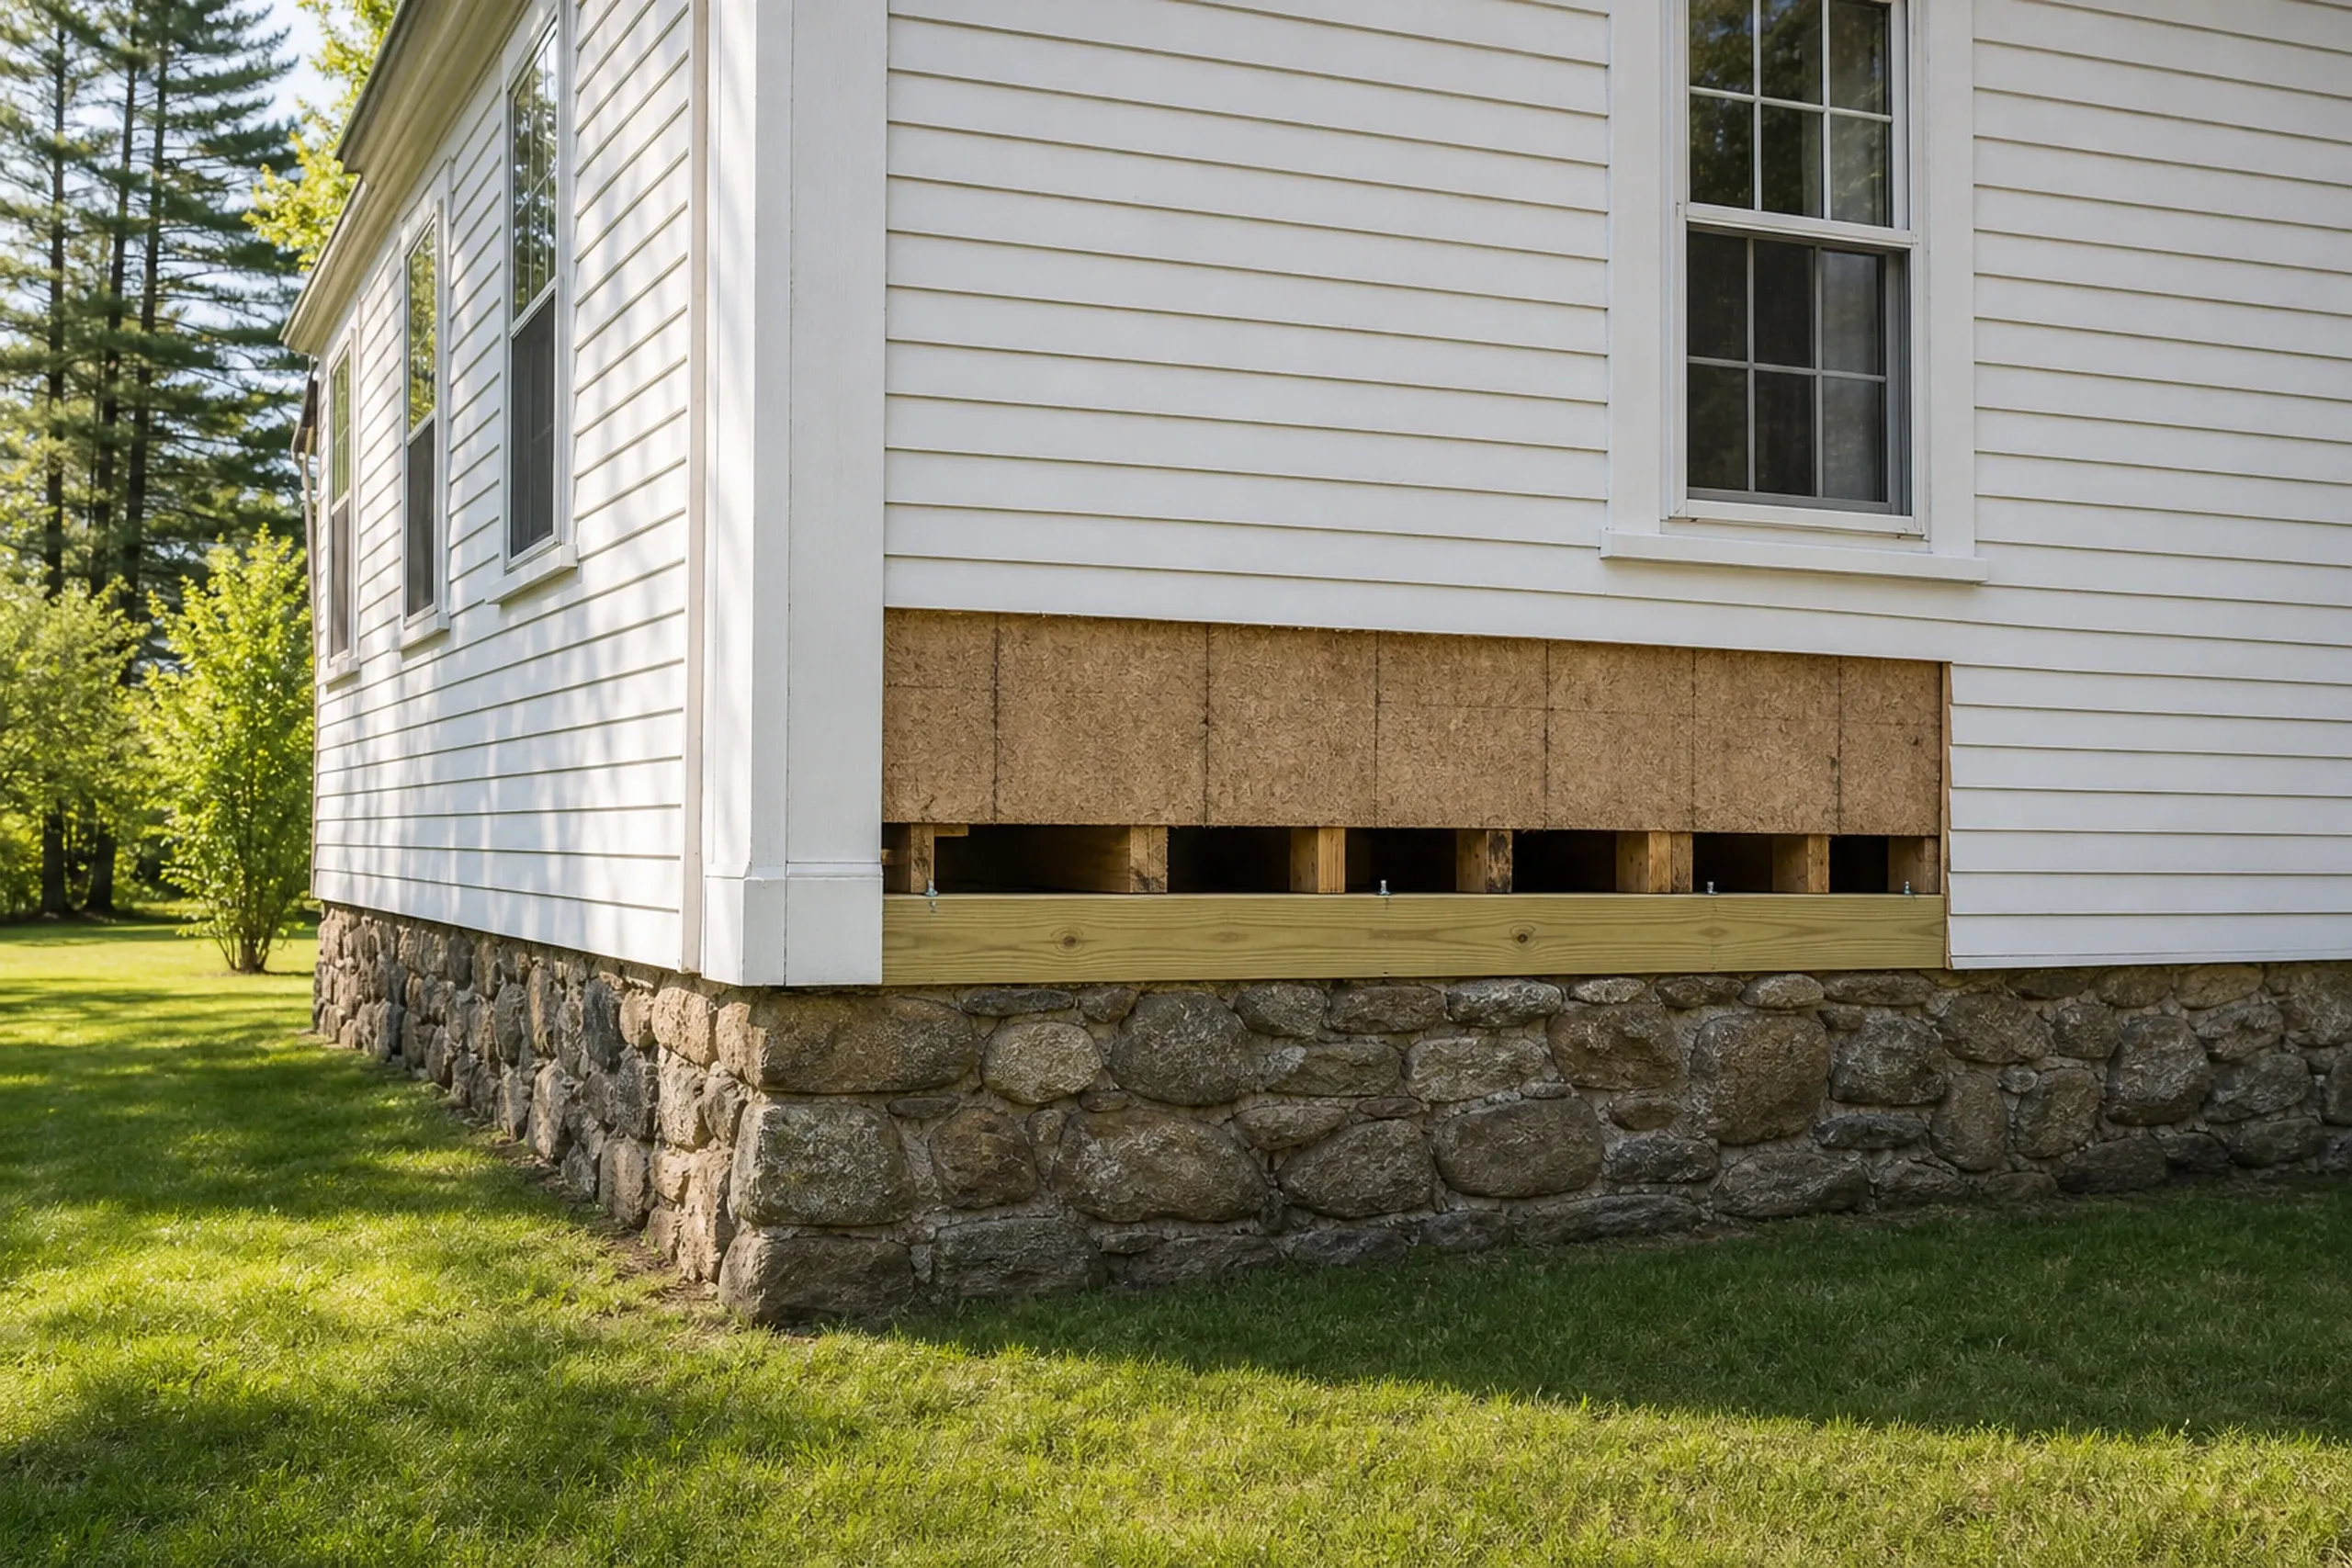
Residential foundation repair in Orrington, ME: White vinyl-sided house with stone foundation, wooden lattice vents, and evergreen trees in yard.

Sill and Rot Repair on Pre-1940 Orrington Homes

A sill is the timber a house sits on, and on a pre-1940 house it often rests on fieldstone where wet soil rots it. Floors dip and doors stop latching.

We jack a sagging floor up slowly, set a new pressure-treated sill on the stone and sister the soft joists. Fix the sill before you hang anything new on the house.

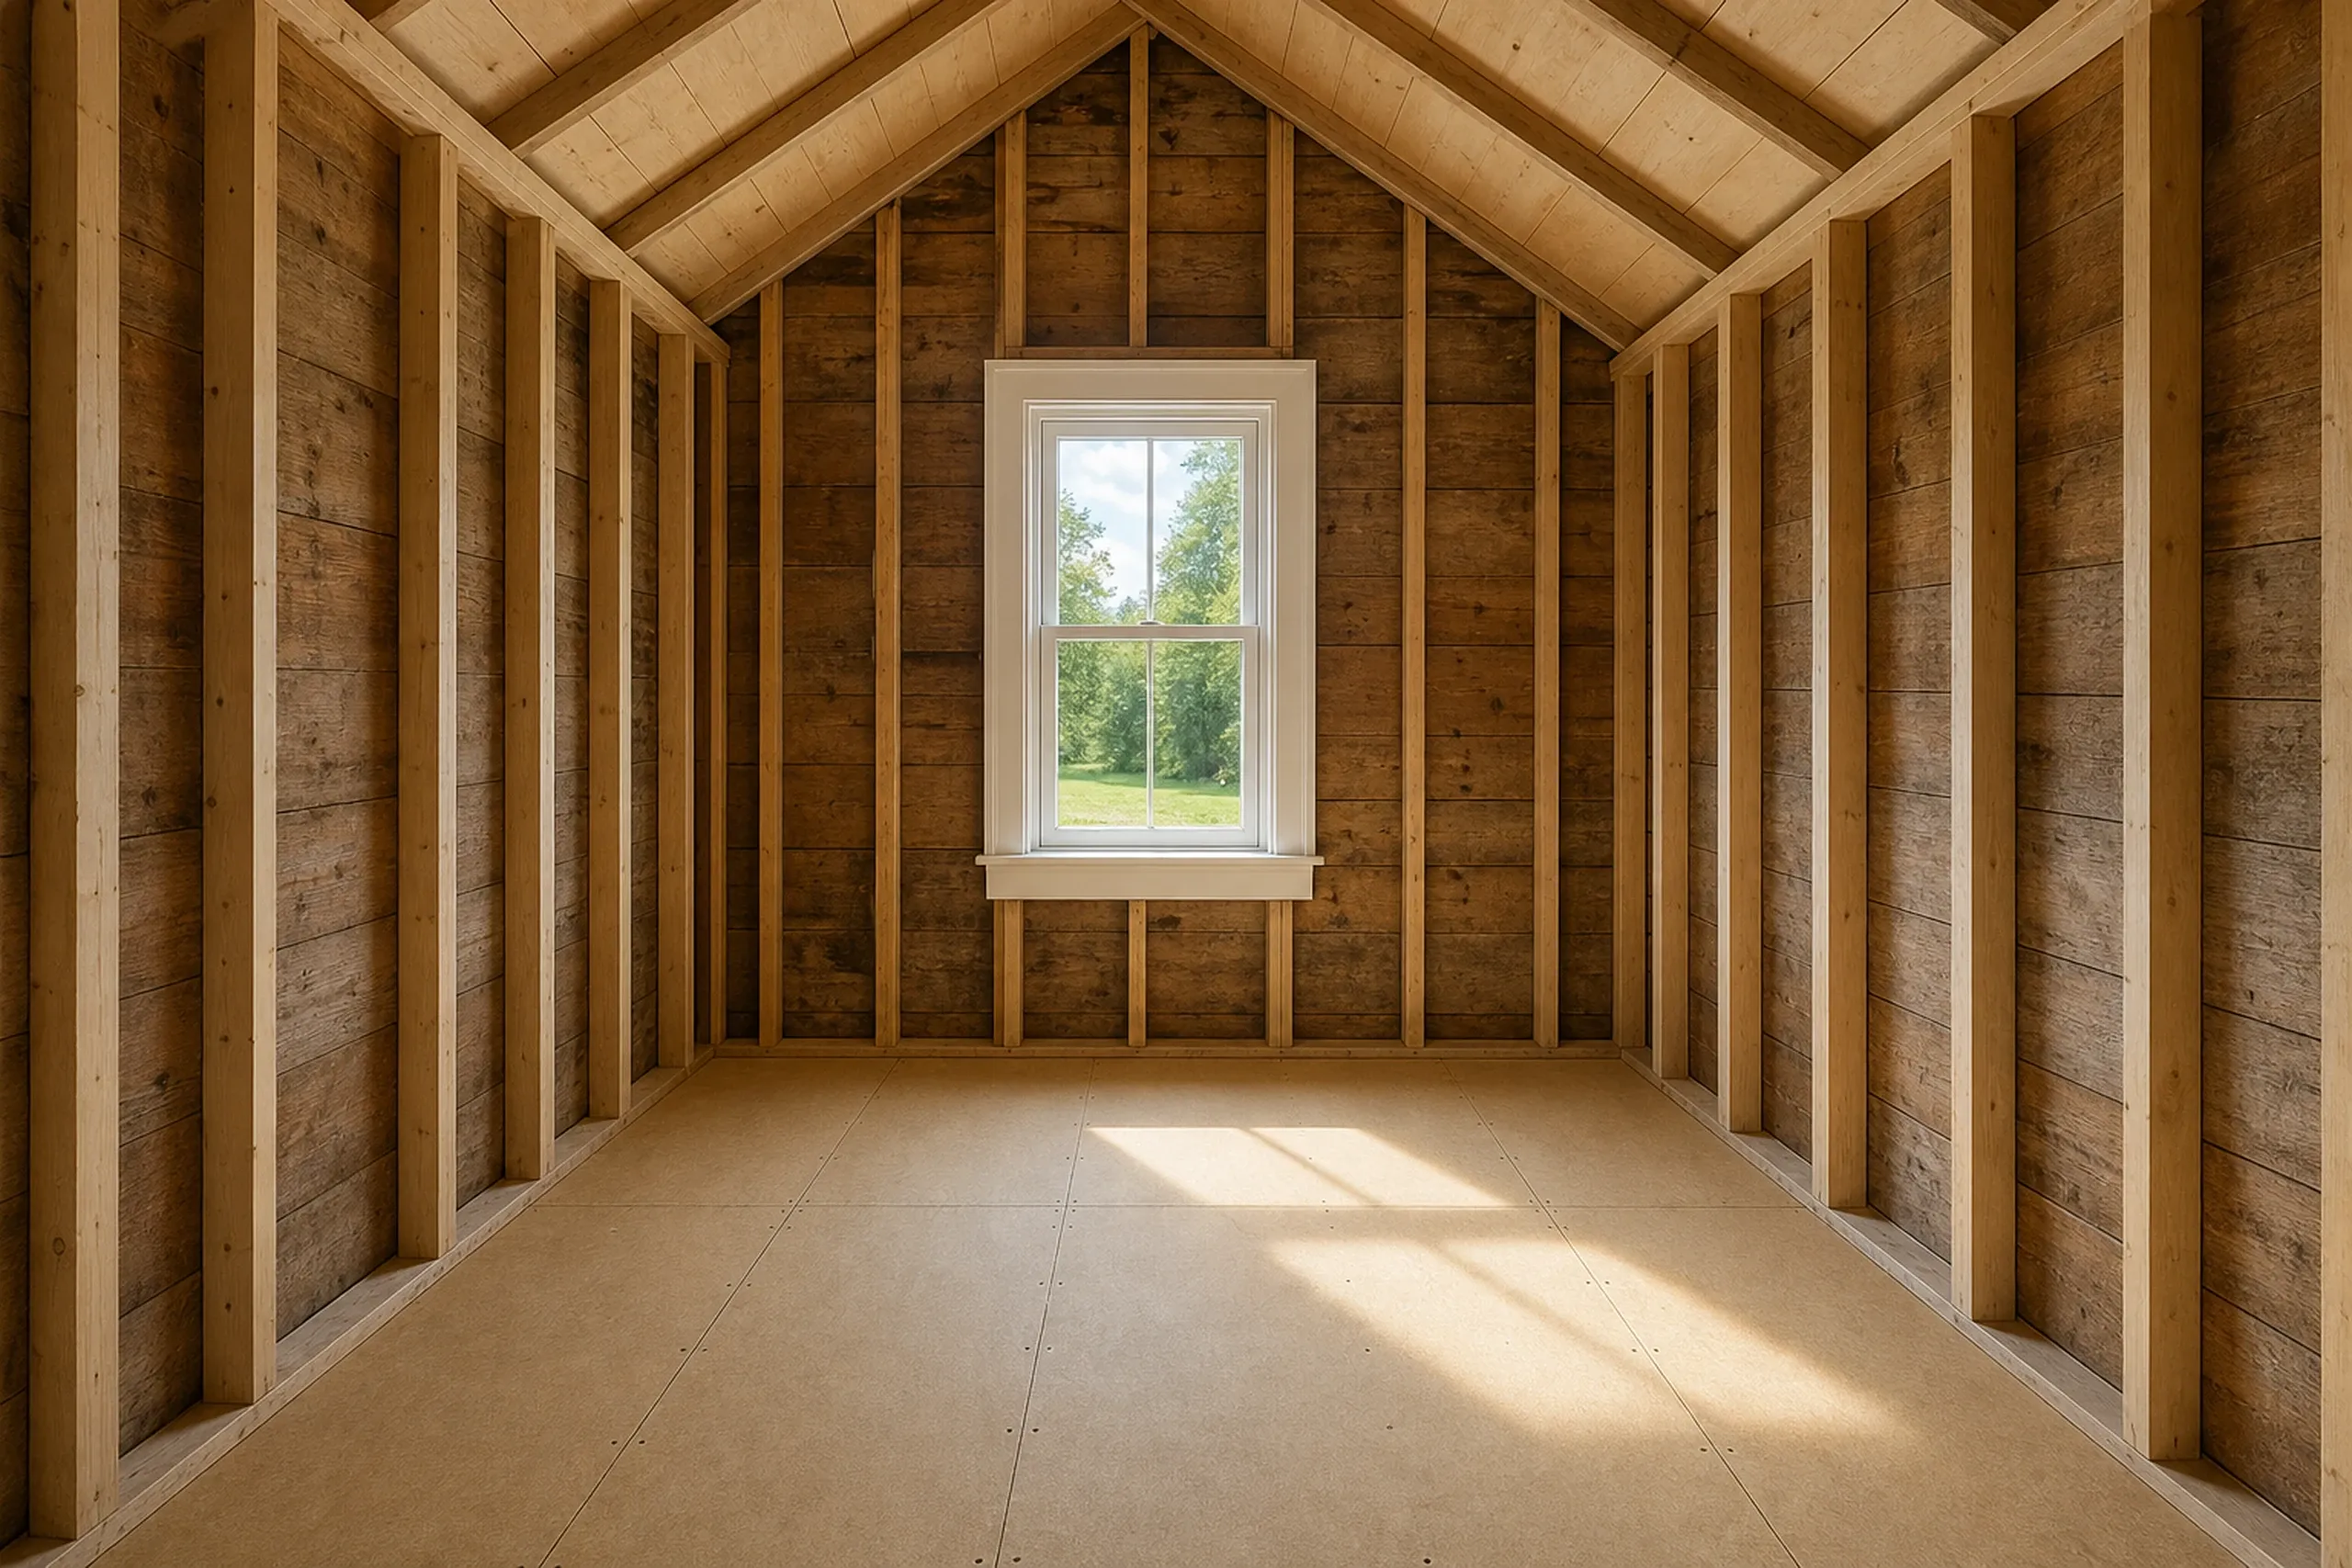
New construction shed interior in Orrington, ME: Empty wooden-framed room with brown insulation, wooden studs and roof beams, plywood flooring, and single window overlooking green landscape.

Bathroom Remodels Under Orrington's Plumbing Permit

Orrington requires a plumbing permit to add or move any fixture, with rough-in and final inspections. A licensed plumber runs the pipe, as Maine law requires.

Old bath floors hide rot, sometimes under tile laid right over it, so we open them to the joists first.

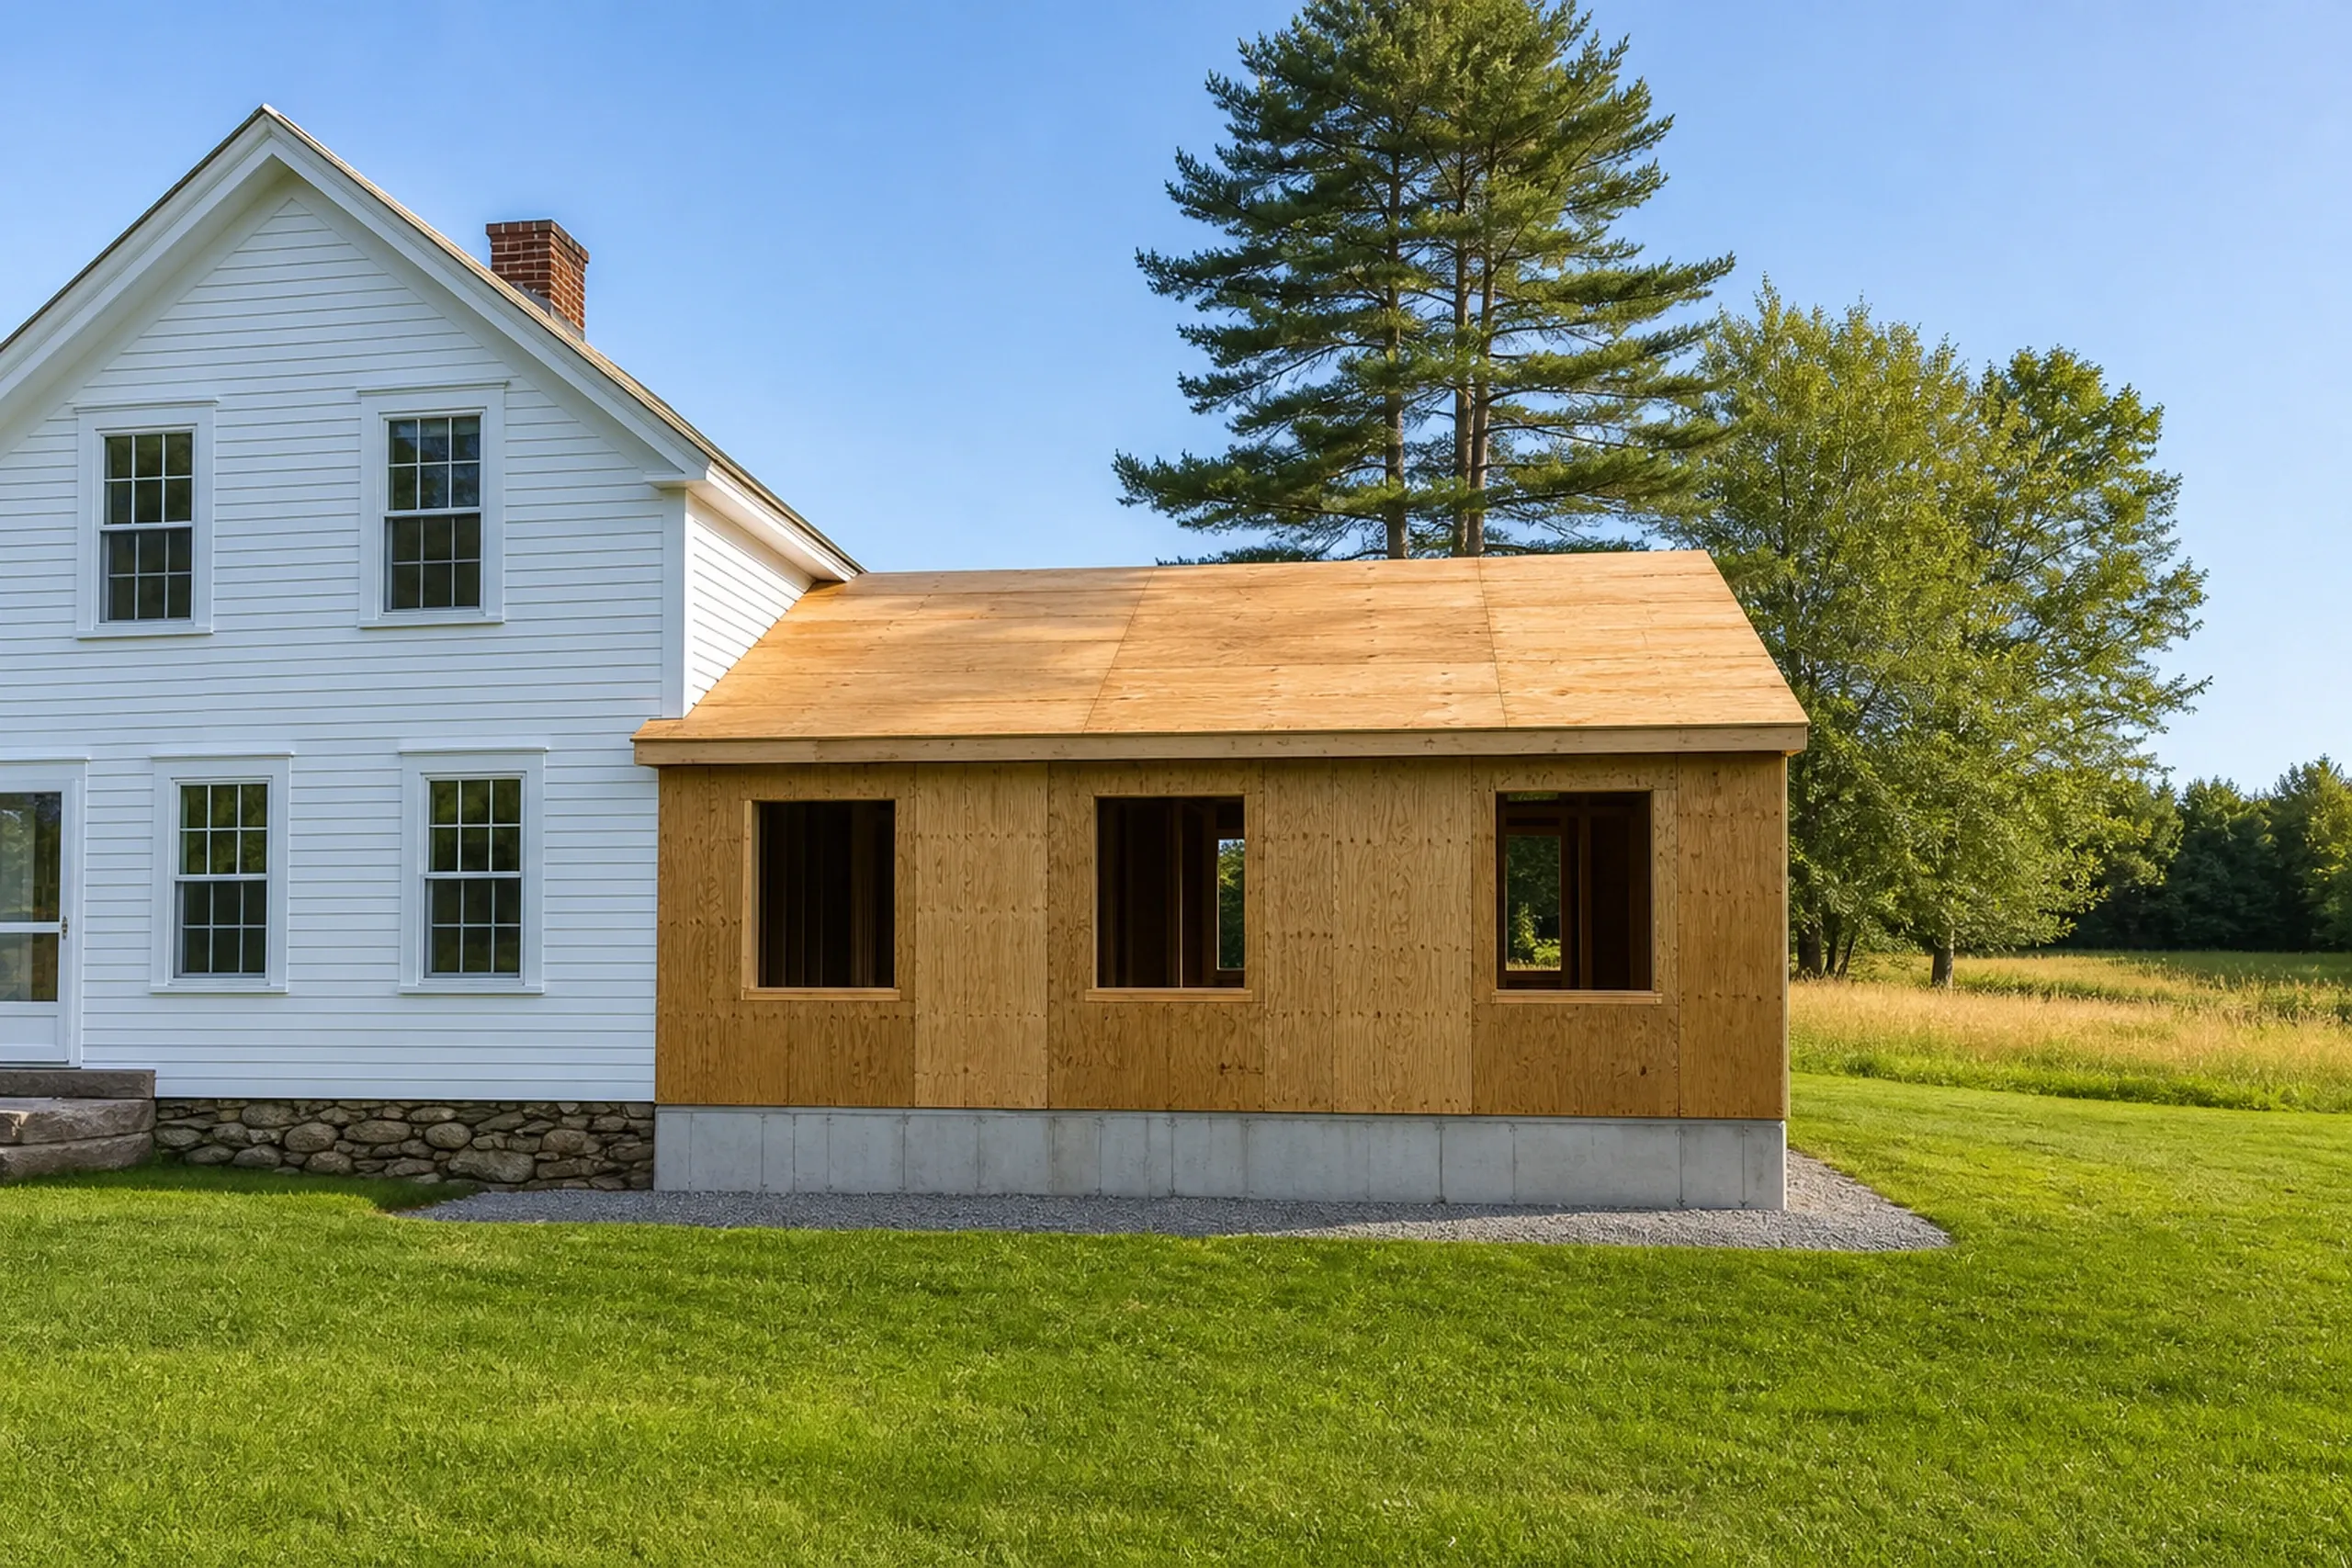
New construction home addition in Orrington, ME: Wood-sided addition with three windows attached to white colonial house, concrete foundation, pitched roof, gravel driveway, green lawn and trees.

Home Additions on Orrington's One- and Two-Acre Lots

Orrington's R district allows 30 percent coverage on a 1-acre lot, and R-F allows 20 percent on 2 acres. With only 30 town accounts on Brewer's sewer, the septic usually limits a bedroom addition first.

HHE-200, Maine's septic design form, records a system's bedrooms, so we read it before drawing. Outgrow that count, and a site evaluator designs a new system.

What General Contracting Services Do We Offer in Orrington?

The same checks go into every other Orrington room.

  • Kitchen remodels, from new counters to a full gut that moves walls
  • Whole-house renovations on pre-1978 homes, where the EPA lead-paint rule applies
  • Basement finishing, once the water and a radon test are dealt with

Orrington is under the 4,000-resident line for mandatory state code, yet its Code Enforcement Officer issues a permit only when an application meets the Land Use Ordinance and that code. We file after you sign; the permit's approval is the officer's decision.

How to Repair or Add Onto an Orrington House, Step by Step

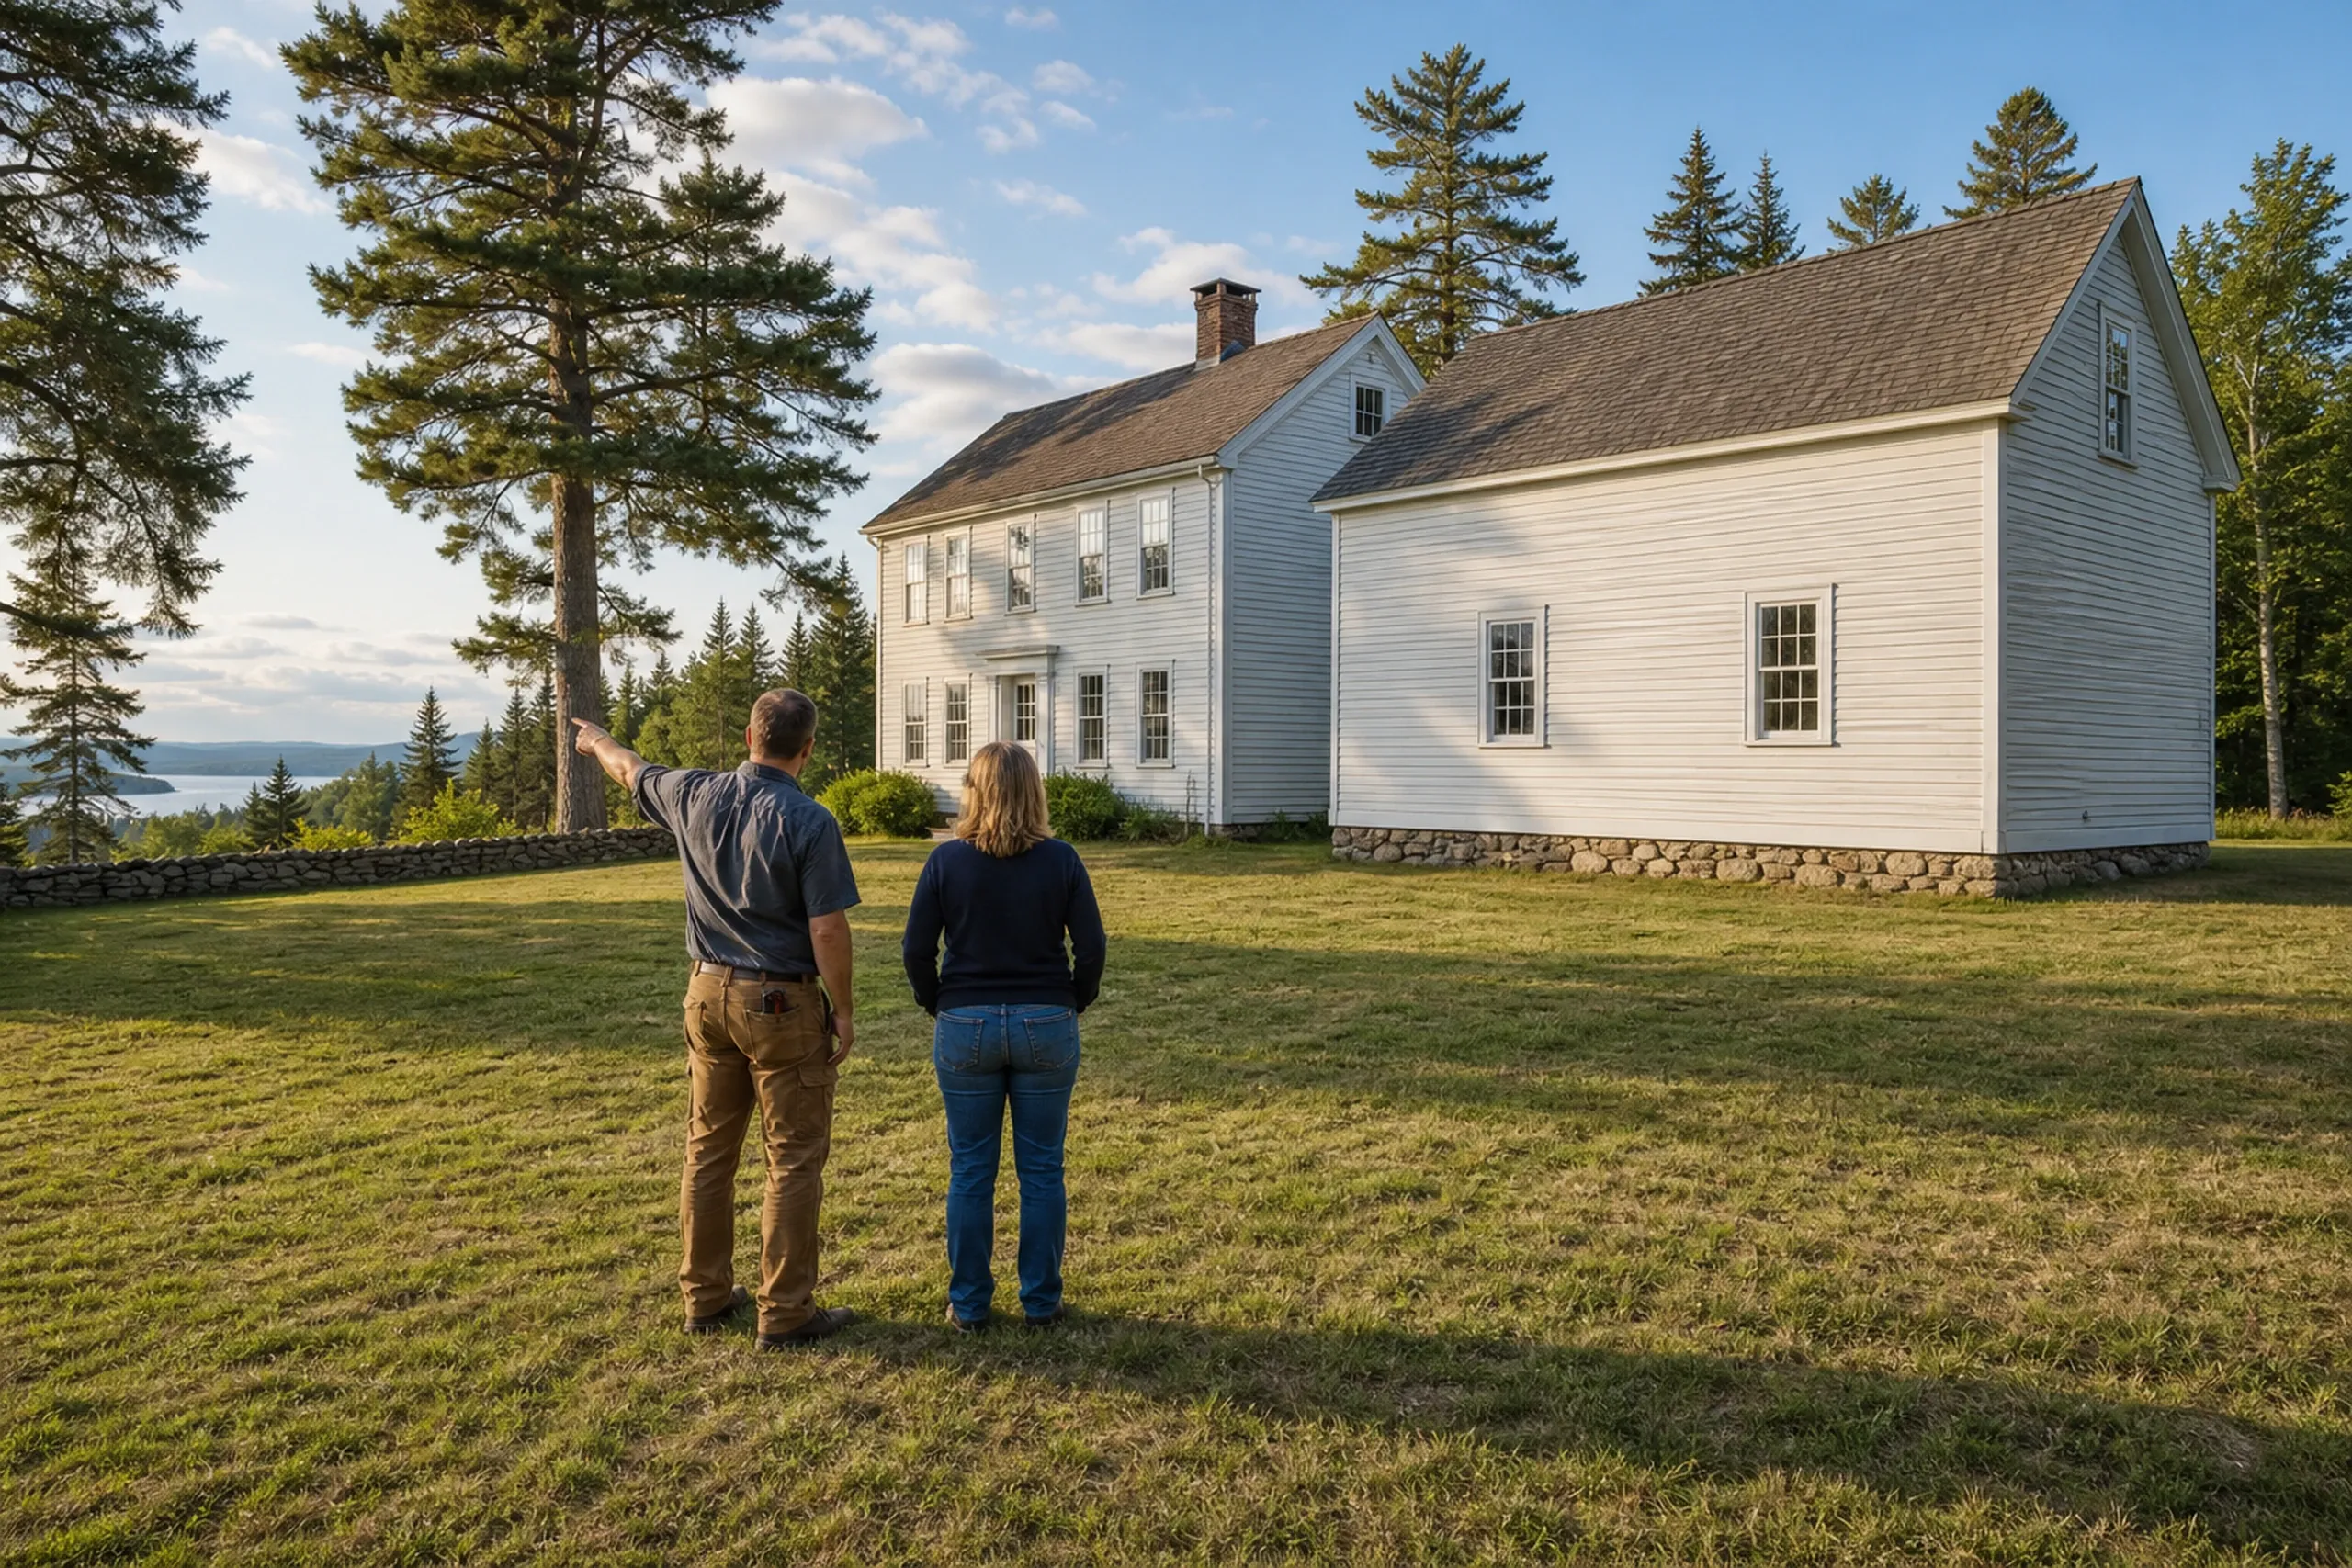
  1. Re-sided colonial in Orrington, ME: Two people stand in a grassy field viewing a white two-story house with dark roof, stone foundation, and evergreen trees nearby, with water visible in distance.

    We look at the house first

    We check the sills, beam, joists and venting from cellar to attic, plus the septic design if a bedroom is coming.

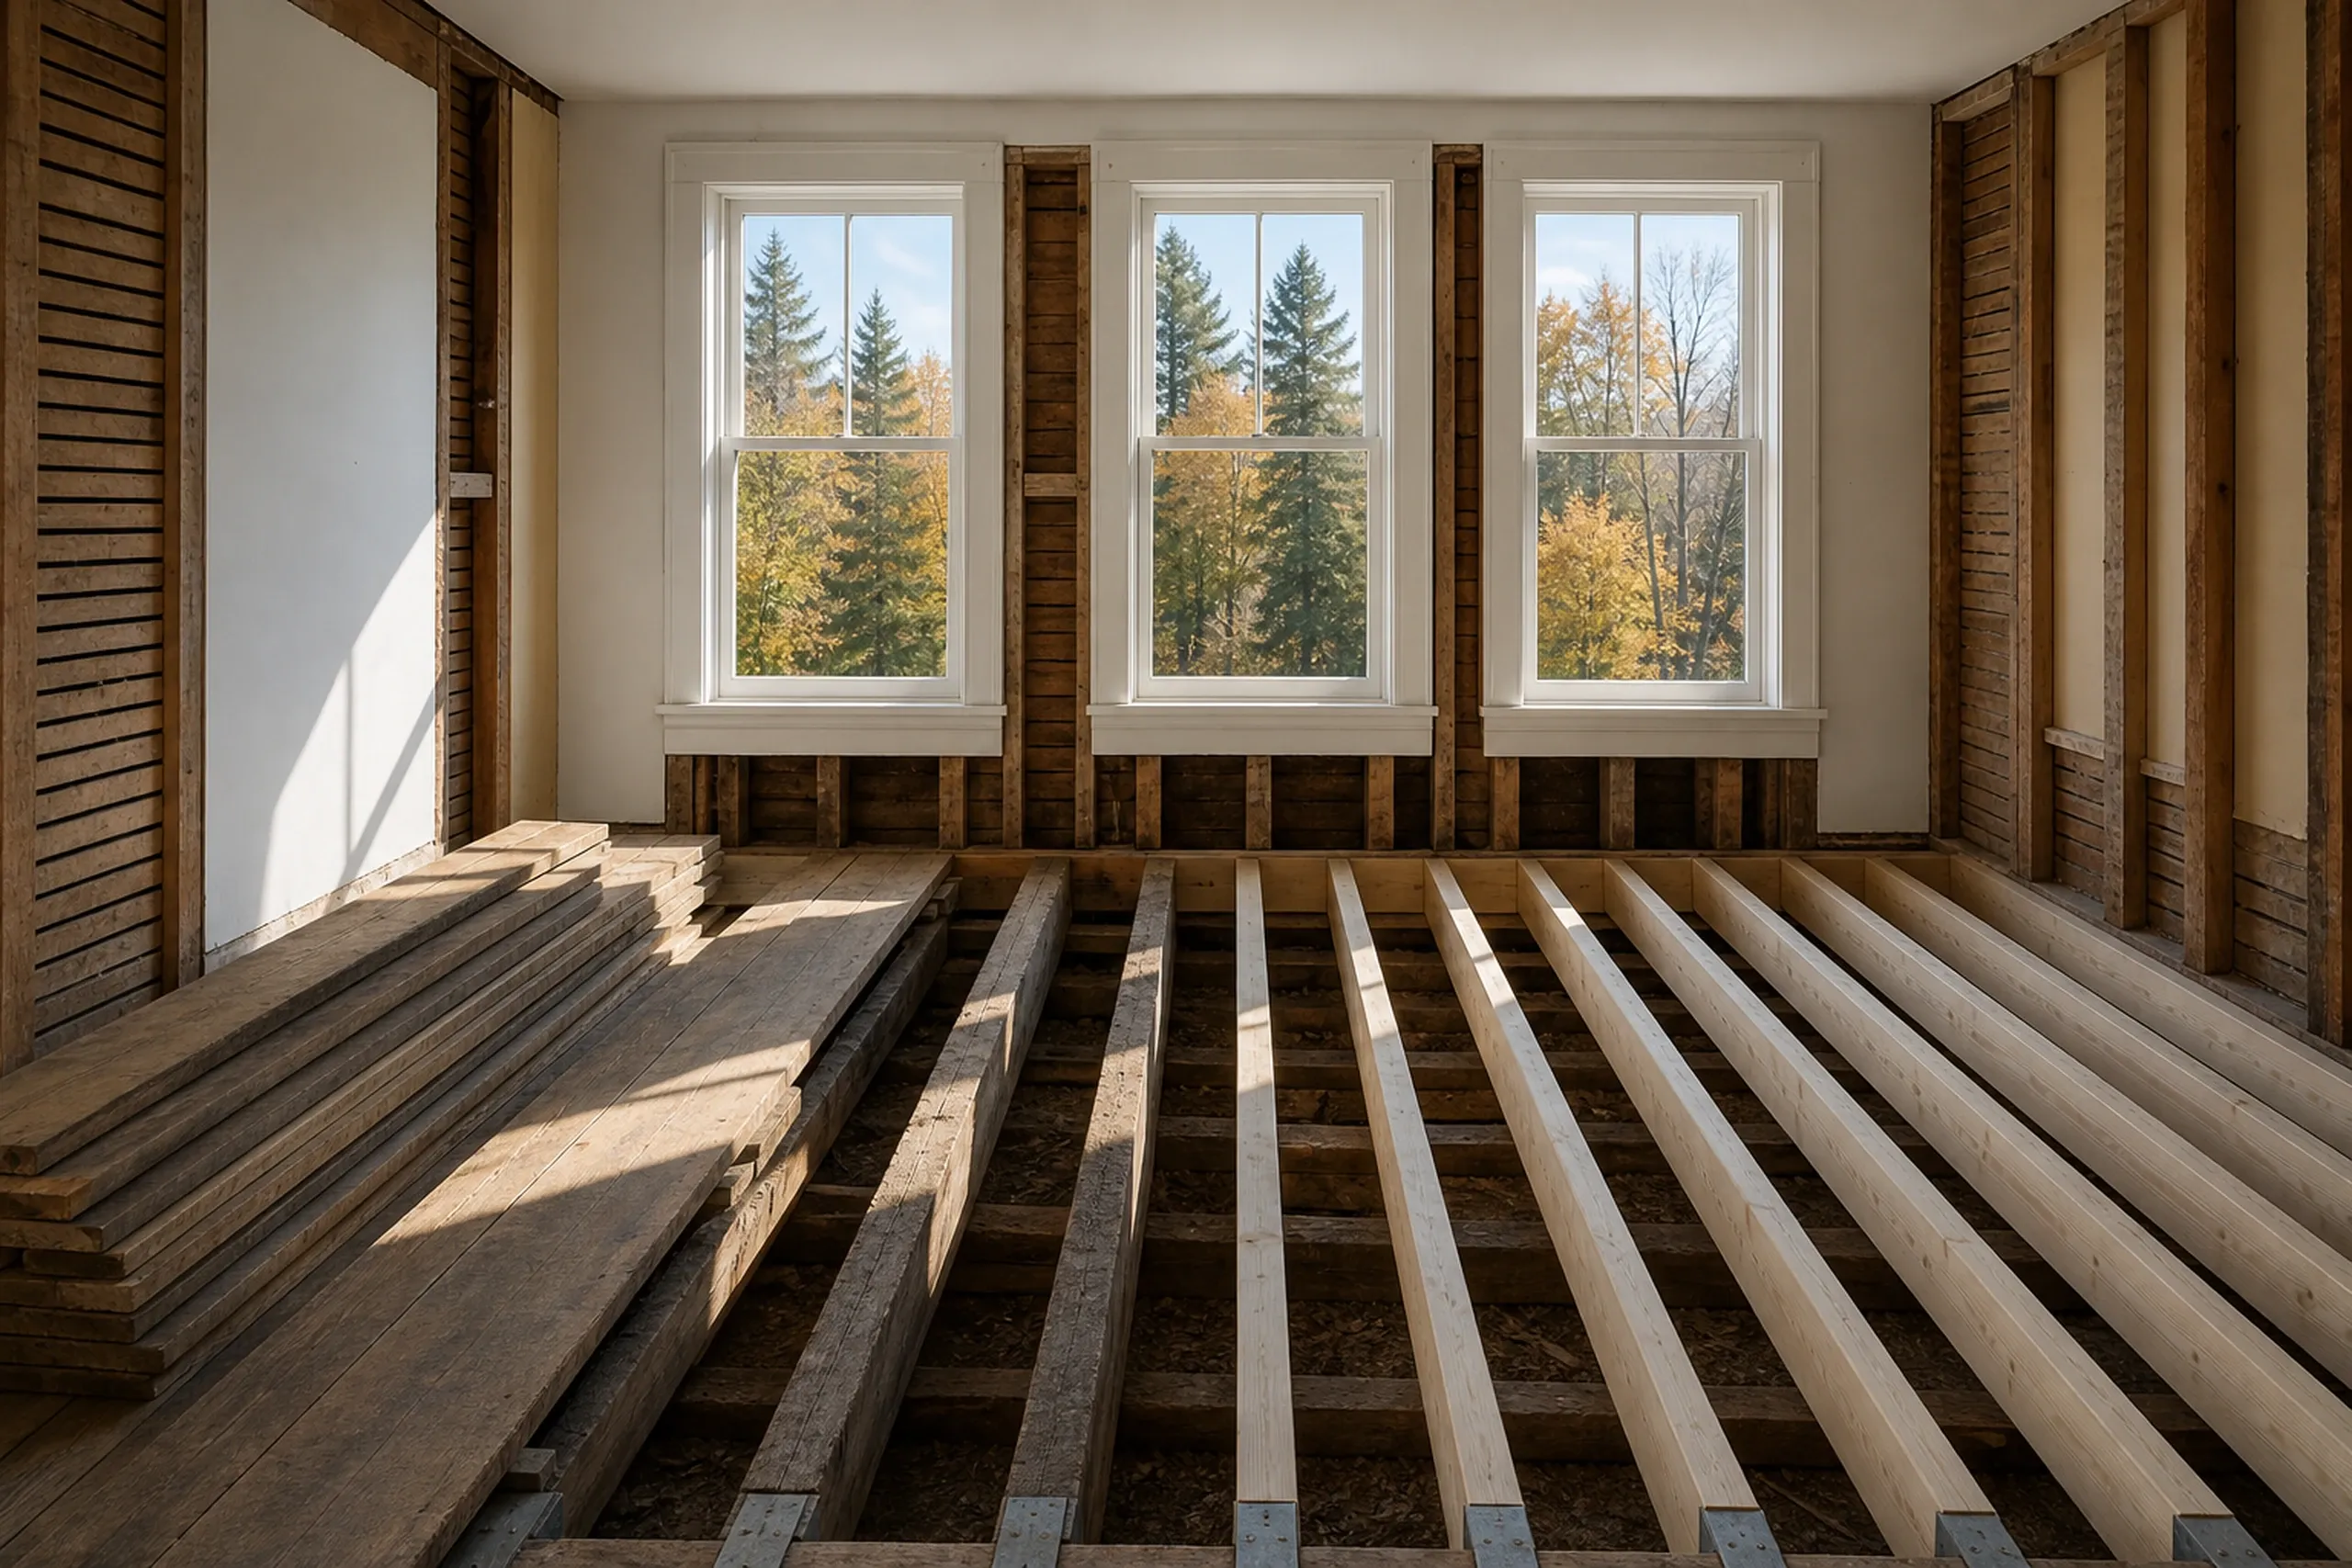
  2. Interior renovation in Orrington, ME: Unfinished room with exposed floor joists, three large windows overlooking autumn forest, wooden shutters and trim.

    Drawings and a written price

    Our design partner draws the change, or we price your architect's set, with scope and price on paper before any deposit.

  3. Modern home interior in Orrington, ME: Two people stand in an open living room with white walls, exposed wooden ceiling beams, light wood flooring, and large windows overlooking green landscape.

    Build it, then walk it together

    You hear from us weekly while the work runs, and at the end we go room by room with you.

How Do You Choose a General Contractor in Orrington, ME?

  1. You choose a general contractor in Orrington, ME by asking what they will check before pricing an older house. If the answer skips the sills, the beam and the septic paperwork, the price is a guess.

  2. Maine licenses no general contractors, so ask who handles the plumbing, the wiring and the permit.

  3. Get it on paper. Under 10 MRSA §1487, a home construction contract over $3,000 must be in writing and signed by both sides, and the first payment can be no more than one third of the price.

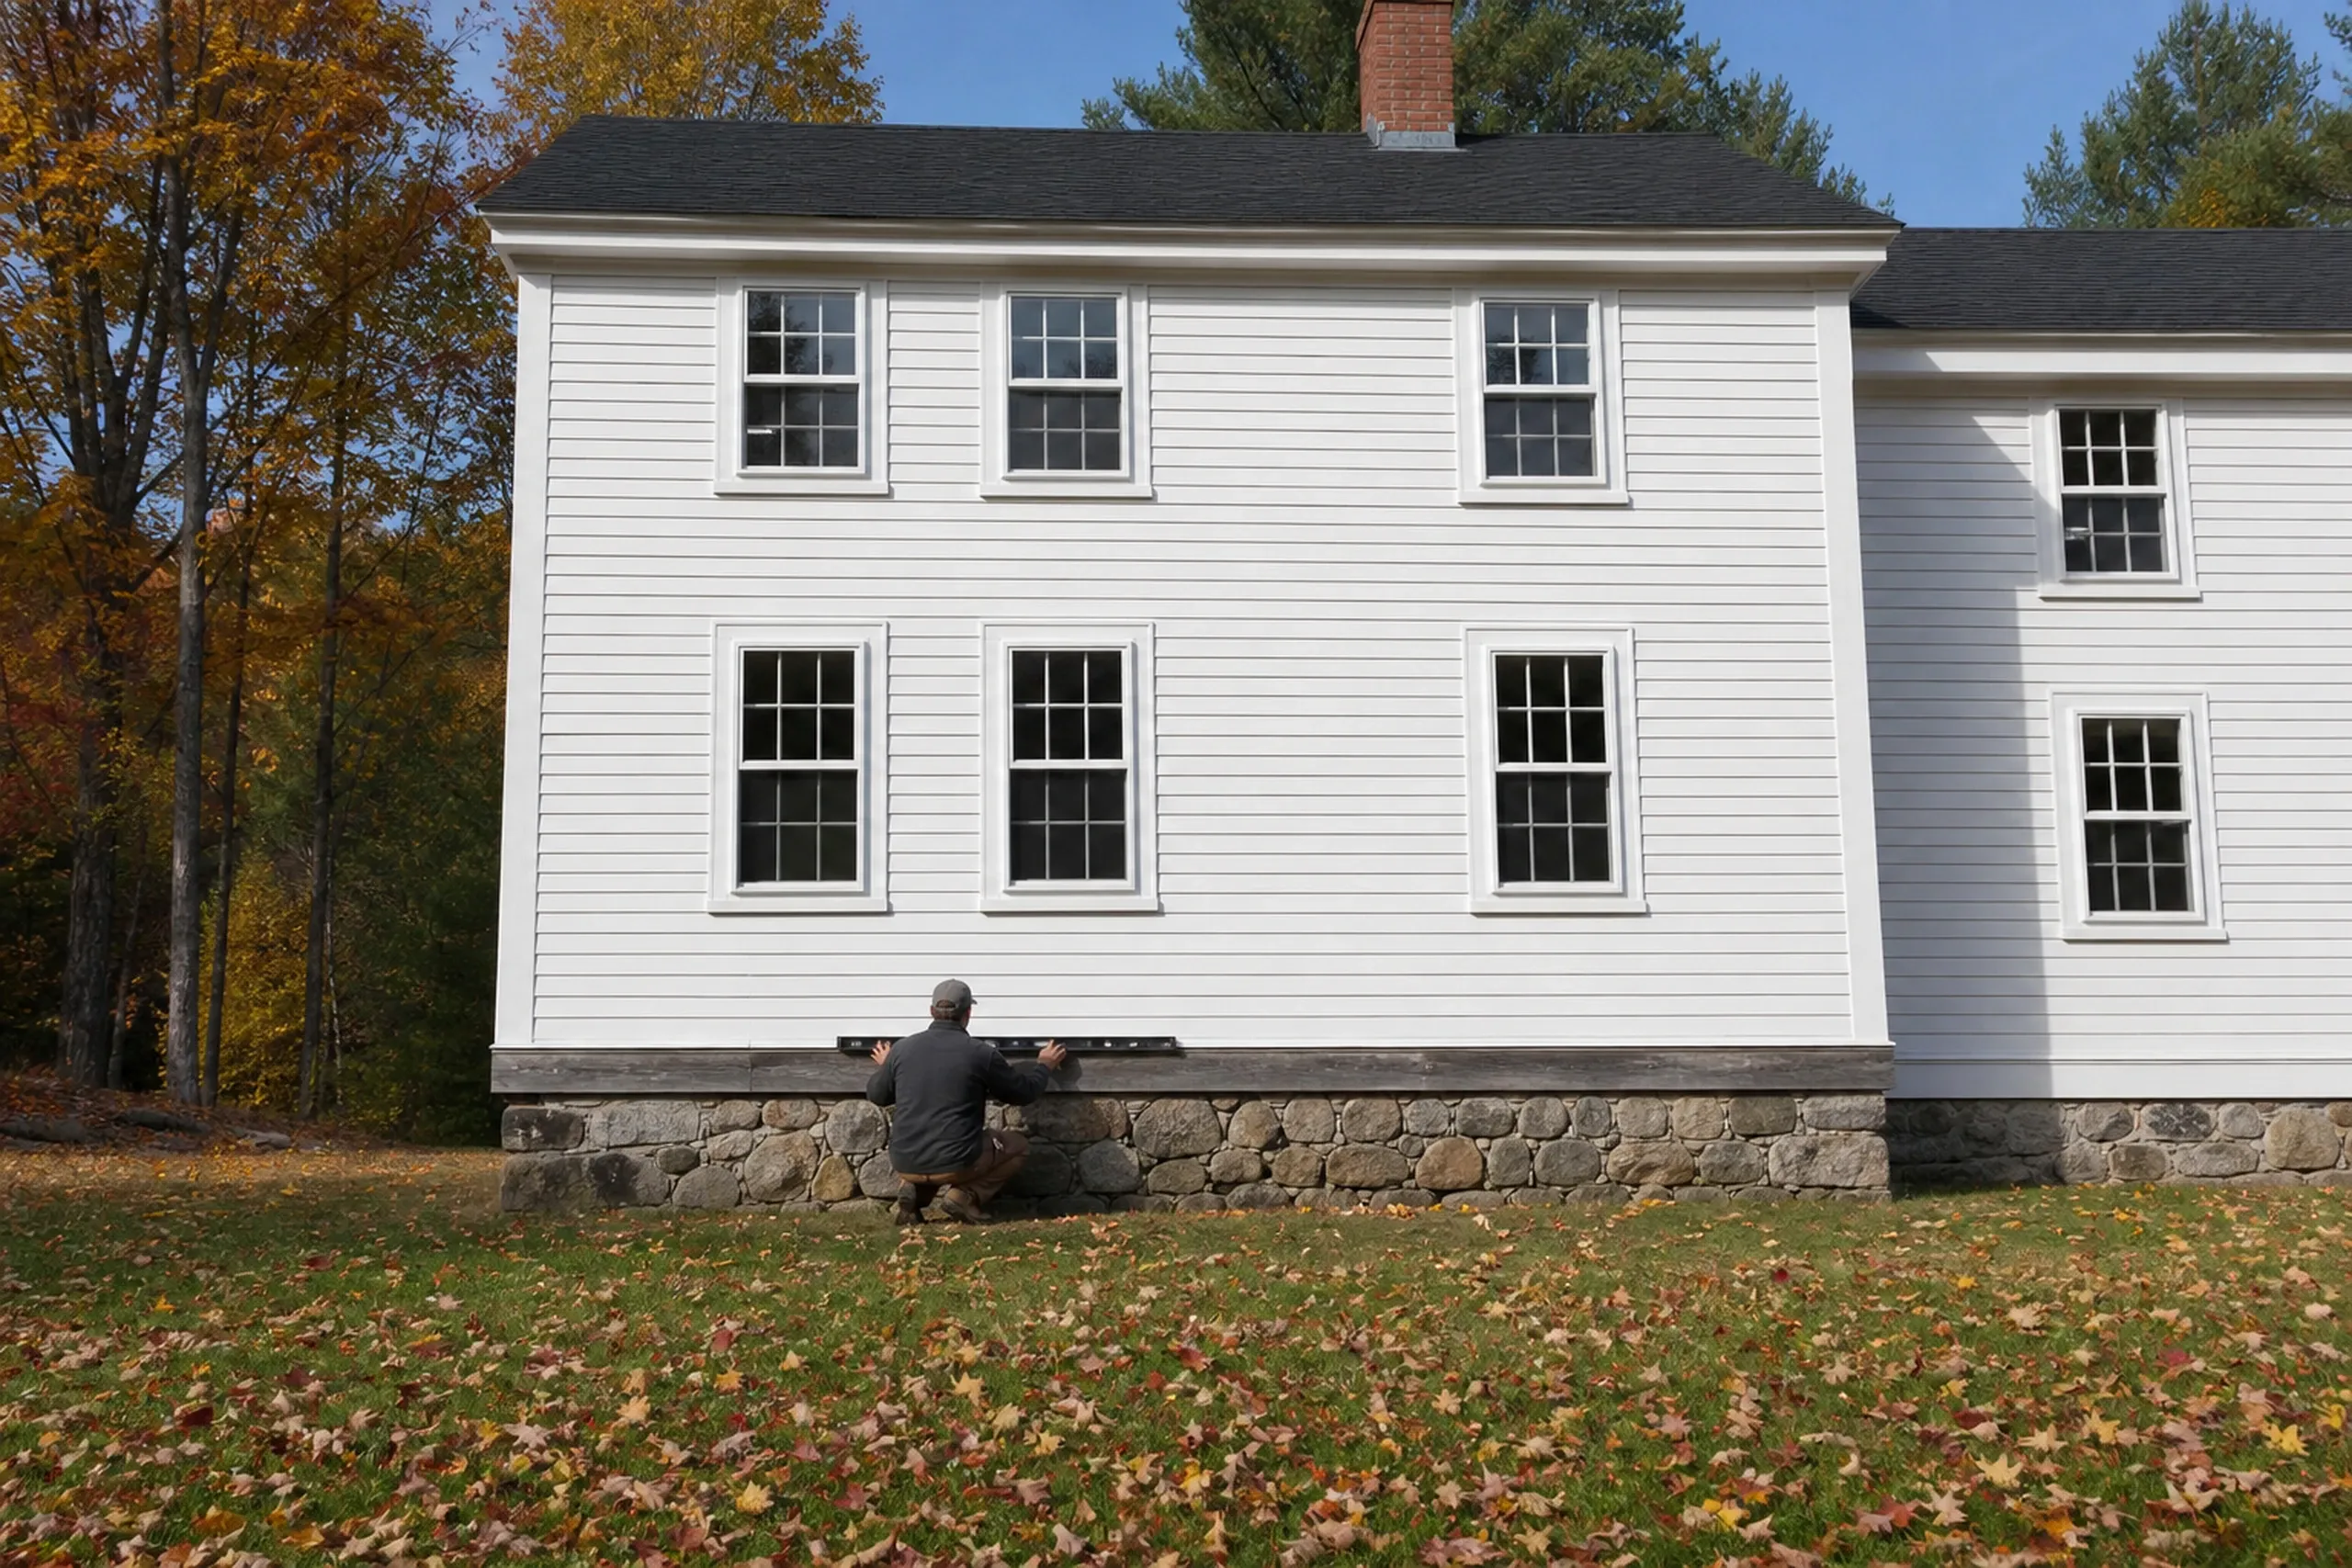
Re-sided colonial in Orrington, Maine: White vinyl-sided two-story house with stone foundation, dark roof, and white-trimmed windows. Man in dark jacket crouches by foundation. Fall leaves cover ground and trees in background.

Who Remodels in Orrington, Where, and When?

  1. Who is an Orrington remodel usually for?

    An Orrington remodel is usually for an owner who plans to stay, since 88.5 percent of homes in town are owner-occupied. Staying owners get the most from fixing the structure first.

  2. Where in Orrington do shoreland rules shape the work?

    Shoreland rules shape Orrington work along the Penobscot, Sedgeunkedunk Stream, Swetts Pond Brook and Mill Creek, with a 75-foot setback in every district. The town's floodplain rules adopt the July 2023 flood map and require an elevated lowest floor in Zone AE.

  3. When should an Orrington addition get started?

    An Orrington addition should start on paper in late winter, so the septic design and drawings are ready when the ground thaws. The Code Enforcement Officer meets by appointment on Mondays and Wednesdays, so we book early.

How Much Does a Remodel Cost in Orrington?

A remodel in Orrington costs $13,500 to $73,000+ for a kitchen and from $12,000 per bathroom, averaged across many projects and never quoted.

How Much Does a Remodel Cost in Orrington?
Kitchen scopeWhat it usually meansAverage range
Cosmetic refreshPaint, counters and a sink, same layout$13,500 to $21,500
Mid-range updateNew cabinets and counters, plumbing left in place$21,500 to $39,000
Full gutOpened to the studs, old wiring often found$43,500 to $73,000+

Averages over many kitchens, not a quote; what sits behind old plaster can move any row.

What does a bathroom remodel cost in Orrington?

A bathroom remodel in Orrington starts at $12,000 per bathroom for a small bath with basic updates, and a medium bath typically runs about $15,000. Rot, moved plumbing and tile in place of a surround push the price up, and a full gut with rot repair and extensive tile adds $8,000 to $10,000.

Why is there no posted price for an Orrington addition?

An Orrington addition has no posted price because frost footings, the roof tie-in, heat and the septic's bedroom count swing it too far for a fair range. We price it from drawings, after checking coverage and the 20-foot side yards.

What moves an Orrington kitchen inside its range?

The layout moves an Orrington kitchen most: keep the sink and walls where they are and the number stays low. Cabinets and counters come next, then what an old wall hides, like knob-and-tube wiring.

When Can We Look at Your Orrington House?

We can look at your Orrington house once your free estimate request is in. Have any septic paperwork handy, and we will start at the sills.

Call Now