General Contractor in Brewer, ME

We work as a general contractor in Brewer, ME on houses people already live in: additions, kitchens, baths, and the sills and framing that carry them. On the river side of town, where Victorian-era houses like the 1847 Daniel Sargent House still stand, our price starts in the cellar.

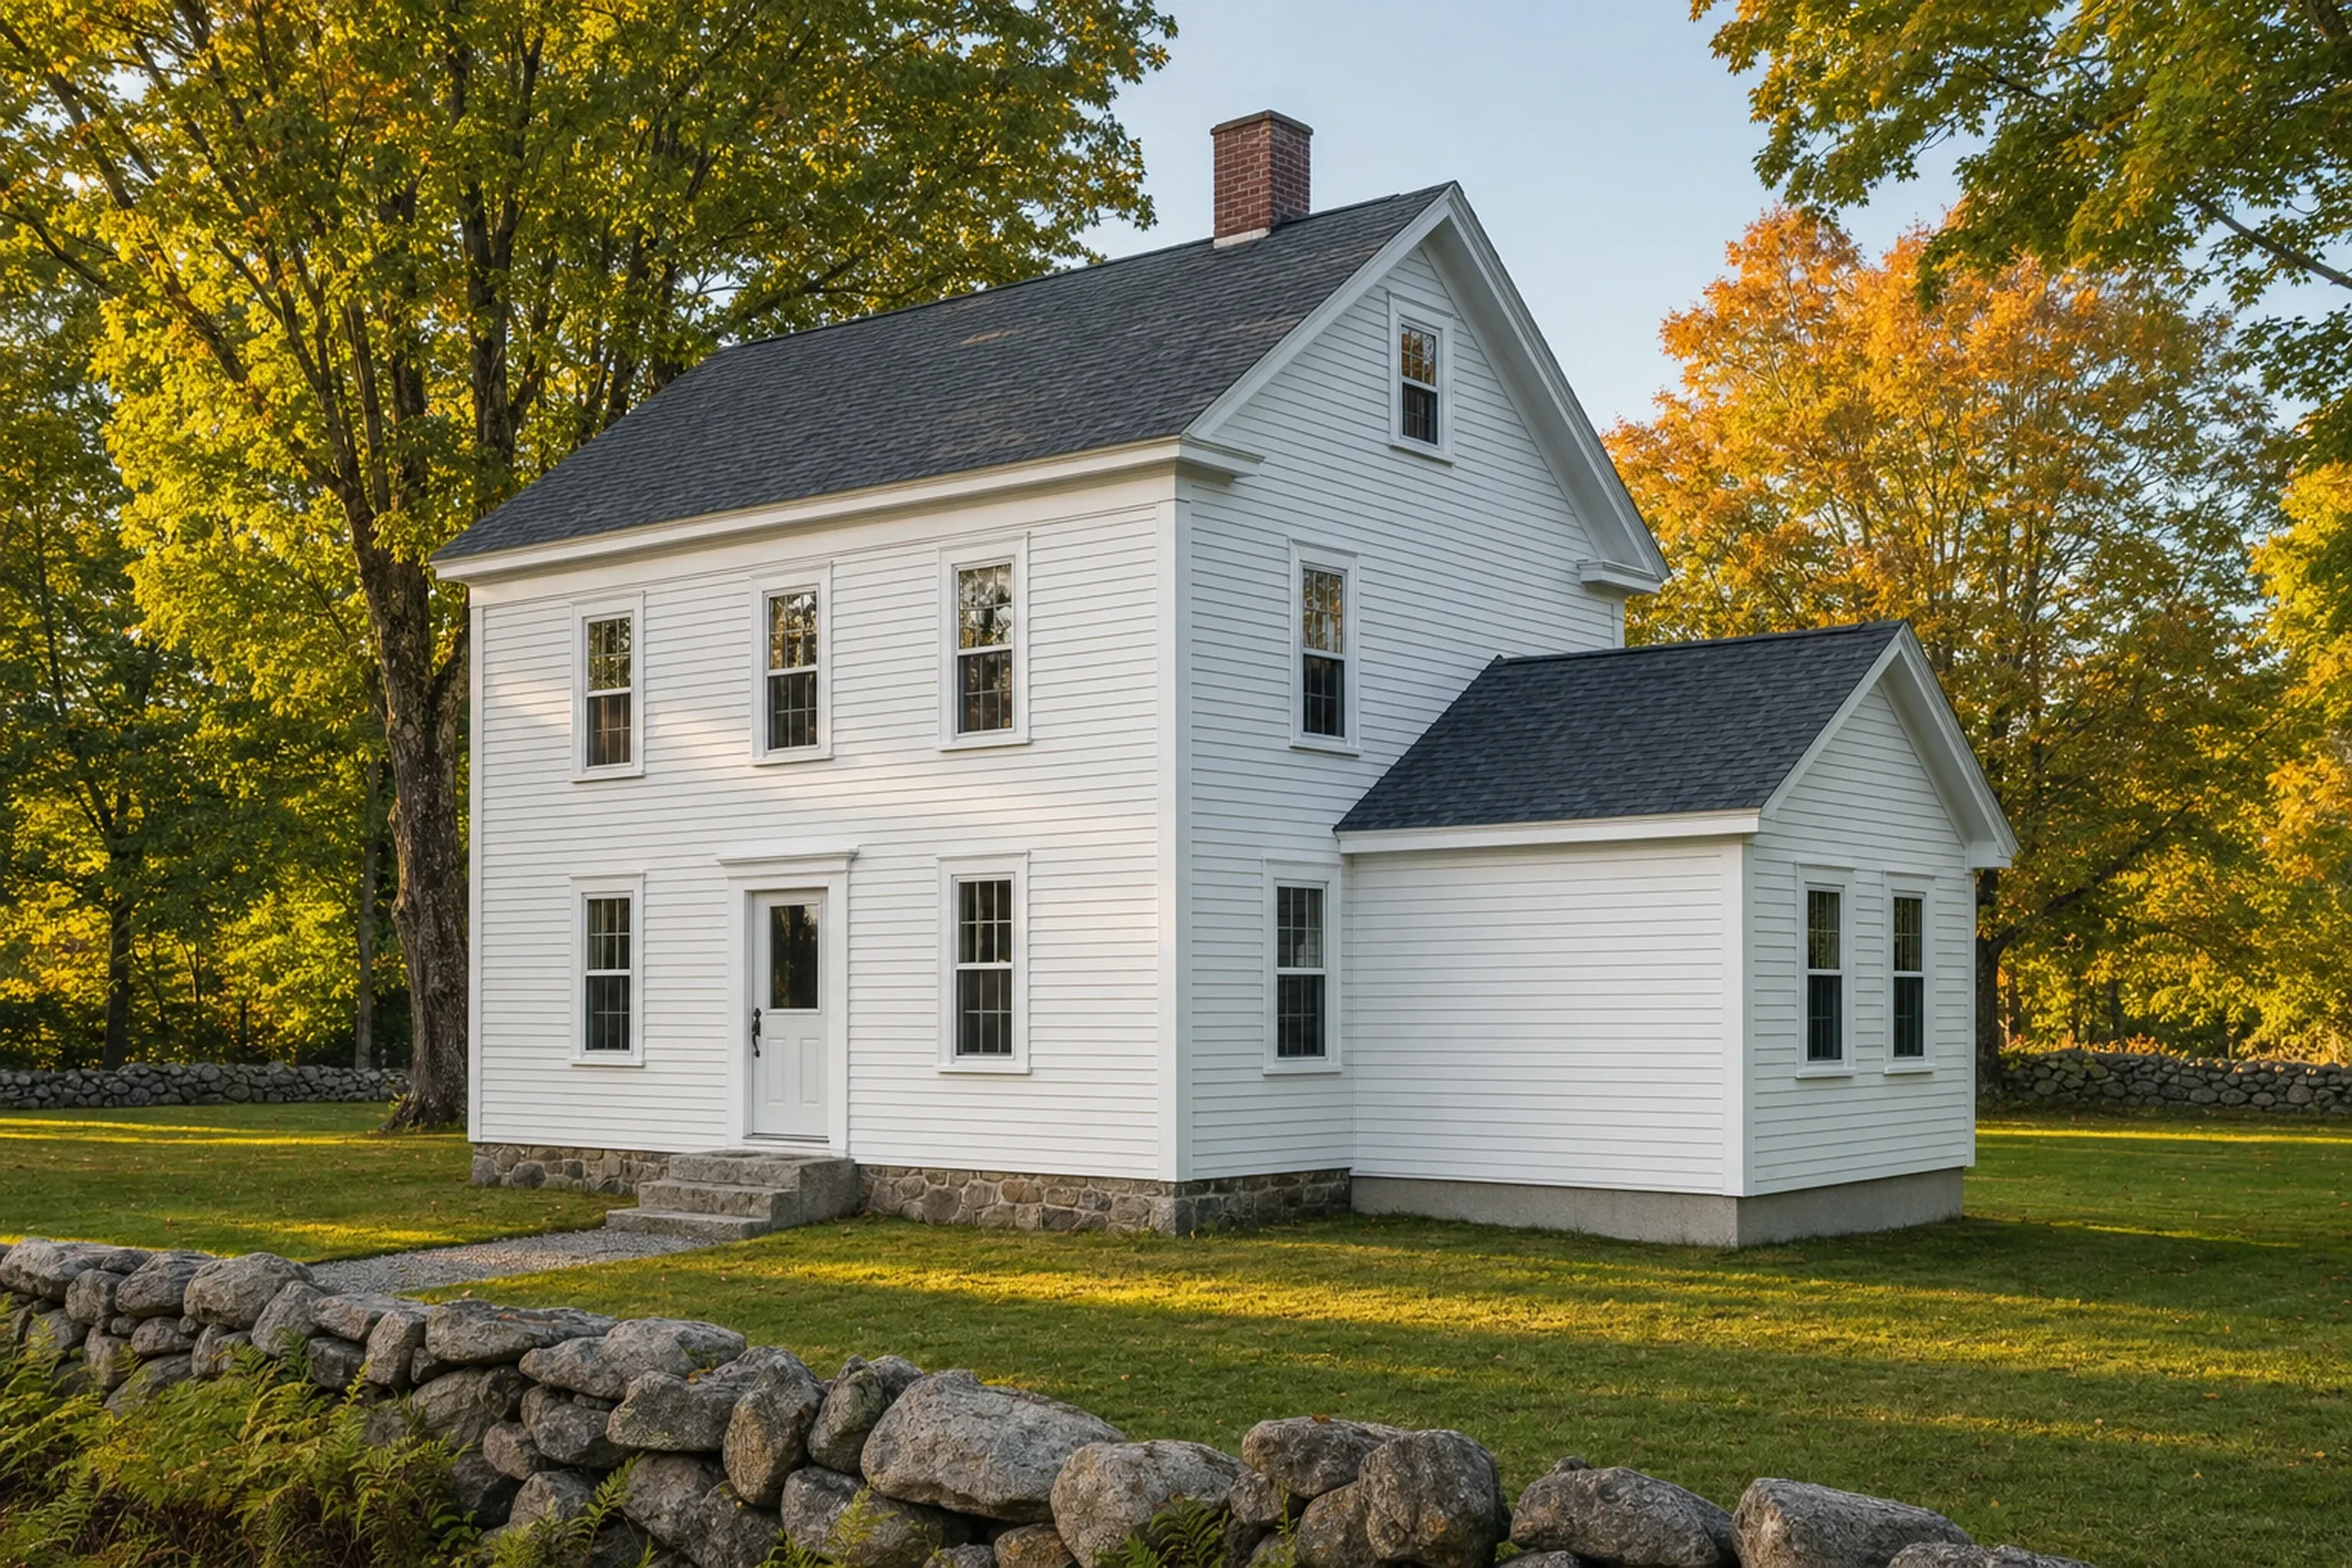
General contractor in Brewer, ME: White two-story house with black roof, white trim, and stone foundation on grassy lot surrounded by autumn trees.

In short

This page covers remodeling, adding on to and repairing existing houses in Brewer, Maine. The work runs from one bathroom or kitchen to a whole older home, including the sills, joists and permits behind the finish.

Close to a third of Brewer's housing was built in 1939 or earlier, and about four in ten households rent. We look at the foundation, the carrying beam and any old wiring before a number is written, so the price reflects the house rather than a guess.

The figure to keep: averaged over many local projects, a Brewer kitchen runs $14,000 to $76,000+ depending on scope, and a bathroom starts at $12,000 per room.

Why Should a Brewer Remodel Start Under the Floor?

A Brewer remodel should start under the floor because 1,302 of the city's 4,402 housing units date to 1939 or earlier, and their sills decide what a new kitchen or bath can carry. Price the structure first, because that is where old-house budgets slip.

  • Pre-1940 river-side houses checked from the sill up before any price

  • Brewer permits filed before work starts, since the city doubles the fee after

  • Lots near the Penobscot, Felts Brook or Eaton Brook checked against the shoreland zone

  • Cellar checked before the price
  • Permit filed before the first cut
  • Weekly updates until the walkthrough
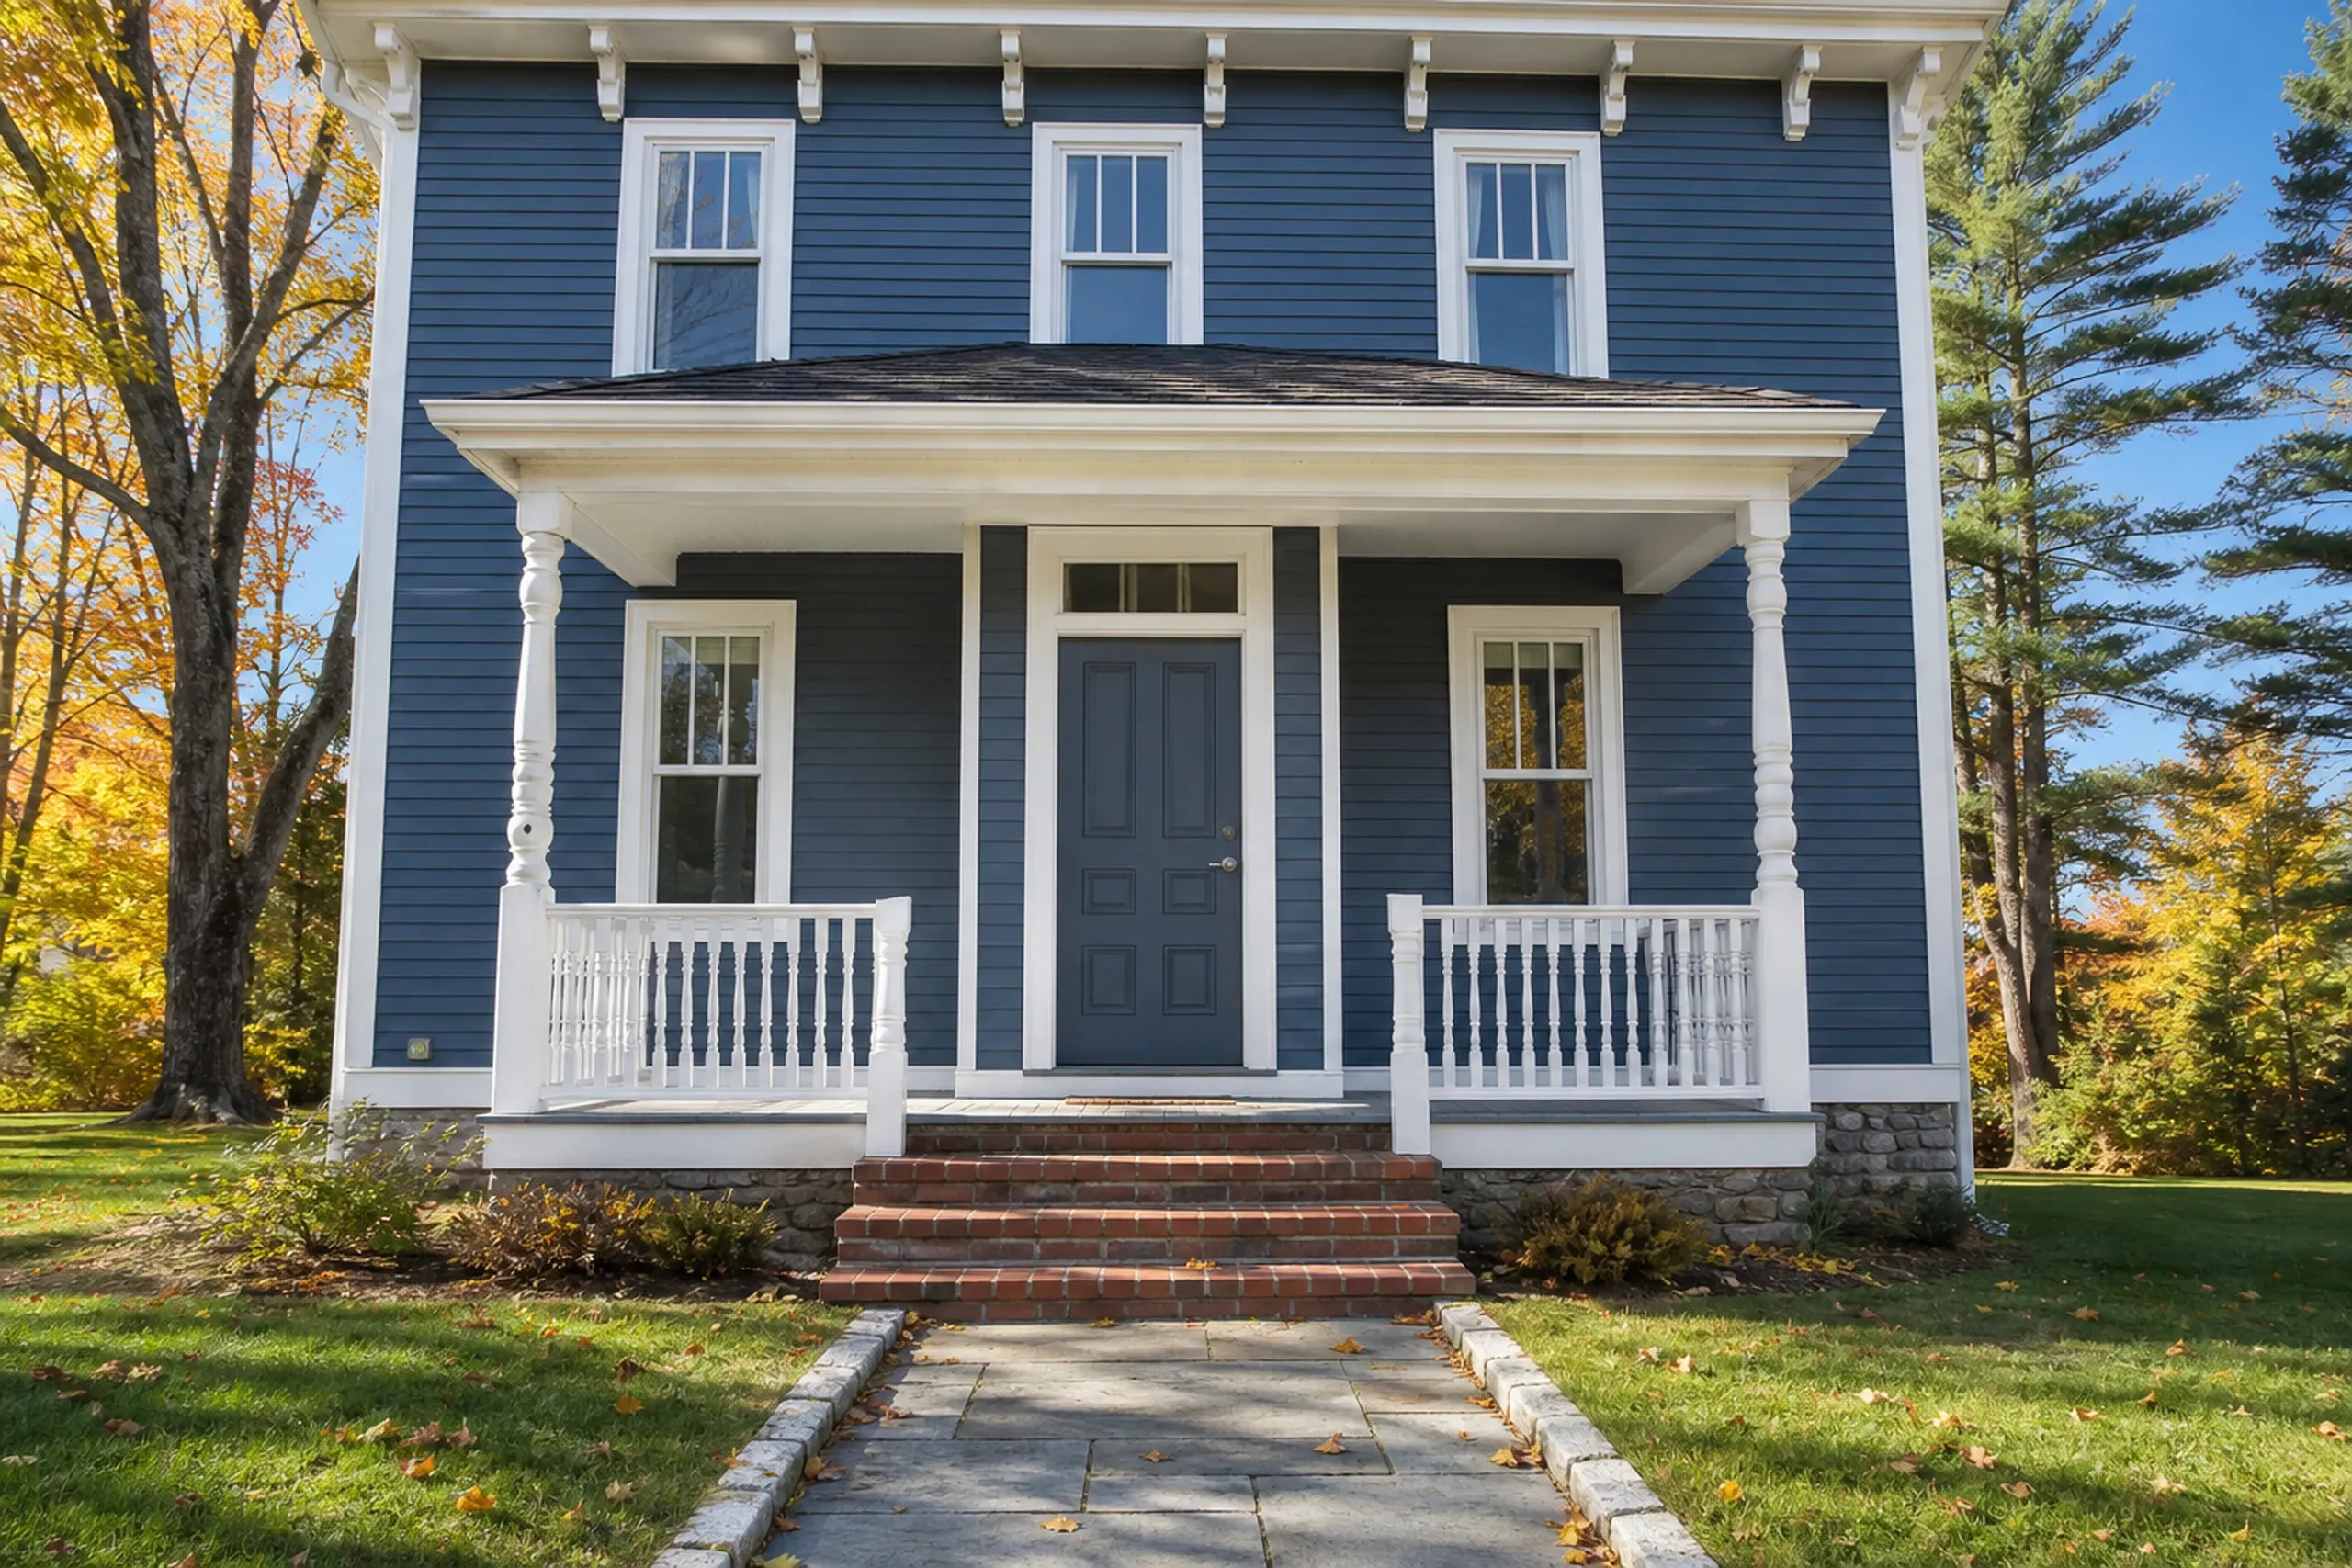
Blue colonial home in Brewer, ME: Two-story house with blue siding, white trim, black front door, covered porch with white railings, brick foundation, and evergreen trees nearby.

Get your free estimate request sent in 60 seconds!

What are you planning?

Check all that apply.

Pick at least one to keep going.

Roughly what budget do you have in mind?

A ballpark is fine.

$50,000
$10,000$500,000+
Anything else we should know? (optional)
What's your full name?

Please enter your full name.

Where's your project?

Please enter the town.

Where should we send your quotes?

Please enter a valid email.

Last one. Best number to reach you?
+1

Please enter a phone number we can reach you on.

Please tick the box so we can get back to you.

Submission authorization

By submitting this form, you give General Contractor Bangor, along with our team members and assistants, permission to contact you through email, SMS text, or phone to verify your request and the information you’ve provided. If you explore other parts of our website related to builders, contractors, real estate agents, or home service providers, this permission extends to them as well. We may reach out regarding your eligibility, follow-up communications, pre-qualification letters, and any necessary internal discussions, even if your phone number is on a Do-Not-Call Registry. All responses are sent after you submit your information. By continuing, you agree to our website's privacy policy and terms of service. If you prefer not to give electronic consent, call us 24/7 at (207) 573-2057 for assistance. Consent includes calls and texts sent with automated technology and is not a condition of any purchase. Msg & data rates may apply. Reply STOP to opt out.

Tick “I agree” above to send your request.

Which Towns Next to Brewer Do We Also Work In?

You are looking at

Brewer, ME

0.6 miles from Bangor

Neighboring towns

See every town we serve

What Do Brewer's Older Houses Need Most From a Remodel?

Brewer's older houses need sound structure, then a whole-house plan, then a working kitchen.

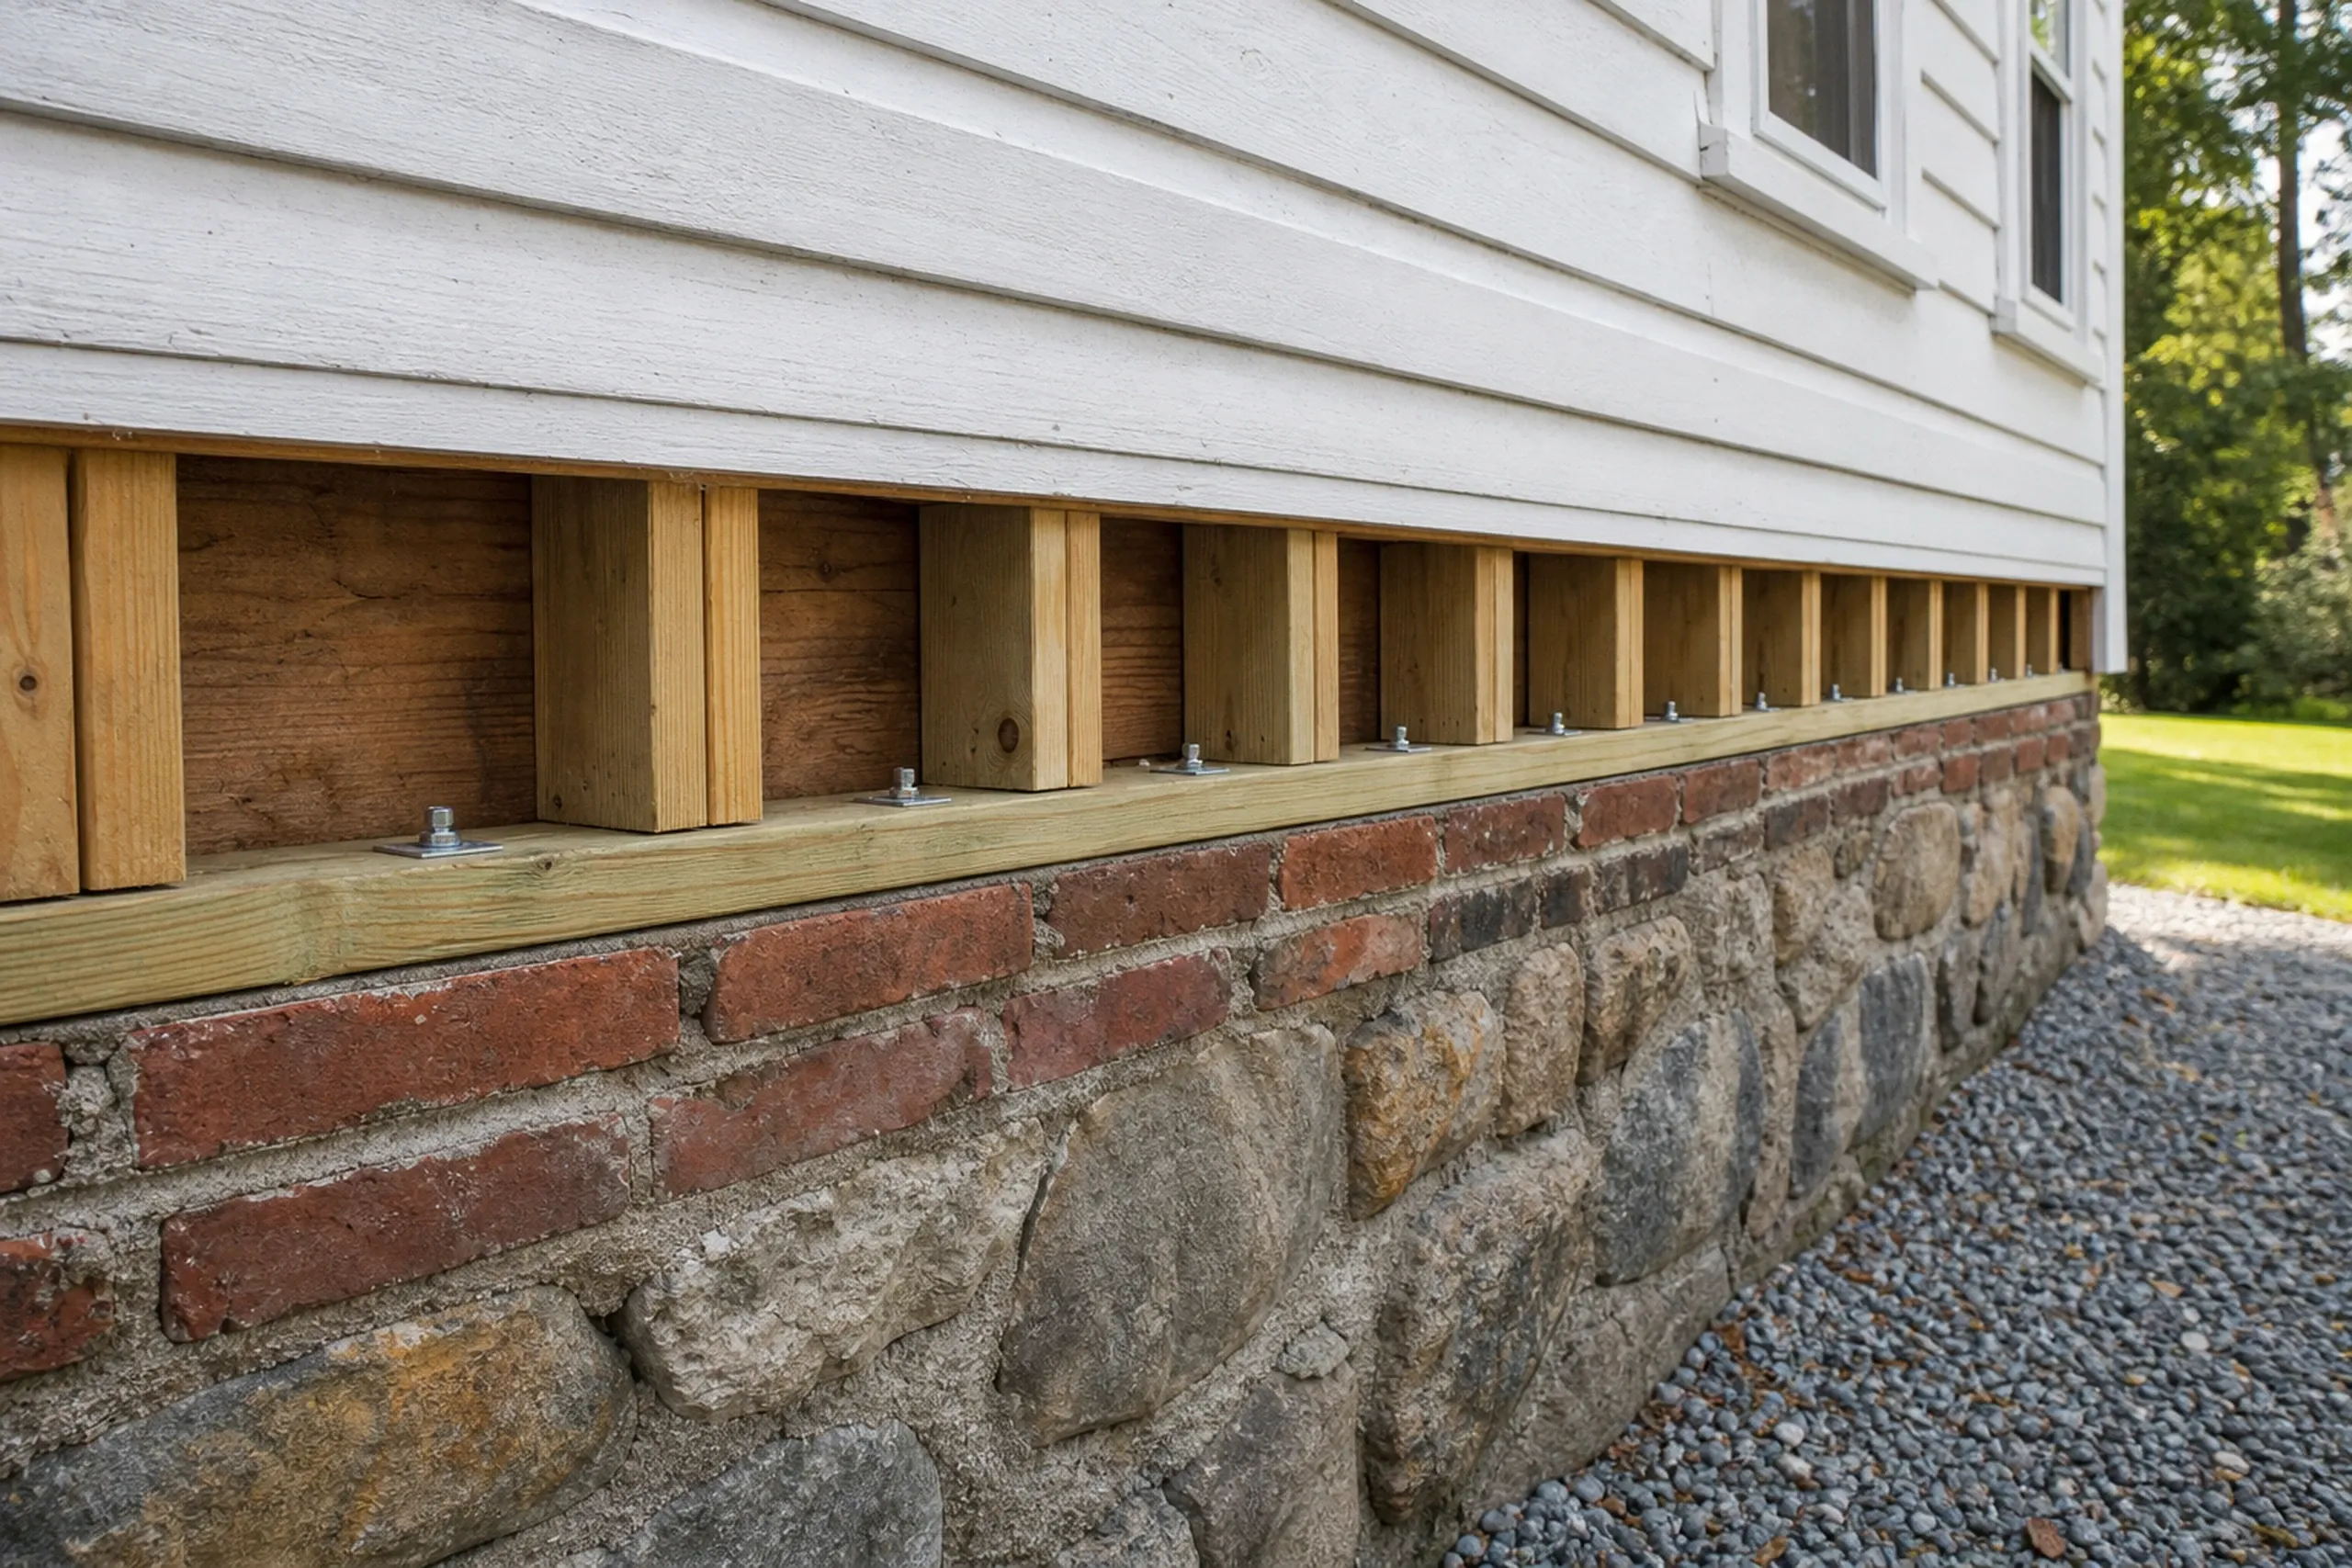
Residential foundation repair in Brewer, ME: Close-up of stone foundation with wooden lattice vents beneath white horizontal siding, gravel ground, green lawn visible.

Sill and Rot Repair Under Brewer's Pre-1940 Houses

Brewer made brick in the 1800s, and a house from that century usually stands on brick or fieldstone, with the sill rotting first where wet soil meets wood.

We jack a sagging floor slowly, set a new pressure-treated sill and sister the weak joists, all under the permit Brewer requires for structural work.

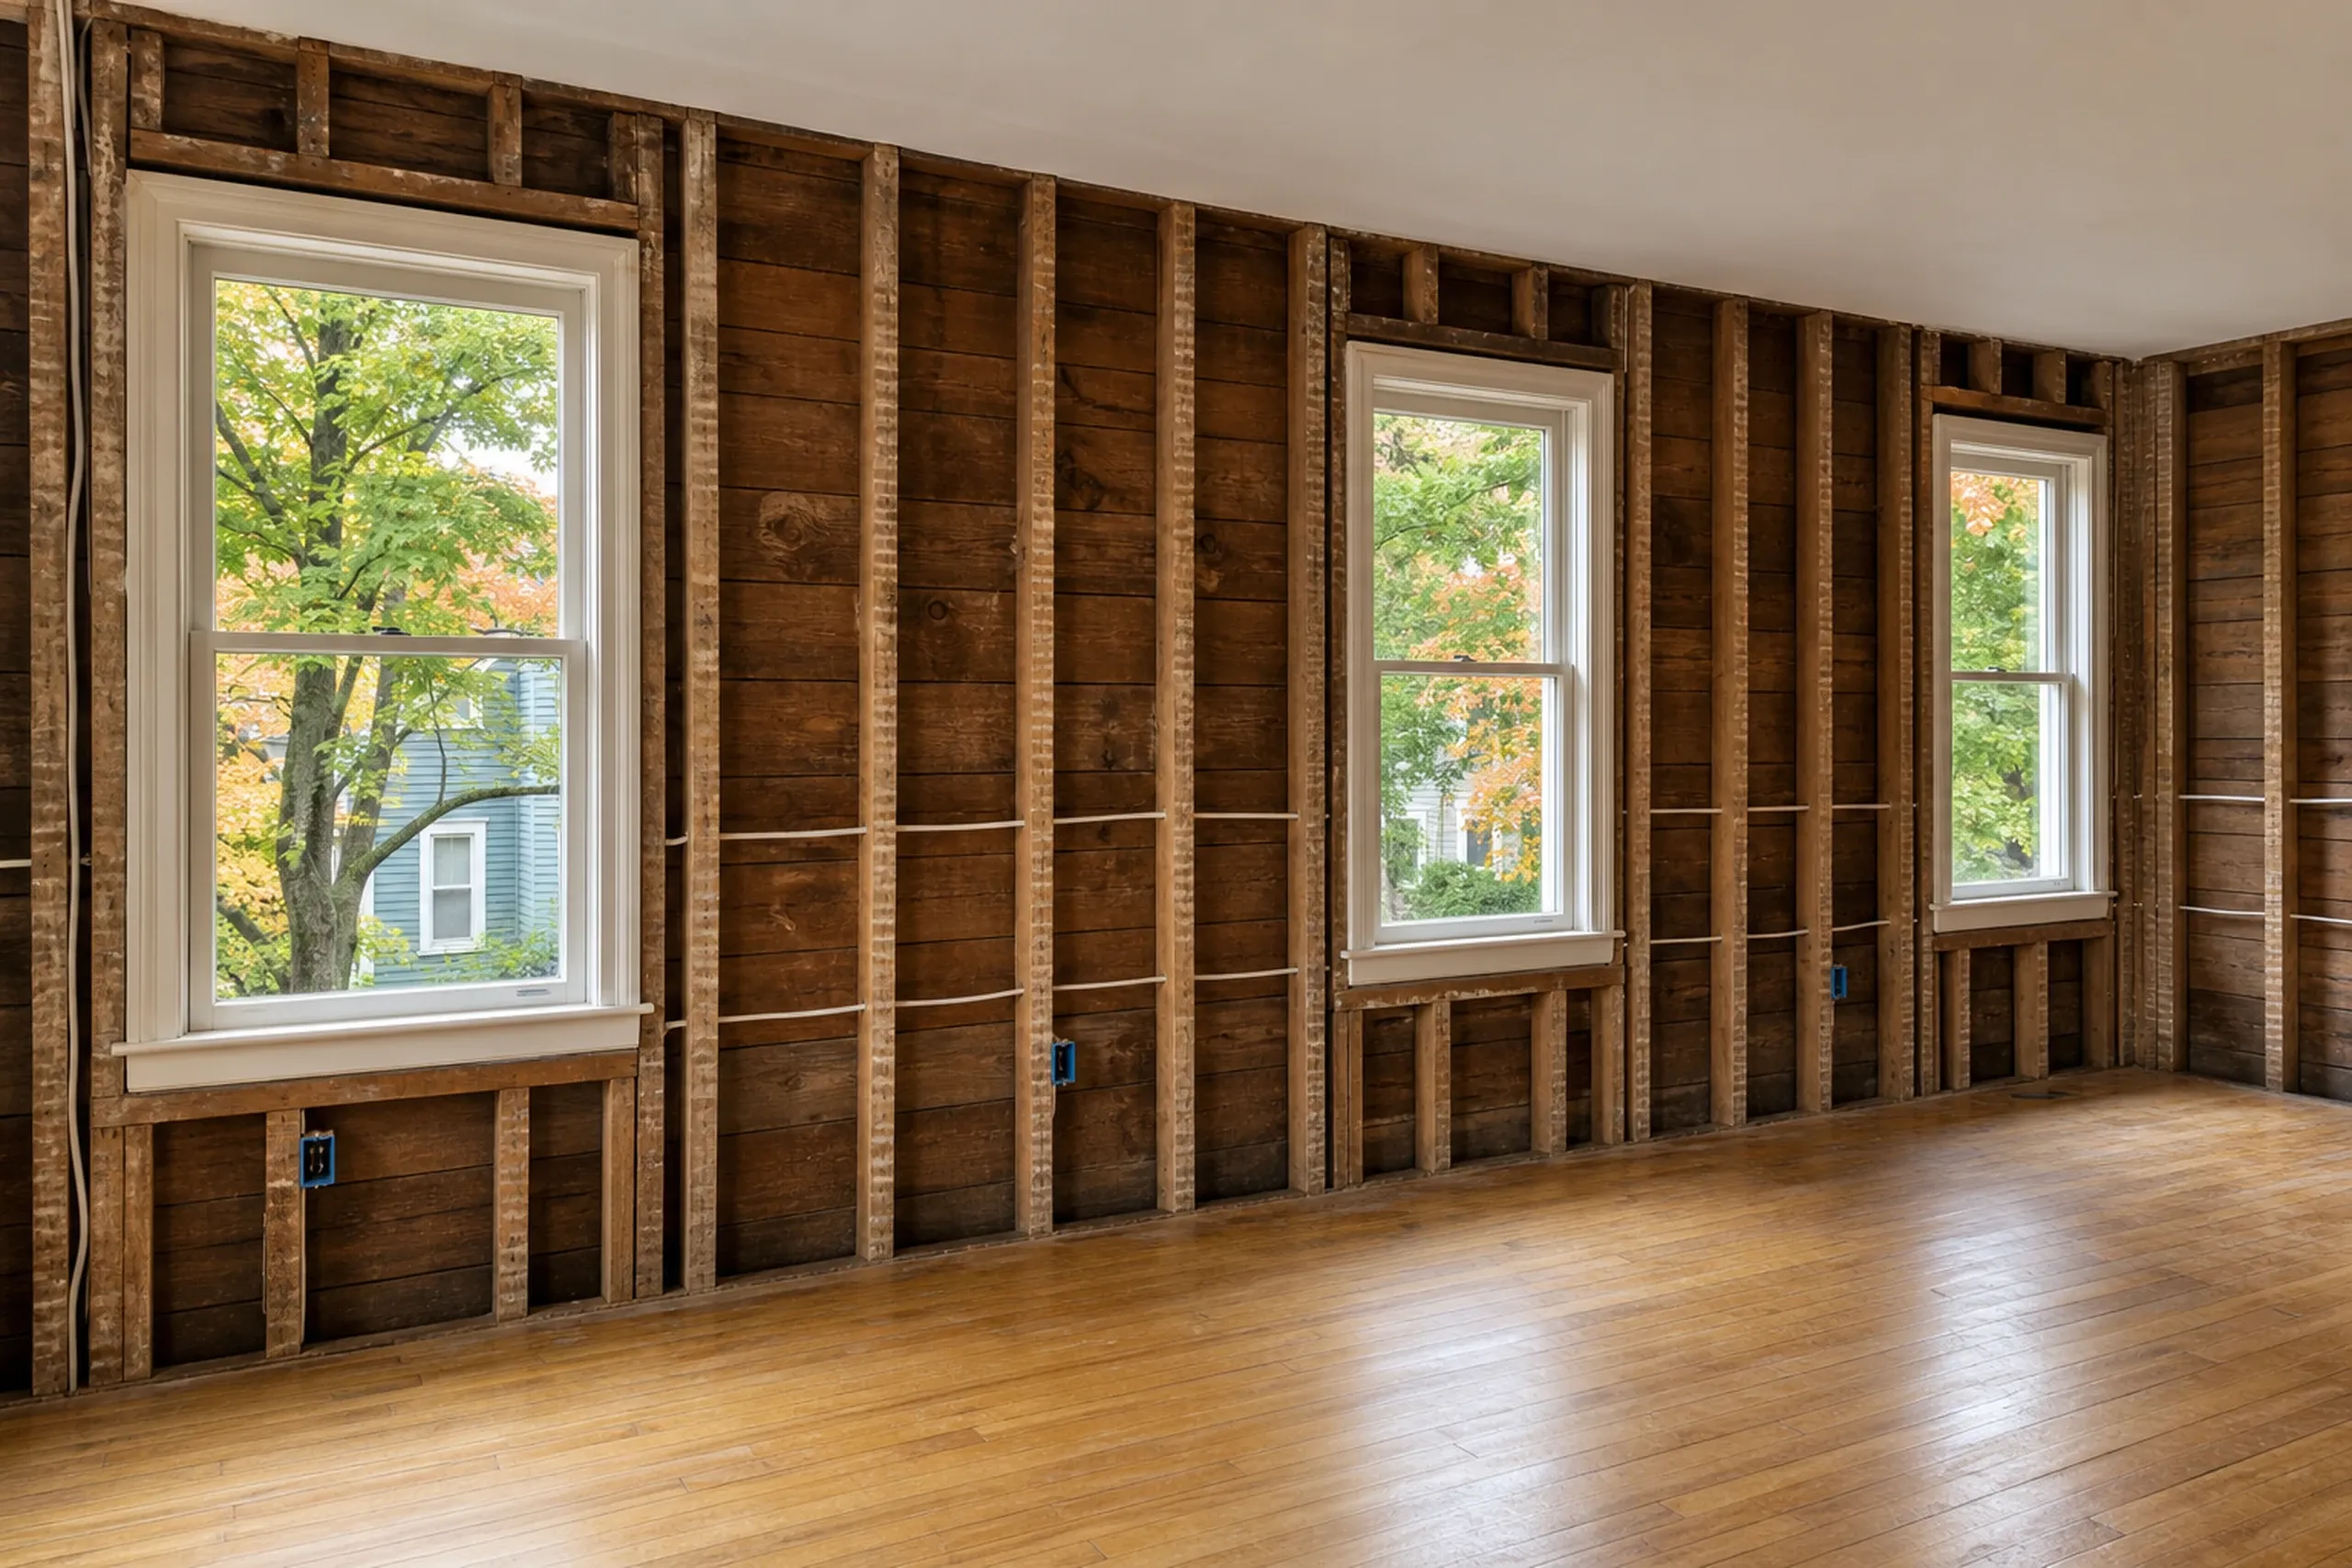
Interior framing in Brewer, ME: New wood-framed wall cavities with white-trimmed windows overlooking trees and neighboring houses, hardwood flooring visible.

Whole-House Renovations in Brewer's 1800s Neighborhoods

Brewer's Office Residential district holds house styles from the 19th century, and a house that old may carry lead paint covered by the EPA's lead-safe renovation rule.

We work in order (structure, then wiring and plumbing, then finishes), one floor at a time so you can live in the rest.

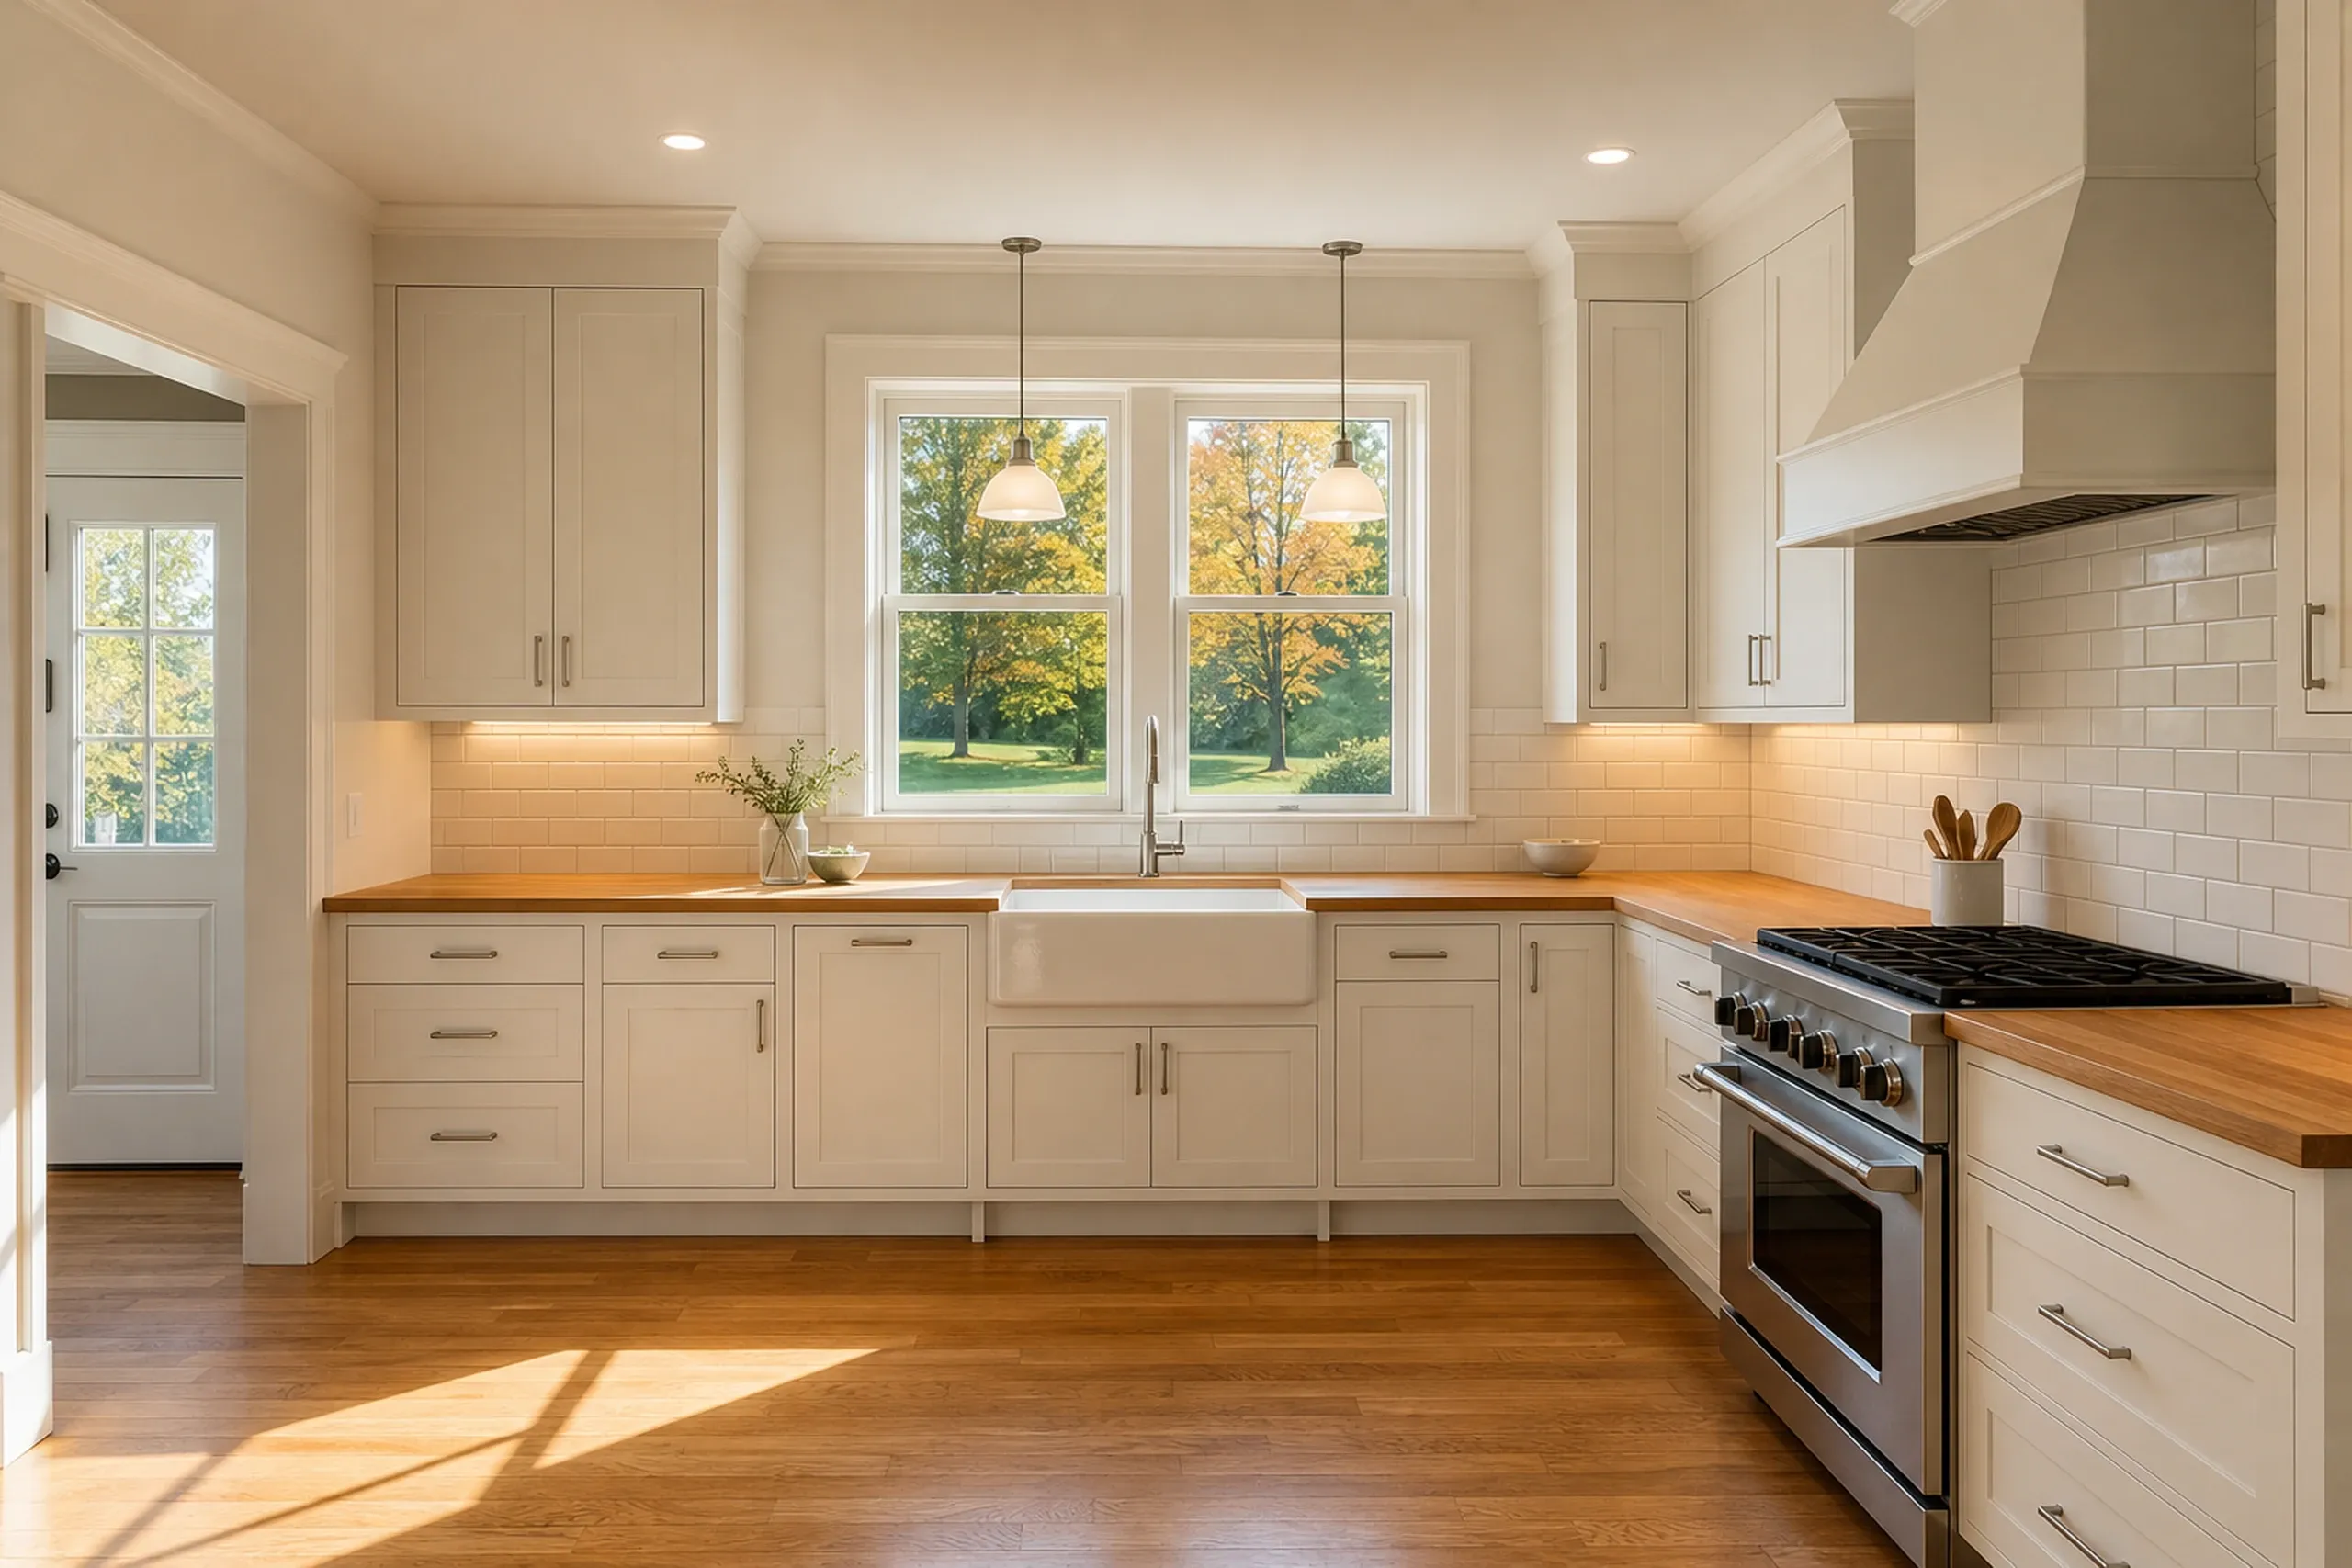
Modern kitchen renovation in Brewer, Maine: Cream-colored cabinetry with wood countertops, white subway tile backsplash, stainless steel appliances, and large windows overlooking autumn trees.

Kitchen Remodels in Brewer Houses Built Before 1960

Half of Brewer's housing dates to 1959 or earlier, so a kitchen wall here can hide knob-and-tube wiring or a galvanized drain.

Layout is the biggest budget fork: keep the sink and walls, or move them. We price both, and the range hood vents outside, never into the attic.

What General Contracting Services Do We Offer in Brewer?

Our general contracting services in Brewer cover six kinds of work; these three finish the list.

  • Home additions matched to the old house, with Brewer's in-law apartment form filed at permit
  • Bathroom remodeling, with the subfloor checked before any tile goes down
  • Basement finishing, once the water is handled and a radon test is back

Brewer's Code Enforcement Office charges $0.50 per square foot of finished space, and nobody moves into renovated space before its $50 Certificate of Occupancy.

How to Remodel an Older Brewer House, Step by Step

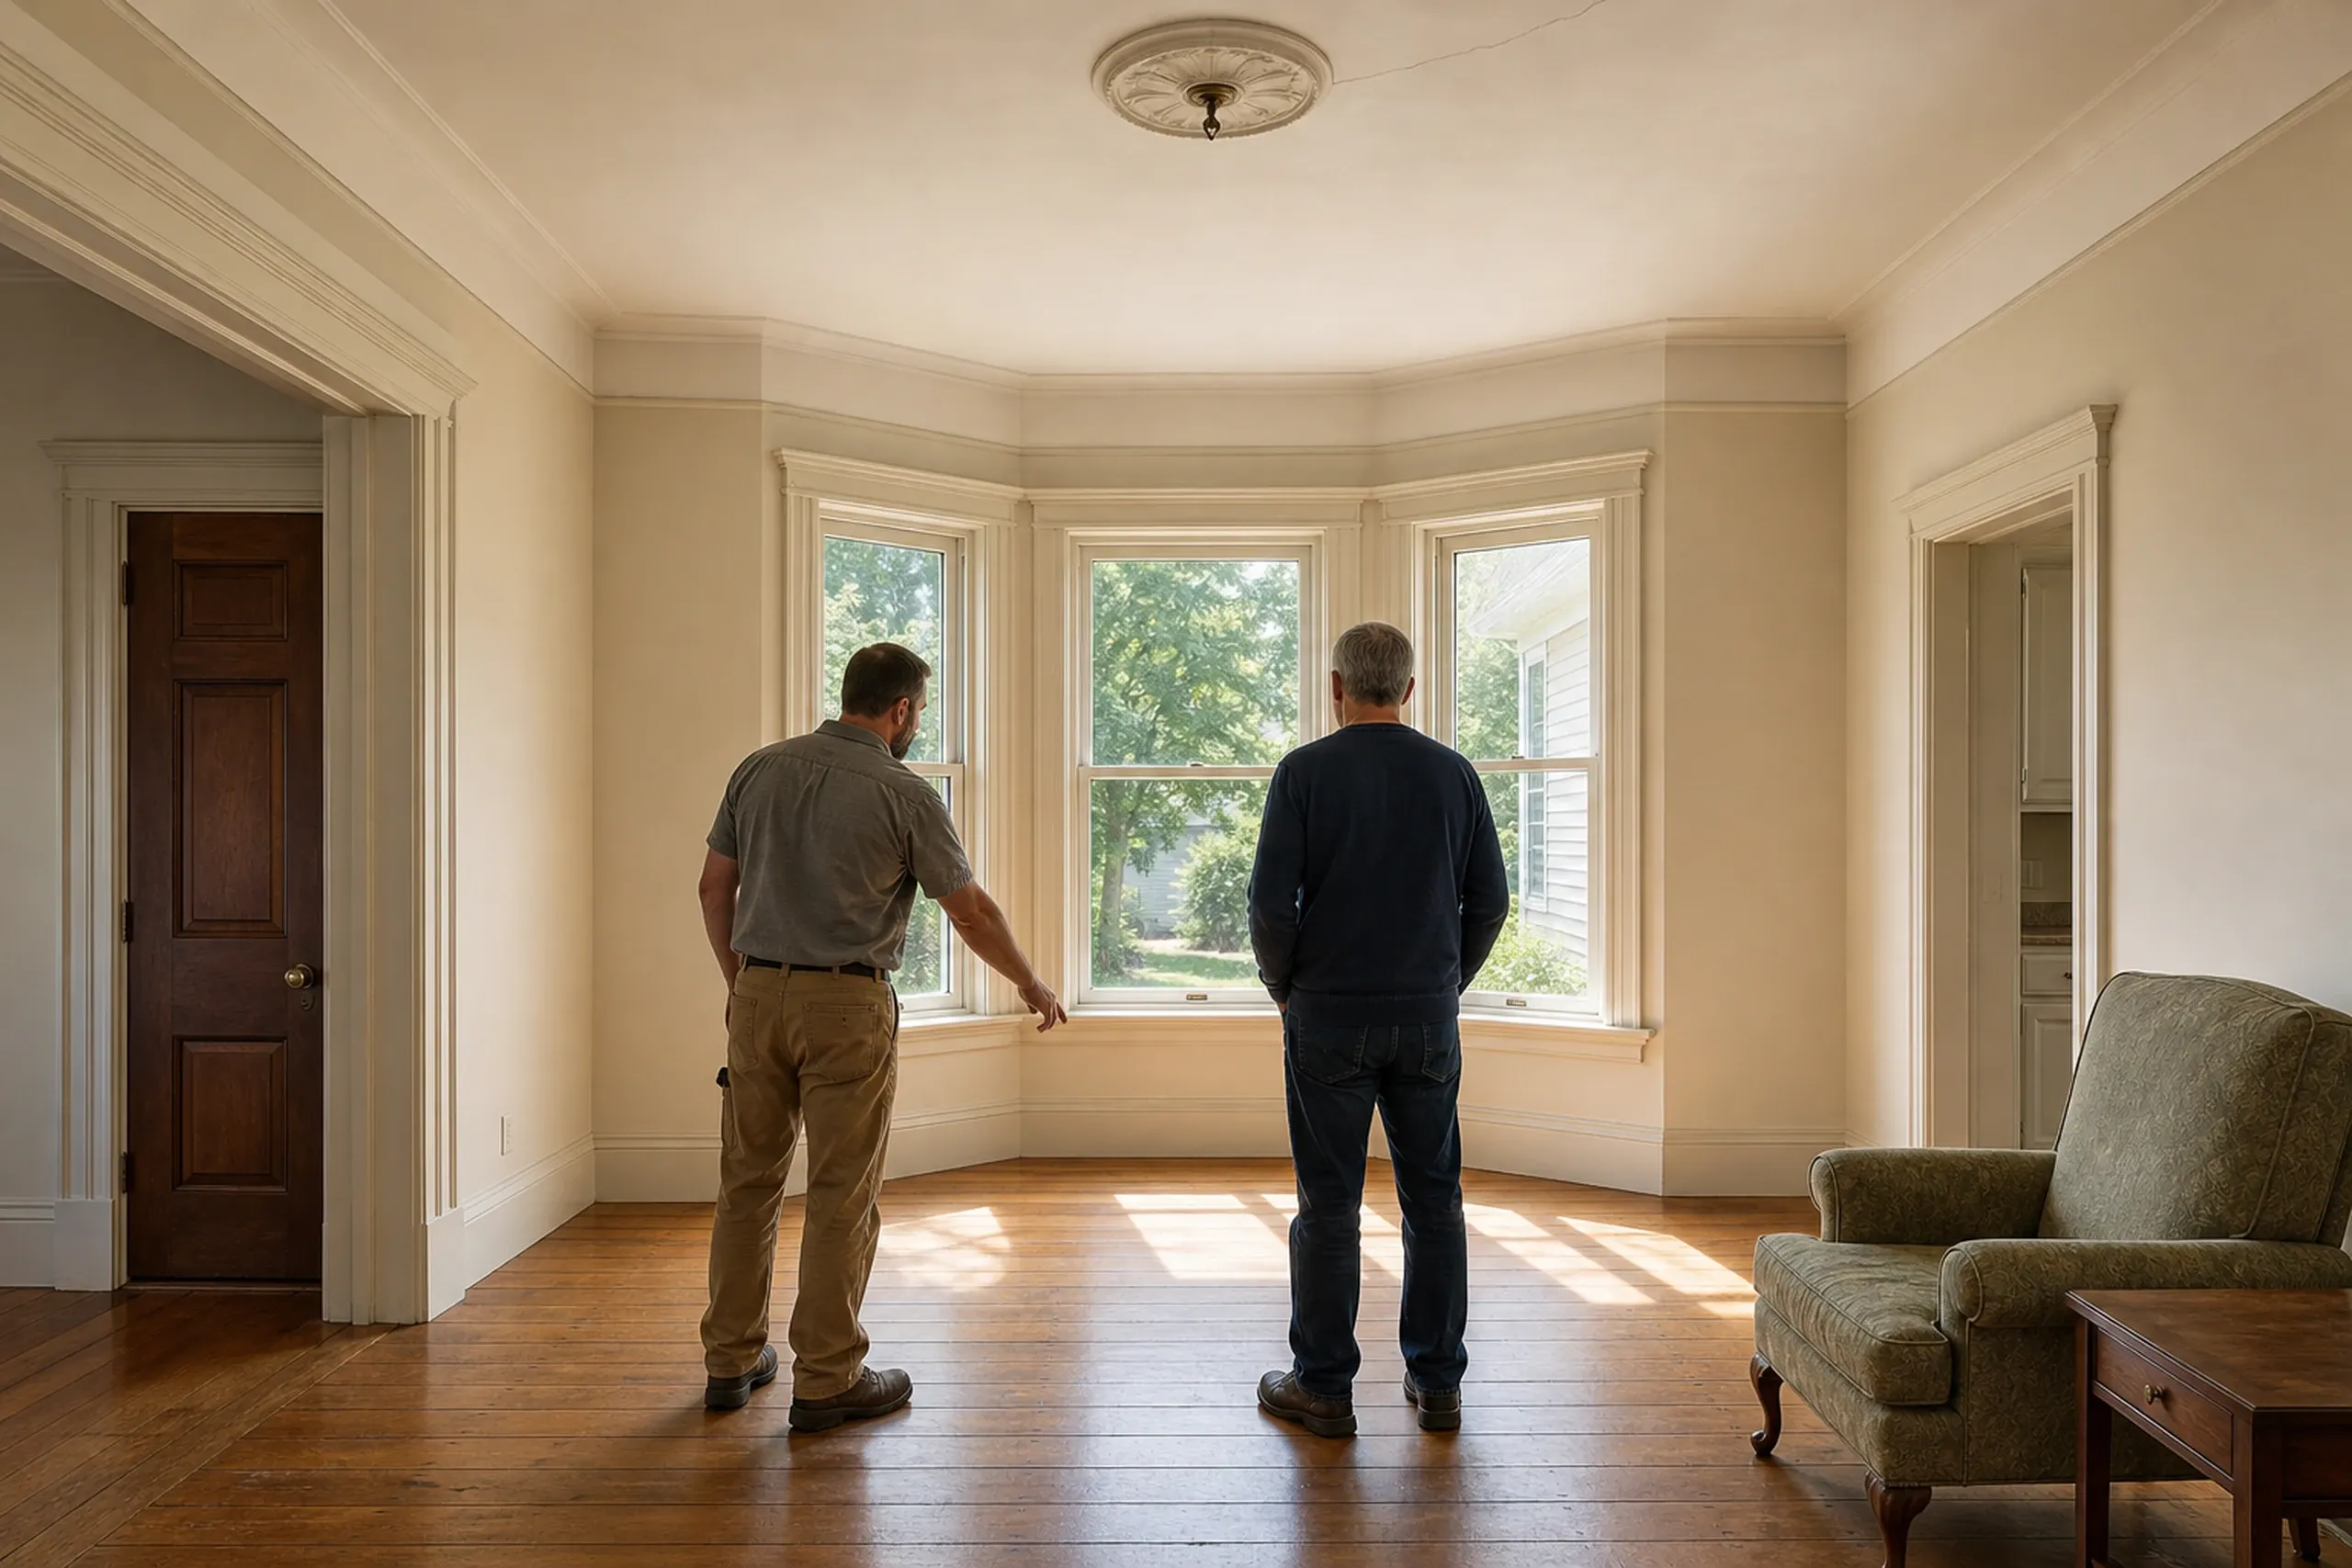
  1. Interior home renovation in Brewer, ME: Two men standing in a bright room with hardwood floors, bay windows, cream-colored walls, white trim, and wooden doors.

    We go down cellar first

    Sills, carrying beam, floors, venting and any old wiring in view get checked before a price.

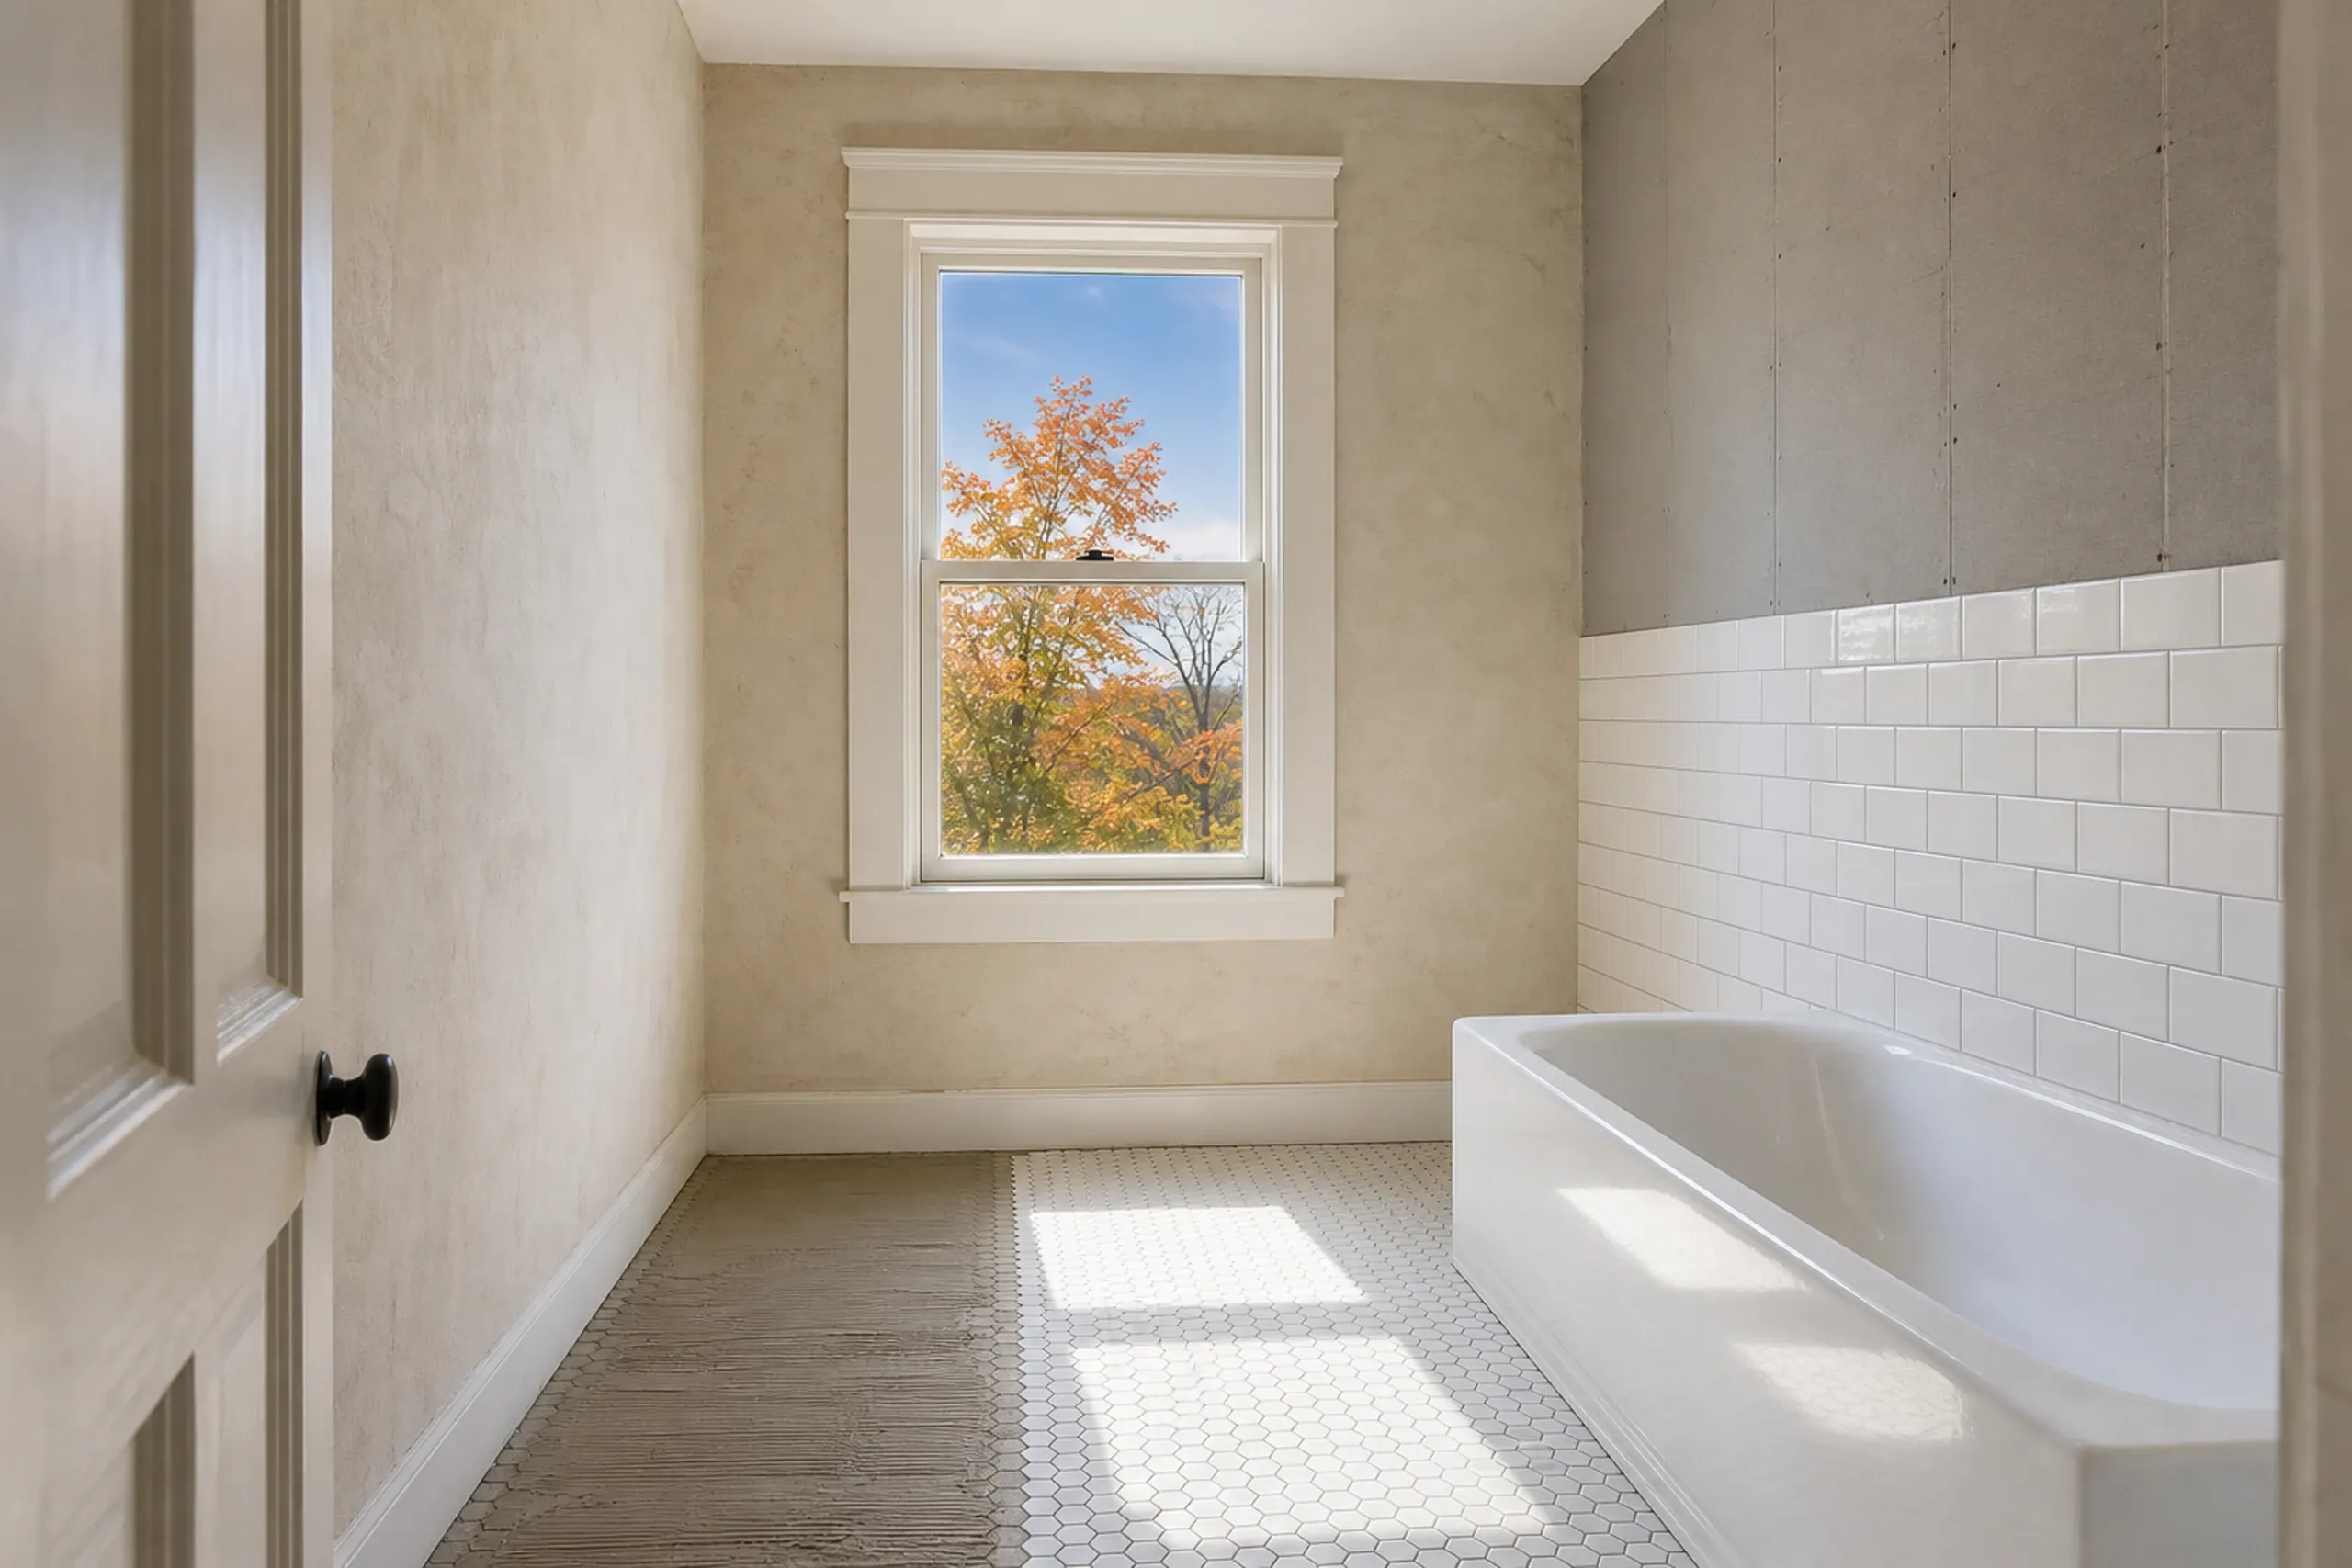
  2. Bathroom renovation in Brewer, Maine: A bright bathroom interior with white subway tile, a freestanding tub, and a window with autumn foliage view.

    Drawings and a written price

    Your drawings or our design partner's sketch become a written price and contract, and the permit is filed after you sign.

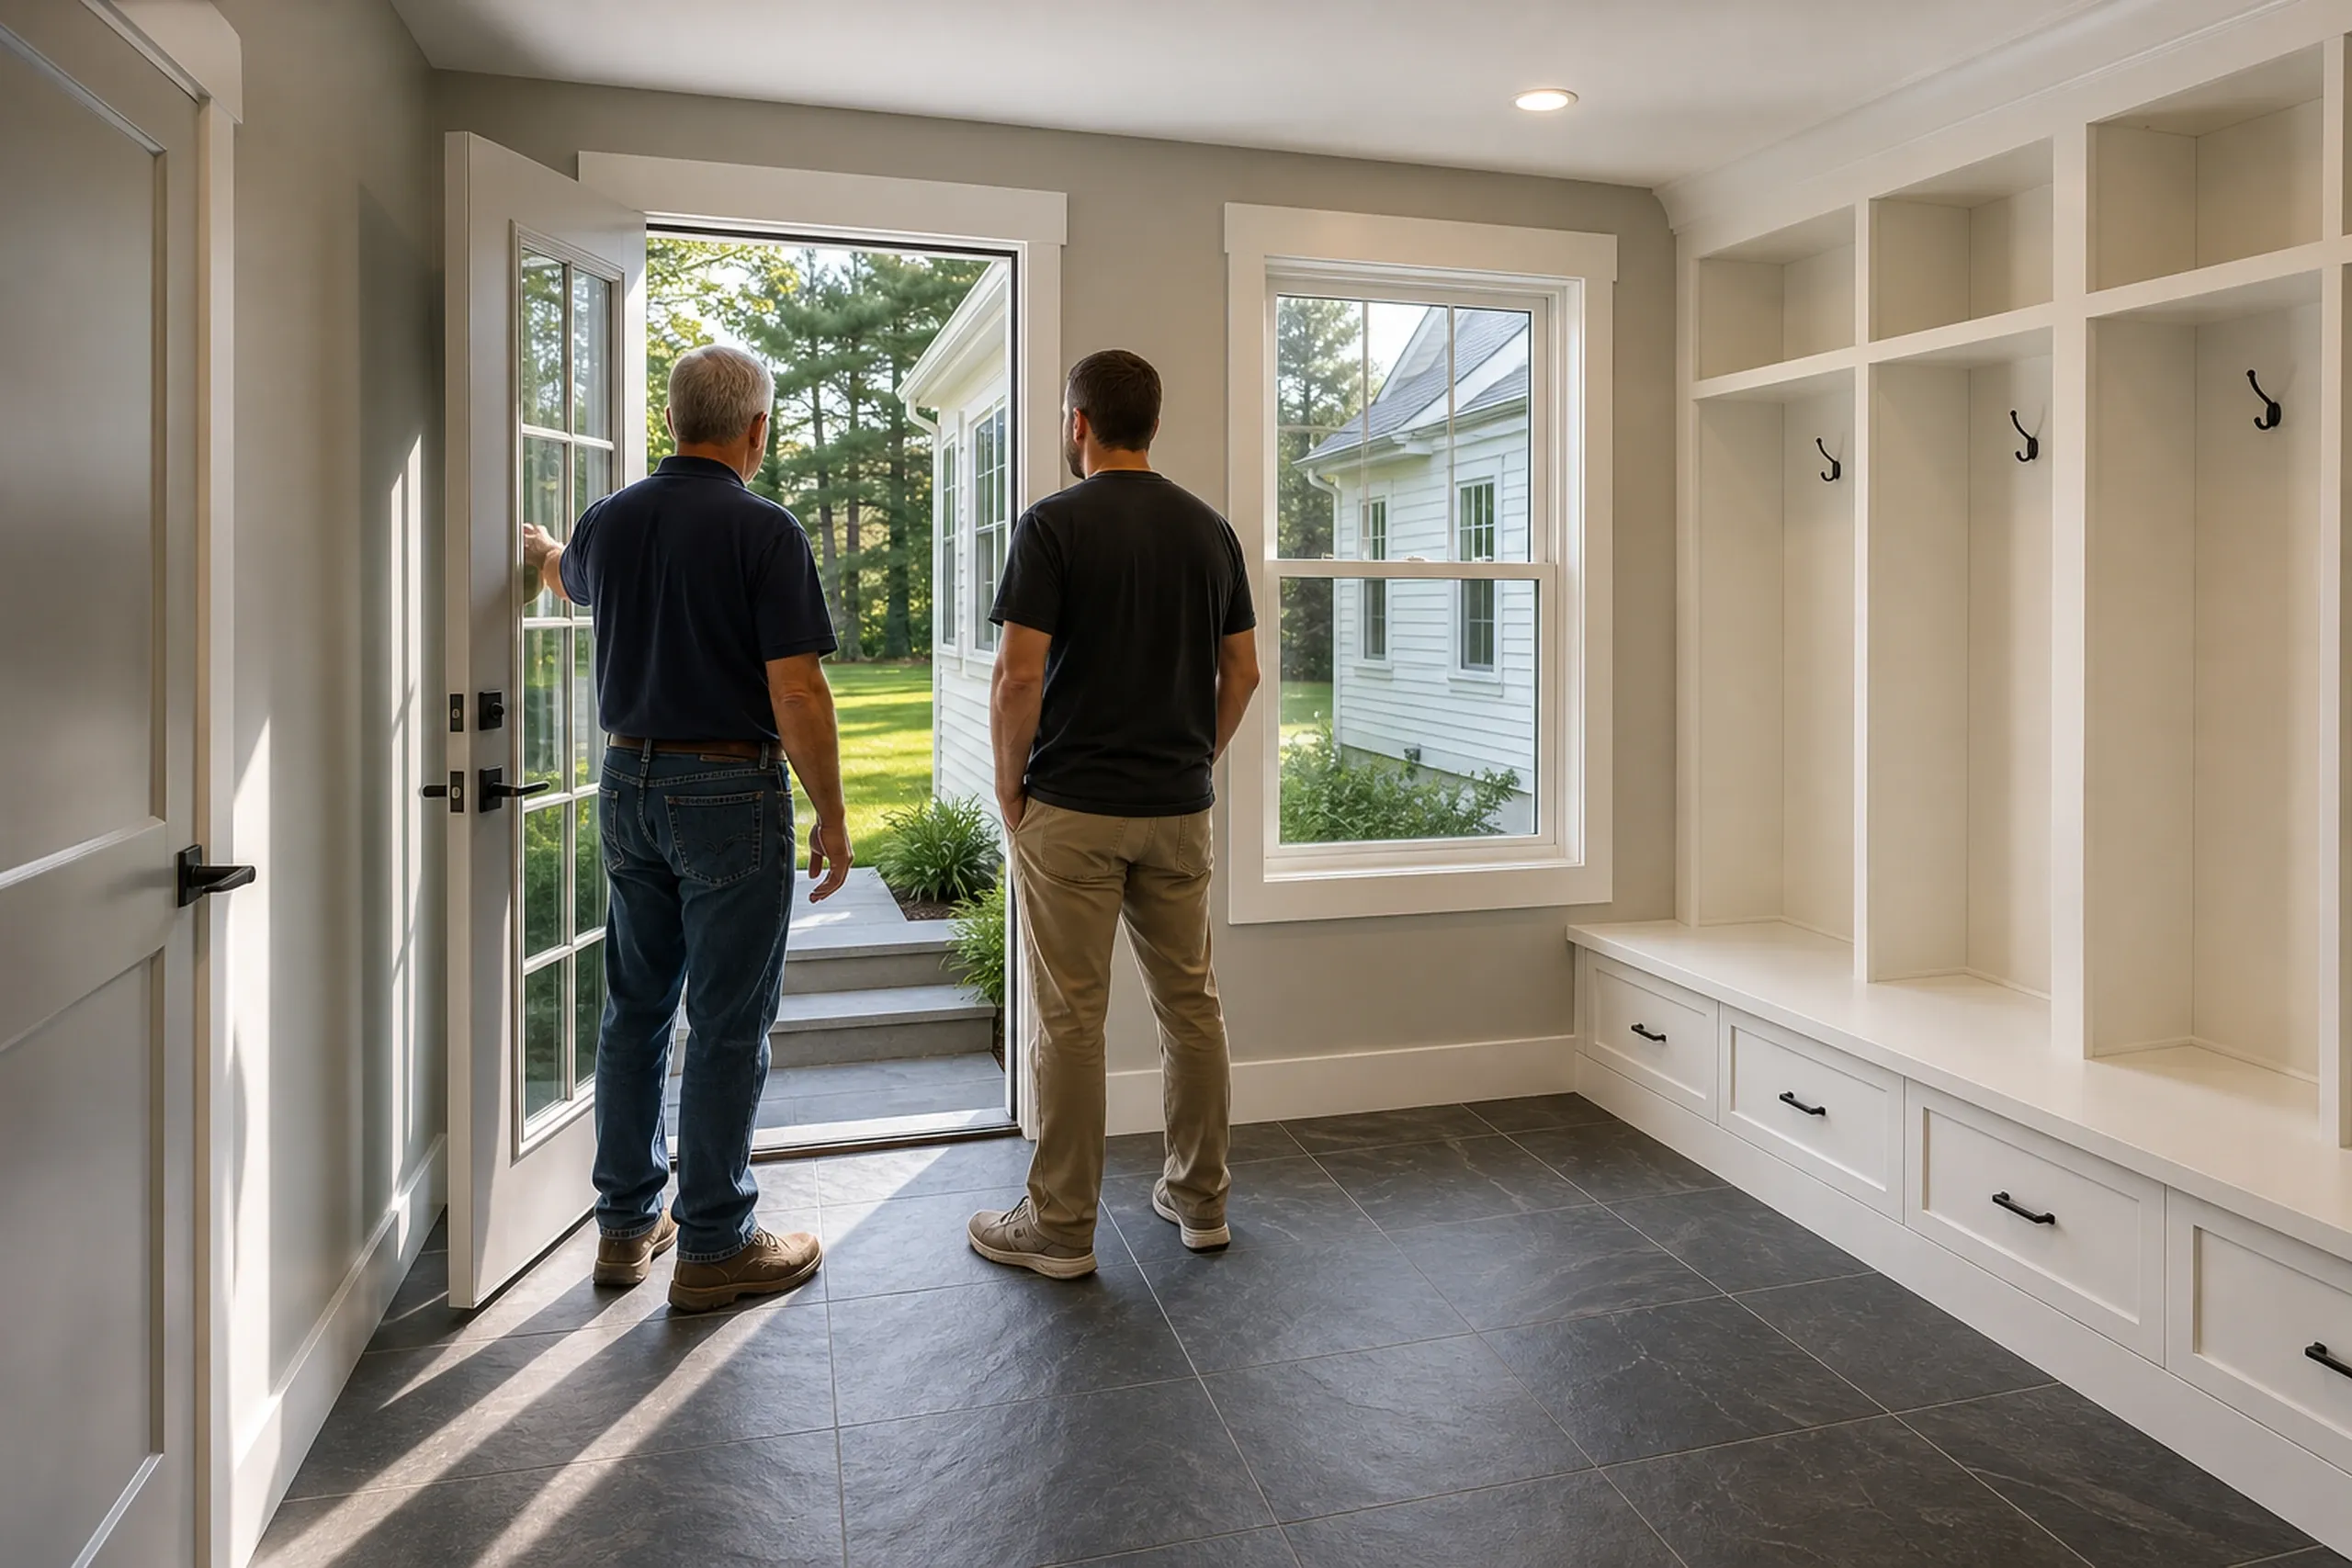
  3. Modern mudroom addition in Brewer, ME: Two men view finished white cabinetry with cubbies and drawers through glass doors to exterior showing white vinyl-sided house with dark roof.

    Build it, then walk it together

    You get a weekly update, and at the end we walk the house with you room by room.

How Do You Choose a General Contractor in Brewer, ME?

  1. You choose a general contractor in Brewer, ME by asking what they check before they price, and a good answer starts in the cellar. Anyone who prices a kitchen without looking under it is guessing.

  2. Ask who pulls the permit and how they handle paint in a pre-1978 house; Brewer requires a permit to remove a wall or resize a window.

  3. Under 10 MRSA §1487, a home construction contract over $3,000 must be in writing and signed, with the first payment capped at one third. Maine licenses no general contractors, so those answers are your screen.

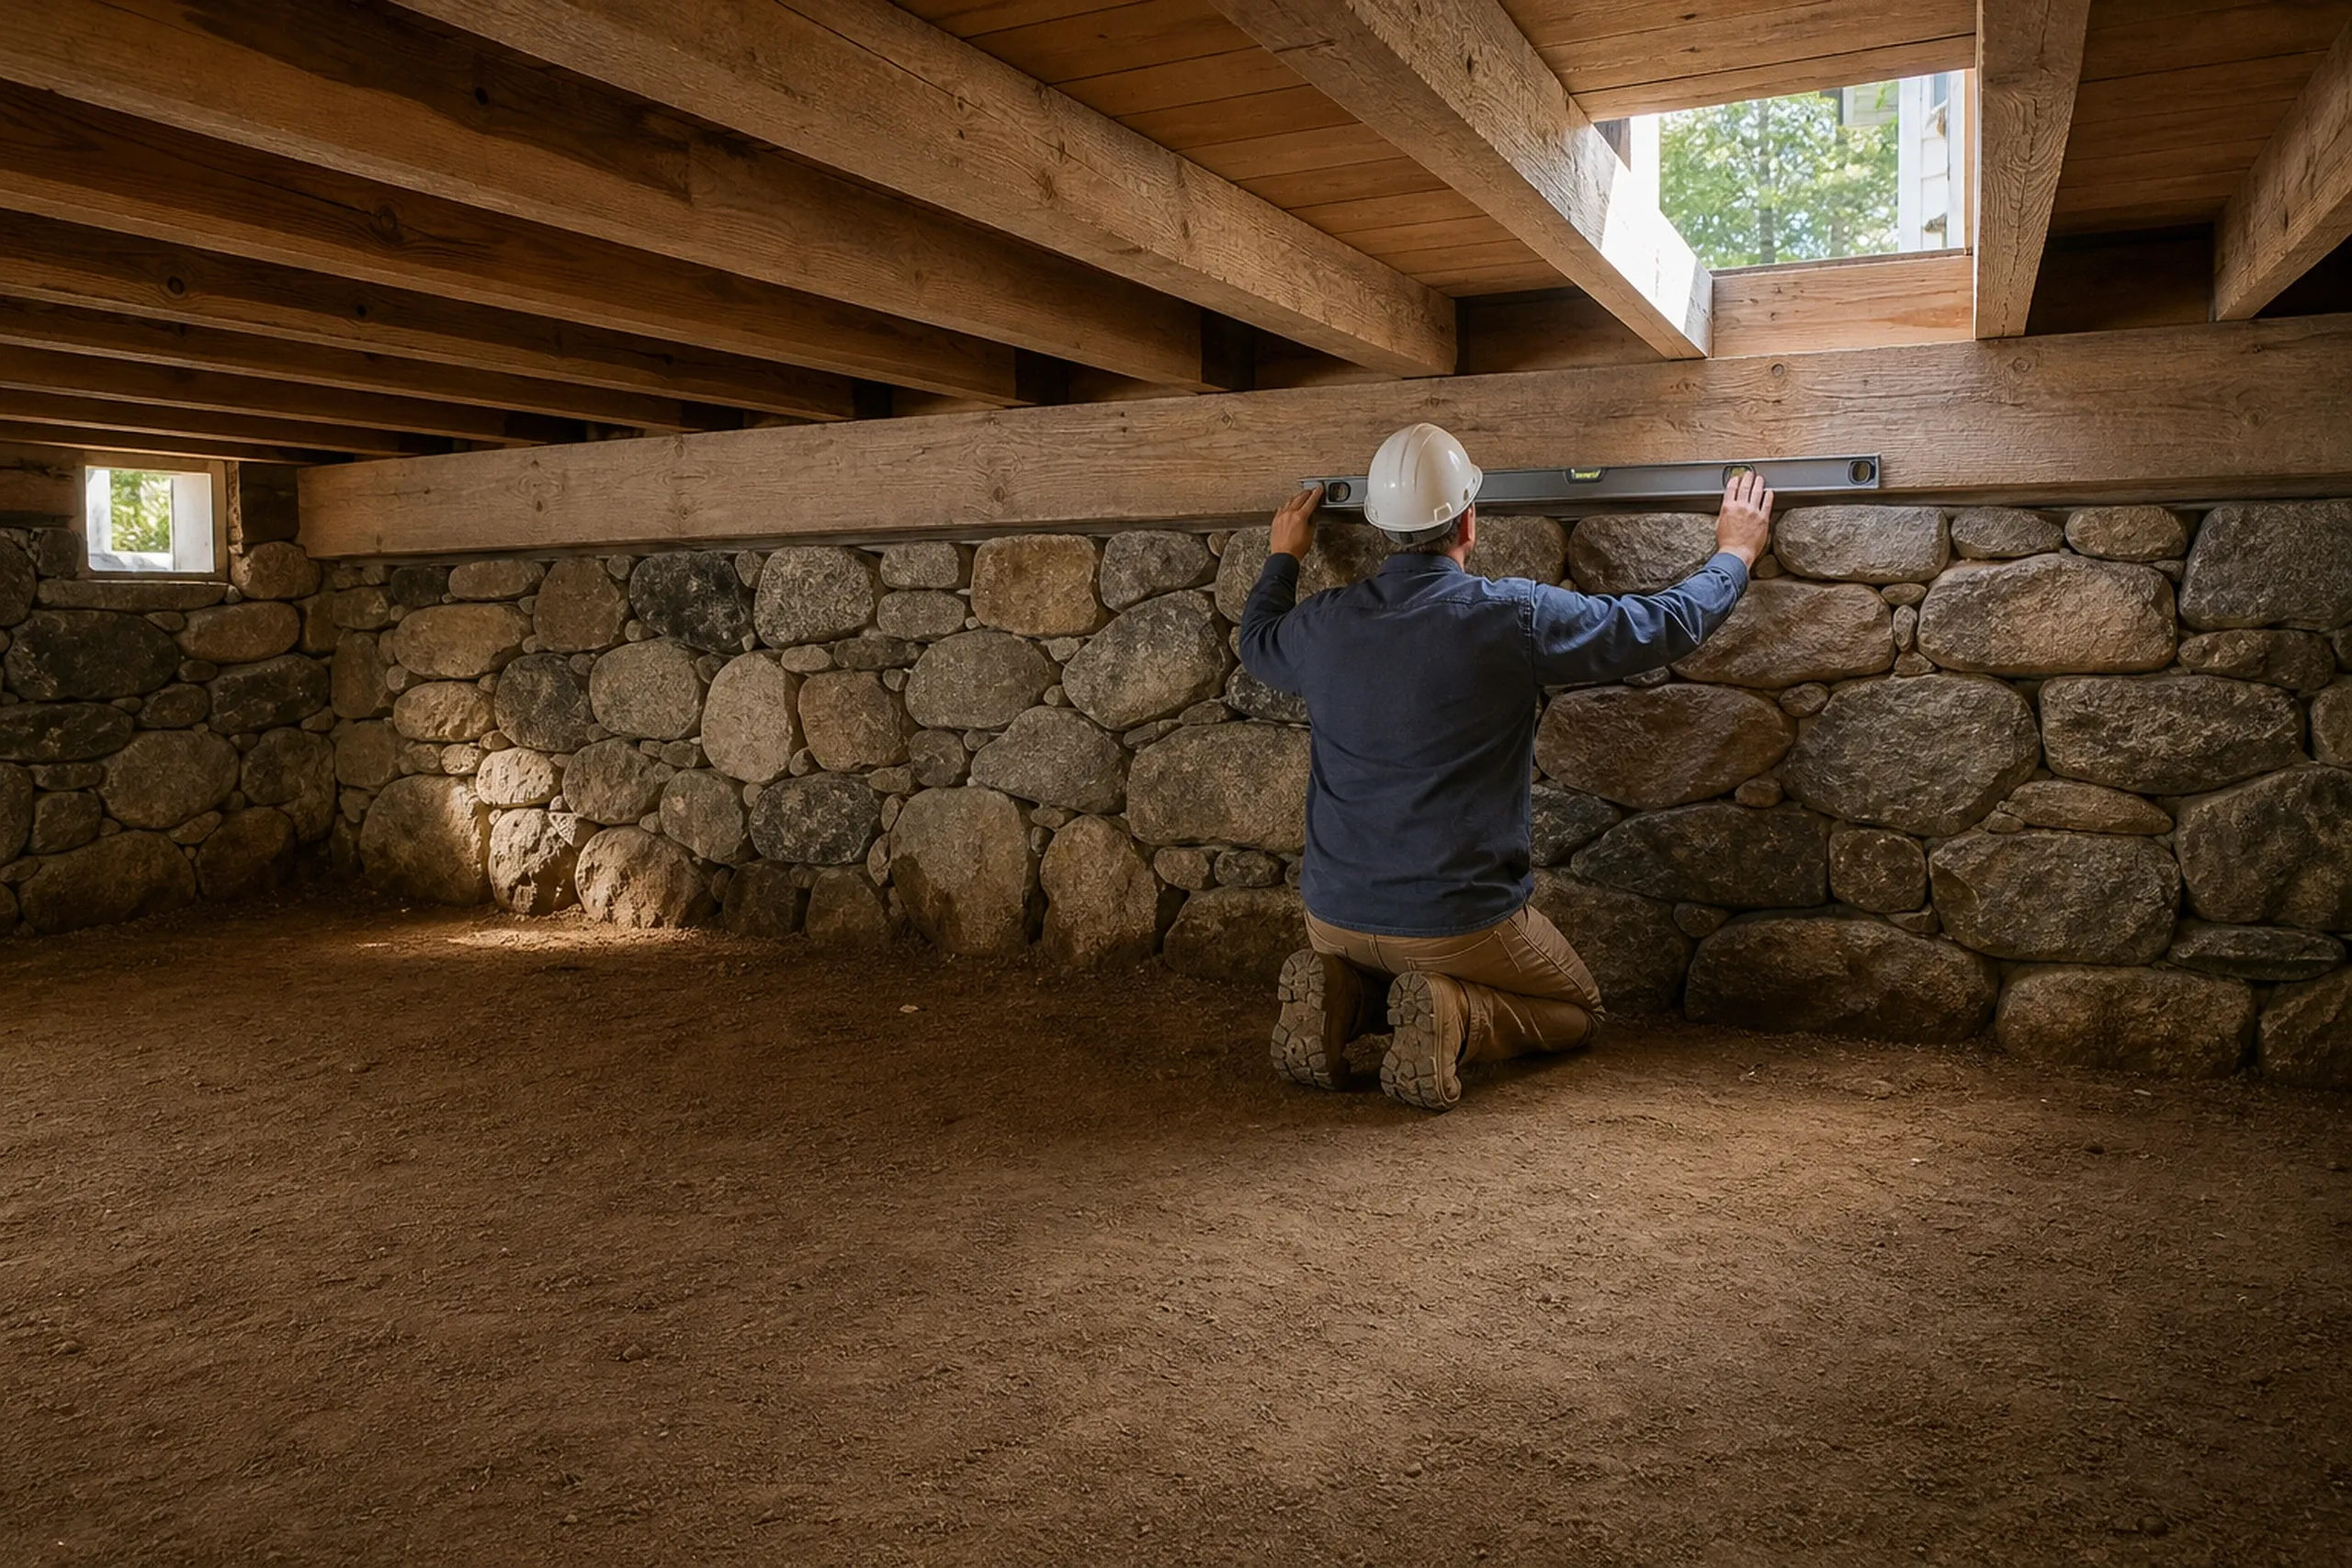
Stone Foundation Work in Brewer, ME: Worker in hard hat kneeling against stone foundation wall below wooden beam ceiling in basement.

Who Remodels in Brewer, Where, and When?

  1. Who hires a general contractor for a Brewer house?

    A Brewer owner hires a general contractor when one job crosses several trades at once. Landlords need one too; about 40 percent of Brewer households rent.

  2. Where in Brewer does a remodel get extra review?

    A Brewer remodel gets extra review in the shoreland zone: 250 feet from the Penobscot, 75 from Sedgeunkedunk Stream, 85 from Felts and Eaton Brooks. In FEMA Zone AE, a substantially improved house needs its lowest floor a foot above base flood.

  3. When should a Brewer project go to the city?

    A Brewer project should go to the city a month before work, since review can take up to 30 days. Interior work runs all winter; an addition's foundation waits for thawed ground.

How Much Does a Kitchen or Bath Cost in Brewer?

A Brewer kitchen costs $14,000 to $76,000+ and a bath starts at $12,000, averaged over many local jobs and never a quote.

How Much Does a Kitchen or Bath Cost in Brewer?
Kitchen scopeWhat it usually meansAverage range
Cosmetic refreshPaint, counters and fixtures; cabinets stay$14,000 to $22,000
Mid-range updateNew cabinets and counters, plumbing in place$22,000 to $40,500
Full gutTo the studs, new layout, old wiring and drains out$45,500 to $76,000+

Averages across many kitchens, not a quote; old Brewer walls can push a job up a tier.

What does a bathroom remodel cost in Brewer?

A bathroom remodel in Brewer starts at $12,000 per bath for a small room with basic updates, and a larger bath with updates only runs $18,000 to $25,000. The vent stack, the subfloor and moved plumbing set where yours lands.

Why don't we post a price for a Brewer addition?

We don't post a price for a Brewer addition because the foundation, the roof tie-in, heat and, off the sewer, septic bedroom capacity swing it too far for a fair range. We price that work from drawings, and the city's permit adds $0.50 per finished square foot.

What moves a Brewer kitchen inside its range?

Layout moves a Brewer kitchen most, since moving a sink or a wall outweighs any cabinet choice. Then come cabinet grade, counters and what the plaster hides.

When Can We Look at Your Brewer House?

We can look at your Brewer house as soon as your free estimate request is in. Tell us roughly when it was built, and leave the cellar light on.

Call Now